Sell Your Home
Get a free home valuation
Contact
Tell us about your needs
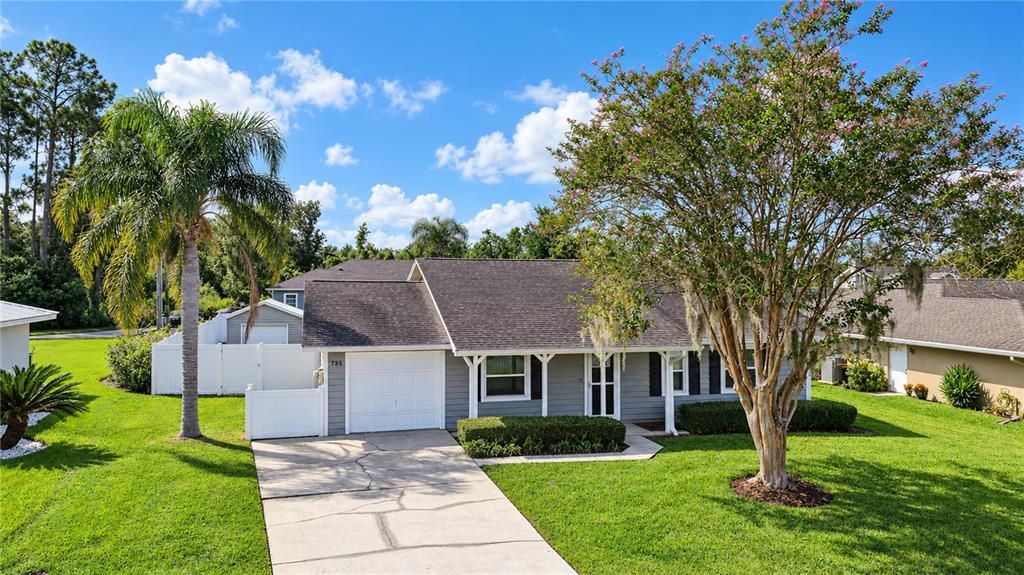
735 SCOTT LAKE VILLAGE S

House For Sale
$295,000

BTC: 3.54823190

ETH: 111.32075472

2 days
3 bds
2 ba
1,104 sqft

Overview

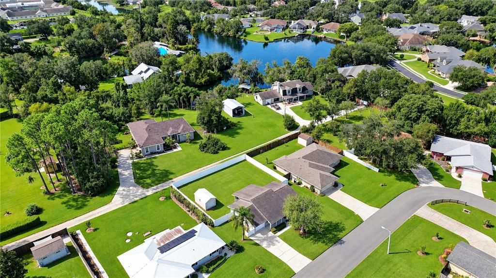
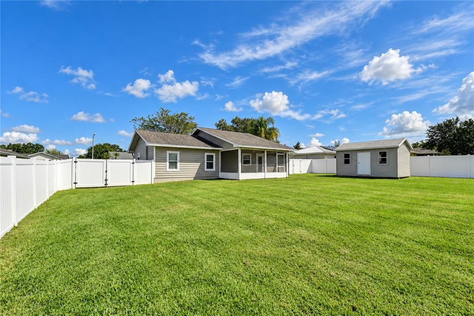
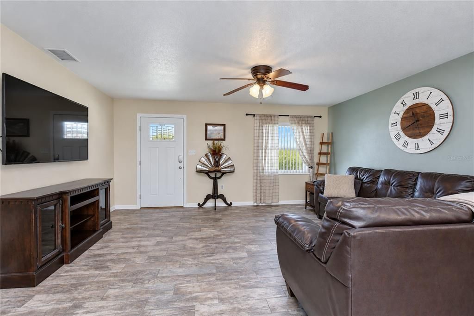
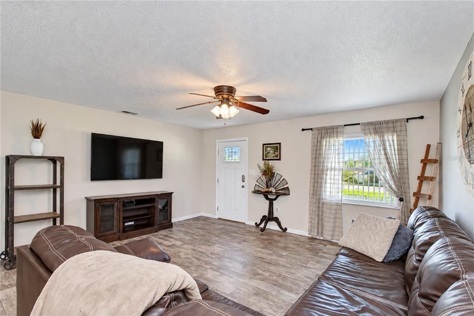
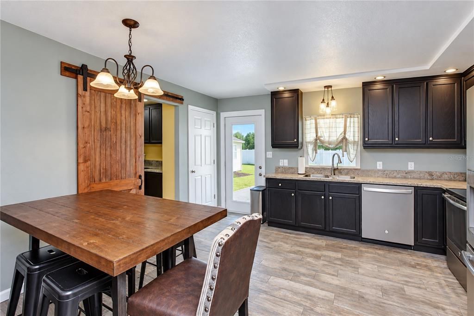
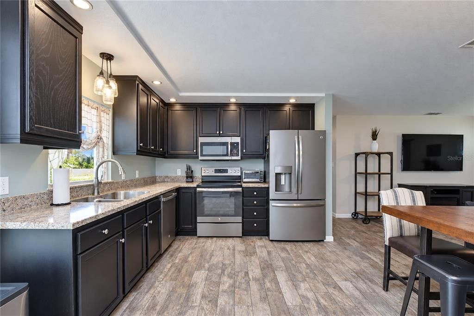
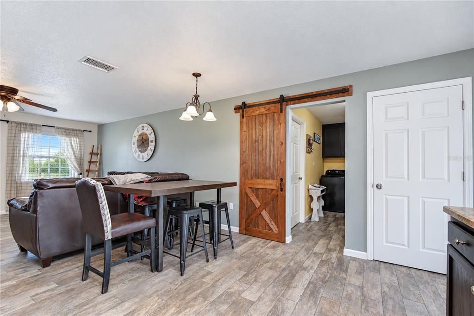
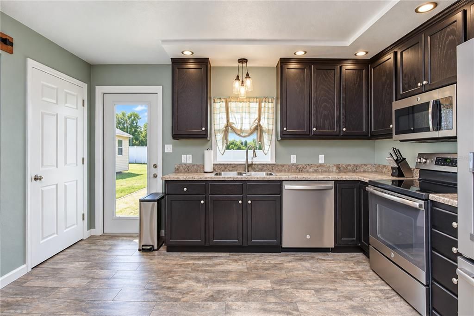
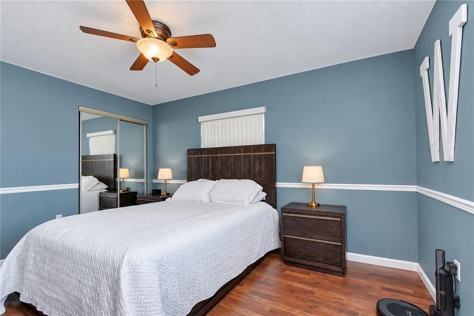
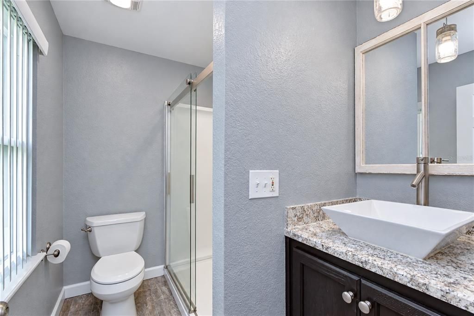
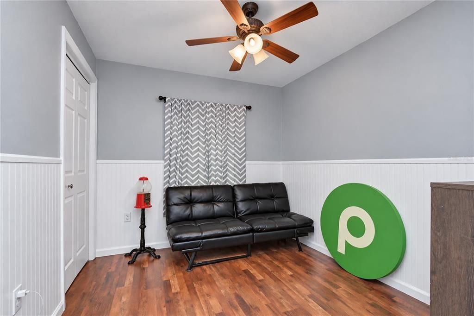
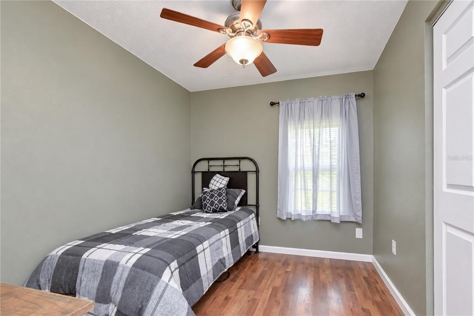
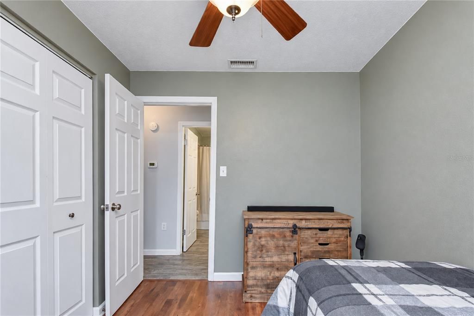
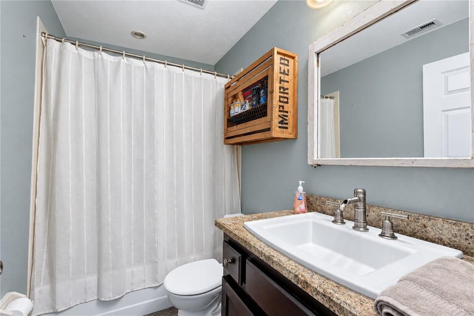
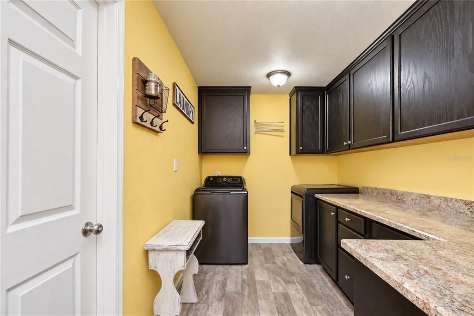
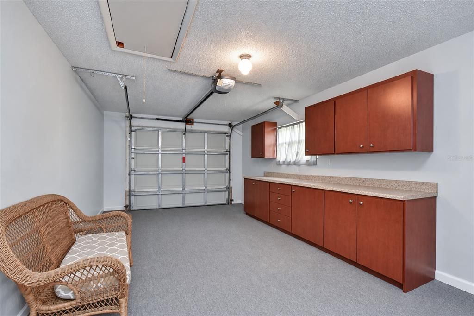
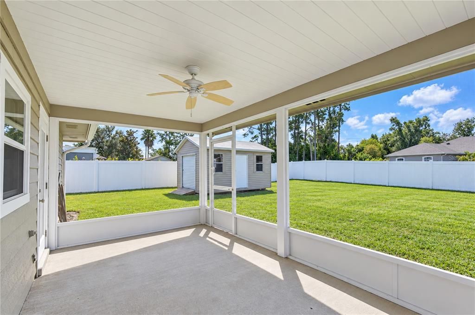
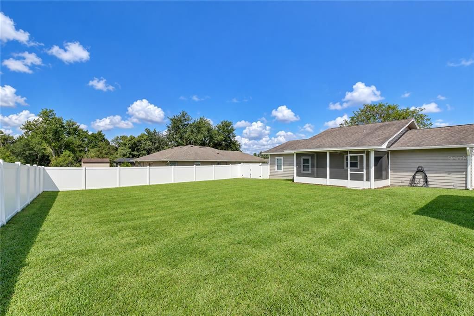
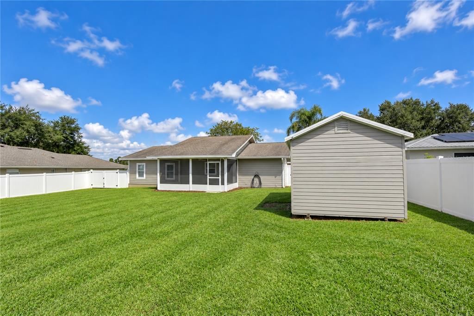
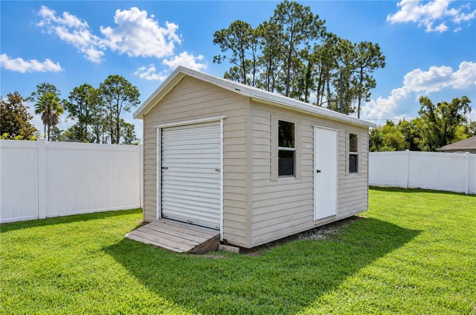
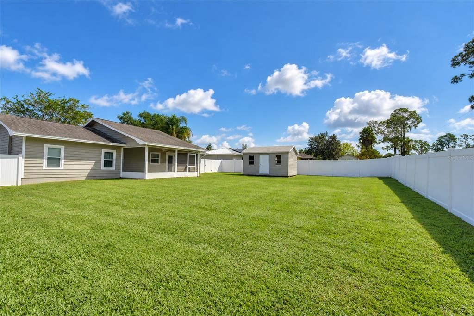
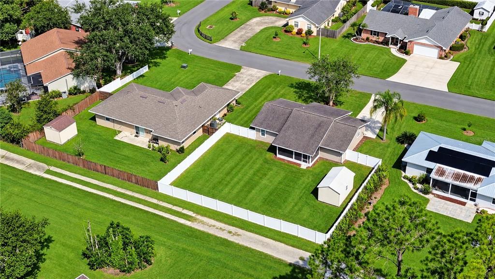
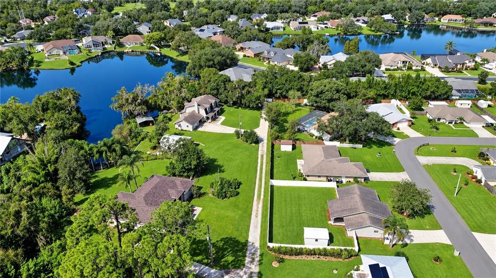
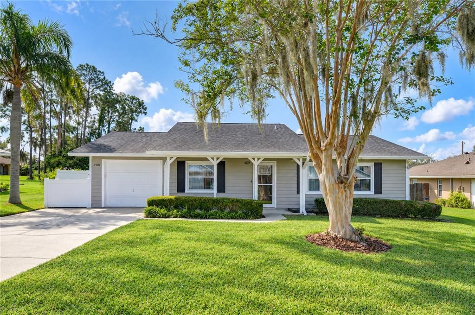
The perfect blend of comfortable living and incredible outdoor space awaits in this charming Lakeland home, where an open floor plan flows effortlessly to a HUGE backyard with room for all the extras! Ideally located just down the street from Scott Lake and minutes from the shopping, dining, and everyday conveniences along Florida Avenue, this 3-bedroom, 2-bathroom home offers a functional layout in a convenient location. Step inside to a bright and inviting interior where the open floor plan creates an easy flow between the main living and dining spaces. Wood-look ceramic tile flooring adds warmth and durability, while a CUSTOM BARN DOOR brings character and complements the home’s updated aesthetic. The connected layout makes everyday living and entertaining feel effortless, with three comfortable bedrooms and two full bathrooms completing the home. The outdoor space is where this property really stands out! A LARGE SCREENED LANAI extends the living space outdoors and provides the perfect spot for relaxing, dining, or entertaining year-round. Beyond the lanai, the HUGE PRIVACY-FENCED BACKYARD offers an incredible amount of usable space with room for outdoor activities, pets, gardening, entertaining, and all the extras. Bring the BOAT, RV, TRAILERS, recreational toys, and more! A storage shed provides additional space for tools, lawn equipment, and outdoor gear. With its open and functional floor plan, updated interior touches, fantastic outdoor living, oversized fenced backyard, and convenient location near Scott Lake and Florida Avenue, this home offers a wonderful combination of comfort, flexibility, and Florida living!

Location

Details

Type:
Residential
Parking:
Driveway / Garage Door Opener
Year Built:
1986
Lot:
0.23 Acres
Heating:
Central / Electric
Price/sqft:
$267
Cooling:
Central Air
HOA:
No Data

Valuation

Our model vs. what's actually selling nearby.
Estimate
$274,500
$205K – $302K
Confidence Low
List vs. estimate
$20K above estimate
List $295,000 · +7.5%
Our model says this listing is priced above recent comparable activity. Room to negotiate.
Price per sq ft
$267
+34.5% vs. city median $198
Based on
8 MLS comparables
Median of recent comparable listings. Sold comps use closing price, active listings use list price.

Highlights

Annual tax
$2,011
2025
Garage
1 car garage
Pets
Allowed
All facts and features
  • Flooring

    • Ceramic Tile

    • Linoleum

    Heating

    • Central

    • Electric

    Cooling

    • Central Air

    Appliances

    • Dishwasher

    • Electric Water Heater

    • Microwave

    • Range

    • Tankless Water Heater

    Other interior features

    • Ceiling Fan(s)

    • Eating Space In Kitchen

    • Kitchen/Family Room Combo

    • Open Floorplan

    • Primary Bedroom Main Floor

    • Stone Counters

    • Thermostat

    Bedrooms and bathrooms

    • Bedrooms: 3

    • Full bathrooms: 2

  • Parking

    • Driveway

    • Garage Door Opener

    Property

    • Levels: One

    • Exterior Features: Private Entrance / Private Mailbox / Storage

    Lot

    • Lot: 0.23 Acres

    Other Property Information

    • Parcel Number: 242918285752000140

    • Zoning: R-1

  • Type and style

    • Property Type: Residential

    • Property Sub Type: Single Family Residence

  • Utility

    • Cable Connected

    • Electricity Connected

    • Phone Available

    • Public

    • Sewer Connected

    • Underground Utilities

    • Water Connected

  • Other financial information

    • Annual tax amount: $2,012

  • Source details

    • MLS ID: TB8551117

    Other facts

    • Construction Materials: Block

    • Foundation Details: Slab

    • Laundry Features: Inside / Laundry Room

    • Lot Features: Landscaped / Level / Oversized Lot

    • Patio And Porch Features: Covered / Front Porch / Rear Porch / Screened

    • Direction Faces: North

    • Other Structures: Shed(s)

    • Architectural Style: Florida

    • Garage Spaces: 1

    • Attached Garage: Yes

    • Garage: Yes

    • Living Area: 1104

    • Water Source: Public

    • Lot Size Dimensions: 84 x 118

    • Subdivision Name: SCOTT LAKE VILLAGE

Private inquiry
Talk to the advisor on this listing.
Floor plans, HOA docs, off-market comparables, scheduling a private showing — one message, direct to the local specialist.

More like this

New
For Sale
$349,000
House
3 bds · 2 ba · 2,035 sqft
STONECREST, LAKELAND
4967 STONECREST DRIVE
New
For Sale
$375,000
House
3 bds · 2 ba · 1,748 sqft
CHRISTINA WOODS, LAKELAND
123 ELM SQUARE S
New
For Sale
$293,600
House
3 bds · 2 ba · 1,468 sqft
HIGHLANDS SOUTH, LAKELAND
2815 CHRISTIE LANE
New
For Sale
$319,500
Condo/Co-op
4 bds · 3 ba · 2,640 sqft
BLUFFS OF CHRISTINA 13, LAKELAND
6678 TRAIL RIDGE DRIVE UNIT .
New
For Sale
$329,000
House
3 bds · 2 ba · 1,527 sqft
NESTLEWOOD, LAKELAND
804 NESTLEWOOD COURT
New
For Sale
$325,000
House
3 bds · 2 ba · 1,615 sqft
HIGH GLEN SUB, LAKELAND
1910 HIGH GLEN COURT N
New
For Sale
$265,000
House
3 bds · 2 ba · 1,332 sqft
AVON VILLA, LAKELAND
4610 DEVON AVENUE
New
For Sale
$275,000
House
3 bds · 2 ba · 1,259 sqft
HIGHLAND HILLS, LAKELAND
304 SUNNYHILL LANE

Market around this address

Live counts in the same area.
View all

The multiple listing information is provided by the Stellar MLS from a copyrighted compilation of listings. The compilation of listings and each individual listing are ©2026-present Stellar MLS. All Rights Reserved. The information provided is for consumers' personal, noncommercial use and may not be used for any purpose other than to identify prospective properties consumers may be interested in purchasing. All properties are subject to prior sale or withdrawal. All information provided is deemed reliable but is not guaranteed accurate, and should be independently verified. Listing courtesy of: KELLER WILLIAMS SOUTH TAMPA