Sell Your Home
Get a free home valuation
Contact
Tell us about your needs
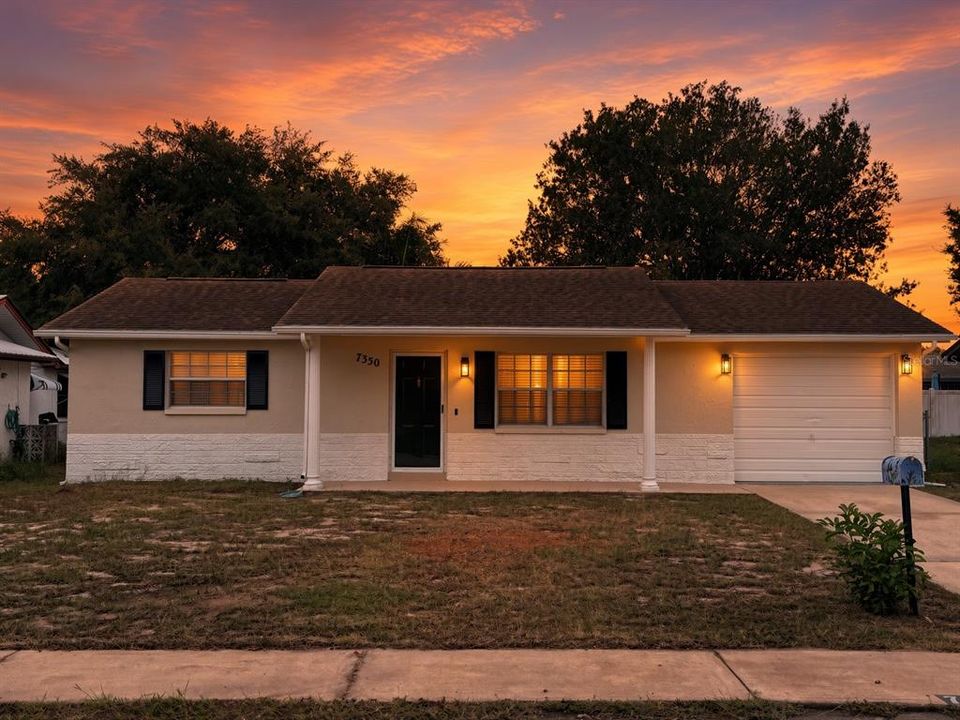
7350 FAIRFAX DRIVE

House For Sale
$224,900

BTC: 2.89018827

ETH: 93.70833333

1 days
3 bds
1 ba
936 sqft

Overview

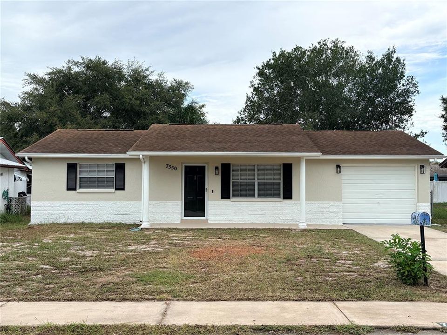
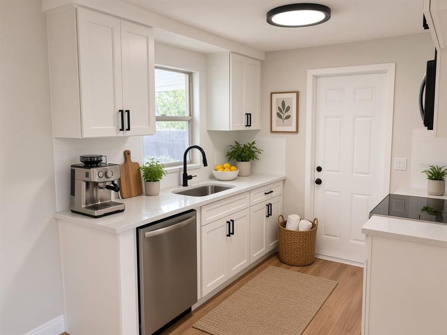
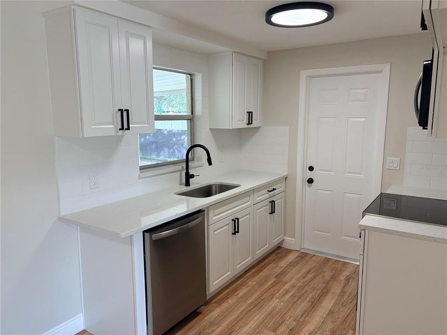
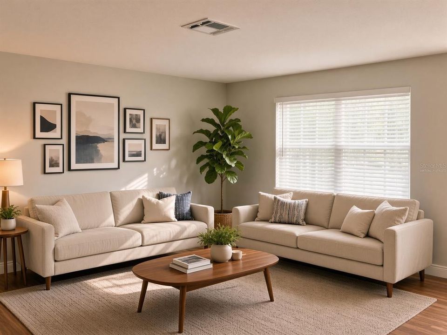
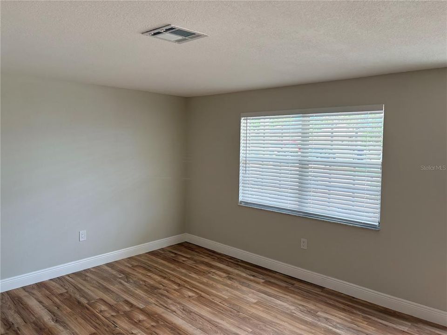
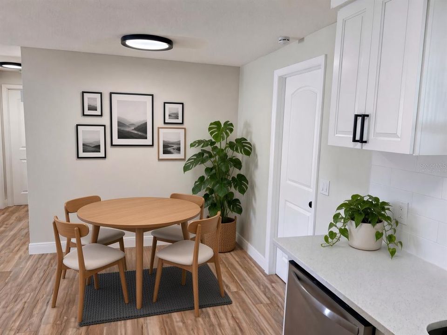
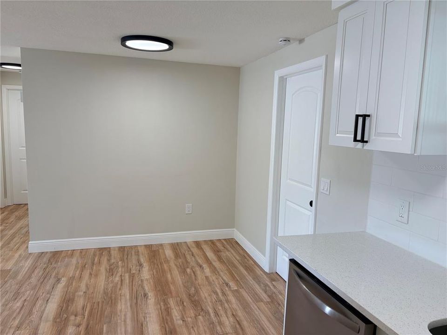
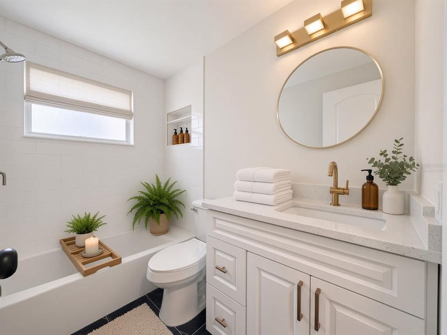
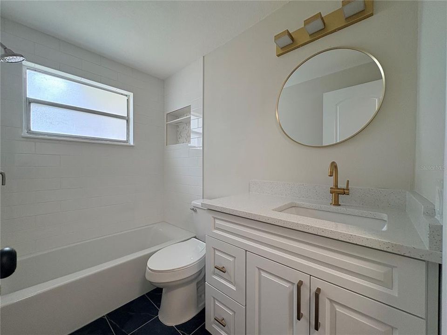

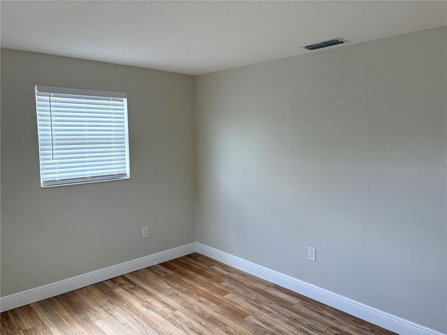
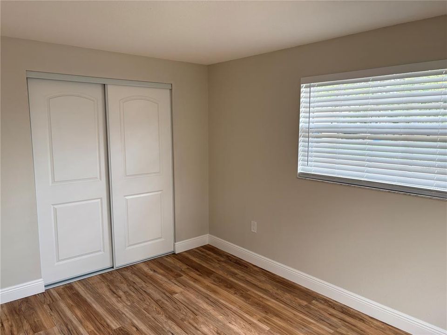
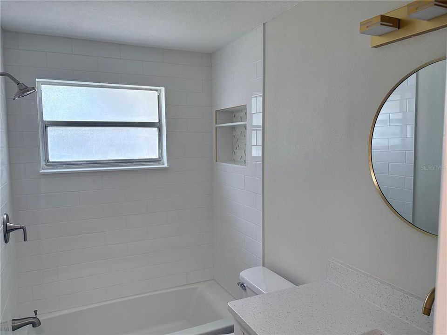
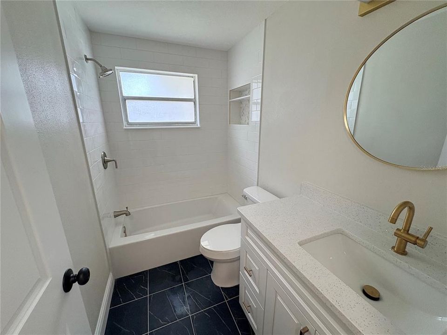
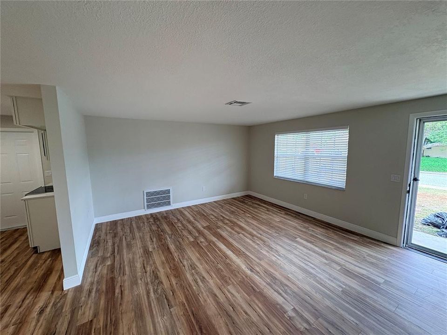
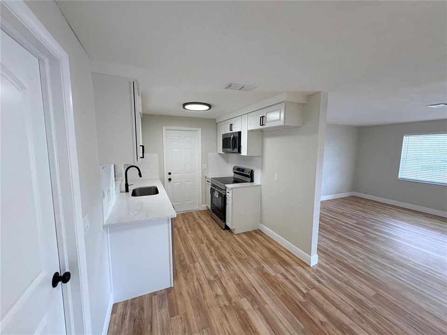
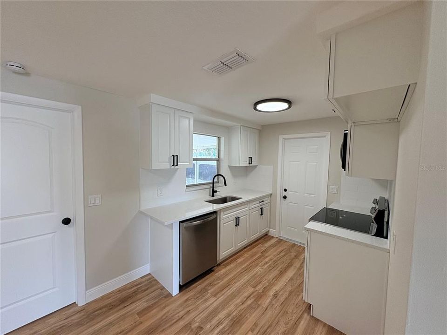
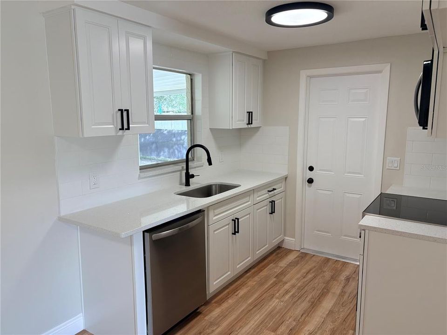
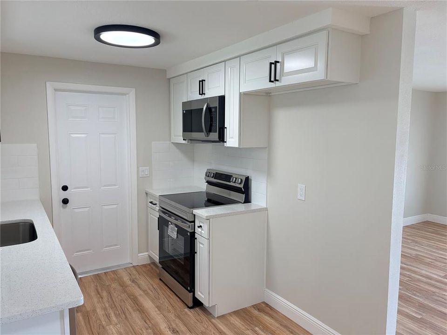
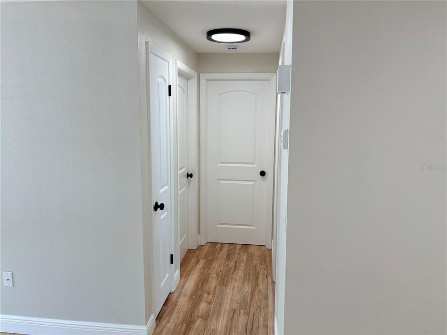
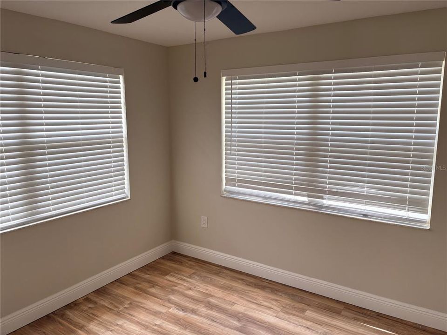
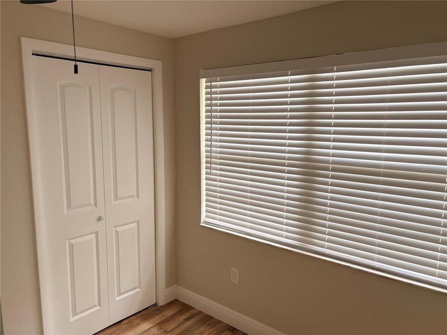
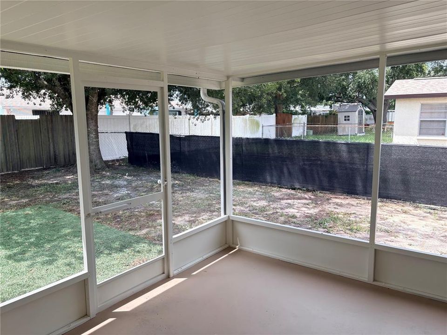
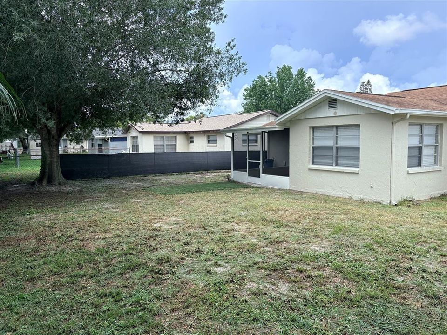
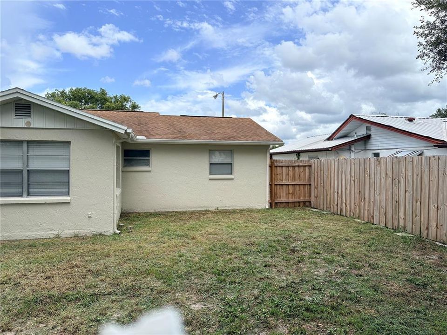
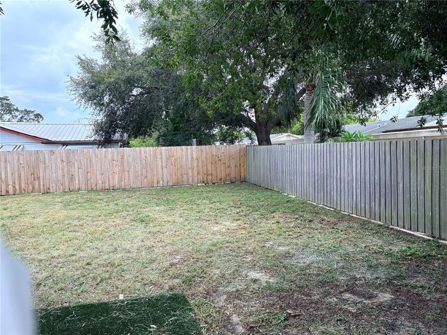
Gorgeous Remodeled 3-Bedroom Home – Move-In Ready! This beautifully updated home features all-new solid wood cabinetry with elegant quartz countertops, luxury laminate flooring throughout, and stylish 5" baseboards. Enjoy brand-new decorator switches and outlets, modern lighting fixtures, an updated bathtub with new tile walls and floors, plus upgraded doors and closet doors. Freshly painted inside and out, this home is truly move-in ready. A fully fenced yard completes the package. Don’t miss your chance—schedule a showing today before it’s gone!

Location

Details

Type:
Residential
Parking:
No Data
Year Built:
1980
Lot:
0.12 Acres
Heating:
Central
Price/sqft:
$240
Cooling:
Central Air
HOA:
No Data

Valuation

Our model vs. what's actually selling nearby.
Estimate
$188,500
$119K – $231K
Confidence Low
List vs. estimate
$36K above estimate
List $224,900 · +19.3%
Our model says this listing is priced above recent comparable activity. Room to negotiate.
Price per sq ft
$240
+14.5% vs. city median $209
Based on
234 MLS comparables
Median of recent comparable listings. Sold comps use closing price, active listings use list price.

Highlights

Annual tax
$2,291
2025
Garage
1 car garage
All facts and features
  • Flooring

    • Laminate

    • Tile

    Heating

    • Central

    Cooling

    • Central Air

    Appliances

    • Dishwasher

    • Microwave

    • Range

    Other interior features

    • Ceiling Fan(s)

    Bedrooms and bathrooms

    • Bedrooms: 3

    • Full bathrooms: 1

  • Property

    • Levels: One

    • Exterior Features: Other

    Lot

    • Lot: 0.12 Acres

    Other Property Information

    • Parcel Number: 162527106.0000.02309.0

    • Zoning: R3

  • Type and style

    • Property Type: Residential

    • Property Sub Type: Single Family Residence

  • Utility

    • Cable Available

    • Electricity Connected

  • Other financial information

    • Annual tax amount: $2,292

  • Source details

    • MLS ID: W7888805

    Other facts

    • Construction Materials: Block

    • Foundation Details: Slab

    • Laundry Features: In Garage

    • Direction Faces: North

    • Garage Spaces: 1

    • Attached Garage: Yes

    • Garage: Yes

    • Living Area: 936

    • Water Source: None

    • Subdivision Name: EMBASSY HILLS

Private inquiry
Talk to the advisor on this listing.
Floor plans, HOA docs, off-market comparables, scheduling a private showing — one message, direct to the local specialist.

More like this

For Sale
$250,000
House
2 bds · 2 ba · 1,014 sqft
RIDGE CREST GARDENS, PORT RICHEY
6444 JUNIPER ROAD
For Sale
$259,900
House
3 bds · 2 ba · 1,271 sqft
PALM TERRACE ESTATES, PORT RICHEY
7106 PALISADE DRIVE
New
For Sale
$289,900
House
2 bds · 2 ba · 1,136 sqft
REGENCY PARK, PORT RICHEY
9709 LAKESIDE LANE
New
For Sale
$250,000
House
2 bds · 2 ba · 1,467 sqft
SAN CLEMENTE VILLAGE, PORT RICHEY
10624 ENCINO COURT
New
For Sale
$205,000
House
2 bds · 1 ba · 1,288 sqft
BROWN ACRES, PORT RICHEY
11041 TAFT DRIVE
New
For Sale
$200,000
House
2 bds · 2 ba · 1,150 sqft
JASMINE LAKES, PORT RICHEY
10328 LOQUAT DRIVE
New
For Sale
$164,900
3 bds · 2 ba · 1,568 sqft
GLENGARRY PARK, NEW PORT RICHEY
6621 BANDURA AVENUE
New
For Sale
$279,000
House
3 bds · 2 ba · 1,100 sqft
EMBASSY HILLS, PORT RICHEY
7310 IVANHOE DRIVE

Market around this address

Live counts in the same area.
View all

The multiple listing information is provided by the Stellar MLS from a copyrighted compilation of listings. The compilation of listings and each individual listing are ©2026-present Stellar MLS. All Rights Reserved. The information provided is for consumers' personal, noncommercial use and may not be used for any purpose other than to identify prospective properties consumers may be interested in purchasing. All properties are subject to prior sale or withdrawal. All information provided is deemed reliable but is not guaranteed accurate, and should be independently verified. Listing courtesy of: SIRROM REALTY LLC