
Sell Your Home
Get a free home valuation
Contact
Tell us about your needs
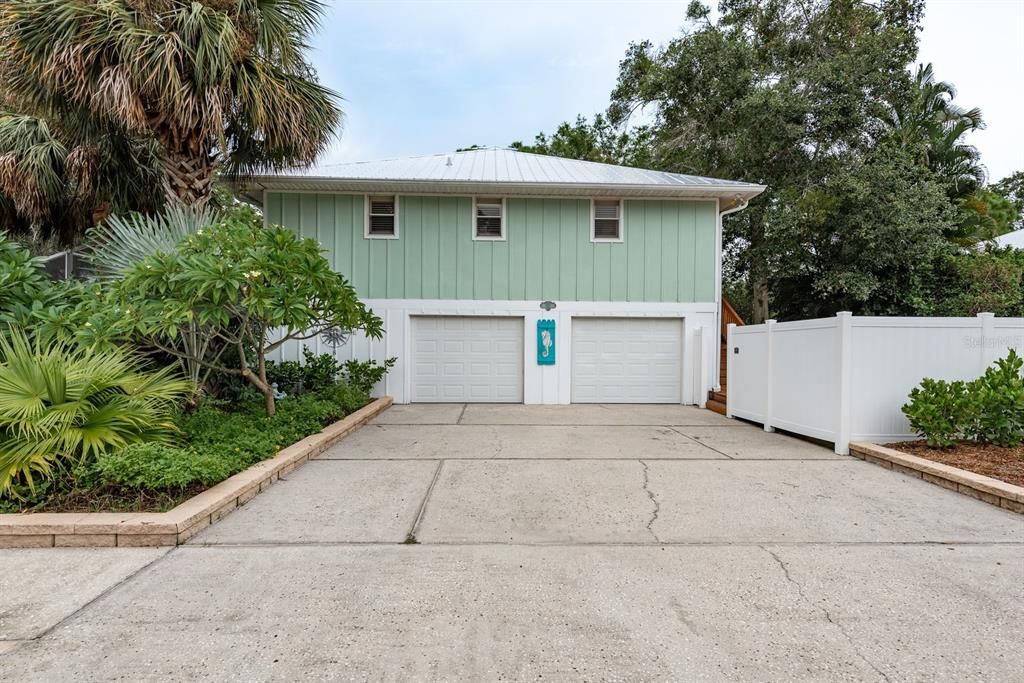
737 OHIO AVENUE

House Active With Contract
$750,000

BTC: 11.58838072

ETH: 394.18912669

New
4 bds
3 ba
2,085 sqft

Overview

If you're looking for that Florida lifestyle, then this home is for you. Stunning Key West-style characteristics adorn this move-in ready 3-bedroom, 2-bathroom home WITH 1 bed/1 bath apartment downstairs (not accessible from the main living quarter, has its own entrance). Upon entering the main level, you will notice the bright, open layout with the kitchen, dining and living room being the heart of the home. Features include oak flooring throughout, a split floor plan, crown molding, and more. The spacious living room has a custom coffered bamboo ceiling, 16 ft sliding glass doors that lead out to the screened-in expansive porch. The gourmet kitchen has an open plan with a large breakfast bar, tons of storage & countertop space, Corian counters, white appliances, and recessed lighting. Master retreat has sliding glass doors leading to the porch, walk-in closet and a private bath. Two additional guest rooms on the other side of the home with a spacious guest bath. The 4th bedroom and 3rd bathroom are located downstairs on the first level, which features a living room and a private screened patio. The 2019 oversized screened-in pool is gorgeous and includes a sun-shelf for in-pool lounging. Nestled on over a quarter-acre lot with serene canal view and access, this stilt home has a beautiful backyard with a white vinyl privacy fence and features an RV/Boat parking concrete drive with a 10-foot gate. Located in historic Ozona, a golf cart community, which is walking distance to Pop Stansel Park, the Pinellas Trail, restaurants, & Historic Downtown Palm Harbor. Minutes to Honeymoon Island State Park/beach!! Zoned for Ozona Elem, PH Middle & PH University High. A must see!

Location

Details

Type:
Residential
Parking:
No Data
Year Built:
1991
Lot:
0.28 Acres
Heating:
Central
Price/sqft:
$360
Cooling:
Central Air / Wall/Window Unit(s)
HOA:
No Data

Valuation

Our model vs. what's actually selling nearby.
Estimate
$649,900
$539K – $740K
Confidence Low
List vs. estimate
$100K above estimate
List $750,000 · +15.4%
Our model says this listing is priced above recent comparable activity. Room to negotiate.
Price per sq ft
$359
+25.1% vs. city median $287
Based on
5 MLS comparables
Median of recent comparable listings. Sold comps use closing price, active listings use list price.

Highlights

Annual tax
$5,330
2025
Pool
Gunite
Garage
2 car garage
All facts and features
  • Flooring

    • Ceramic Tile

    • Hardwood

    Heating

    • Central

    Cooling

    • Central Air

    • Wall/Window Unit(s)

    Appliances

    • Dishwasher

    • Disposal

    • Dryer

    • Electric Water Heater

    • Range

    • Refrigerator

    • Washer

    • Water Softener

    Other interior features

    • Attic Ventilator

    • Ceiling Fan(s)

    • Crown Molding

    • High Ceilings

    • Open Floorplan

    • Solid Surface Counters

    • Split Bedroom

    • Walk-In Closet(s)

    • Window Treatments

    Bedrooms and bathrooms

    • Bedrooms: 4

    • Full bathrooms: 3

  • Property

    • Levels: Two

    • Pool Private: Yes

    • Exterior Features: Rain Gutters / Sliding Doors

    Lot

    • Lot: 0.28 Acres

    Other Property Information

    • Parcel Number: 022815779170000660

    • Zoning: R-1

  • Type and style

    • Property Type: Residential

    • Property Sub Type: Single Family Residence

  • Utility

    • Electricity Connected

    • Sewer Connected

    • Water Connected

  • Other financial information

    • Annual tax amount: $5,331

  • Source details

    • MLS ID: TB8535522

    Other facts

    • Construction Materials: Wood Frame (FSC Certified) / Wood Siding

    • Foundation Details: Other

    • Laundry Features: Laundry Room / Upper Level

    • Pool Features: Gunite / In Ground / Salt Water

    • Direction Faces: South

    • Garage Spaces: 2

    • Attached Garage: Yes

    • Garage: Yes

    • Living Area: 2085

    • Water Source: Public

    • Lot Size Dimensions: 100 x 125

    • Subdivision Name: ST JOSEPH SOUND ESTATES

Private inquiry
Talk to the advisor on this listing.
Floor plans, HOA docs, off-market comparables, scheduling a private showing — one message, direct to the local specialist.

More like this

Active With Contract
$899,000
House
5 bds · 5 ba · 4,900 sqft
SPANISH TRAILS, DUNEDIN
2125 HICKORY GATE DRIVE E
New
Active With Contract
$709,000
House
4 bds · 3 ba · 2,646 sqft
LAKE VALENCIA UNIT ONE, PALM HARBOR
2781 VALENCIA LANE W
New
Active With Contract
$685,000
House
3 bds · 2 ba · 2,206 sqft
WATERFORD CROSSING PH II, PALM HARBOR
2817 JARVIS CIRCLE
New
Active With Contract
$849,000
House
4 bds · 2 ba · 2,312 sqft
PIPERS MEADOW, PALM HARBOR
927 WHIPPOORWILL DRIVE
New
Active With Contract
$675,000
House
4 bds · 2 ba · 2,321 sqft
COUNTRY OAK ESTATES, PALM HARBOR
605 TOMOKA DRIVE
New
Active With Contract
$640,000
House
3 bds · 2 ba · 2,123 sqft
RED OAK HILLS, PALM HARBOR
806 SPARROW AVENUE
New
Active With Contract
$849,000
House
3 bds · 3 ba · 2,518 sqft
ENISWOOD-UNIT I, PALM HARBOR
2980 BRIDLEWOOD DRIVE
New
Active With Contract
$725,000
House
4 bds · 3 ba · 2,532 sqft
WESTLAKE VILLAGE SEC II, PALM HARBOR
818 VILLAGE WAY

Market around this address

Live counts in the same area.
View all

The multiple listing information is provided by the Stellar MLS from a copyrighted compilation of listings. The compilation of listings and each individual listing are ©2026-present Stellar MLS. All Rights Reserved. The information provided is for consumers' personal, noncommercial use and may not be used for any purpose other than to identify prospective properties consumers may be interested in purchasing. All properties are subject to prior sale or withdrawal. All information provided is deemed reliable but is not guaranteed accurate, and should be independently verified. Listing courtesy of: KELLER WILLIAMS REALTY- PALM HARBOR