
Sell Your Home
Get a free home valuation
Contact
Tell us about your needs
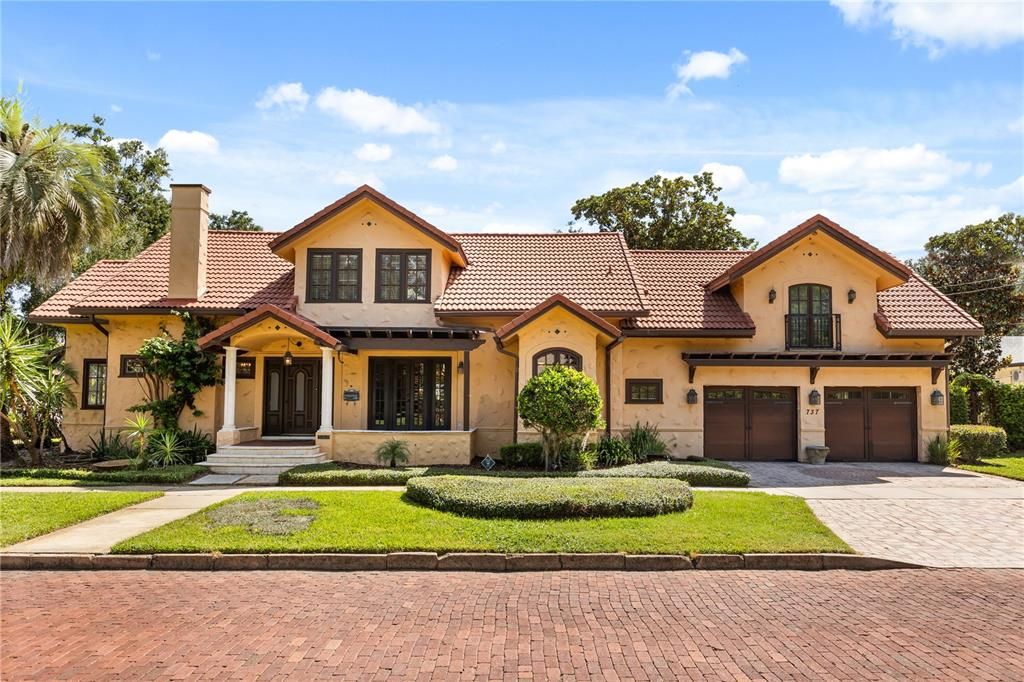
737 SPRINGDALE RD

House For Sale
$995,000

BTC: 15.48035784

ETH: 522.95757474

43 days
5 bds
4 ba
3,526 sqft

Overview

Nestled beside the prestigious Country Club of Orlando, this one-of-a-kind historic residence blends timeless architectural character with modern-day functionality across more than 3,500 square feet. Featuring five bedrooms, four-and-one-half baths, soaring ceilings, rich hardwood floors, French doors, skylights, custom wood cabinetry and distinctive period details, the home showcases exceptional craftsmanship throughout. The spacious kitchen serves as the heart of the home with custom cabinetry, a built-in china cabinet, a breakfast nook and generous workspace, with multiple living areas, a private upstairs primary retreat, flexible bonus rooms and a rare basement offer remarkable versatility for a variety of lifestyles. Outside, a lushly landscaped courtyard with a tranquil fountain creates an inviting setting for relaxing or entertaining, all complemented by serene views of Spring Lake. This extraordinary home is perfectly situated in a charming community known for its tree-lined streets, golf cart lifestyle and strong sense of community, while offering convenient access to Downtown Orlando, College Park, the Packing District, Park Avenue, AdventHealth and an exceptional array of dining, shopping and entertainment.

Location

Details

Type:
Residential
Parking:
Driveway / Garage Door Opener / Ground Level
Year Built:
1929
Lot:
0.19 Acres
Heating:
Central
Price/sqft:
$282
Cooling:
Central Air
HOA:
$750

Valuation

Our model vs. what's actually selling nearby.
Estimate
$699,900
$609K – $1.2M
Confidence Low
List vs. estimate
$295K above estimate
List $995,000 · +42.2%
Our model says this listing is priced above recent comparable activity. Room to negotiate.
Price per sq ft
$282
+7.6% vs. city median $262
Based on
7 MLS comparables
Median of recent comparable listings. Sold comps use closing price, active listings use list price.

Highlights

Annual tax
$11,513
2025
HOA
$750/yr
View
Water
Garage
2 car garage
Pets
Allowed
All facts and features
  • Flooring

    • Carpet

    • Tile

    • Hardwood

    Heating

    • Central

    Cooling

    • Central Air

    Appliances

    • Built-In Oven

    • Convection Oven

    • Cooktop

    • Dishwasher

    • Disposal

    • Dryer

    • Electric Water Heater

    • Freezer

    • Microwave

    • Range

    • Refrigerator

    • Washer

    Other interior features

    • Built-in Features

    • Ceiling Fan(s)

    • Eating Space In Kitchen

    • Skylight(s)

    • Solid Wood Cabinets

    • Thermostat

    • Vaulted Ceiling(s)

    • Walk-In Closet(s)

    • Window Treatments

    Bedrooms and bathrooms

    • Bedrooms: 5

    • Bathrooms: 1

    • Full bathrooms: 4

  • Parking

    • Driveway

    • Garage Door Opener

    • Ground Level

    Property

    • Levels: Two

    • Exterior Features: French Doors / Irrigation System / Lighting / Outdoor Kitchen / Sauna / Sidewalk / Storage

    Lot

    • Lot: 0.19 Acres

    Other Property Information

    • Parcel Number: 222229825203110

    • Zoning: R1-AA/T

  • Type and style

    • Property Type: Residential

    • Property Sub Type: Single Family Residence

  • Utility

    • BB/HS Internet Available

    • Cable Available

    • Cable Connected

    • Electricity Available

    • Electricity Connected

    • Sewer Connected

    • Street Lights

    • Water Available

    • Water Connected

  • Other financial information

    • HOA: $750

    • HOA Frequency: Annually

    • Annual tax amount: $11,513

  • Source details

    • MLS ID: O6417452

    Other facts

    • Construction Materials: Stucco / Wood Frame

    • Foundation Details: Basement

    • Fireplace Features: Living Room

    • Laundry Features: Inside / Laundry Closet / Laundry Room / Upper Level

    • Lot Features: Corner Lot / Near Public Transit / Sidewalk

    • Patio And Porch Features: Covered / Deck / Front Porch / Patio / Rear Porch / Side Porch

    • Window Features: Blinds / Drapes / Window Treatments

    • Direction Faces: West

    • Architectural Style: Mediterranean

    • Fireplace: Yes

    • Water Body Name: SPRING LAKE

    • Garage Spaces: 2

    • Attached Garage: Yes

    • Garage: Yes

    • Living Area: 3526

    • Water Source: Public

    • Subdivision Name: SPRING LAKE TERRACE

Private inquiry
Talk to the advisor on this listing.
Floor plans, HOA docs, off-market comparables, scheduling a private showing — one message, direct to the local specialist.

More like this

New
For Sale
$920,000
Townhouse
3 bds · 2 ba · 2,337 sqft
COUNTRY CLUB OAKS TWNHMS, ORLANDO
1331 COUNTRY CLUB OAKS CIRCLE
New
For Sale
$725,000
House
4 bds · 2 ba · 2,100 sqft
THORNTON PARK ADD, ORLANDO
12 N THORNTON AVENUE
New
For Sale
$849,999
Commercial
0 room(s)
ORLANDO
200 N THORNTON AVENUE
For Sale
$1,100,000
House
6 bds · 3 ba · 3,213 sqft
EOLA PARK HEIGHTS, ORLANDO
1008 E RIDGEWOOD ST
For Sale
$799,000
Multi-family
6 bds · 2,710 sqft
LAKE HIGHLANDS HEIGHTS, ORLANDO
1017 N THORNTON AVENUE
For Sale
$997,000
House
4 bds · 2 ba · 2,249 sqft
WAYS ADD, ORLANDO
821 N EOLA DRIVE
For Sale
$1,090,000
Lots/Land
2.31 acres
LAKEVIEW GARDENS, ORLANDO
1670 DUCHESS DRIVE
For Sale
$795,000
House
4 bds · 2 ba · 2,259 sqft
LANCASTER PARK, ORLANDO
1121 SHOREWOOD DRIVE

Market around this address

Live counts in the same area.
View all

The multiple listing information is provided by the Stellar MLS from a copyrighted compilation of listings. The compilation of listings and each individual listing are ©2026-present Stellar MLS. All Rights Reserved. The information provided is for consumers' personal, noncommercial use and may not be used for any purpose other than to identify prospective properties consumers may be interested in purchasing. All properties are subject to prior sale or withdrawal. All information provided is deemed reliable but is not guaranteed accurate, and should be independently verified. Listing courtesy of: PREMIER SOTHEBY'S INTL. REALTY