
Sell Your Home
Get a free home valuation
Contact
Tell us about your needs
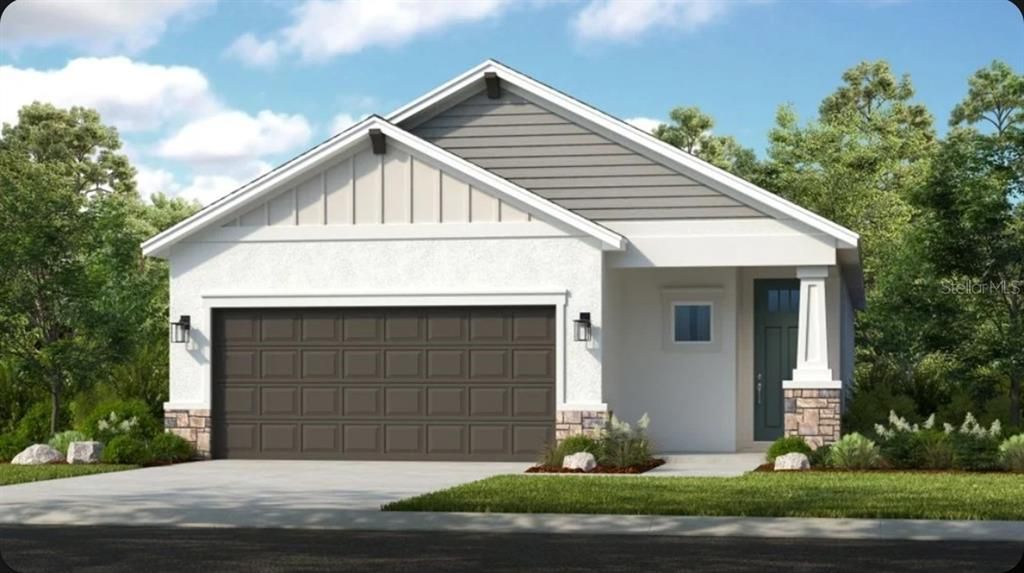
737 STEEL DRIVE

House Active With Contract
$399,999

BTC: 4.96893168

ETH: 163.33156390

-$8K (2026/08/07)
13 days
4 bds
2 ba
1,790 sqft

Overview

Under Construction. What's Special: Oversized Pantry | No Rear Neighbors | Appliances & Blinds Included | North Facing Lot. New Construction - August Completion! Welcome to the Saint Vincent at 737 Steel Drive in Indigo Creek! This thoughtfully designed single-story home offers an open-concept layout where the kitchen, dining area, and great room come together to create a bright and welcoming space for everyday living. The spacious kitchen features a center island and pantry, making meal preparation and entertaining easy. Privately located at the back of the home, the primary suite provides a peaceful retreat with a walk-in closet and spa-like bathroom. Three secondary bedrooms provide flexibility for family, guests, or a home office, while a convenient laundry room and two-car garage add everyday functionality. Step outside to the covered lanai and enjoy seamless indoor-outdoor living in a home designed for comfort and connection. Indigo Creek in Apollo Beach offers stunning lake views and plenty of ways to enjoy nature. Planned amenities include a pool, cabana, dog park, and boardwalk, along with a National Wildlife Federation–certified monarch butterfly garden and a nature playscape. Additional Highlights Include: 8' interior doors, single pocket door into the primary bathroom, and all appliances included. Photos are for representative purposes only. MLS#TB8535801

Location

Details

Type:
Residential
Parking:
Driveway / Garage Door Opener
Year Built:
2026
Lot:
0.11 Acres
Heating:
Central
Price/sqft:
$223
Cooling:
Central Air
HOA:
$100

Valuation

Our model vs. what's actually selling nearby.
Estimate
$399,945
$365K – $457K
Confidence Medium
List vs. estimate
At estimate
List $399,999 · +0.0%
List is in line with recent comparable activity.
Price per sq ft
$223
-1.5% vs. city median $226
Based on
38 MLS comparables
Median of recent comparable listings. Sold comps use closing price, active listings use list price.

Highlights

HOA
$100/mo
Community Pool, Pool Maintenance
Garage
2 car garage
Pets
Breed Restrictions, Number Limit
All facts and features
  • Flooring

    • Carpet

    • Ceramic Tile

    • Luxury Vinyl

    • Tile

    Heating

    • Central

    Cooling

    • Central Air

    Appliances

    • Dishwasher

    • Gas Water Heater

    • Microwave

    • Range

    • Refrigerator

    • Tankless Water Heater

    • Washer

    Other interior features

    • Open Floorplan

    • Primary Bedroom Main Floor

    • Window Treatments

    Bedrooms and bathrooms

    • Bedrooms: 4

    • Bathrooms: 1

    • Full bathrooms: 2

  • Parking

    • Driveway

    • Garage Door Opener

    Property

    • Levels: One

    • Exterior Features: Hurricane Shutters / Irrigation System / Sliding Doors

    Lot

    • Lot: 0.11 Acres

    Other Property Information

    • Parcel Number: U323119D6300000000068.0

    • Zoning: RES

  • Type and style

    • Property Type: Residential

    • Property Sub Type: Single Family Residence

  • Utility

    • BB/HS Internet Available

    • Cable Available

    • Cable Connected

    • Electricity Available

    • Electricity Connected

    • Fire Hydrant

    • Natural Gas Available

    • Natural Gas Connected

    • Phone Available

    • Private

    • Public

    • Sewer Available

    • Sewer Connected

    • Sprinkler Recycled

    • Street Lights

    • Underground Utilities

    • Water Available

    • Water Connected

  • Other financial information

    • HOA: $100

    • HOA Frequency: Monthly

  • Source details

    • MLS ID: TB8535801

    Other facts

    • Construction Materials: Block / Stucco

    • Foundation Details: Slab

    • Laundry Features: Inside / Laundry Room

    • Patio And Porch Features: Covered / Front Porch / Patio

    • Window Features: Blinds

    • Direction Faces: North

    • Architectural Style: Craftsman

    • Garage Spaces: 2

    • Attached Garage: Yes

    • Garage: Yes

    • Living Area: 1790

    • Water Source: Public

    • Subdivision Name: INDIGO CREEK

Private inquiry
Talk to the advisor on this listing.
Floor plans, HOA docs, off-market comparables, scheduling a private showing — one message, direct to the local specialist.

More like this

Active With Contract
$489,494
House
4 bds · 3 ba · 2,395 sqft
INDIGO CREEK, APOLLO BEACH
884 STEEL DRIVE
Active With Contract
$382,000
House
4 bds · 3 ba · 2,020 sqft
BROOKSIDE, RUSKIN
1214 ALPINE ASH PLACE
Active With Contract
$392,395
House
4 bds · 2 ba · 2,005 sqft
SUNRIDGE CHASE, RUSKIN
233 DANCING DAHLIA STREET
Active With Contract
$362,990
House
4 bds · 2 ba · 1,665 sqft
RUSKIN RESERVE, RUSKIN
304 WARM HERON PLACE
Active With Contract
$415,000
House
4 bds · 2 ba · 2,045 sqft
MIRA LAGO WEST PH 2A, RUSKIN
1724 MIRA LAGO CIRCLE
Active With Contract
$340,000
House
2 bds · 2 ba · 1,584 sqft
WATERSET PH 4B SOUTH, APOLLO BEACH
6332 CLIVEDEN COURT
Active With Contract
$285,000
House
3 bds · 2 ba · 1,725 sqft
BLUE & RED, RUSKIN
202 9TH STREET NE
Active With Contract
$449,900
House
3 bds · 2 ba · 1,398 sqft
REV OF APOLLO BEACH UNIT, APOLLO BEACH
744 GRAN KAYMEN WAY

Market around this address

Live counts in the same area.
View all

The multiple listing information is provided by the Stellar MLS from a copyrighted compilation of listings. The compilation of listings and each individual listing are ©2026-present Stellar MLS. All Rights Reserved. The information provided is for consumers' personal, noncommercial use and may not be used for any purpose other than to identify prospective properties consumers may be interested in purchasing. All properties are subject to prior sale or withdrawal. All information provided is deemed reliable but is not guaranteed accurate, and should be independently verified. Listing courtesy of: TAYLOR MORRISON REALTY OF FL