Sell Your Home
Get a free home valuation
Contact
Tell us about your needs
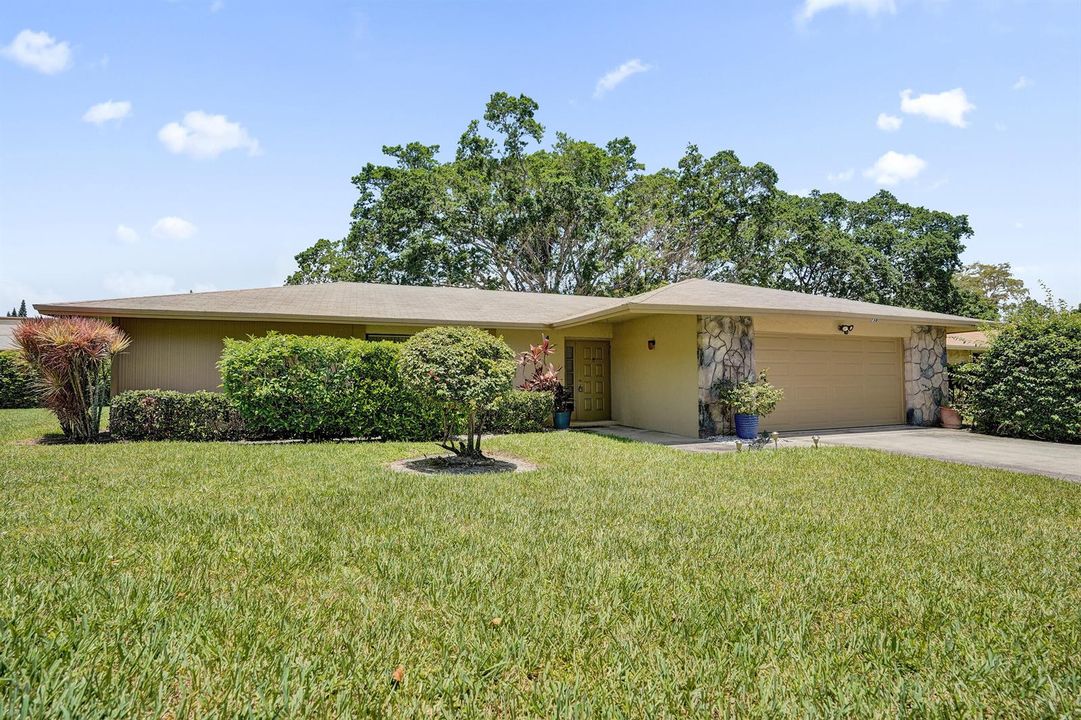
738 NW 24TH Avenue, Delray Beach FL 33445

House For Sale
$335,000

BTC: 5.23846755

ETH: 176.07114325

15 days
2 bds
2 ba
1,692 sqft

Overview

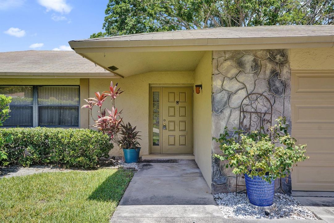
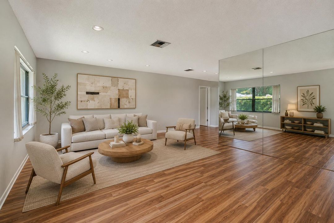
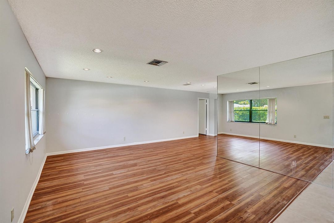
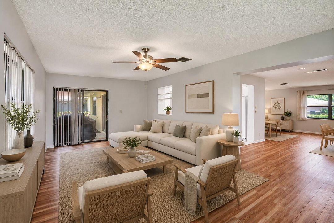
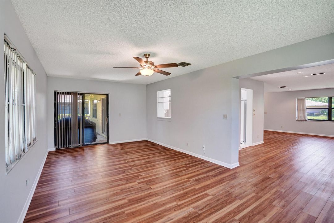
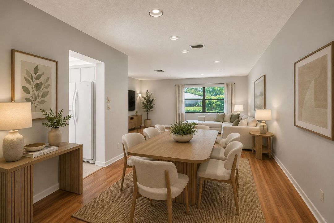
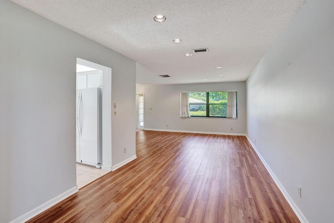
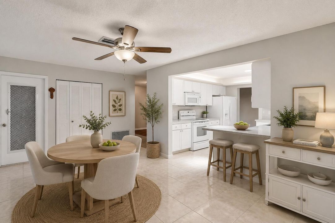
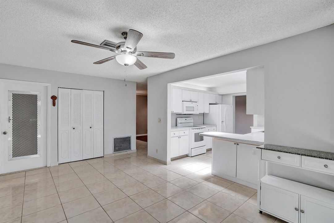
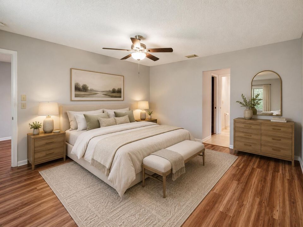
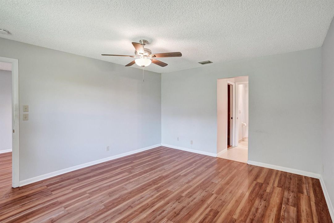
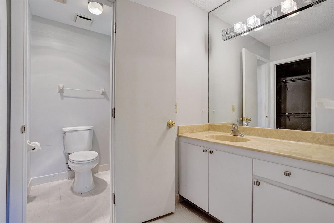
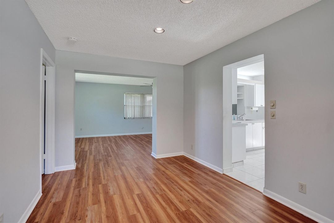
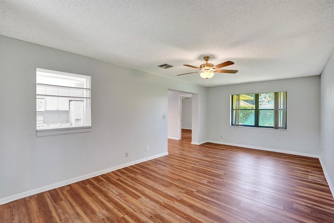
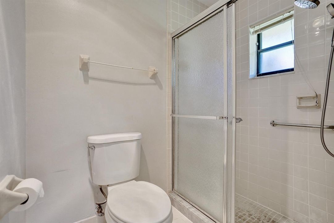
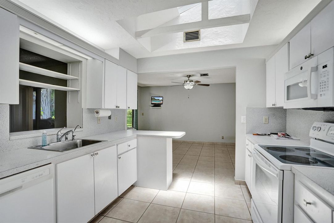
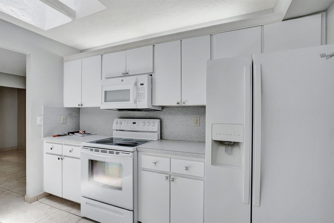
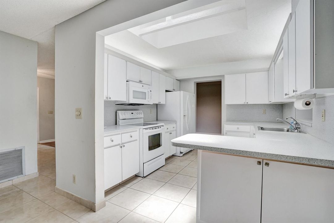
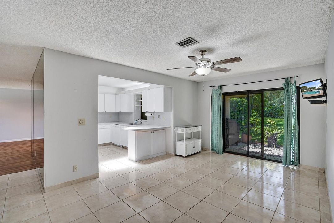
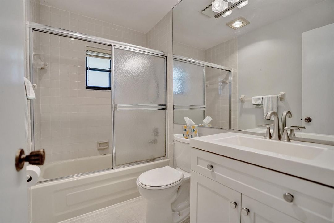
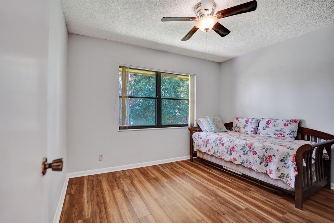
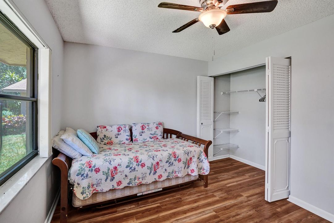
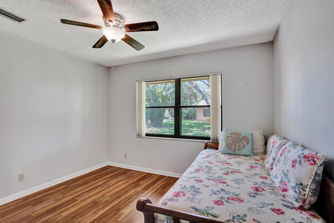
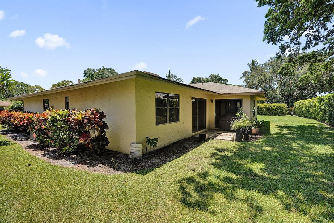
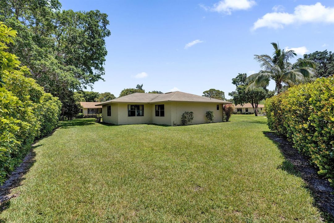
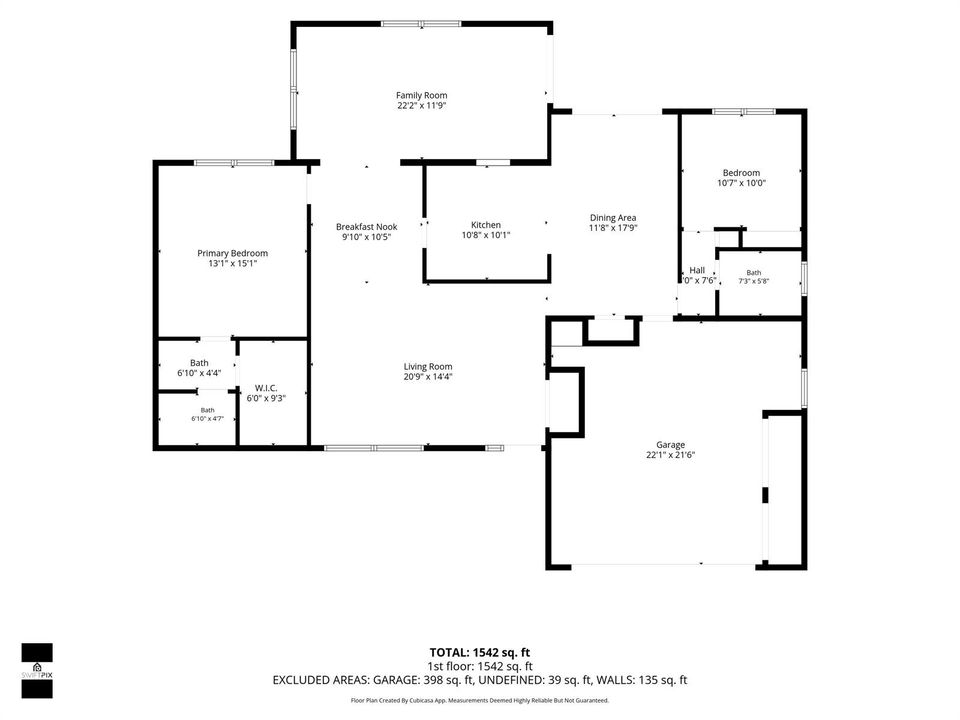
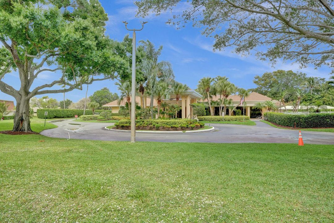
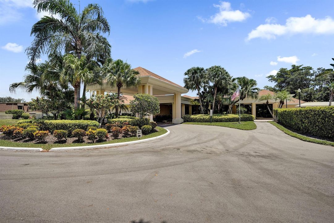
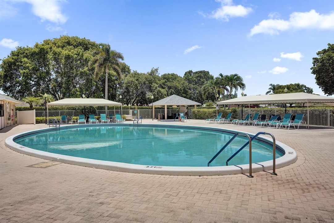
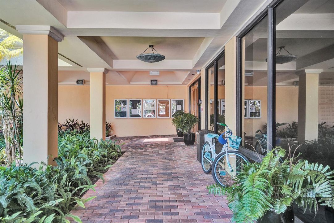
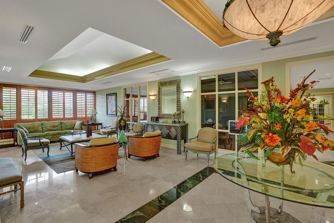
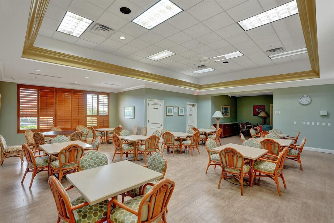
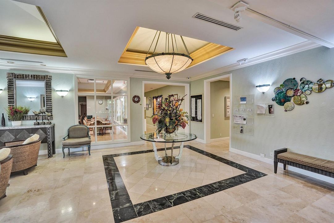
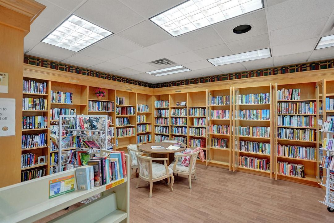
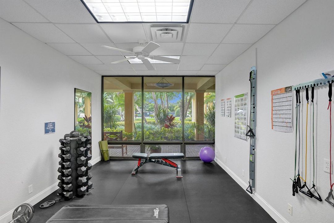
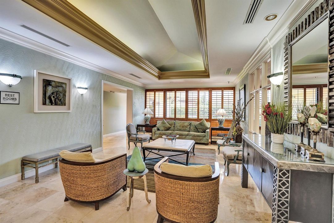
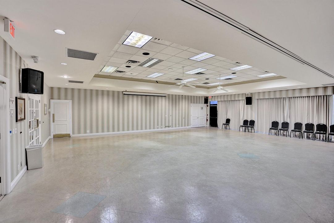
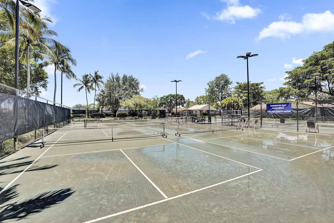
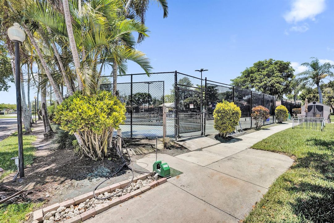
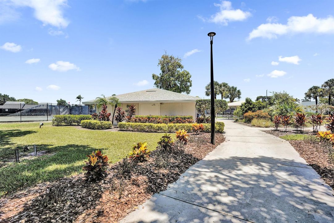
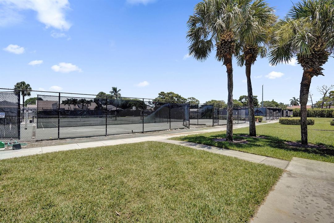
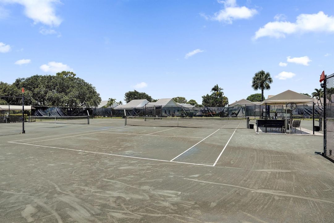
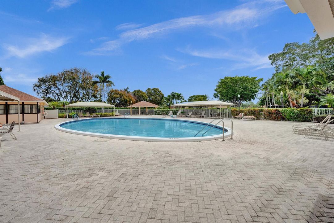
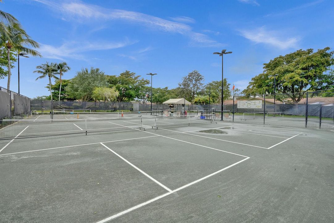
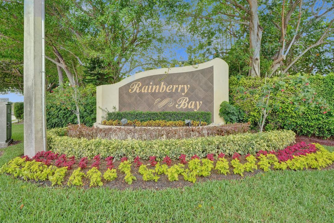
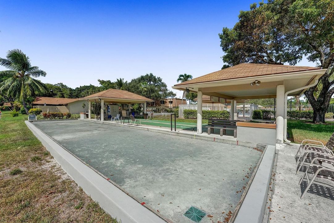
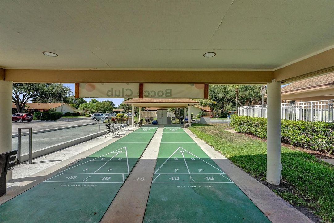
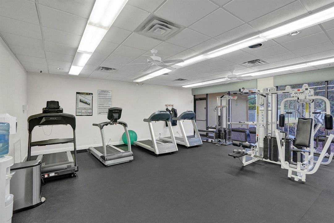
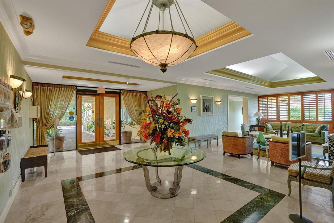
Live where amenities and affordability meet your lifestyle! Rainberry Bay is a vibrant 55+ active adult gated community with 24-hour roving security. This home sits on nearly 9,000/sf treed lot with plenty of shade and privacy. Features include split-bedroom floor plan with living room, dining room and family room (could be converted into the 3rd bedroom). Large primary suite has walk-in closet, step-in shower, and personal vanity. The HOA covers Internet, cable, exterior painting, roof, pest control, landscaping, pressure cleaning, and 24-hour security. Residents enjoy resort-style amenities including a clubhouse with pool, fitness center, billiards, sauna, conference room, card rooms, arts and crafts studio, and library. Outdoor amenities include 12 Har-Tru tennis (2 lighted) courts, 4 lighted pickleball, bocce, shuffleboard, theater, five pools, and walking path around scenic lake. Ideally located just three miles from vibrant downtown Delray Beach and beautiful beaches.
Location

Details

Type:
Residential
Parking:
2 Or More Spaces / Driveway / Parking Garage / No Rv/Boats
Year Built:
1980
Lot:
0.20 Acres
Heating:
Central / Electric
Price/sqft:
$198
Cooling:
Ceiling Fan(s) / Central Air / Electric
HOA:
$587

Valuation

Our model vs. what's actually selling nearby.
Estimate
$510,000
$337K – $713K
Confidence Low
List vs. estimate
$175K below estimate
List $335,000 · -34.3%
Our model says this listing is priced below recent comparable activity. Expect competition.
Price per sq ft
$197
-61.2% vs. city median $509
Based on
23 MLS comparables
+ 30 public-records sales within 0.5 mi
Median actual sale: $333K
Median of recent comparable listings. Sold comps use closing price, active listings use list price.

Highlights

Annual tax
$3,962
2025
HOA
$587/qtr
Pool
Community
View
Garden
Garage
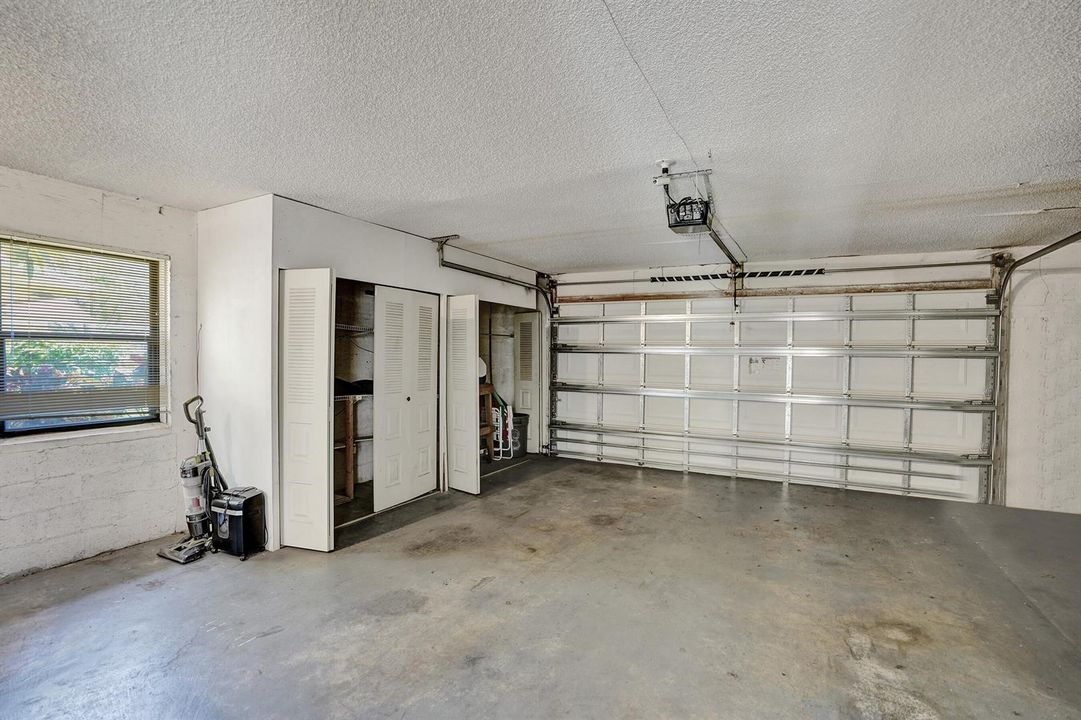
2 car garage
Pets
Allowed
All facts and features
  • Flooring

    • Ceramic Floor

    • Tile

    • Vinyl

    • Wood

    Heating

    • Central

    • Electric

    Cooling

    • Ceiling Fan(s)

    • Central Air

    • Electric

    Appliances

    • Electric Water Heater

    • Dishwasher

    • Disposal

    • Dryer

    • Ice Maker

    • Microwave

    • Electric Range

    • Refrigerator

    • Washer

    Other interior features

    • Skylight

    • Split Bedroom

    • Walk-In Closet(s)

    • Florida Room

    • Utility/Laundry In Garage

    • Utility Room/Laundry

    Bedrooms and bathrooms

    • Bedrooms: 2

    • Full bathrooms: 2

  • Parking

    • 2 Or More Spaces

    • Driveway

    • Parking Garage

    • No Rv/Boats

    Property

    • Levels: 1

    • Pool Private: Yes

    • Exterior Features: Barbeque / Exterior Lights

    Lot

    • Lot: 0.20 Acres

    Other Property Information

    • Parcel Number: 12434607030010270

    • Zoning: PRD (city)

  • Type and style

    • Property Type: Residential

    • Property Sub Type: Single Family Residence

  • Utility

    • Sewer Connected

    • Underground Utilities

    • Cable Available

    • Electricity Available

    • Sewer Available

    • Water Available

  • Other financial information

    • HOA: $587

    • HOA Frequency: Quarterly

    • Annual tax amount: $3,962

  • Source details

    • MLS ID: B26053705

    Other facts

    • Construction Materials: Slab Construction / Stone / Stucco

    • Laundry Features: Laundry Room / In Garage / Utility Room/Laundry / Washer Hookup

    • Lot Features: Less Than 1/4 Acre Lot / Less Than 1 Acre / Oversized Lot / Treed Lot

    • Patio And Porch Features: Patio

    • Pool Features: Community

    • Window Features: Skylight(s) / Skylight / Double Hung Metal / Single Hung Metal

    • Direction Faces: East

    • Other Structures: Livable

    • Architectural Style: Ranch / One Story

    • Garage Spaces: 2

    • Attached Garage: Yes

    • Garage: Yes

    • Living Area: 1692

    • Water Source: Public

    • Subdivision Name: RAINBERRY BAY SEC 1,Rainberry Bay

Private inquiry
Talk to the advisor on this listing.
Floor plans, HOA docs, off-market comparables, scheduling a private showing — one message, direct to the local specialist.

More like this

For Sale
$325,000
Condo/Co-op
2 bds · 2 ba · 1,211 sqft
ST TROPEZ CONDO, Delray Beach
2015 Lavers Circle # 403, Delray Beach FL 33444
New
For Sale
$268,000
2 bds · 2 ba · 1,200 sqft
DELRAY VILLAS 3, Delray Beach
14595 LUCY Drive, Delray Beach FL 33484
New
For Sale
$329,900
House
2 bds · 2 ba · 1,393 sqft
RAINBERRY BAY SEC 9, Delray Beach
2375 NW 15th St, Delray Beach FL 33445
New
For Sale
$370,000
Condo/Co-op
1 bds · 1 ba · 644 sqft
BEEKMAN CONDO, Delray Beach
426 NE 7th Avenue # 2B, Delray Beach FL 33483
New
For Sale
$302,000
Condo/Co-op
3 bds · 2 ba · 1,729 sqft
CRYSTAL POINTE III CONDO, Boynton Beach
12418 Crystal Pointe Drive # 202, Boynton Beach FL 33437
New
For Sale
$358,500
House
2 bds · 2 ba · 1,624 sqft
PALM BEACH LEISUREVILLE SE, Boynton Beach
2107 SW 22nd Street, Boynton Beach FL 33426
New
For Sale
$349,900
Commercial
0 room(s)
DELRAY TOWN OF, Delray Beach
229 SW 6th Avenue, Delray Beach FL 33444
New
For Sale
$239,000
Condo/Co-op
3 bds · 2 ba · 1,813 sqft
REGAL SHORES CONDO,CORAL LAKES, Boynton Beach
5906 CRYSTAL SHORES Drive # 404, Boynton Beach FL 33437

Market around this address

Live counts in the same area.
View all

The multiple listing information is provided by the Miami Association of REALTORS® from a copyrighted compilation of listings. The compilation of listings and each individual listing are ©2026-present Miami Association of REALTORS®. All Rights Reserved. The information provided is for consumers' personal, noncommercial use and may not be used for any purpose other than to identify prospective properties consumers may be interested in purchasing. All properties are subject to prior sale or withdrawal. All information provided is deemed reliable but is not guaranteed accurate, and should be independently verified. Listing courtesy of: Compass Florida LLC