Sell Your Home
Get a free home valuation
Contact
Tell us about your needs
7380 BENT GRASS DRIVE

House For Sale
$559,900

BTC: 6.74578313

ETH: 230.22203947

1 days
4 bds
2 ba
2,775 sqft

Overview

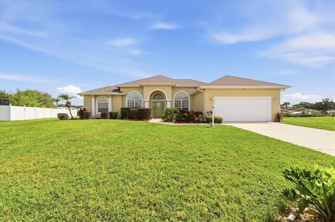
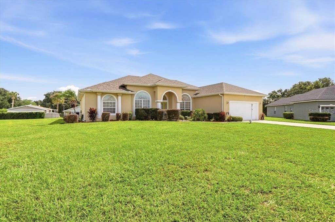
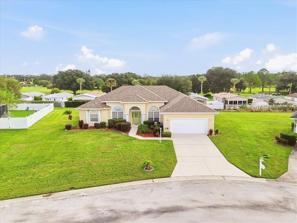
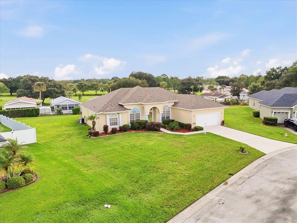
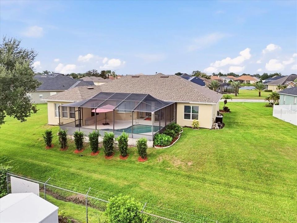
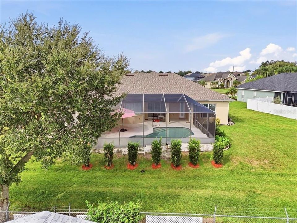
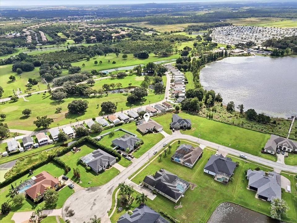
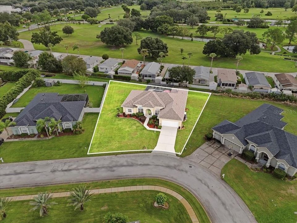
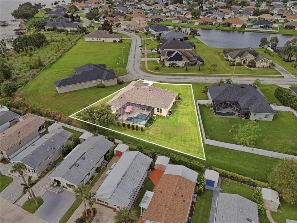
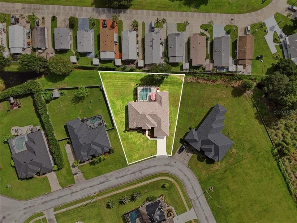
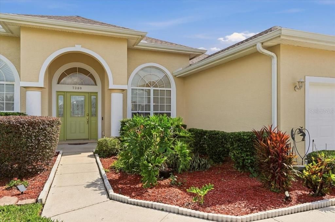
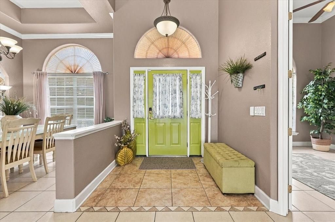
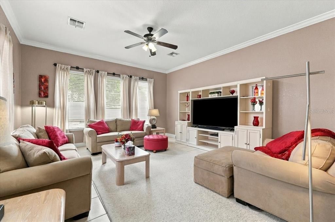
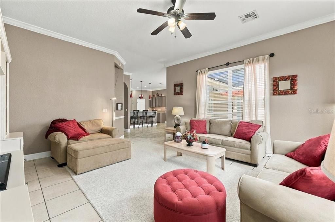
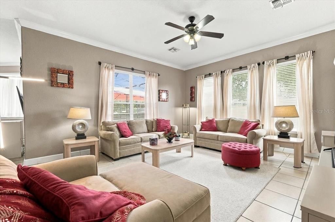
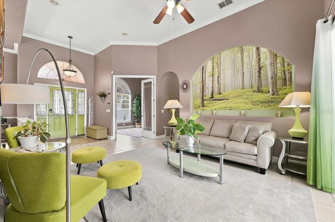
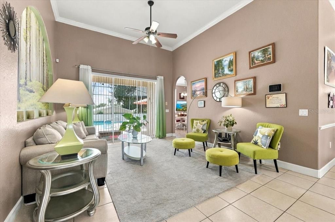
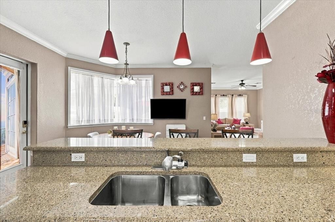
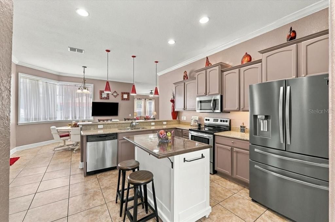
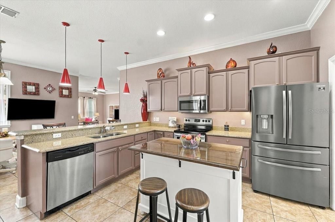
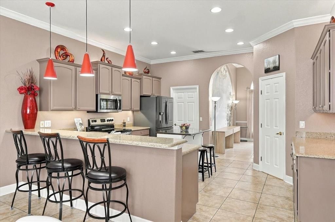
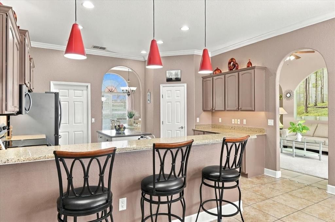
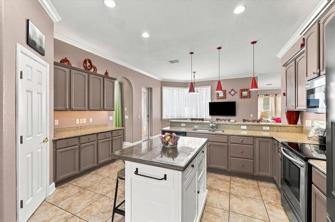
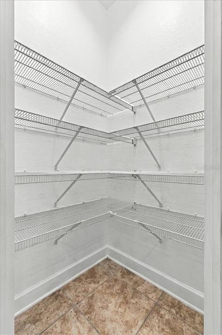
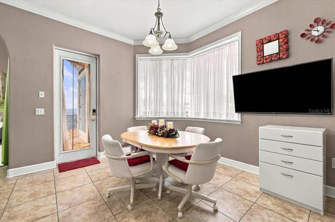
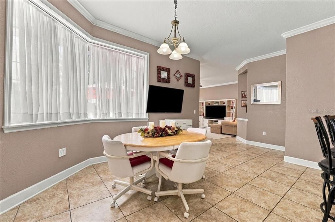
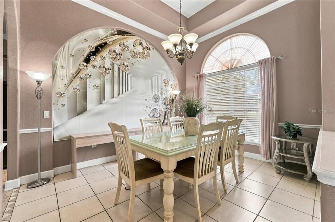
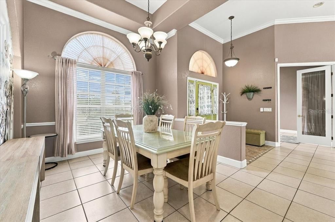
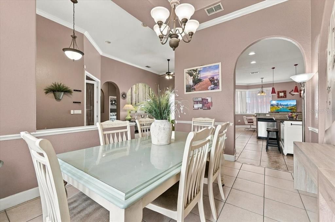
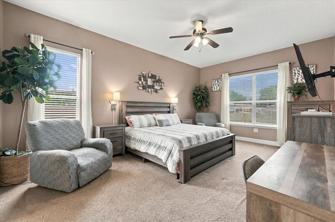
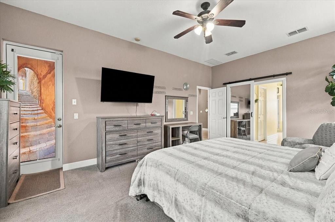
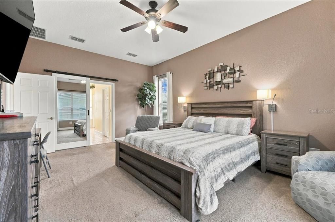
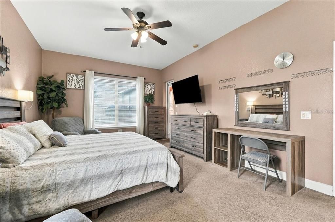
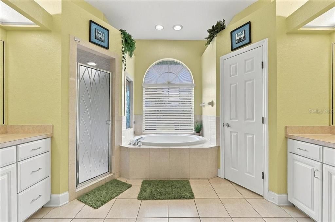
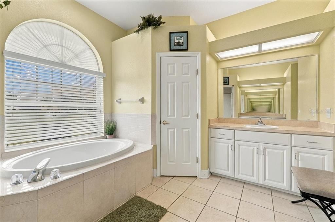
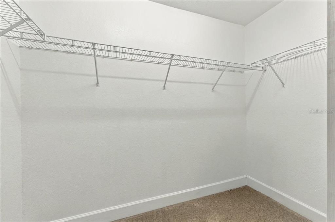
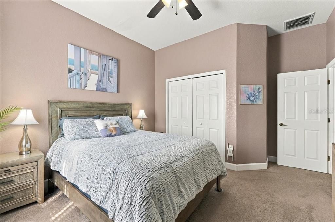
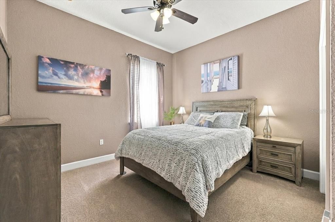
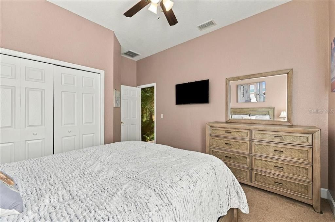
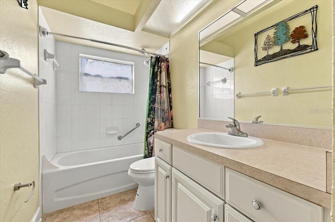
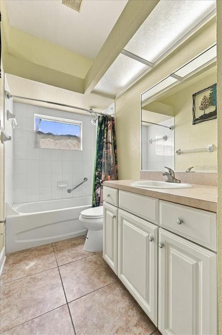
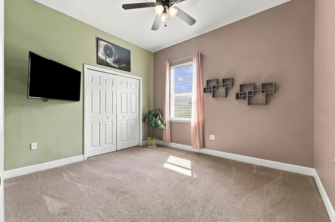
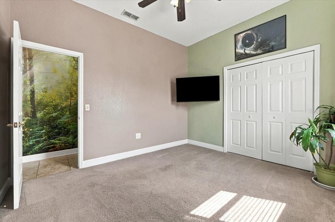
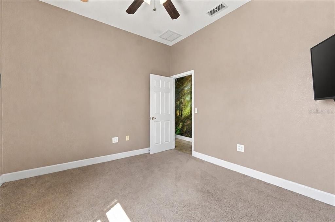
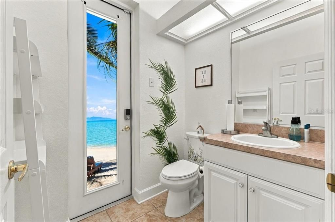
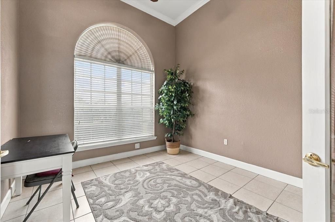
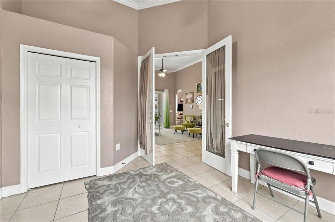
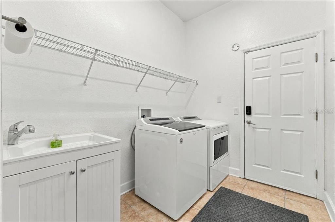
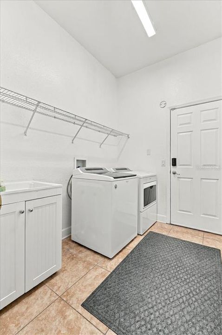
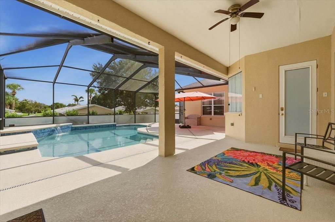
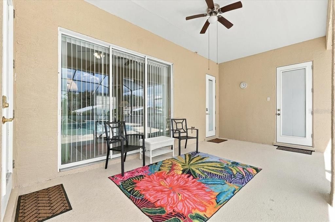
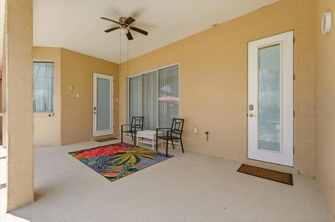
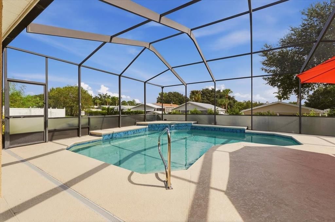
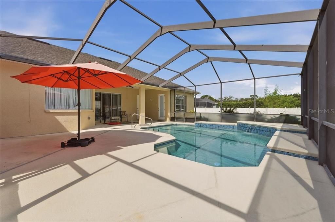
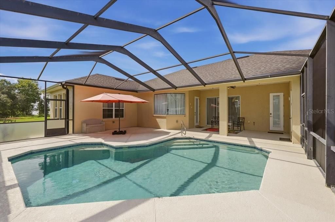
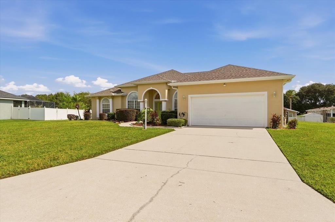
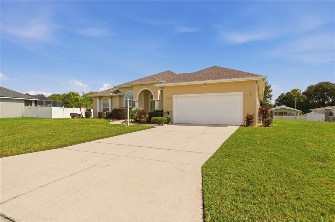
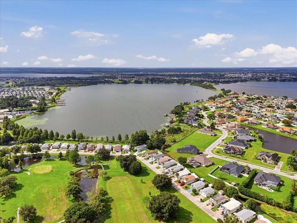
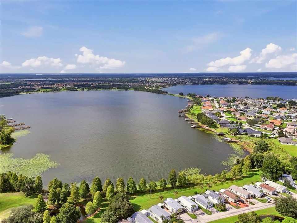
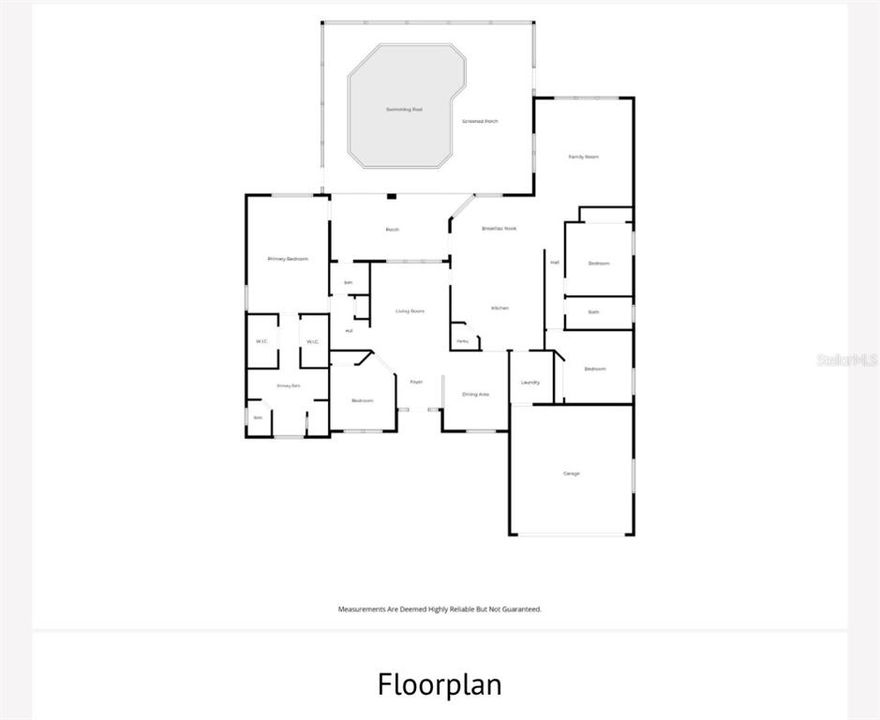
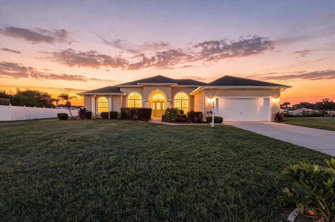
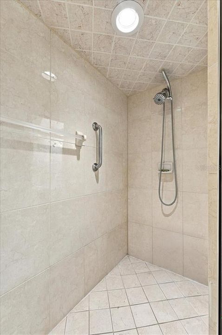
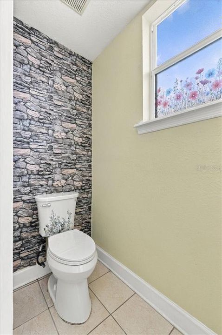
Welcome to PARADISE! Enjoy a HEATED, SALTWATER POOL, located on almost half an acre (0.42) in the desired gated community of Miller’s Landing! This expansive 4-bedroom, 2.5-bathroom home offers 2,775 sq. ft. of thoughtfully designed living space featuring tile flooring throughout the main living areas and cozy carpet in the bedrooms. The open-concept floor plan includes formal living and dining rooms, a spacious family room, and interior laundry. The fourth bedroom, complete with double doors, is versatile and can easily serve as a home office. The gourmet kitchen features granite countertops, a breakfast bar, a walk-in pantry, and a large breakfast nook overlooking the pool area. The private primary suite boasts a direct patio door exit, two walk-in closets, and an en-suite bathroom equipped with dual vanities, a garden tub, and a separate shower. Upgraded & Modernized for Peace of Mind: Major Capital Enhancements: Brand-new roof (2026), new exterior paint (2026), new gutters, and a brand-new HVAC system. Outdoor Oasis: A sparkling saltwater pool (converted in 2020) paired with a complete 2024 pool renovation and deck resurfacing, overlooking a massive, fully fenced-feel backyard complete with motion-detection floodlights. A convenient cabana half-bath is directly accessible from the pool deck. Everyday Conveniences: New comfort-height toilets throughout, an installed pulley-winch system for easy attic storage access, and a practical utility sink in the laundry room. Advanced Security: A brand-new in-home security system conveying with the property, featuring 6 perimeter cameras with microphones and speakers. Perfectly combining luxury, security, and exceptional space, this home is ready for you to make it yours!
Location

Details

Type:
Residential
Parking:
No Data
Year Built:
2006
Lot:
0.42 Acres
Heating:
Central
Price/sqft:
$202
Cooling:
Central Air
HOA:
$870

Valuation

Our model vs. what's actually selling nearby.
Estimate
$559,900
$434K – $705K
Confidence Low
List vs. estimate
At estimate
List $559,900 · +0.0%
List is in line with recent comparable activity.
Price per sq ft
$201
+16.0% vs. city median $173
Based on
7 MLS comparables
Median of recent comparable listings. Sold comps use closing price, active listings use list price.

Highlights

Annual tax
$5,326
2025
HOA
$870/yr
Private Road, Security
Pool
In Ground
Pets
Allowed
All facts and features
  • Flooring

    • Carpet

    • Tile

    Heating

    • Central

    Cooling

    • Central Air

    Appliances

    • Dishwasher

    • Disposal

    • Dryer

    • Electric Water Heater

    • Microwave

    • Range

    • Refrigerator

    • Washer

    Other interior features

    • Ceiling Fan(s)

    • Eating Space In Kitchen

    • High Ceilings

    • Open Floorplan

    • Primary Bedroom Main Floor

    • Solid Wood Cabinets

    • Split Bedroom

    • Stone Counters

    • Thermostat

    • Walk-In Closet(s)

    • Window Treatments

    Bedrooms and bathrooms

    • Bedrooms: 4

    • Bathrooms: 1

    • Full bathrooms: 2

  • Property

    • Levels: One

    • Pool Private: Yes

    • Exterior Features: Irrigation System / Lighting / Private Mailbox / Rain Gutters / Sliding Doors

    Lot

    • Lot: 0.42 Acres

    Other Property Information

    • Parcel Number: 272907855610000390

  • Type and style

    • Property Type: Residential

    • Property Sub Type: Single Family Residence

  • Utility

    • BB/HS Internet Available

    • Cable Available

    • Cable Connected

    • Electricity Available

    • Electricity Connected

    • Public

    • Sewer Available

    • Sewer Connected

    • Street Lights

    • Water Available

    • Water Connected

  • Other financial information

    • HOA: $870

    • HOA Frequency: Annually

    • Annual tax amount: $5,326

  • Source details

    • MLS ID: P4940007

    Other facts

    • Construction Materials: Block / Stucco

    • Foundation Details: Slab

    • Laundry Features: Electric Dryer Hookup / Inside / Laundry Room / Washer Hookup

    • Pool Features: In Ground / Deck / Heated / Lighting / Salt Water / Screen Enclosure / Waterfall

    • Window Features: Blinds

    • Direction Faces: West

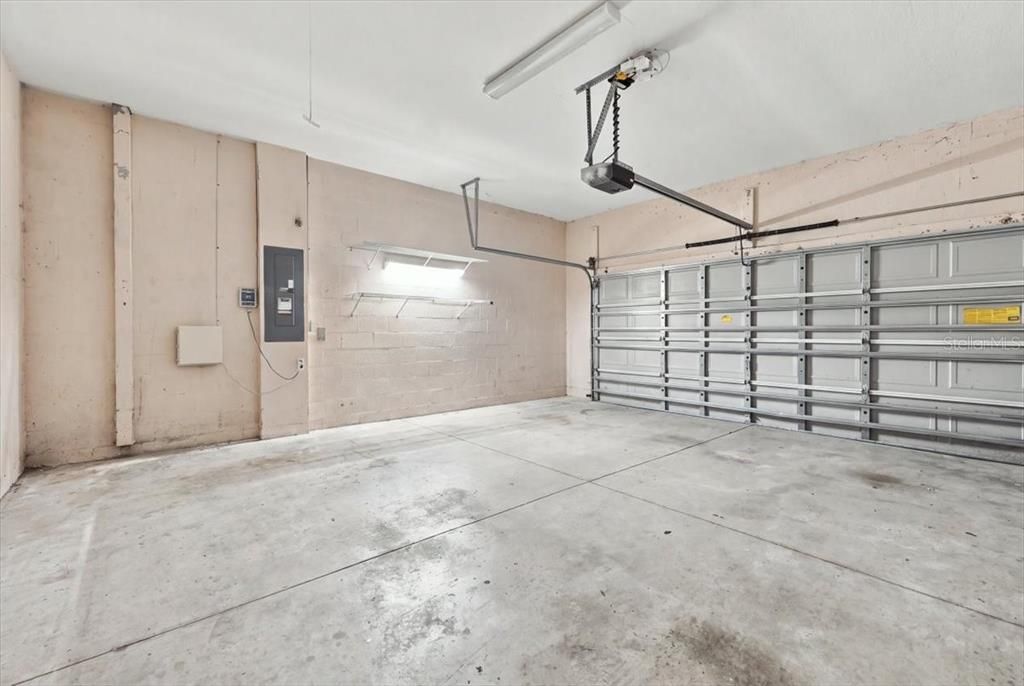
    • Attached Garage: Yes

    • Garage: Yes

    • Living Area: 2775

    • Water Source: Public

    • Subdivision Name: MILLERS LANDING

Private inquiry
Talk to the advisor on this listing.
Floor plans, HOA docs, off-market comparables, scheduling a private showing — one message, direct to the local specialist.

More like this

For Sale
$428,000
House
5 bds · 3 ba · 2,549 sqft
TERRANOVA PH 02, WINTER HAVEN
219 TERRANOVA BOULEVARD
For Sale
$515,000
House
5 bds · 3 ba · 2,685 sqft
WINTERSET NORTH, WINTER HAVEN
2022 KAPREE COURT
For Sale
$399,999
House
4 bds · 3 ba · 2,960 sqft
ESTATES/LK FLORENCE, WINTER HAVEN
1217 MICHELANGELO LANE
New
For Sale
$589,900
House
2 bds · 2 ba · 1,792 sqft
LAKE ASHTON GOLF CLUB PH 05, LAKE WALES
3834 LITCHFIELD LOOP
New
For Sale
$429,000
House
3 bds · 2 ba · 2,045 sqft
LAKE ASHTON WEST PH II NORTH, WINTER HAVEN
6216 PINEHURST LOOP
For Sale
$449,000
House
3 bds · 2 ba · 2,229 sqft
LAKE ASHTON GOLF CLUB PH 01, LAKE WALES
4232 DORNOCH DRIVE
-$10K
For Sale
$424,900
House
3 bds · 2 ba · 2,312 sqft
LAKE ASHTON WEST PH II SOUTH, WINTER HAVEN
1321 OAKMONT DRIVE
For Sale
$449,900
House
3 bds · 2 ba · 2,354 sqft
LAKE ASHTON WEST PH 01, WINTER HAVEN
4064 PHOENICIAN WAY

Market around this address

Live counts in the same area.
View all

The multiple listing information is provided by the Stellar MLS from a copyrighted compilation of listings. The compilation of listings and each individual listing are ©2026-present Stellar MLS. All Rights Reserved. The information provided is for consumers' personal, noncommercial use and may not be used for any purpose other than to identify prospective properties consumers may be interested in purchasing. All properties are subject to prior sale or withdrawal. All information provided is deemed reliable but is not guaranteed accurate, and should be independently verified. Listing courtesy of: LA ROSA REALTY PRESTIGE