Sell Your Home
Get a free home valuation
Contact
Tell us about your needs
7380 PEBBLE BEACH LANE

House
$725,000

BTC: 8.68263473

ETH: 273.58490566

New
4 bds
3 ba
2,628 sqft

Overview

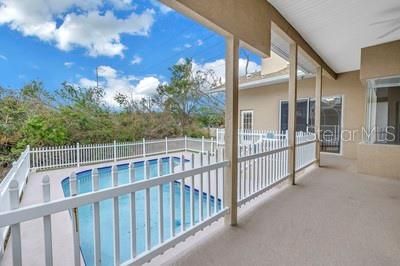
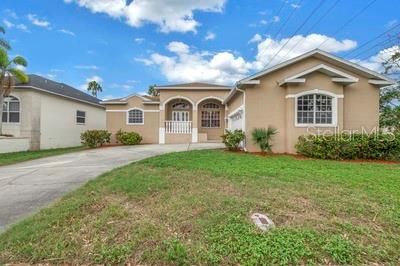
Experience the best of Florida living in Long Bayou Estates! This spacious 4-bedroom, 3-bath pool home is ideally positioned between Seminole Lake Golf & Country Club and Long Bayou. Situated on a generous 0.37-acre lot, this meticulously maintained, original-owner home offers 2,633 square feet of living space with an open split-bedroom floor plan, soaring 10- to 12-foot ceilings and double insulation for added energy efficiency and sound reduction. The bright, welcoming interior features formal living and dining rooms, a breakfast nook and a spacious family room with a cathedral ceiling and wood-burning fireplace. At the center of the home is an oversized chef’s kitchen featuring granite countertops, stainless-steel appliances, a gas range and a walk-in pantry. The expansive primary suite includes two walk-in closets, an ensuite bathroom with dual vanities, a soaking tub and a separate walk-in shower, plus sliding glass doors providing private access to the covered lanai. Two additional bedrooms share a full bathroom, while the fourth bedroom offers direct access to the third full bathroom and pool area—ideal for guests, a home office or flexible living space. Multiple rooms open to the impressive covered lanai, swimming pool and deck, creating a wonderful setting for relaxing and entertaining. The large backyard overlooks a peaceful mangrove preserve, and a private pathway provides access to Long Bayou and the Intracoastal Waterway for kayaking, canoeing and fishing. The generous side yard offers additional space for outdoor recreation, kayak or canoe storage, or a dog run. Additional highlights include a new roof installed in 2025, a new energy-efficient A/C system installed in November 2025, an inside laundry room and an oversized 27-by-22-foot two-car garage with an EV charging station and ample room for storage, golf carts or a workshop. Seller reports that the home did NOT experience flooding during Hurricanes Helene or Milton. This distinctive property offers an exceptional combination of indoor space, poolside living, natural surroundings and convenient access to some of Seminole’s best outdoor amenities.

Location

Florida • SEMINOLE • 33777 • House •

Details

Type:
Residential
Parking:
Driveway / Electric Vehicle Charging Station(s) / Garage Door Opener / Golf Cart Parking / Ground Level / Oversized
Year Built:
2000
Lot:
0.38 Acres
Heating:
Central / Electric
Price/sqft:
$276
Cooling:
Central Air
HOA:
$275

Highlights

Annual tax
$11,333
2025
HOA
$275/yr
Pool
Auto Cleaner
Garage
2 car garage
Pets
Allowed
All facts and features
  • Flooring

    • Brick/Stone

    • Carpet

    • Ceramic Tile

    • Engineered Hardwood

    • Laminate

    Heating

    • Central

    • Electric

    Cooling

    • Central Air

    Appliances

    • Convection Oven

    • Dishwasher

    • Disposal

    • Gas Water Heater

    • Microwave

    • Range

    • Refrigerator

    • Water Softener

    Other interior features

    • Built-in Features

    • Cathedral Ceiling(s)

    • Ceiling Fan(s)

    • Coffered Ceiling(s)

    • Crown Molding

    • High Ceilings

    • Open Floorplan

    • Primary Bedroom Main Floor

    • Split Bedroom

    • Stone Counters

    • Thermostat

    • Vaulted Ceiling(s)

    • Walk-In Closet(s)

    • Window Treatments

    Bedrooms and bathrooms

    • Bedrooms: 4

    • Full bathrooms: 3

  • Parking

    • Driveway

    • Electric Vehicle Charging Station(s)

    • Garage Door Opener

    • Golf Cart Parking

    • Ground Level

    • Oversized

    Property

    • Levels: One

    • Pool Private: Yes

    • Exterior Features: Irrigation System / Lighting / Rain Gutters / Sidewalk / Sliding Doors

    Lot

    • Lot: 0.38 Acres

    Other Property Information

    • Parcel Number: 263015527520000010

  • Type and style

    • Property Type: Residential

    • Property Sub Type: Single Family Residence

  • Utility

    • Cable Available

    • Electricity Connected

    • Natural Gas Connected

    • Sewer Connected

    • Sprinkler Recycled

    • Street Lights

    • Underground Utilities

    • Water Connected

  • Other financial information

    • HOA: $275

    • HOA Frequency: Annually

    • Annual tax amount: $11,334

  • Source details

    • MLS ID: TB8551645

    Other facts

    • Construction Materials: Block / Stucco

    • Foundation Details: Slab

    • Fireplace Features: Living Room / Wood Burning

    • Laundry Features: Inside

    • Lot Features: Conservation Area / City Lot / Irregular Lot / Sidewalk / Street Dead-End

    • Patio And Porch Features: Covered / Deck / Front Porch / Patio / Rear Porch

    • Pool Features: Auto Cleaner / Deck / Gunite / In Ground / Lighting / Tile

    • Direction Faces: East

    • Architectural Style: Contemporary / Custom

    • Fireplace: Yes

    • Water Body Name: LONG BAYOU

    • Garage Spaces: 2

    • Attached Garage: Yes

    • Garage: Yes

    • Living Area: 2628

    • Water Source: Public

    • Lot Size Dimensions: 69 x 146

    • Subdivision Name: LONG BAYOU ESTATES PT REP

Private inquiry
Talk to the advisor on this listing.
Floor plans, HOA docs, off-market comparables, scheduling a private showing — one message, direct to the local specialist.

More like this

No similar properties found in the area

Market around this address

Live counts in the same area.
View all

The multiple listing information is provided by the Stellar MLS from a copyrighted compilation of listings. The compilation of listings and each individual listing are ©2026-present Stellar MLS. All Rights Reserved. The information provided is for consumers' personal, noncommercial use and may not be used for any purpose other than to identify prospective properties consumers may be interested in purchasing. All properties are subject to prior sale or withdrawal. All information provided is deemed reliable but is not guaranteed accurate, and should be independently verified. Listing courtesy of: MOORE CREATIVE REALTY