Sell Your Home
Get a free home valuation
Contact
Tell us about your needs
7380 SEA MANATEE STREET

House For Sale
$644,990

BTC: 7.67845238

ETH: 243.39245283

2 days
Waterfront
4 bds
4 ba
3,099 sqft

Overview

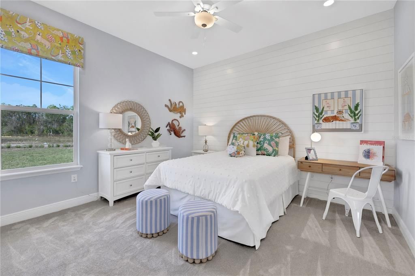
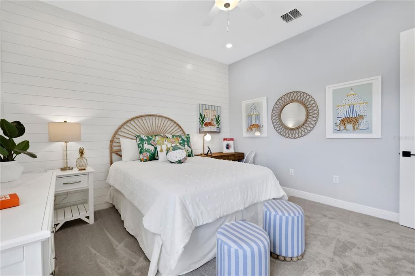
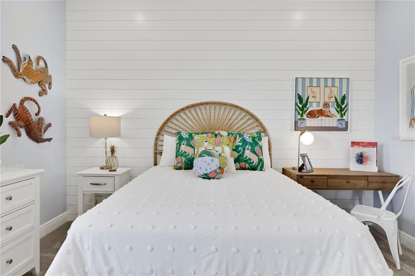
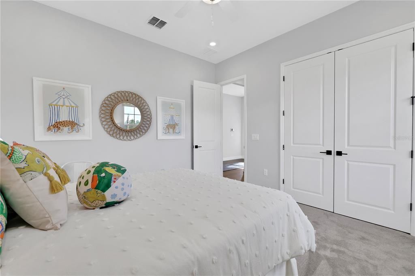
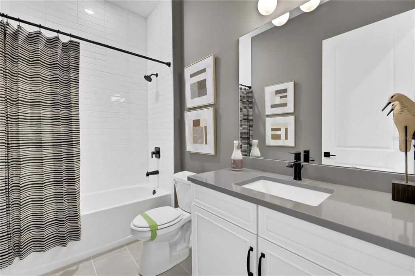
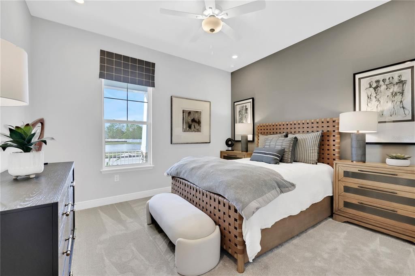
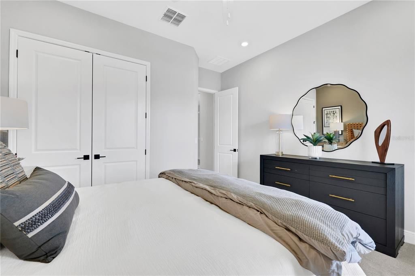
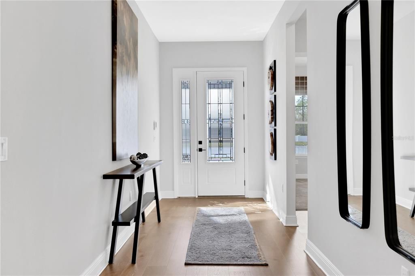
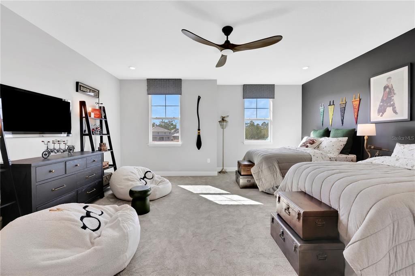
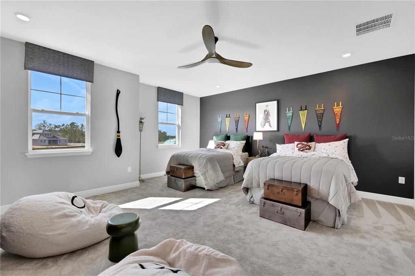
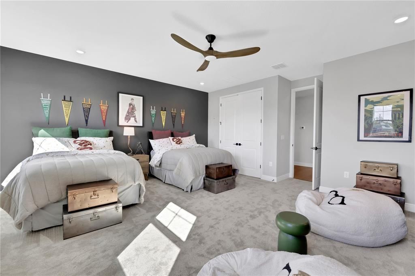
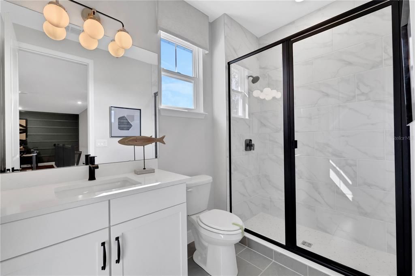
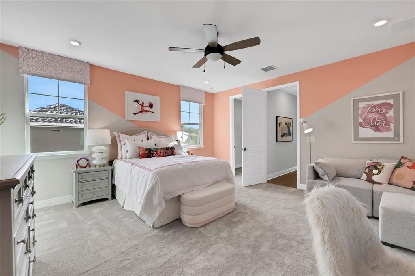
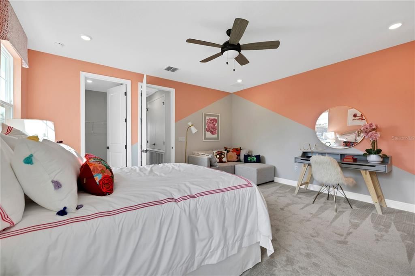
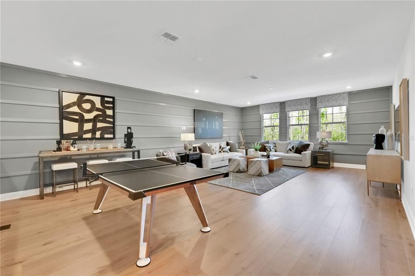
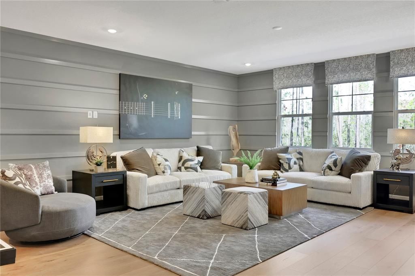
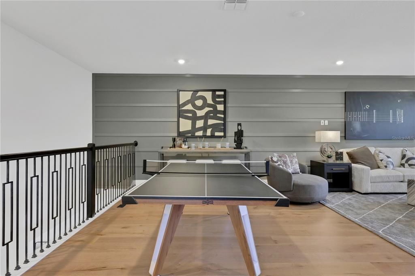
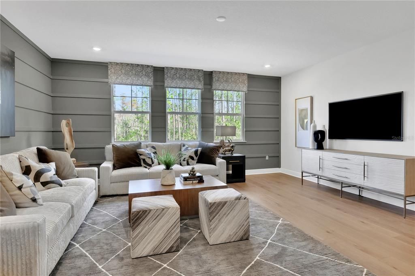
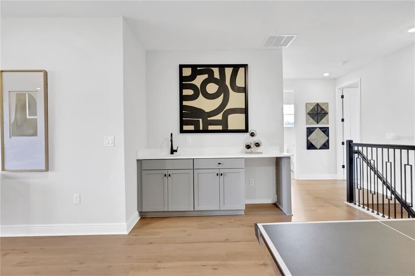
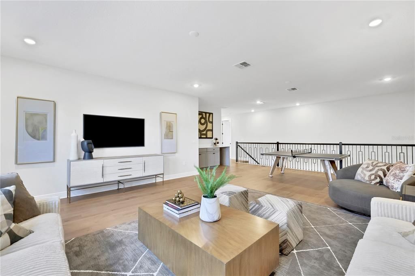
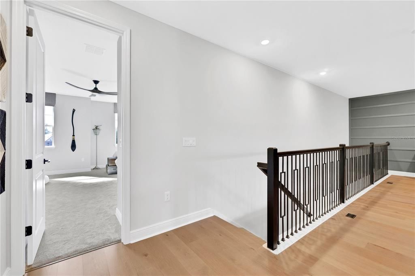
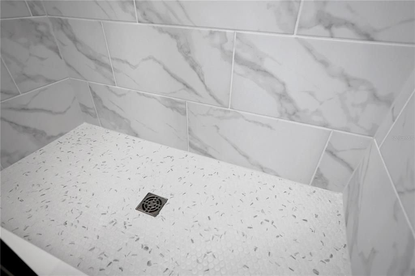
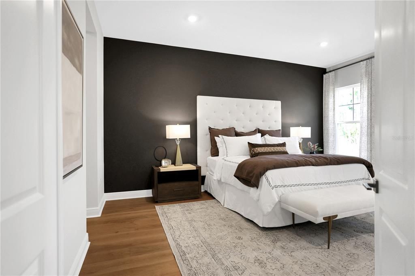
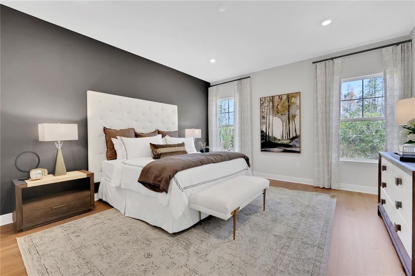
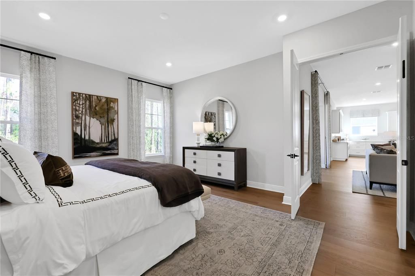
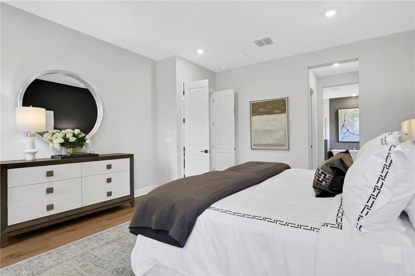
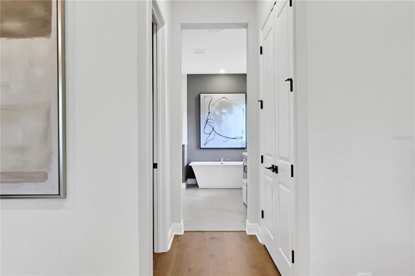
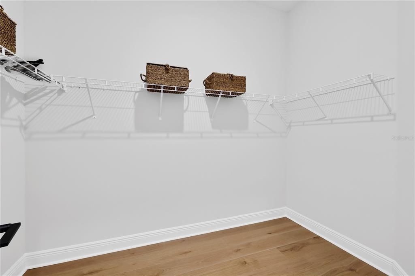
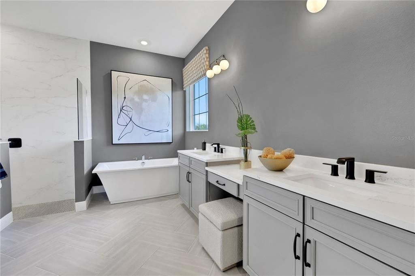
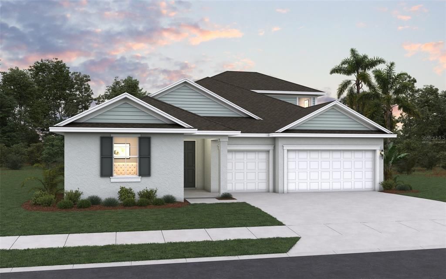
Virtually Staged. Under Construction. Sample Images Discover the Arlington Bonus Floorplan, an impressive 3,099 sq. ft. home offering 4 bedrooms, 4 bathrooms, a spacious loft, and a 3-car garage. Designed with both everyday comfort and entertaining in mind, the open-concept living space creates an effortless flow between the gourmet kitchen, dining area, and expansive gathering room. The kitchen showcases built-in appliances, Tilly Gray cabinetry, and Carrara Delphi quartz countertops for a timeless, elevated look. High-performance laminated wood flooring runs throughout the main common areas, complemented by plush carpet in the bedrooms and loft and tile in the bathrooms and laundry room. The spacious primary suite offers a relaxing retreat, highlighted by an extended shower with rain shower heads for a spa-inspired experience. Upstairs, the generous loft provides additional flexible living space perfect for a media room, playroom, or second gathering area. A transitional elevation with a striking stone entry creates beautiful curb appeal and a welcoming first impression. With 3,099 sq. ft. of thoughtfully designed space, designer-selected finishes, and a hard-to-find 3-car garage, the Arlington Bonus Floorplan delivers the space, style, and versatility today’s buyers are looking for. Currently under construction and waiting to become your next home!

Location

Details

Type:
Residential
Parking:
Driveway / Garage Door Opener
Year Built:
2026
Lot:
0.11 Acres
Heating:
Central / Electric / Heat Pump
Price/sqft:
$208
Cooling:
Central Air
HOA:
$100

Valuation

Our model vs. what's actually selling nearby.
Estimate
$594,990
$508K – $681K
Confidence Low
List vs. estimate
$50K above estimate
List $644,990 · +8.4%
Our model says this listing is priced above recent comparable activity. Room to negotiate.
Price per sq ft
$208
-0.5% vs. city median $209
Based on
8 MLS comparables
Median of recent comparable listings. Sold comps use closing price, active listings use list price.

Highlights

Annual tax
$1,318
2024
HOA
$100/mo
Community Pool, Internet, Other
Pool
In Ground
View
Water
Waterfront
Lagoon
Garage
3 car garage
Pets
Allowed
All facts and features
  • Flooring

    • Carpet

    • Epoxy

    • Laminate

    • Tile

    Heating

    • Central

    • Electric

    • Heat Pump

    Cooling

    • Central Air

    Appliances

    • Built-In Oven

    • Cooktop

    • Dishwasher

    • Disposal

    • Microwave

    • Range Hood

    Other interior features

    • High Ceilings

    • Kitchen/Family Room Combo

    • Living Room/Dining Room Combo

    • Open Floorplan

    • Primary Bedroom Main Floor

    • Split Bedroom

    • Stone Counters

    • Thermostat

    Bedrooms and bathrooms

    • Bedrooms: 4

    • Full bathrooms: 4

  • Parking

    • Driveway

    • Garage Door Opener

    Property

    • Levels: Two

    • Exterior Features: Irrigation System / Lighting / Sidewalk / Sliding Doors

    Lot

    • Lot: 0.11 Acres

    Other Property Information

    • Parcel Number: 650909613

    • Zoning: PUD

  • Type and style

    • Property Type: Residential

    • Property Sub Type: Single Family Residence

  • Utility

    • BB/HS Internet Available

    • Cable Available

    • Electricity Available

    • Fire Hydrant

    • Public

    • Sewer Available

    • Sewer Connected

    • Street Lights

    • Underground Utilities

    • Water Available

    • Water Connected

  • Other financial information

    • HOA: $100

    • HOA Frequency: Monthly

    • Annual tax amount: $1,318

  • Source details

    • MLS ID: G5118390

    Other facts

    • Construction Materials: Block / Cement Siding / Wood Frame

    • Foundation Details: Slab

    • Laundry Features: Inside / Laundry Room / Washer Hookup

    • Lot Features: Cleared / City Lot / Level / Sidewalk

    • Patio And Porch Features: Covered / Patio / Rear Porch

    • Pool Features: In Ground

    • Window Features: Double Pane Windows / Low-Emissivity Windows / Tinted Windows

    • Direction Faces: Northeast

    • Architectural Style: Craftsman / Patio

    • Waterfront: Yes

    • Water Body Name: SEAIRE LAGOON

    • Garage Spaces: 3

    • Attached Garage: Yes

    • Garage: Yes

    • Living Area: 3099

    • Water Source: Public

    • Lot Size Dimensions: 60 x 120

    • Subdivision Name: SEAIRE

Private inquiry
Talk to the advisor on this listing.
Floor plans, HOA docs, off-market comparables, scheduling a private showing — one message, direct to the local specialist.

More like this

For Sale
$779,000
House
3 bds · 3 ba · 2,936 sqft
DEL WEBB AT BAYVIEW PH IV, PARRISH
9213 SAND DUNE COVE
For Sale
$499,000
House
4 bds · 3 ba · 2,549 sqft
ISLES AT BAYVIEW PH I SUBPH A & B, PARRISH
8318 ABALONE LOOP
New
For Sale
$469,999
House
4 bds · 2 ba · 2,851 sqft
SOUTHPOINTE, PALMETTO
9019 DOWNWIND PLACE
New
For Sale
$459,999
House
4 bds · 3 ba · 2,401 sqft
SOUTHPOINTE, PALMETTO
9027 DOWNWIND PLACE
New
For Sale
$650,000
House
3 bds · 3 ba · 2,919 sqft
DEL WEBB AT BAYVIEW PH III, PARRISH
10619 SEA PINES PLACE
New
For Sale
$479,801
House
4 bds · 3 ba · 2,181 sqft
OAKFIELD TRAILS, PARRISH
10842 BUDDING BLOSSOM COURT
New
For Sale
$700,000
House
4 bds · 3 ba · 2,720 sqft
PARRISH LKS PH IIA1 & IIA2 & I, PARRISH
7449 SEA MANATEE STREET
New
For Sale
$500,000
House
4 bds · 3 ba · 2,486 sqft
OAKFIELD TRAILS, PARRISH
10846 BUDDING BLOSSOM COURT

Market around this address

Live counts in the same area.
View all

The multiple listing information is provided by the Stellar MLS from a copyrighted compilation of listings. The compilation of listings and each individual listing are ©2026-present Stellar MLS. All Rights Reserved. The information provided is for consumers' personal, noncommercial use and may not be used for any purpose other than to identify prospective properties consumers may be interested in purchasing. All properties are subject to prior sale or withdrawal. All information provided is deemed reliable but is not guaranteed accurate, and should be independently verified. Listing courtesy of: OLYMPUS EXECUTIVE REALTY INC