Sell Your Home
Get a free home valuation
Contact
Tell us about your needs
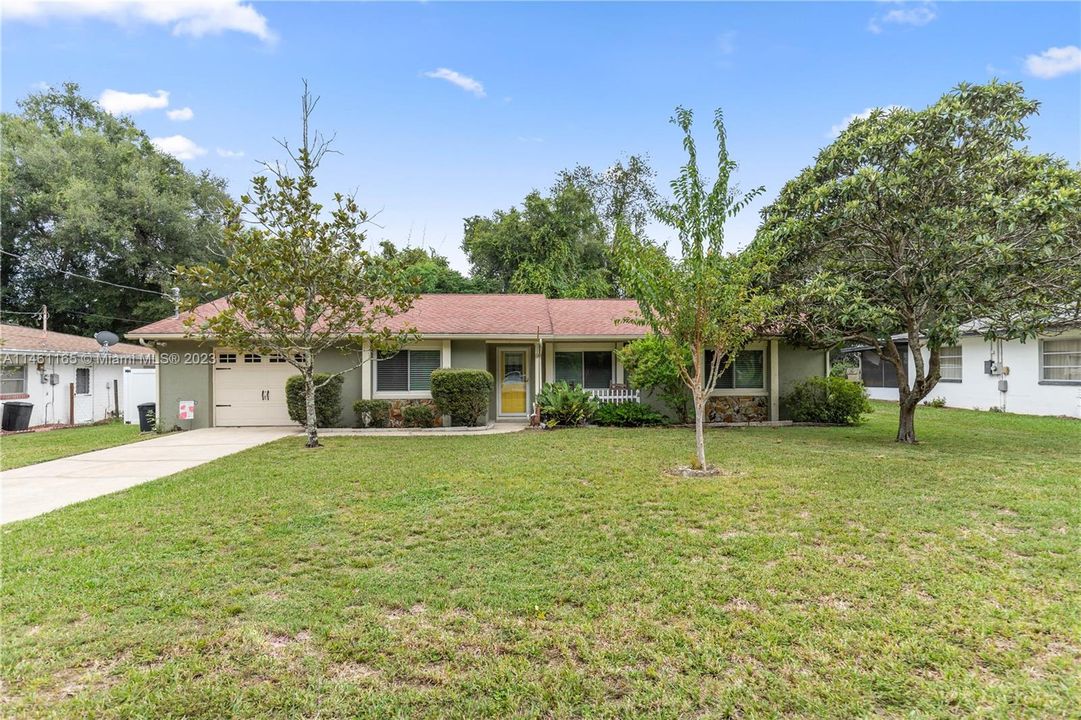
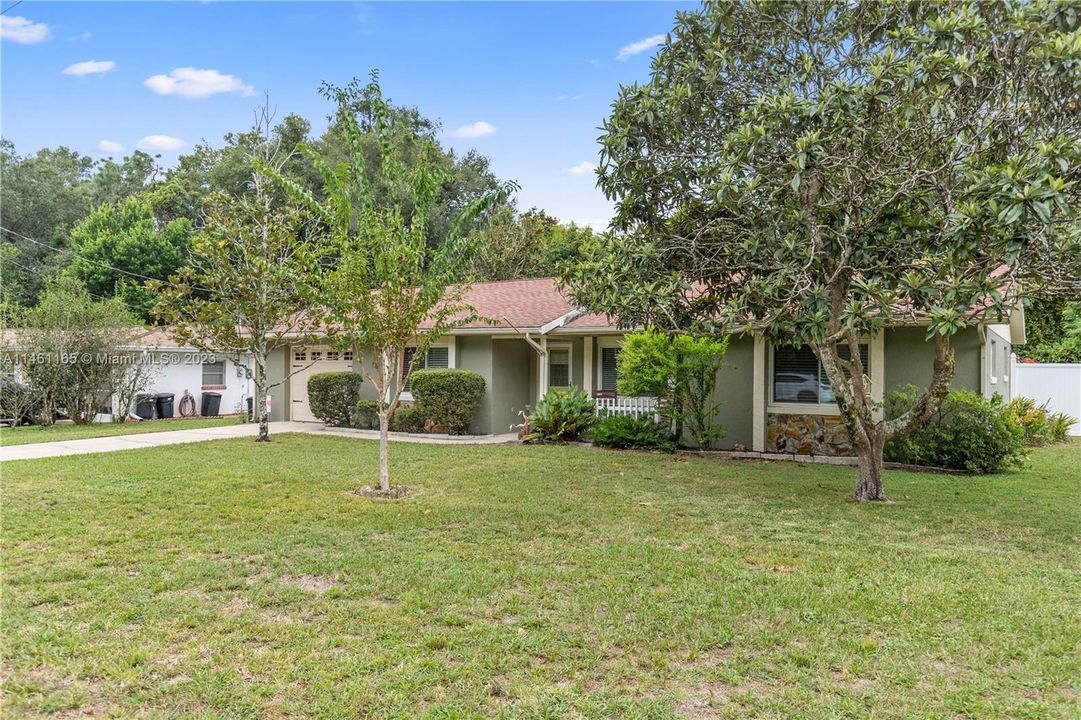
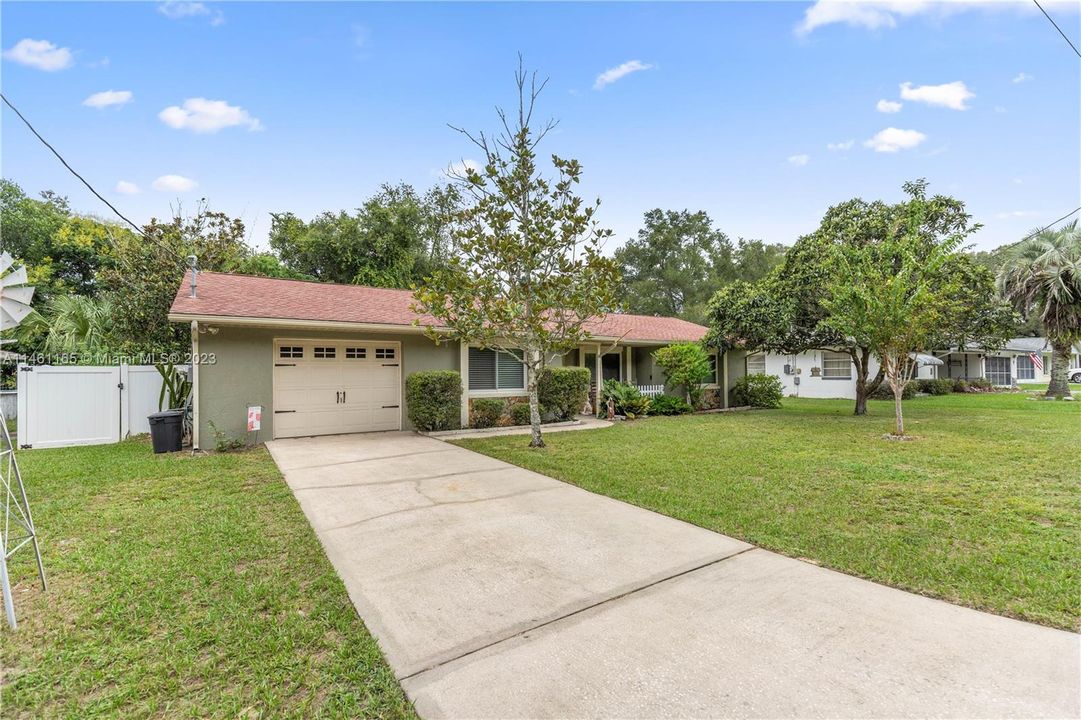
739 CARNEGIE DRIVE, Other City - In The State Of Florida FL 34450

House Recently Sold
$258,000

BTC: 3.00979935

ETH: 97.35849057

Sold on: 2023-11-29
8 days
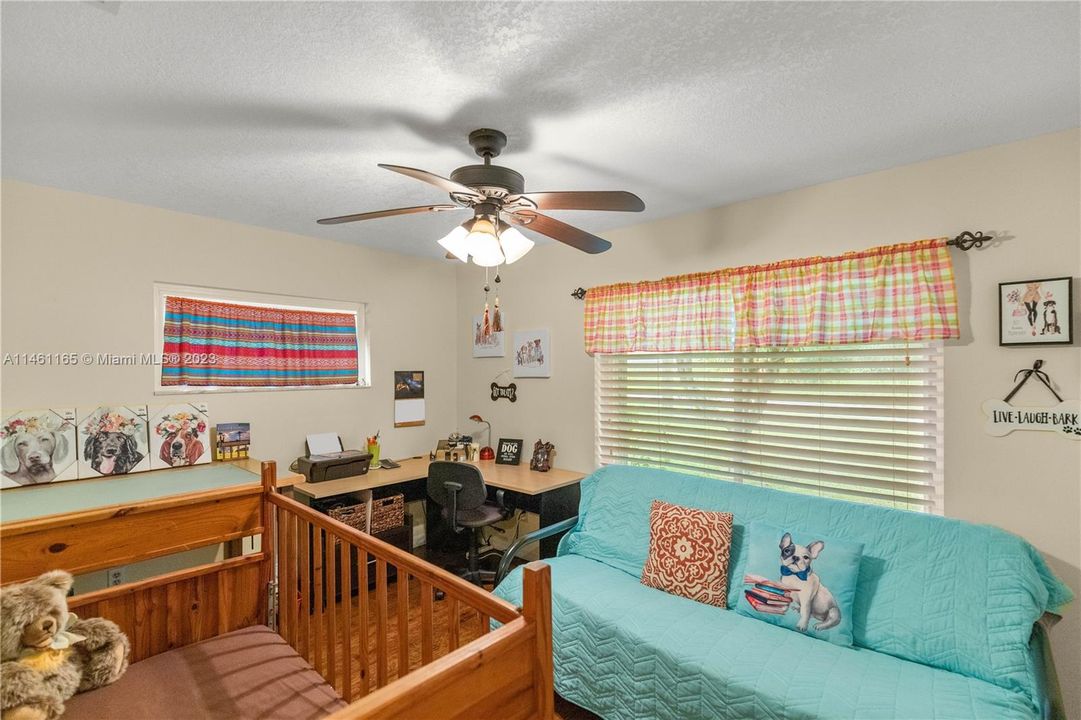
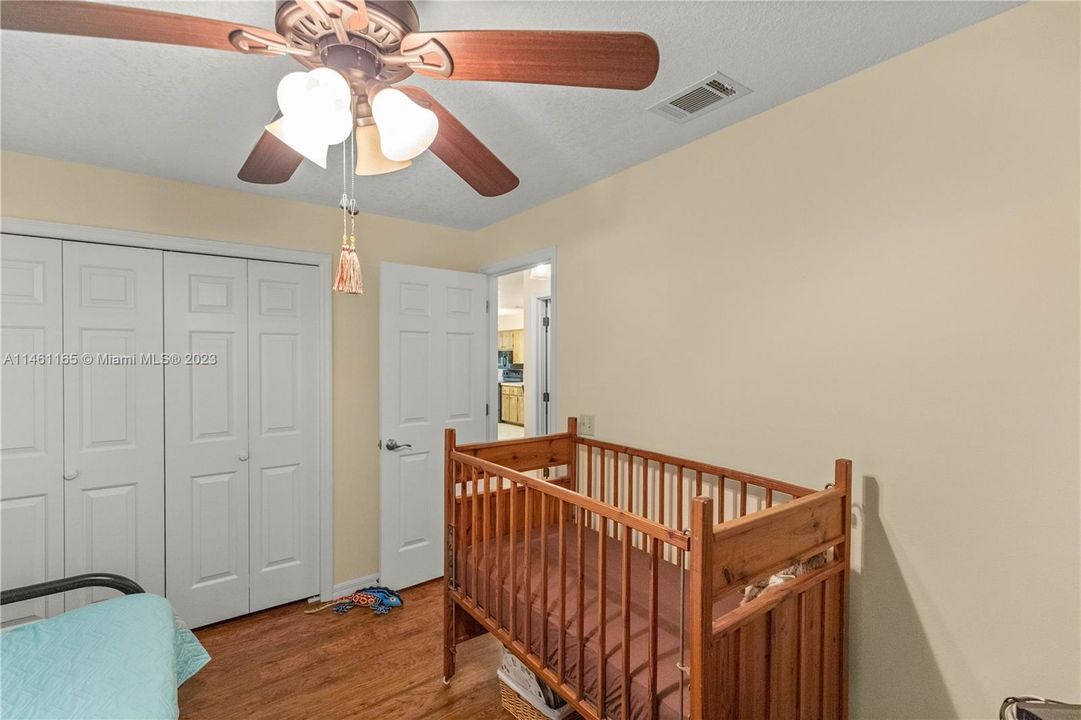
3 bds
2 ba
1,235 sqft

Overview

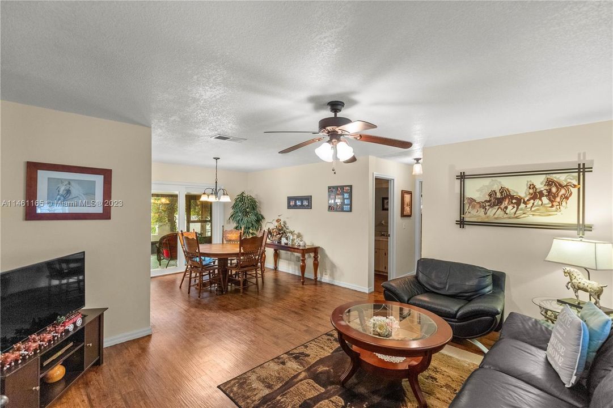
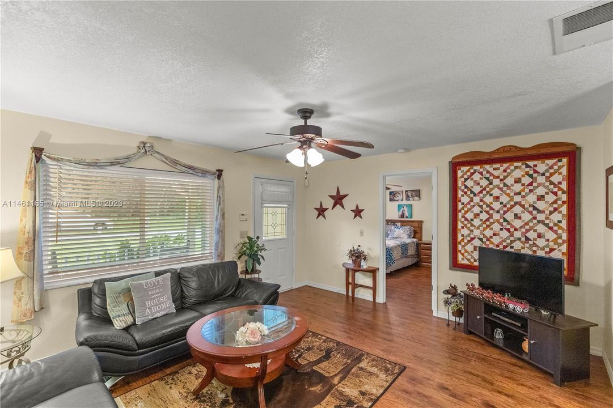
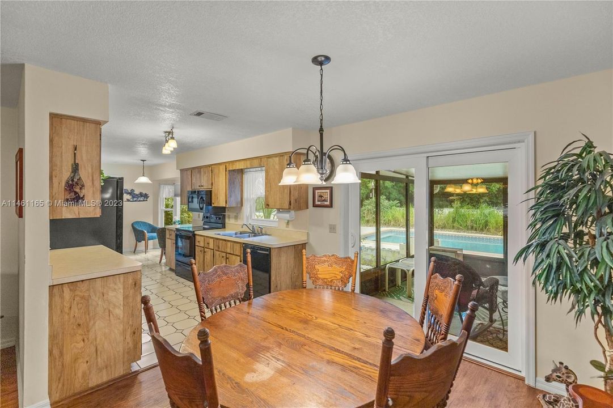
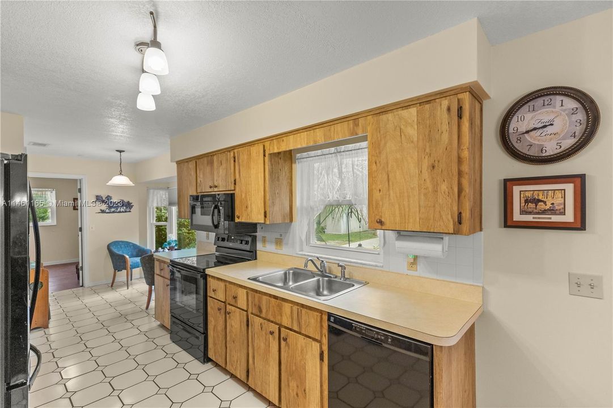
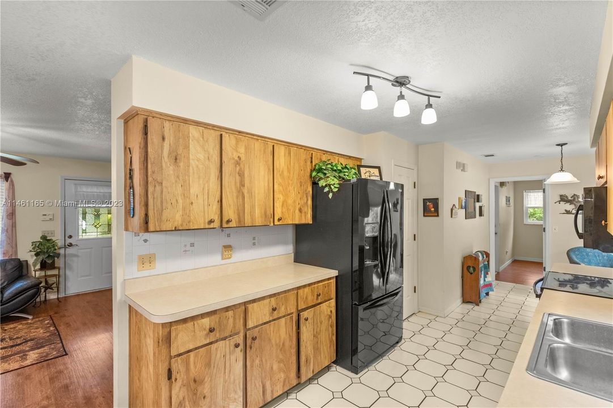
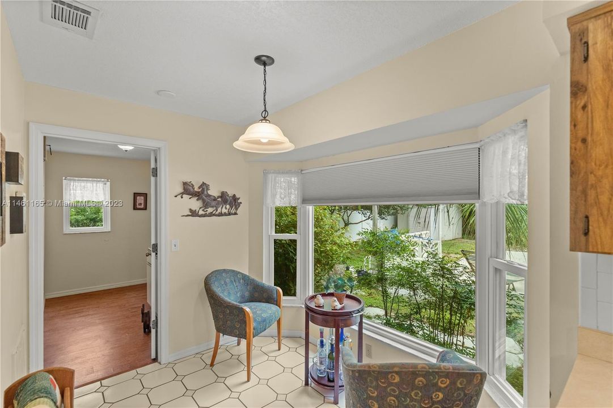
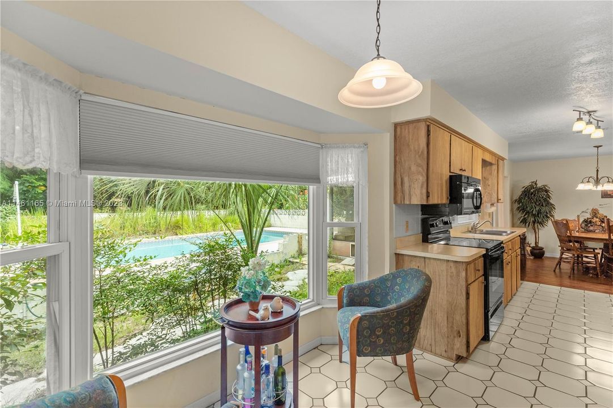
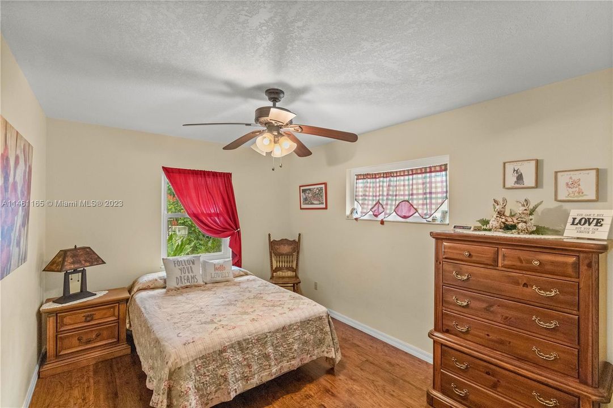
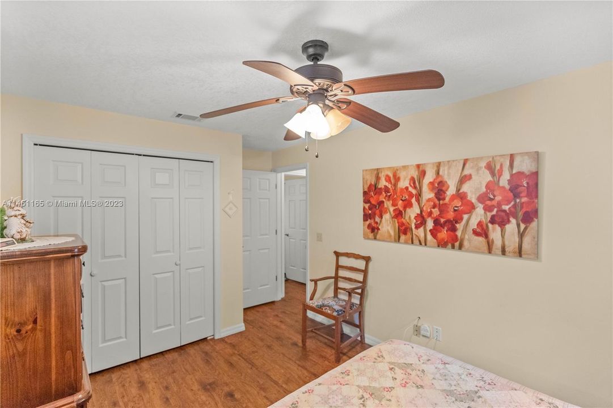
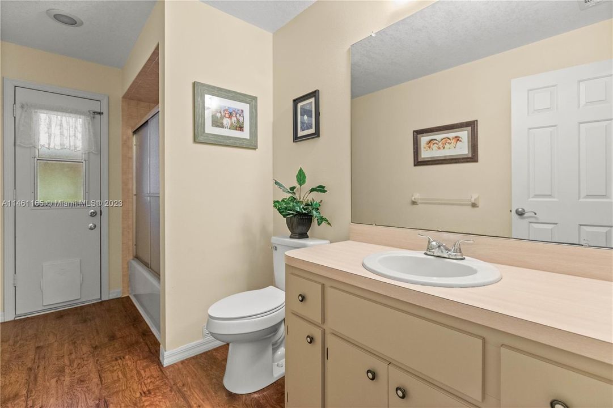
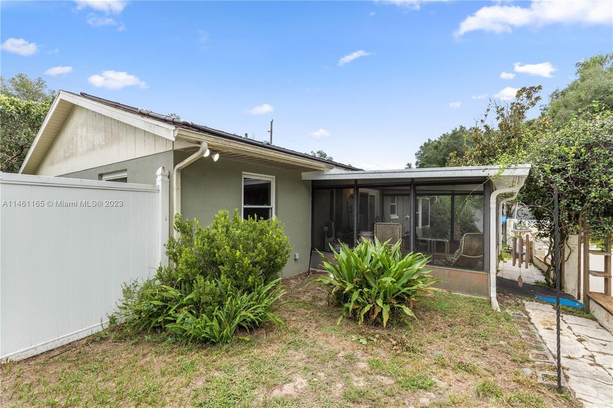
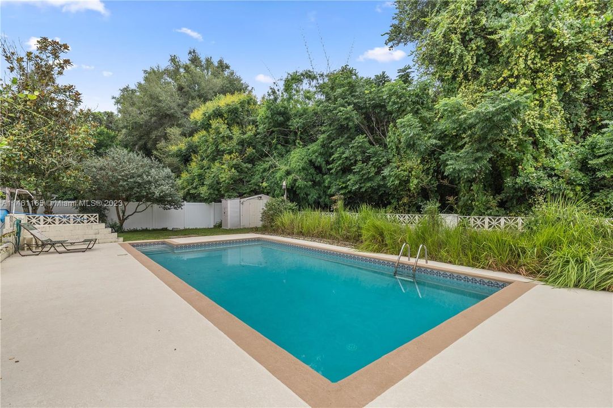
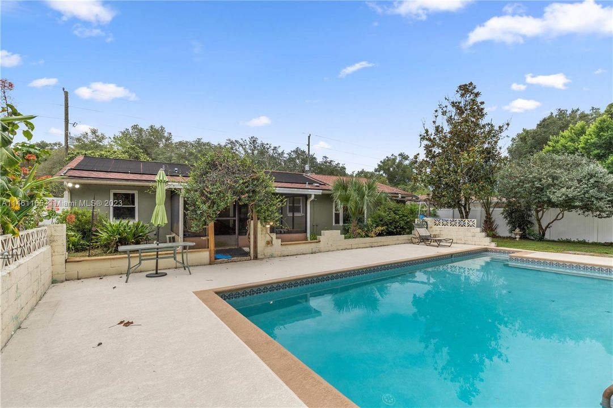
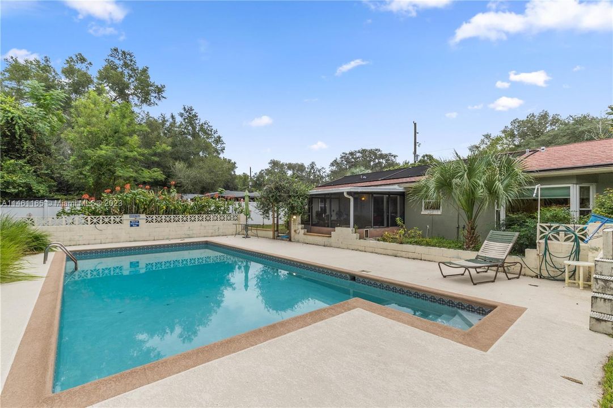
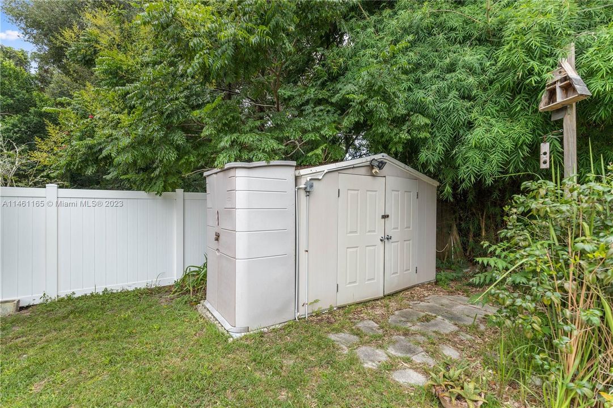
Welcome to your charming 3-bed, 2-bath pool home, where every day feels like a vacation! This abode is filled with natural light, creating an inviting ambiance. The living area opens to a screened-in porch, overlooking the refinished pool. Highlights include storage sheds, energy-efficient windows, and a storm door. The private backyard is enclosed by vinyl fencing, perfect for outdoor fun. Nearby, enjoy restaurants, downtown attractions, and family-friendly activities. A public boat launch and a 42-mile bike and hike path cater to water and outdoor enthusiasts. Just a 20-minute drive from the Villages, Tampa, Orlando, and Crystal River. Don't miss out on this opportunity for comfort, convenience, and relaxation!

Location

Details

Type:
Residential
Parking:
Covered / Driveway
Year Built:
1988
Lot:
9600 Square Feet
Heating:
Central
Price/sqft:
$202
Cooling:
Central Air
HOA:
No Data

Valuation

Our model vs. what's actually selling nearby.
Estimate
$205,000
$150K – $249K
Confidence Low
List vs. estimate
$44K above estimate
List $249,900 · +21.9%
Our model says this listing is priced above recent comparable activity. Room to negotiate.
Price per sq ft
$202
-2.0% vs. city median $206
Based on
23 MLS comparables
Median of recent comparable listings. Sold comps use closing price, active listings use list price.

Highlights

Annual tax
$1,666
2022
Pool
In Ground
View
None
Garage
1 car garage
Pets
Allowed
All facts and features
  • Flooring

    • Vinyl

    Heating

    • Central

    Cooling

    • Central Air

    Appliances

    • Dishwasher

    • Electric Range

    • Refrigerator

    Other interior features

    • First Floor Entry

    Bedrooms and bathrooms

    • Bedrooms: 3

    • Full bathrooms: 2

  • Parking

    • Covered

    • Driveway

    Lot

    • Lot: 9600 Square Feet

    Other Property Information

    • Parcel Number: 20E-19S-21-0020-03000-0290

    • Zoning: CLR

  • Type and style

    • Property Type: Residential

    • Property Sub Type: Single Family Residence

  • Other financial information

    • Annual tax amount: $1,666

  • Source details

    • MLS ID: A11461165

    Other facts

    • Construction Materials: Concrete Block Construction / Frame With Stucco

    • Lot Features: Less Than 1/4 Acre Lot

    • Patio And Porch Features: Deck / Screened Porch / Glass Enclosed

    • Pool Features: In Ground

    • Direction Faces: East

    • Other Structures: Shed(s)

    • Architectural Style: Detached / One Story

    • Garage Spaces: 1

    • Attached Garage: Yes

    • Garage: Yes

    • Living Area: 1235

    • Water Source: Municipal Water / Well

    • Subdivision Name: Inverness Highlands South

Private inquiry
Talk to the advisor on this listing.
Floor plans, HOA docs, off-market comparables, scheduling a private showing — one message, direct to the local specialist.

More like this

Recently Sold
$210,000
Townhouse
2 bds · 2 ba · 1,915 sqft
WINDERMERE PH 01, INVERNESS
808 LANARK COURT
Recently Sold
$200,000
House
2 bds · 1 ba · 912 sqft
CITY OF INVERNESS, INVERNESS
122 N LINE AVENUE
Recently Sold
$259,900
Townhouse
3 bds · 2 ba · 1,894 sqft
WINDERMERE PH 03, INVERNESS
753 INVERIE DRIVE
Recently Sold
$300,000
House
3 bds · 2 ba · 2,148 sqft
INVERNESS HIGHLANDS WEST, INVERNESS
3964 S TOM
Recently Sold
$219,350
Townhouse
2 bds · 2 ba · 1,328 sqft
WYLD PALMS VILLAGE, INVERNESS
275 BRITTEN LOOP
Recently Sold
$280,000
4 bds · 3 ba · 1,972 sqft
INVERNESS HIGHLANDS WEST ADD 01, INVERNESS
4385 S TOM AVENUE
Recently Sold
$219,500
3 bds · 2 ba · 1,342 sqft
INVERNESS HIGHLANDS WEST ADD 01, INVERNESS
5336 E ARBOR STREET
Recently Sold
$255,000
House
3 bds · 2 ba · 1,700 sqft
INVERNESS HIGHLANDS WEST, INVERNESS
4535 S CASCADE AVENUE

Market around this address

Live counts in the same area.
View all

The multiple listing information is provided by the Miami Association of REALTORS® from a copyrighted compilation of listings. The compilation of listings and each individual listing are ©2026-present Miami Association of REALTORS®. All Rights Reserved. The information provided is for consumers' personal, noncommercial use and may not be used for any purpose other than to identify prospective properties consumers may be interested in purchasing. All properties are subject to prior sale or withdrawal. All information provided is deemed reliable but is not guaranteed accurate, and should be independently verified. Listing courtesy of: Professional Realty of Ocala