
Sell Your Home
Get a free home valuation
Contact
Tell us about your needs
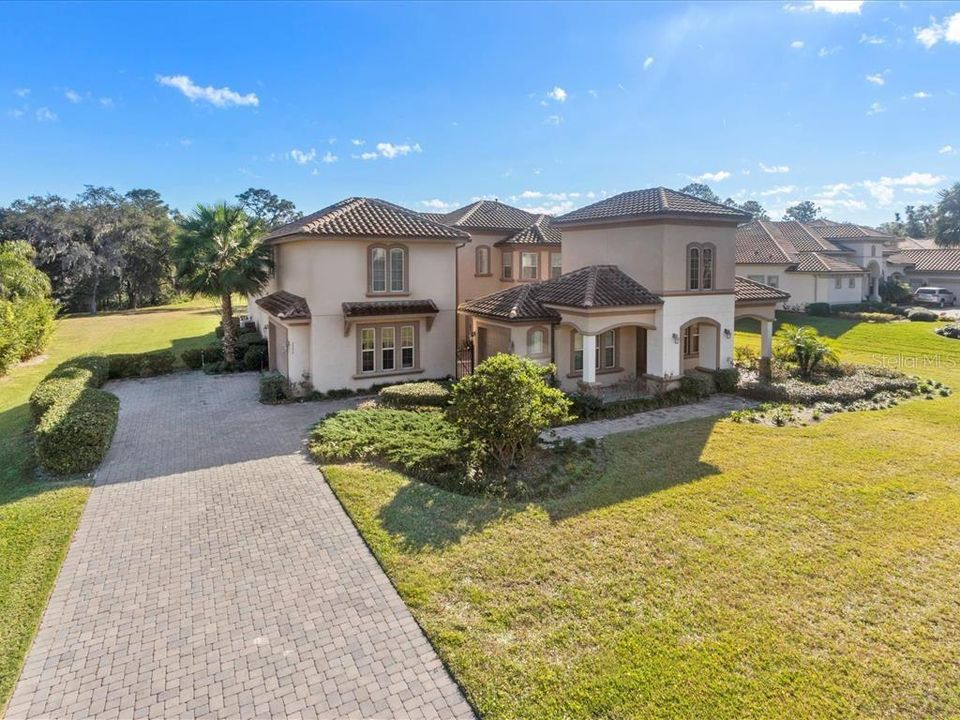
7396 BELLA FORESTA PL

House Recently Sold
$900,000

BTC: 10.82511427

ETH: 339.62264151

Sold on: 2020-02-14
372 days
5 bds
6 ba
5,473 sqft

Overview

One or more photo(s) has been virtually staged. NEW PRICE! BEAUTIFUL ESTATE POOL HOME IN GATED COMMUNITY ON ACRE LOT. Taylor Morrison Verona floorplan with pool, 5 beds, 6.5 baths, office and media/game room, ready to be customized. Includes private courtyard and Casita, perfect for in-laws, guests or teen. Popular floorplan exudes luxury, with tile roof, soaring entrance hall and circular wrought-iron staircase. Chef's kitchen features quartz countertops, gas range with pot filler, double oven, stainless vent hood, wet bar and island, huge walk-in pantry and farmhouse sink. Flexible floorplan includes Media and game room upstairs and conservatory/living room downstairs together with full office with glass doors. Separate Dining Room has doors to private, paved courtyard which leads to Casita. House has been pre-wired and pre-plumbed for speakers, living room fireplace gas hookup, additional washer/dryer in garage, full outdoor kitchen and kitchenette in Casita. Located on a premium lot, pocket sliders lead to the pool area overlooking conservation and woodlands for maximum privacy and views. Saltwater Pool features a sun shelf and includes a self-clean system. Bella Foresta is a natural gas community and home is energy efficient with tankless water heater and water softener. Discover this hidden gem in Central Florida, with easy access to I-4, SunRail, new SR429 extension, SR417, shopping, dining and businesses, A-rated Seminole County schools, soccer fields, trails and all this area has to offer! Home may be under AV surveillance.

Location

Details

Type:
Residential
Parking:
Driveway / Garage Door Opener / Garage Faces Side / Guest / Split Garage
Year Built:
2013
Lot:
1.01 Acres
Heating:
Central / Electric / Natural Gas
Price/sqft:
$183
Cooling:
Central Air
HOA:
$197

Highlights

Annual tax
$10,805
2018
HOA
$197/mo
Pool
Child Safety Fence
View
Park/Greenbelt, Trees/Woods
Garage
3 car garage
Pets
Allowed
All facts and features
  • Flooring

    • Carpet

    • Ceramic Tile

    • Porcelain Tile

    Heating

    • Central

    • Electric

    • Natural Gas

    Cooling

    • Central Air

    Appliances

    • Built-In Oven

    • Cooktop

    • Dishwasher

    • Disposal

    • Exhaust Fan

    • Gas Water Heater

    • Range

    • Range Hood

    • Tankless Water Heater

    • Water Softener

    Other interior features

    • Cathedral Ceiling(s)

    • Ceiling Fan(s)

    • Coffered Ceiling(s)

    • Crown Molding

    • Eating Space In Kitchen

    • High Ceilings

    • Primary Bedroom Main Floor

    • Open Floorplan

    • Solid Surface Counters

    • Solid Wood Cabinets

    • Stone Counters

    • Thermostat

    • Tray Ceiling(s)

    • Vaulted Ceiling(s)

    • Walk-In Closet(s)

    • Window Treatments

    Bedrooms and bathrooms

    • Bedrooms: 5

    • Bathrooms: 1

    • Full bathrooms: 6

  • Parking

    • Driveway

    • Garage Door Opener

    • Garage Faces Side

    • Guest

    • Split Garage

    Property

    • Levels: Two

    • Pool Private: Yes

    • Exterior Features: Balcony / French Doors / Irrigation System / Lighting / Rain Gutters / Sidewalk / Sliding Doors / Sprinkler Metered

    Lot

    • Lot: 1.01 Acres

    Other Property Information

    • Parcel Number: 27192950400000110

    • Zoning: RC-1

  • Type and style

    • Property Type: Residential

    • Property Sub Type: Single Family Residence

  • Utility

    • BB/HS Internet Available

    • Cable Available

    • Cable Connected

    • Electricity Connected

    • Fiber Optics

    • Natural Gas Available

    • Public

    • Sewer Connected

    • Water Available

    Green energy

    • Appliances

    • HVAC

    • Thermostat

    • Water Heater

  • Other financial information

    • HOA: $197

    • HOA Frequency: Monthly

    • Annual tax amount: $10,805

  • Source details

    • MLS ID: O5756625

    Other facts

    • Construction Materials: Block / Stone / Stucco

    • Foundation Details: Slab

    • Laundry Features: Inside / Laundry Room

    • Lot Features: Oversized Lot

    • Patio And Porch Features: Front Porch / Other / Patio / Porch

    • Pool Features: Child Safety Fence / Gunite / In Ground / Lighting / Outside Bath Access / Pool Sweep / Salt Water

    • Window Features: Blinds / Shutters

    • Direction Faces: West

    • Architectural Style: Mediterranean

    • Fireplace: Yes

    • Garage Spaces: 3

    • Attached Garage: Yes

    • Garage: Yes

    • Living Area: 5473

    • Water Source: Public

    • Lot Size Dimensions: 143 x 308

    • Subdivision Name: BELLA FORESTA

Private inquiry
Talk to the advisor on this listing.
Floor plans, HOA docs, off-market comparables, scheduling a private showing — one message, direct to the local specialist.

More like this

New
Recently Sold
$825,000
House
4 bds · 3 ba · 2,526 sqft
ISLAND CLUB, LAKE MARY
771 STEPHENS PASS COVE
New
Recently Sold
$699,000
House
4 bds · 3 ba · 2,622 sqft
OAKLEIGH WOODS, SANFORD
290 MANOR OAKS COURT
Recently Sold
$1,199,990
House
5 bds · 3 ba · 3,428 sqft
PRESERVE AT DEER LAKES, SANFORD
423 MARINA LOUIS POINT UNIT 26
Recently Sold
$932,500
House
5 bds · 3 ba · 5,670 sqft
ENCLAVE, SANFORD
6009 MARKHAM ROAD
Recently Sold
$827,500
House
5 bds · 5 ba · 4,814 sqft
ESTATES AT WEKIVA PARK, SANFORD
8657 CRESTED EAGLE PLACE

Market around this address

Live counts in the same area.
View all

The multiple listing information is provided by the Stellar MLS from a copyrighted compilation of listings. The compilation of listings and each individual listing are ©2026-present Stellar MLS. All Rights Reserved. The information provided is for consumers' personal, noncommercial use and may not be used for any purpose other than to identify prospective properties consumers may be interested in purchasing. All properties are subject to prior sale or withdrawal. All information provided is deemed reliable but is not guaranteed accurate, and should be independently verified. Listing courtesy of: TOLARIS REALTY GROUP LLC