Sell Your Home
Get a free home valuation
Contact
Tell us about your needs
740 SE 28TH STREET

House For Sale
$200,000

BTC: 2.40963855

ETH: 82.23684211

New
3 bds
2 ba
1,248 sqft

Overview

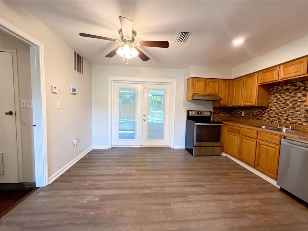
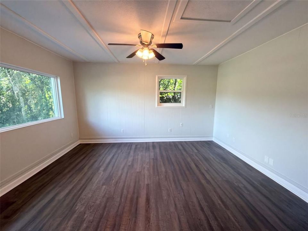
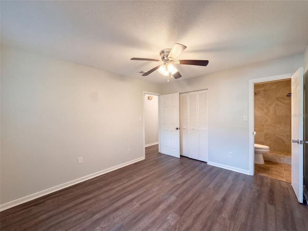
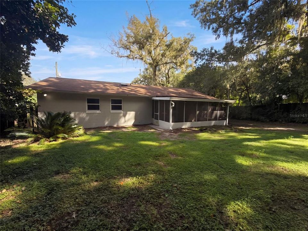
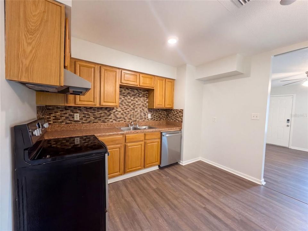
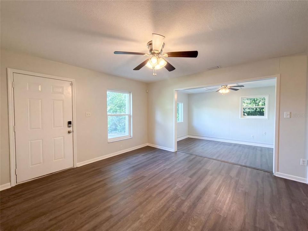
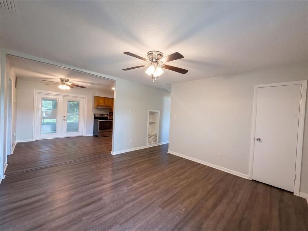
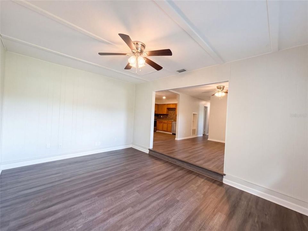
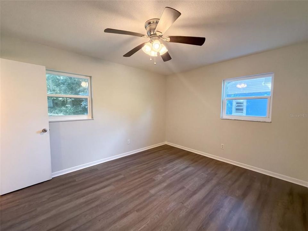
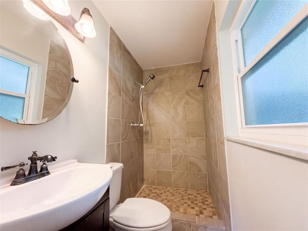
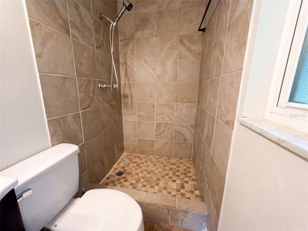
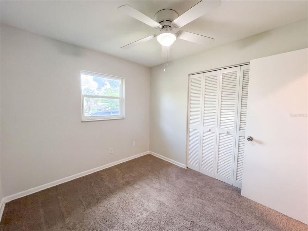
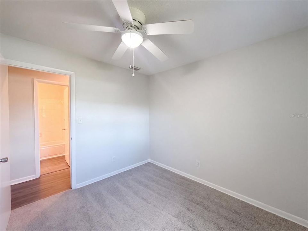
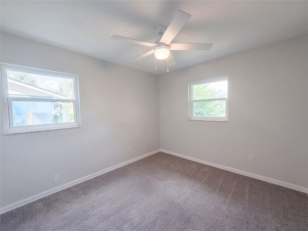
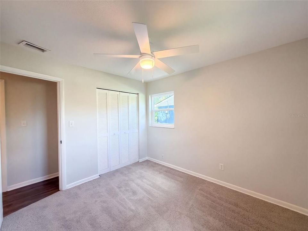
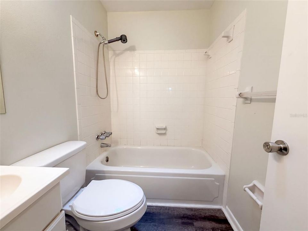
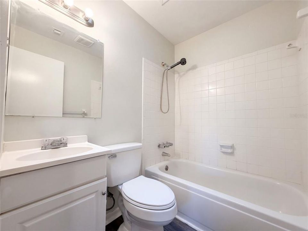
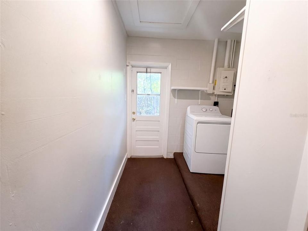
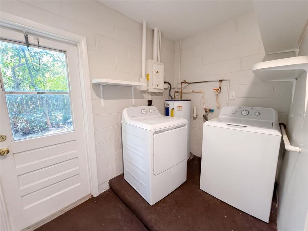
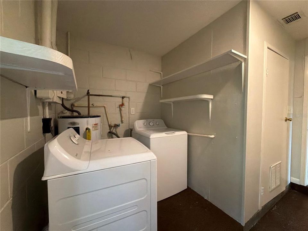
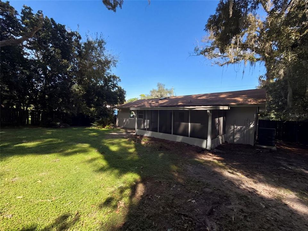
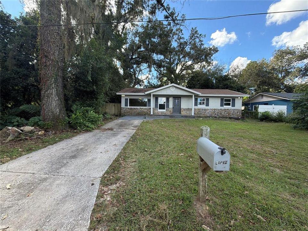
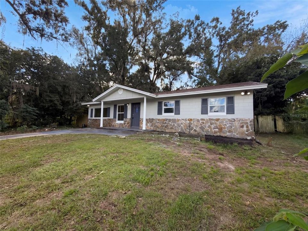
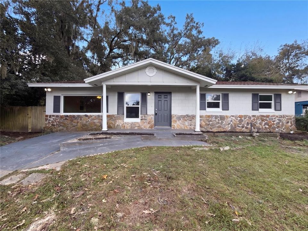
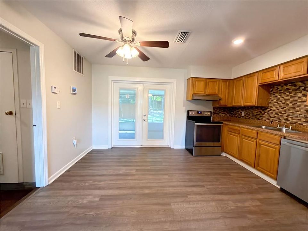
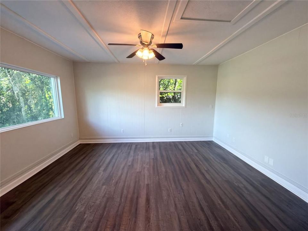
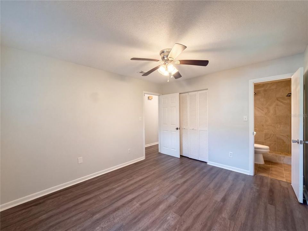
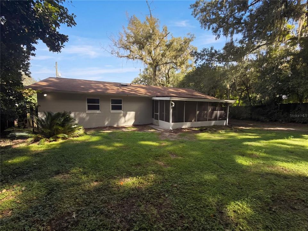
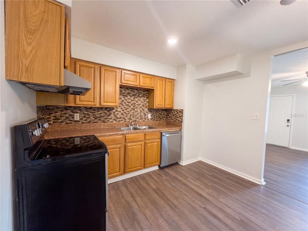
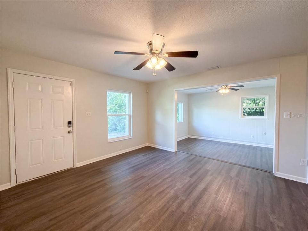
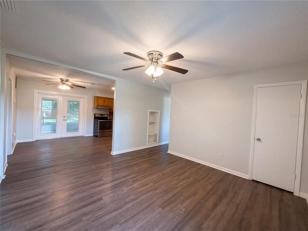
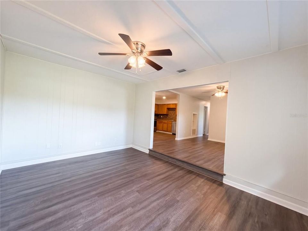
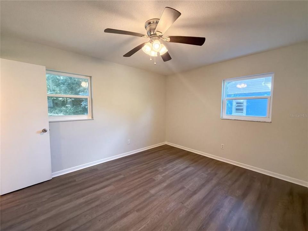
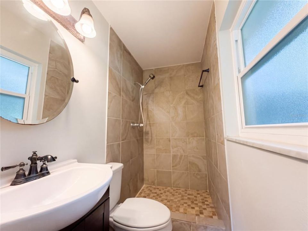
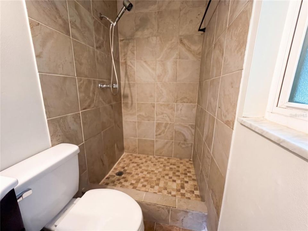
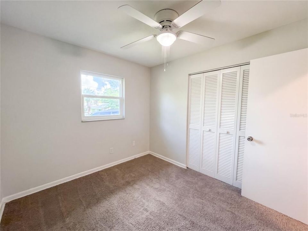
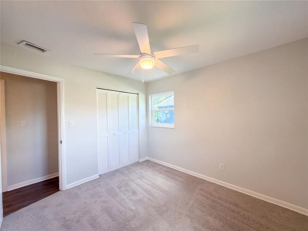
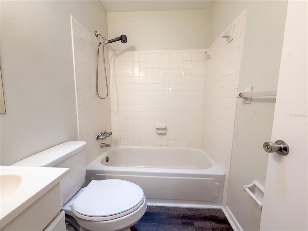
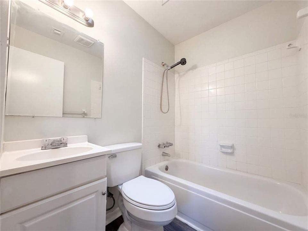
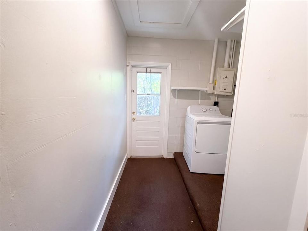
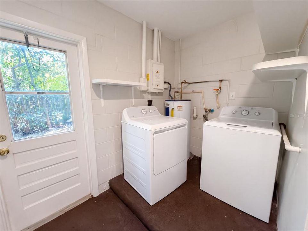
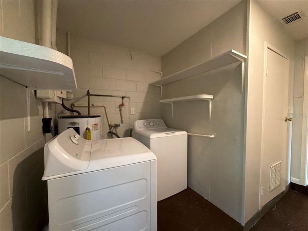
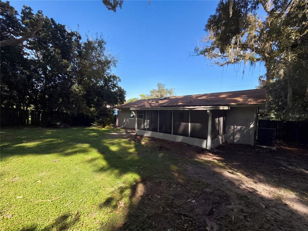
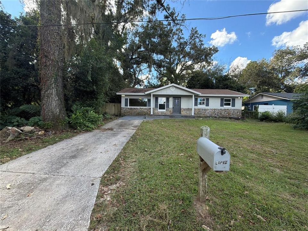
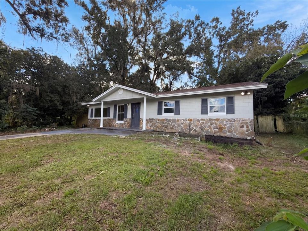
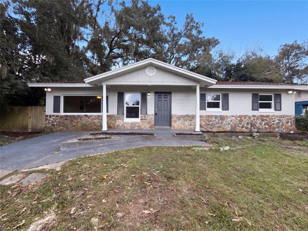
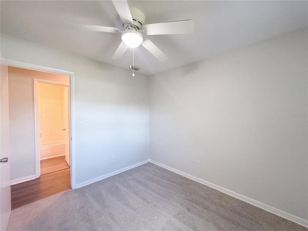
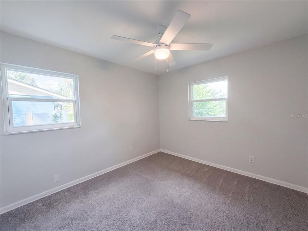
740 SE 28th St is a one-story Ocala home with a screened rear porch overlooking the yard and a front living room with windows on two walls. A paneled ceiling distinguishes the living room, while a wide opening connects it to the dining area. The kitchen pairs counter and cabinet space with a patterned backsplash and double exterior doors. The primary bedroom has an adjoining bathroom with a walk-in shower. A separate utility room includes shelving and both interior and exterior access. Three bedrooms share the single-level layout, and a covered front porch frames the entrance. Included 100-Day Home Warranty with buyer activation
Location

Florida • OCALA • 34471 • House • For Sale

Details

Type:
Residential
Parking:
Driveway
Year Built:
1971
Lot:
0.26 Acres
Heating:
Central
Price/sqft:
$160
Cooling:
Central Air
HOA:
No Data

Valuation

Our model vs. what's actually selling nearby.
Estimate
$204,000
$122K – $234K
Confidence Low
List vs. estimate
At estimate
List $200,000 · -2.0%
List is in line with recent comparable activity.
Price per sq ft
$160
-10.5% vs. city median $179
Based on
16 MLS comparables
Median of recent comparable listings. Sold comps use closing price, active listings use list price.

Highlights

Annual tax
$2,300
2025
All facts and features
  • Flooring

    • Laminate

    Heating

    • Central

    Cooling

    • Central Air

    Appliances

    • Dishwasher

    • Other

    Other interior features

    • L Dining

    • Primary Bedroom Main Floor

    Bedrooms and bathrooms

    • Bedrooms: 3

    • Full bathrooms: 2

  • Parking

    • Driveway

    Property

    • Levels: One

    • Exterior Features: Other

    Lot

    • Lot: 0.26 Acres

    Other Property Information

    • Parcel Number: 3019800700

    • Zoning: R1

  • Type and style

    • Property Type: Residential

    • Property Sub Type: Single Family Residence

  • Utility

    • Electricity Available

    • Natural Gas Available

    • Water Available

  • Other financial information

    • Annual tax amount: $2,300

  • Source details

    • MLS ID: O6451041

    Other facts

    • Construction Materials: Block / Stucco

    • Foundation Details: Slab

    • Laundry Features: Laundry Room

    • Direction Faces: North

    • Living Area: 1248

    • Water Source: Public

    • Subdivision Name: SUNCREST RESUB

Private inquiry
Talk to the advisor on this listing.
Floor plans, HOA docs, off-market comparables, scheduling a private showing — one message, direct to the local specialist.

More like this

For Sale
$189,900
House
4 bds · 2 ba · 1,332 sqft
FOREST HILLS, Ocala
2831 SE 28TH RD, Ocala FL 34471
New
For Sale
$199,900
House
4 bds · 1 ba · 1,206 sqft
STEPHEN G BROWNS UNREC S, OCALA
6404 SW 9 AVENUE
New
For Sale
$249,900
House
3 bds · 2 ba · 1,487 sqft
CALA HILLS, OCALA
2312 SW 20TH COURT
New
For Sale
$239,900
House
2 bds · 2 ba · 1,345 sqft
WYOMINA CREST, OCALA
1129 NE 12TH STREET
New
For Sale
$170,000
House
3 bds · 1 ba · 1,008 sqft
SMITH & DAUGHERTYS ADD, OCALA
613 NE 8TH AVENUE
New
For Sale
$170,000
House
2 bds · 2 ba · 832 sqft
SMITH & DAUGHERTYS ADD, OCALA
635 NE 8TH AVENUE
New
For Sale
$170,000
House
2 bds · 1 ba · 703 sqft
SMITH & DAUGHERTYS ADD, OCALA
627 NE 8TH AVENUE
New
For Sale
$160,000
House
2 bds · 1 ba · 816 sqft
ROSES SUB, OCALA
630 NE 9TH AVENUE

Market around this address

Live counts in the same area.
View all

The multiple listing information is provided by the Stellar MLS from a copyrighted compilation of listings. The compilation of listings and each individual listing are ©2026-present Stellar MLS. All Rights Reserved. The information provided is for consumers' personal, noncommercial use and may not be used for any purpose other than to identify prospective properties consumers may be interested in purchasing. All properties are subject to prior sale or withdrawal. All information provided is deemed reliable but is not guaranteed accurate, and should be independently verified. Listing courtesy of: OPENDOOR BROKERAGE LLC