Sell Your Home
Get a free home valuation
Contact
Tell us about your needs
7400 EATON COURT

House For Sale
$995,000

BTC: 11.60755950

ETH: 375.47169811

2 days
4 bds
2 ba
2,435 sqft

Overview

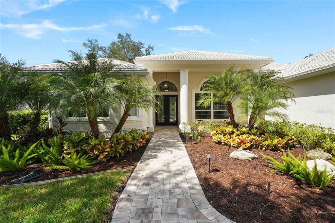
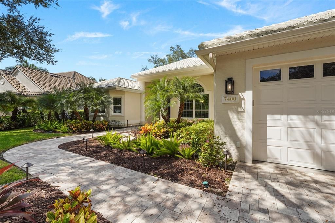
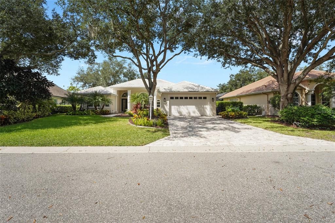
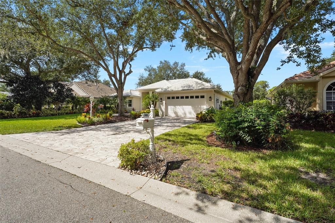
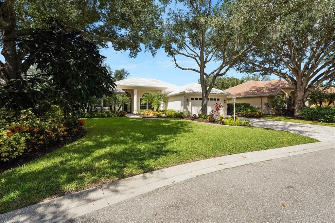
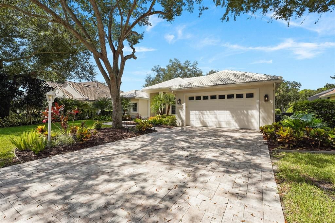
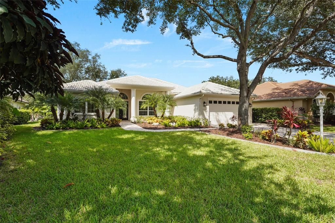
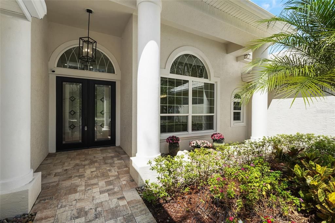
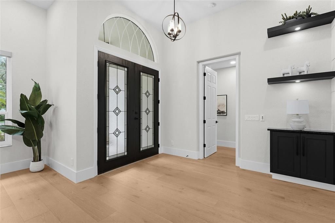
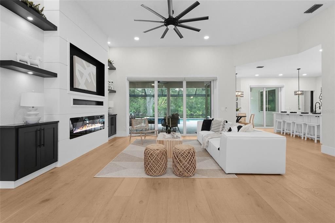
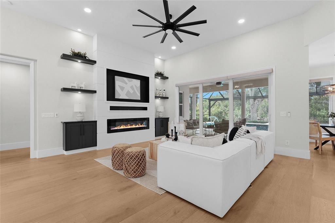
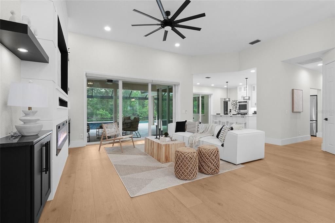
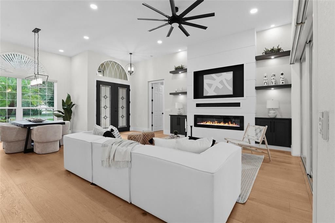
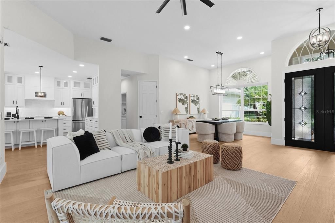
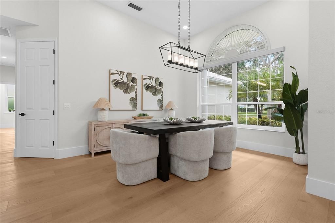
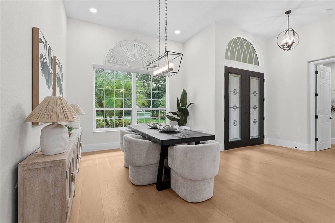
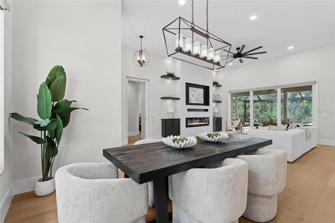
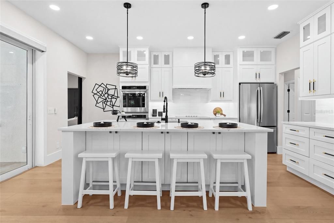
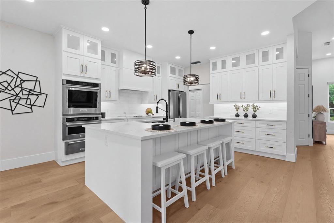
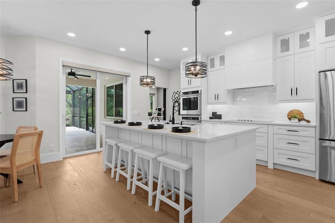
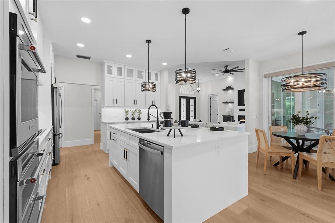
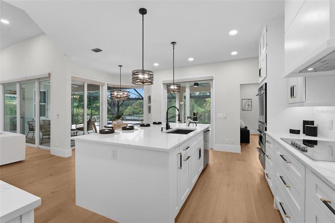
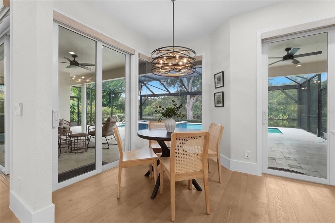
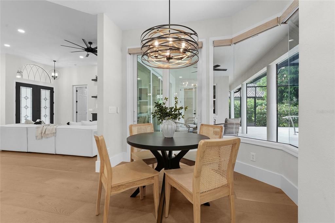
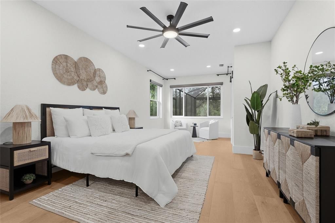
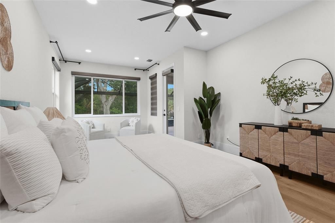
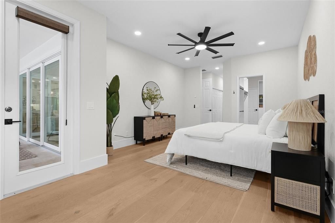
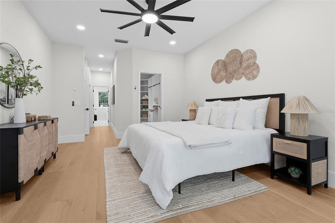
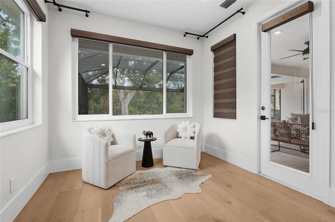
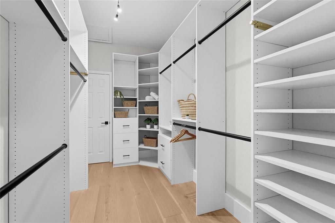
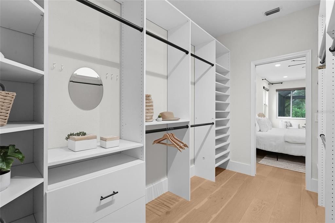
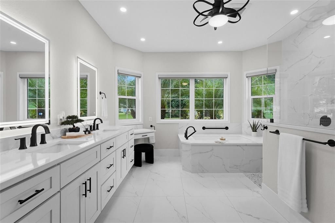
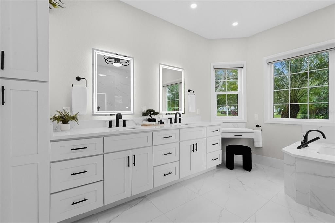
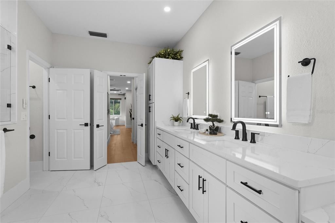
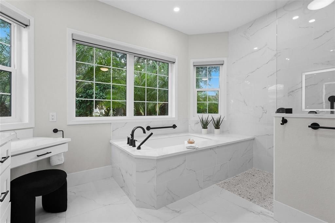
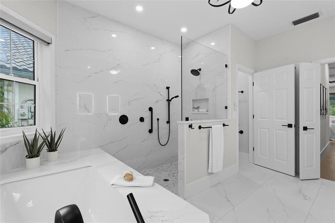
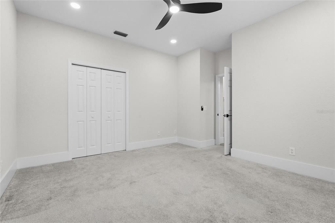
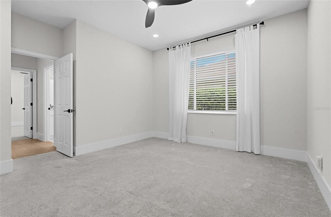
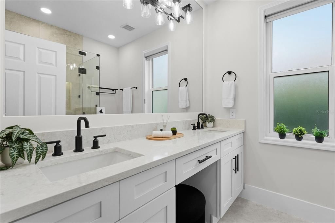
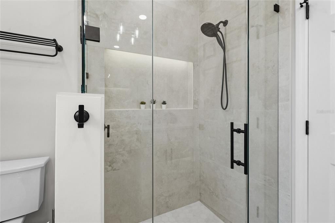
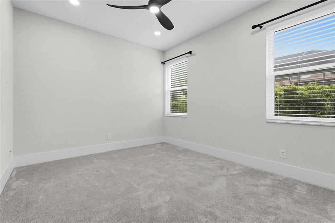
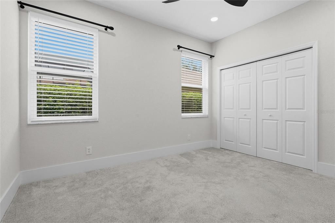
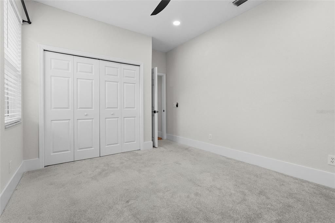
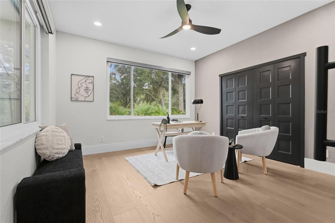
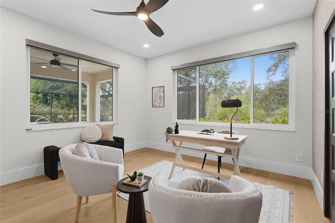
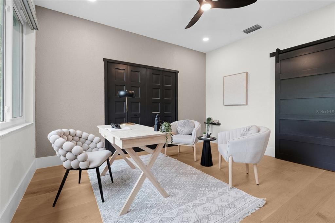
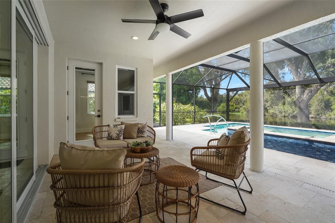
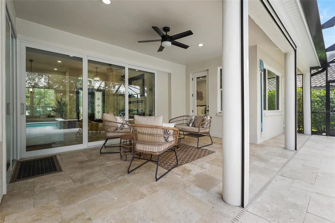
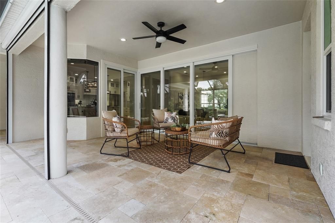
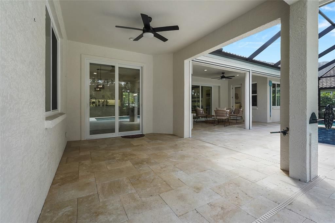
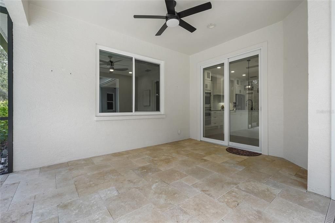
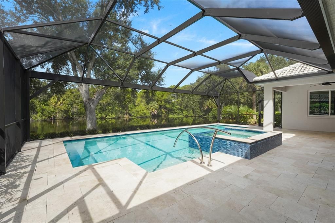
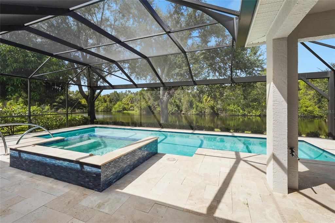
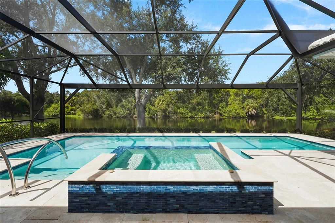
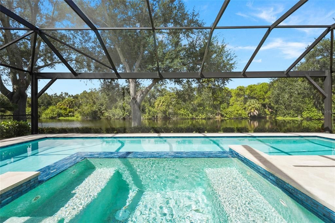
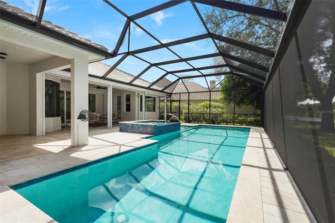
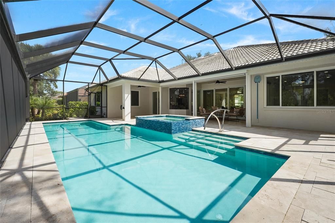
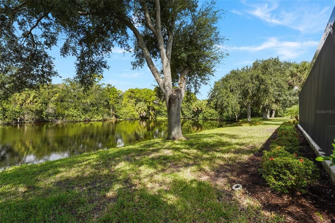
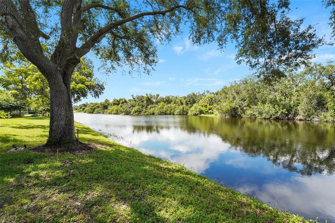
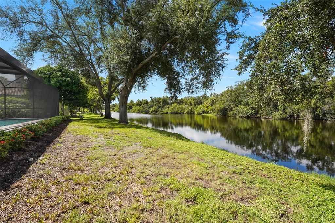
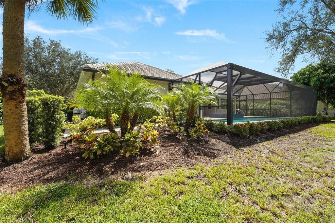
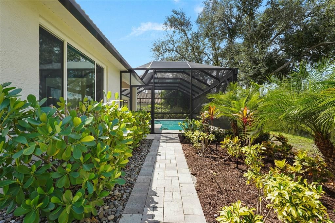
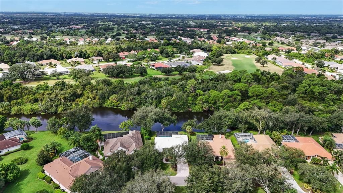
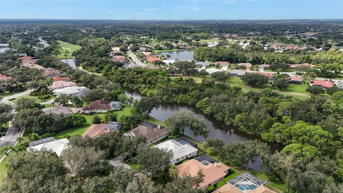
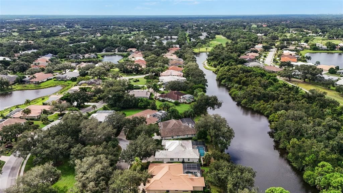
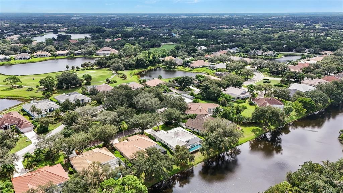
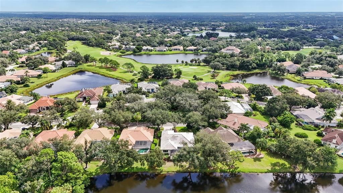
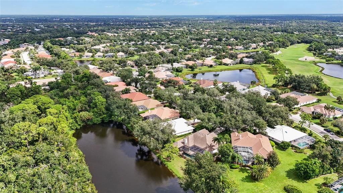
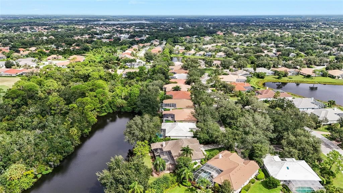
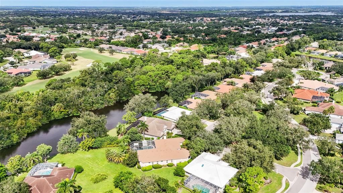
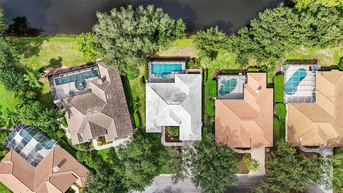
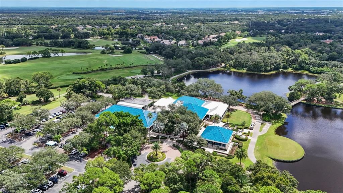
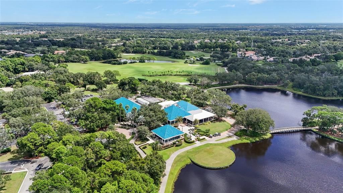
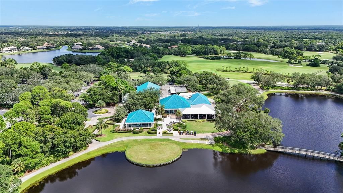
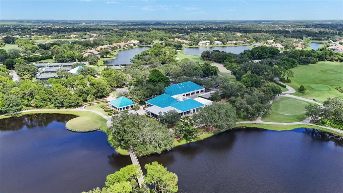
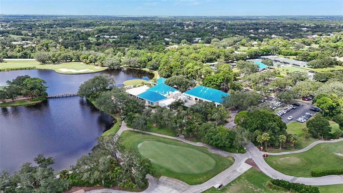
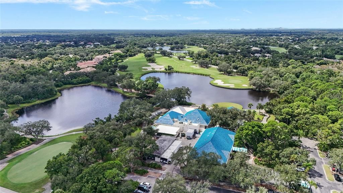
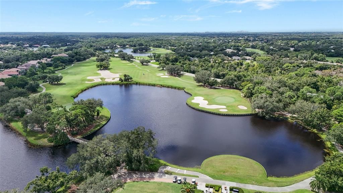
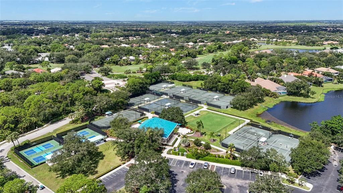
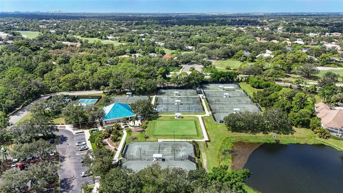
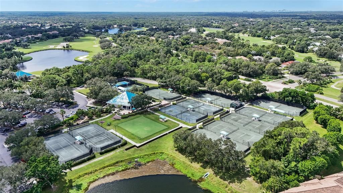
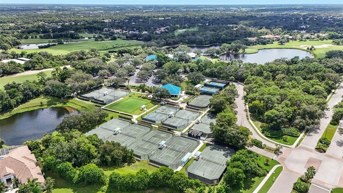
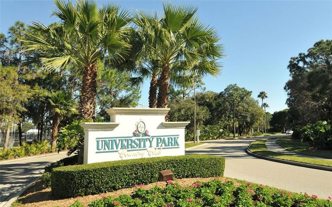
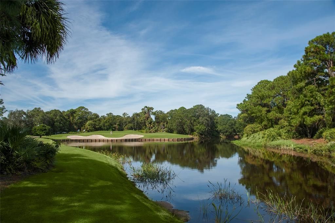
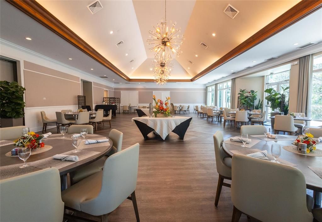
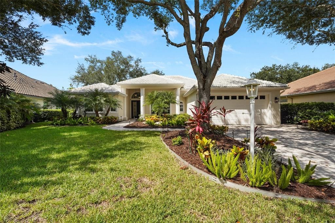
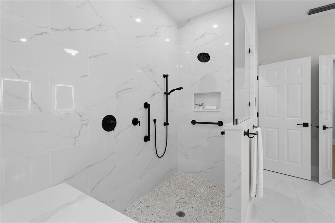
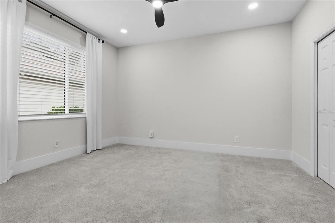
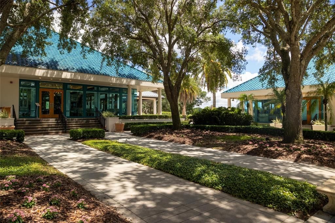
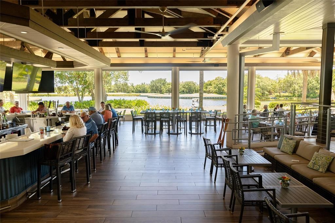
Beautifully staged and updated interiors, private lake and preserve views, and extensive improvements await at 7400 Eaton Court in University Park Country Club. This four-bedroom, three-bath home welcomes you with mature landscaping, a paver driveway, and a bright, inviting interior featuring high ceilings, generous windows, and warm-toned flooring. Spacious living and dining areas provide an ideal setting for entertaining, while sliding glass doors connect the interior to the covered lanai for easy indoor-outdoor living. The beautifully updated kitchen features a large center island with seating, stainless steel appliances, and abundant storage. An adjoining breakfast nook overlooks the pool, creating a lovely spot to start your morning. The spacious primary suite offers direct lanai access, a sitting area, and a custom-organized walk-in closet. Its updated bath features dual sinks, a soaking tub, and a separate glass-enclosed shower. Outside, enjoy a pool added in 2023, a panoramic pool cage replaced that same year, and an expansive covered lanai with room for lounging and dining. Private views of both the lake and preserve create a peaceful backdrop, with surrounding greenery enhancing the sense of seclusion. Whether enjoying a quiet morning or hosting an evening gathering, this outdoor retreat offers a beautiful setting to unwind. Significant improvements include a roof replaced in 2021; a water heater, furnace, condenser, and air handler replaced in 2022; three impact sliding glass doors and two impact entry doors installed in 2023; and 20 impact windows installed across 2024 and 2025. With thoughtfully updated living spaces and substantial investments in major components, this home offers a compelling opportunity to enjoy the University Park lifestyle.
Location

Details

Type:
Residential
Parking:
No Data
Year Built:
1996
Lot:
0.25 Acres
Heating:
Central
Price/sqft:
$409
Cooling:
Central Air
HOA:
$1,342

Valuation

Our model vs. what's actually selling nearby.
Estimate
$650,000
$418K – $850K
Confidence Low
List vs. estimate
$345K above estimate
List $995,000 · +53.1%
Our model says this listing is priced above recent comparable activity. Room to negotiate.
Price per sq ft
$408
+19.3% vs. city median $342
Based on
21 MLS comparables
Median of recent comparable listings. Sold comps use closing price, active listings use list price.

Highlights

Annual tax
$13,705
2025
HOA
$1,342/qtr
24-Hour Guard, Cable TV, Common Area Taxes
Pool
In Ground
Garage
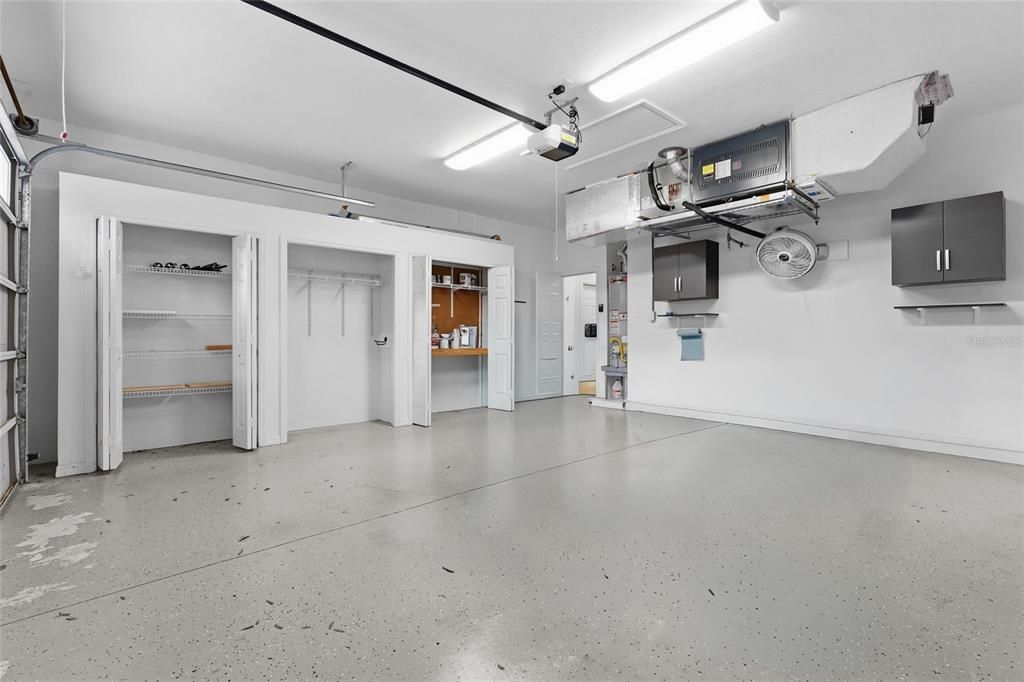
2 car garage
Pets
Allowed
All facts and features
  • Flooring

    • Carpet

    • Engineered Hardwood

    Heating

    • Central

    Cooling

    • Central Air

    Appliances

    • Built-In Oven

    • Cooktop

    • Dishwasher

    • Disposal

    • Dryer

    • Exhaust Fan

    • Microwave

    • Range Hood

    • Refrigerator

    • Washer

    Other interior features

    • Ceiling Fan(s)

    • Eating Space In Kitchen

    • High Ceilings

    • Living Room/Dining Room Combo

    • Open Floorplan

    • Primary Bedroom Main Floor

    • Solid Wood Cabinets

    • Split Bedroom

    • Thermostat

    • Tray Ceiling(s)

    • Walk-In Closet(s)

    Bedrooms and bathrooms

    • Bedrooms: 4

    • Bathrooms: 1

    • Full bathrooms: 2

  • Property

    • Levels: One

    • Pool Private: Yes

    • Exterior Features: Awning(s) / French Doors / Irrigation System / Lighting / Rain Gutters / Sidewalk / Sliding Doors

    Lot

    • Lot: 0.25 Acres

    Other Property Information

    • Parcel Number: 1919913853

    • Zoning: PDR/WPE/

  • Type and style

    • Property Type: Residential

    • Property Sub Type: Single Family Residence

  • Utility

    • Cable Connected

    • Electricity Connected

    • Natural Gas Available

    • Public

    • Sewer Connected

    • Underground Utilities

    • Water Connected

  • Other financial information

    • HOA: $1,342

    • HOA Frequency: Quarterly

    • Annual tax amount: $13,705

  • Source details

    • MLS ID: A4707751

    Other facts

    • Construction Materials: Block / Stucco

    • Foundation Details: Slab

    • Fireplace Features: Electric

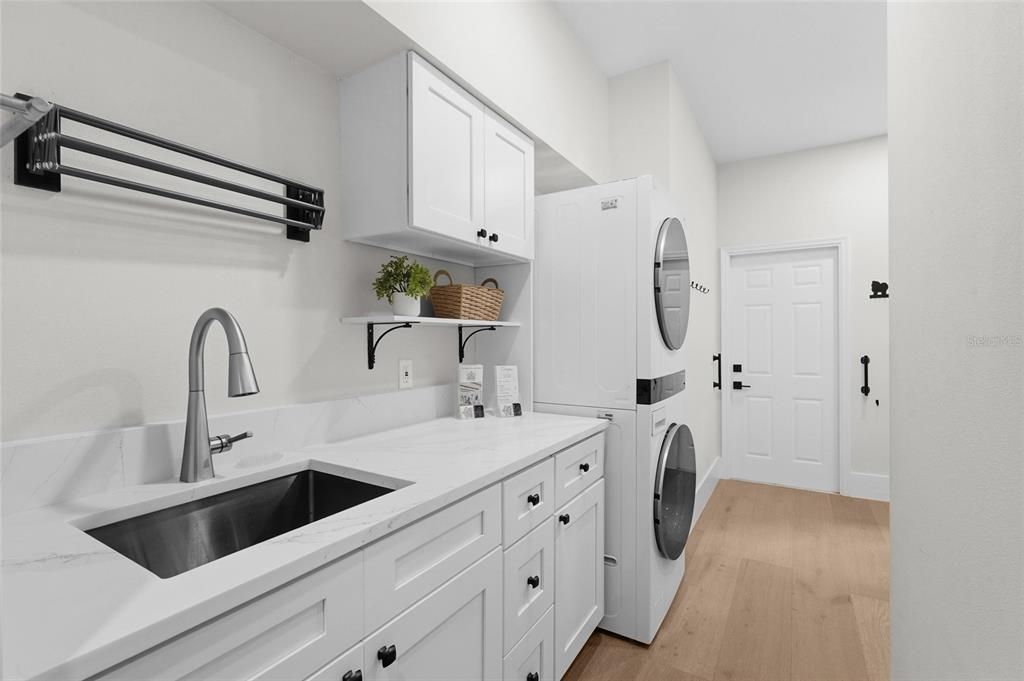
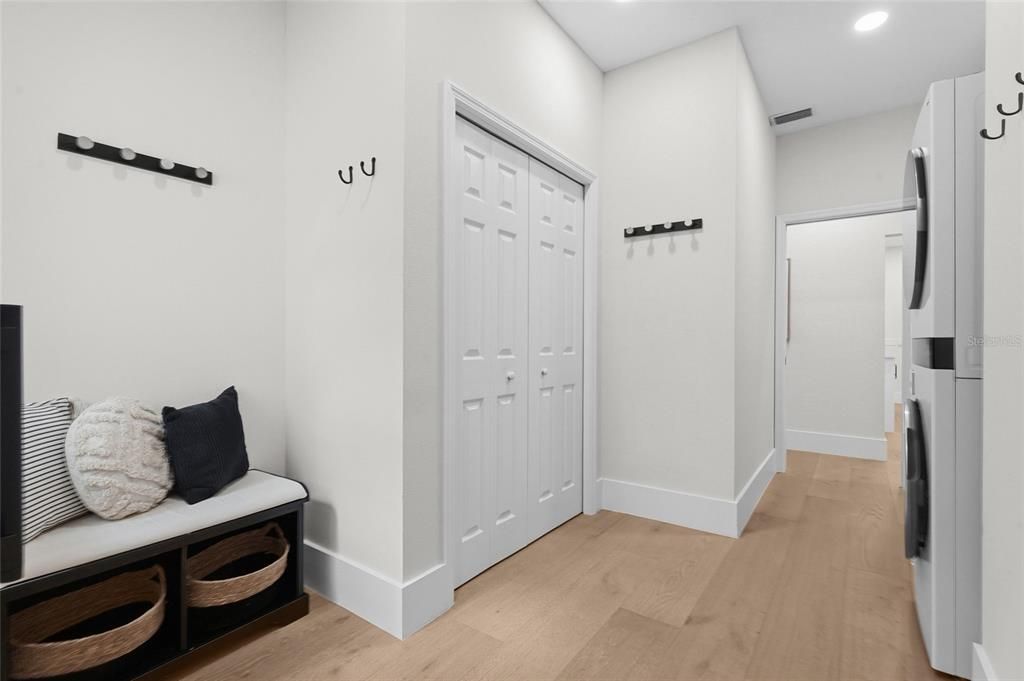
    • Laundry Features: Laundry Room

    • Pool Features: In Ground / Lighting / Screen Enclosure

    • Direction Faces: East

    • Fireplace: Yes

    • Garage Spaces: 2

    • Attached Garage: Yes

    • Garage: Yes

    • Living Area: 2435

    • Water Source: Public

    • Subdivision Name: EATON PLACE UNIT II

Private inquiry
Talk to the advisor on this listing.
Floor plans, HOA docs, off-market comparables, scheduling a private showing — one message, direct to the local specialist.

More like this

New
For Sale
$870,000
House
3 bds · 3 ba · 2,503 sqft
RIVER CLUB SOUTH SUBPHASE V-B3, BRADENTON
9420 ROYAL CALCUTTA PLACE
New
For Sale
$839,000
House
3 bds · 3 ba · 2,572 sqft
ROSEDALE HIGHLANDS SUBPHASE B, BRADENTON
5133 96TH STREET E
New
For Sale
$849,900
House
3 bds · 2 ba · 2,755 sqft
ARBOR LAKES A, SARASOTA
6948 STETSON STREET CIRCLE
New
For Sale
$988,888
House
3 bds · 3 ba · 2,686 sqft
UNIVERSITY PARK COUNTRY CLUB, UNIVERSITY PARK
8105 COLLINGWOOD COURT
New
For Sale
$859,000
House
3 bds · 3 ba · 2,595 sqft
LINKS AT PALM-AIRE, SARASOTA
7570 LINKS COURT
New
For Sale
$750,000
House
3 bds · 2 ba · 2,242 sqft
UNIVERSITY PARK, UNIVERSITY PARK
7117 VICTORIA CIRCLE
For Sale
$875,000
House
3 bds · 2 ba · 2,569 sqft
ROSEDALE HIGHLANDS PH B, BRADENTON
5109 96TH STREET E
For Sale
$850,000
House
3 bds · 3 ba · 2,298 sqft
BRADEN WOODS PH VI, BRADENTON
9543 59TH AVENUE E

Market around this address

Live counts in the same area.
View all

The multiple listing information is provided by the Stellar MLS from a copyrighted compilation of listings. The compilation of listings and each individual listing are ©2026-present Stellar MLS. All Rights Reserved. The information provided is for consumers' personal, noncommercial use and may not be used for any purpose other than to identify prospective properties consumers may be interested in purchasing. All properties are subject to prior sale or withdrawal. All information provided is deemed reliable but is not guaranteed accurate, and should be independently verified. Listing courtesy of: THE SHORELINE FL REALTY LLC