Sell Your Home
Get a free home valuation
Contact
Tell us about your needs
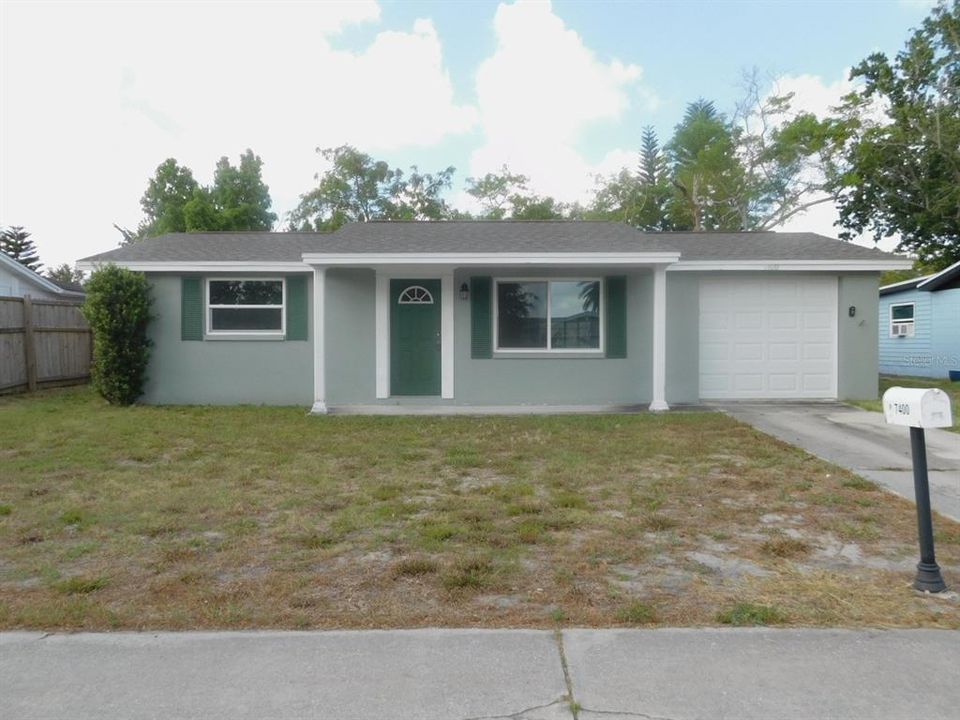
7400 ROCKWOOD DRIVE

House Active With Contract
$174,500

BTC: 2.71806854

ETH: 91.71467014

12 days
2 bds
1 ba
744 sqft

Overview

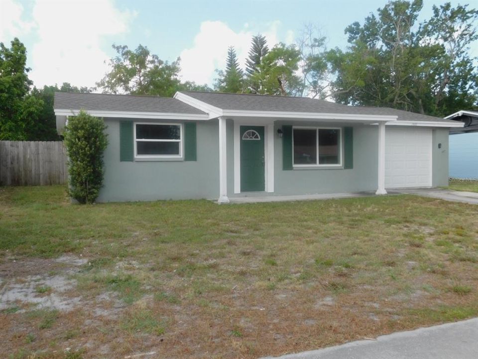
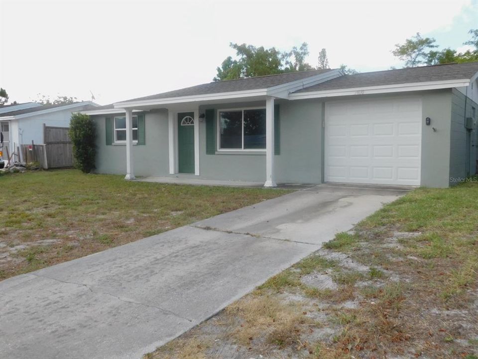
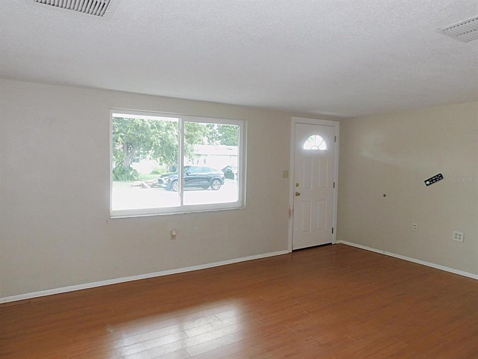
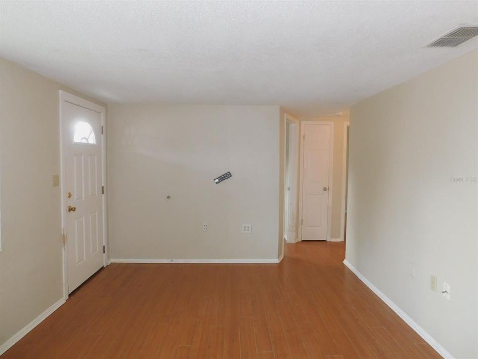
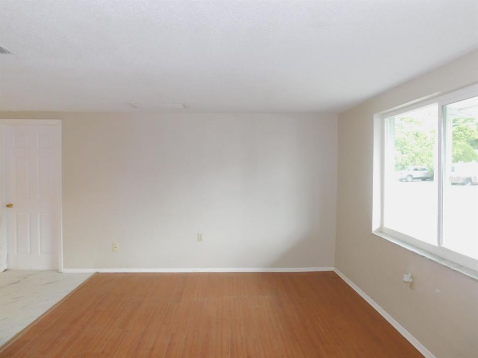
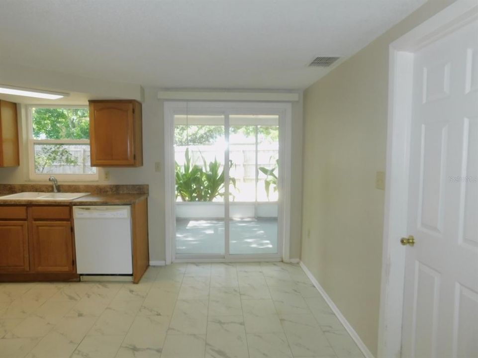
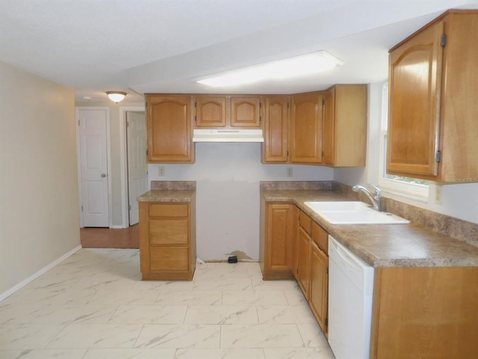
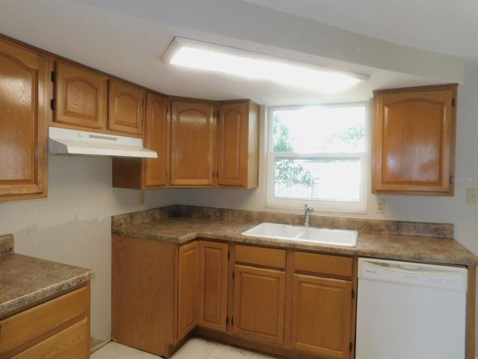
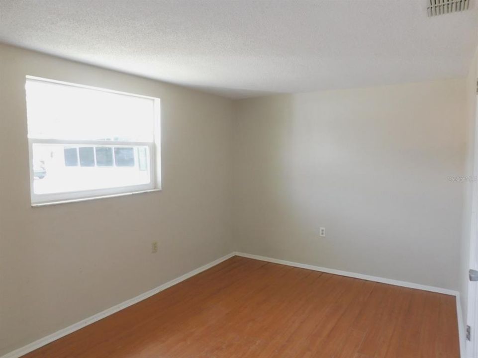
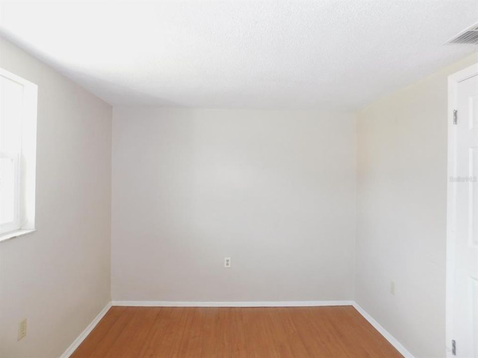
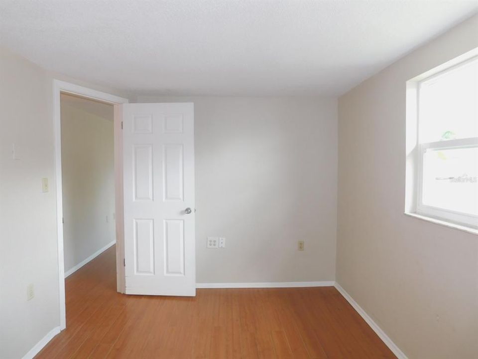
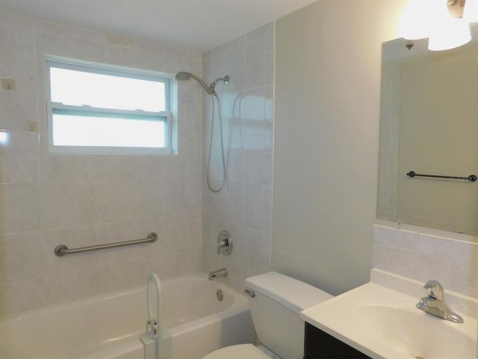
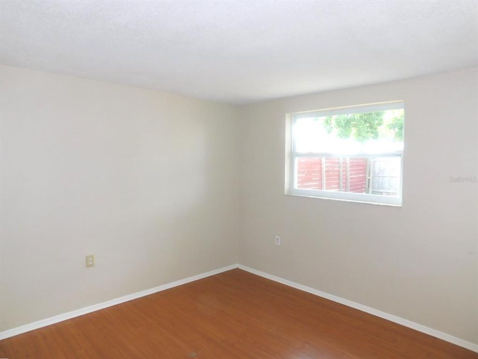
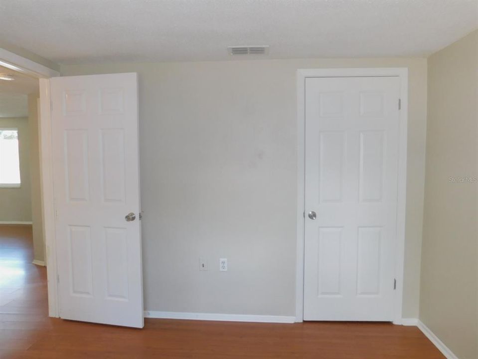
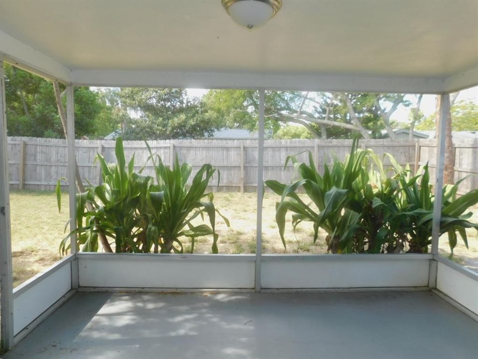
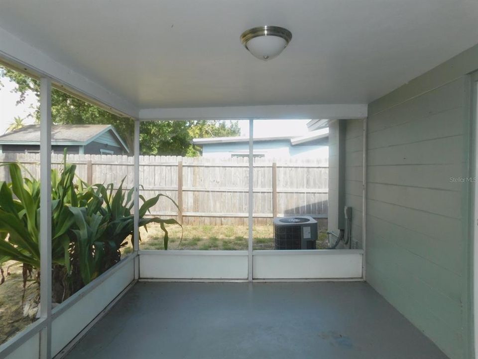
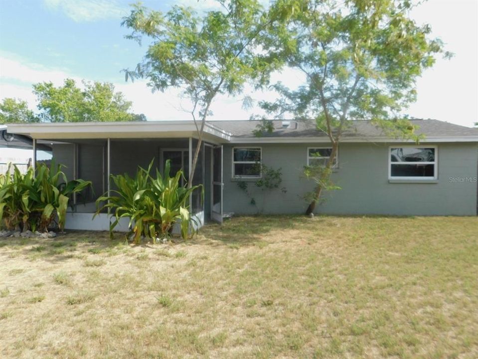
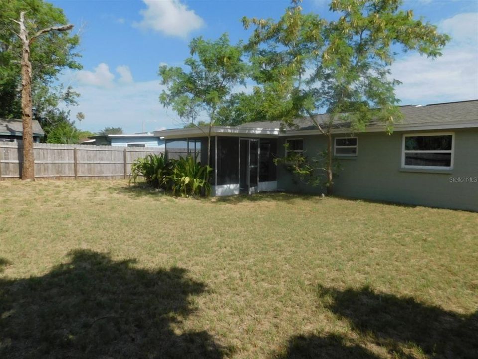
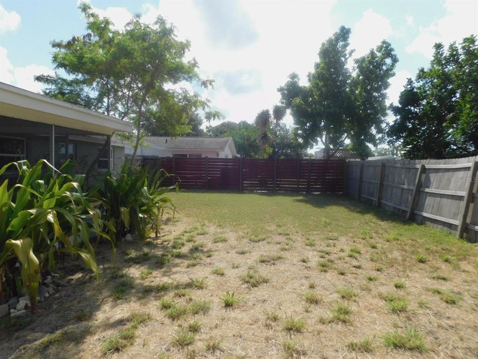
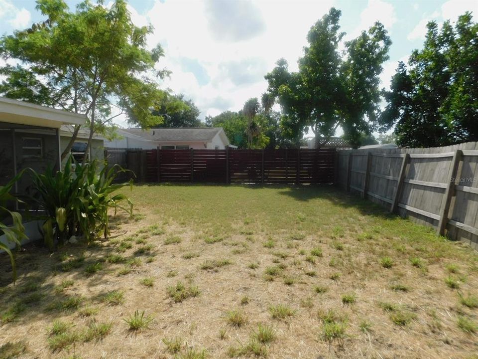
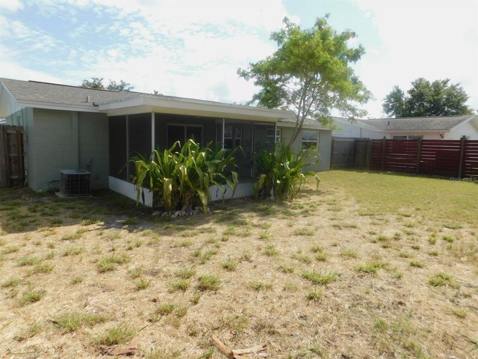
Under contract-accepting backup offers. No Blind Offers! Fantastic opportunity!! Solid built 2 Bedroom, 1 bath home. Enter to a bright and open living room that flows into a dining space. The fully functional kitchen has plenty of cabinets for storage and just needs a stove and refrigerator. Both bedrooms are a good size and the bathroom has a tub/shower combo. Enjoy the screened patio overlooking a large, fully fenced backyard with plenty of room for pets, play, or entertaining.

Location

Details

Type:
Residential
Parking:
Driveway
Year Built:
1974
Lot:
0.12 Acres
Heating:
Central
Price/sqft:
$235
Cooling:
Central Air
HOA:
No Data

Valuation

Our model vs. what's actually selling nearby.
Estimate
$135,000
$80K – $221K
Confidence Low
List vs. estimate
$39K above estimate
List $174,500 · +29.3%
Our model says this listing is priced above recent comparable activity. Room to negotiate.
Price per sq ft
$234
+11.7% vs. city median $210
Based on
93 MLS comparables
Median of recent comparable listings. Sold comps use closing price, active listings use list price.

Highlights

Annual tax
$2,555
2025
Garage
1 car garage
All facts and features
  • Flooring

    • Ceramic Tile

    • Laminate

    Heating

    • Central

    Cooling

    • Central Air

    Appliances

    • Dishwasher

    Other interior features

    • Ceiling Fan(s)

    • L Dining

    • Solid Wood Cabinets

    Bedrooms and bathrooms

    • Bedrooms: 2

    • Full bathrooms: 1

  • Parking

    • Driveway

    Property

    • Levels: One

    • Exterior Features: Sliding Doors

    Lot

    • Lot: 0.12 Acres

    Other Property Information

    • Parcel Number: 162522076.C000.00838.0

    • Zoning: R4

  • Type and style

    • Property Type: Residential

    • Property Sub Type: Single Family Residence

  • Utility

    • Public

  • Other financial information

    • Annual tax amount: $2,555

  • Source details

    • MLS ID: TB8522029

    Other facts

    • Construction Materials: Block / Stucco

    • Foundation Details: Slab

    • Laundry Features: In Garage

    • Patio And Porch Features: Patio / Screened

    • Direction Faces: North

    • Architectural Style: Ranch

    • Garage Spaces: 1

    • Attached Garage: Yes

    • Garage: Yes

    • Living Area: 744

    • Water Source: Public

    • Subdivision Name: REGENCY PARK

Private inquiry
Talk to the advisor on this listing.
Floor plans, HOA docs, off-market comparables, scheduling a private showing — one message, direct to the local specialist.

More like this

New
Active With Contract
$139,900
House
3 bds · 3 ba · 1,640 sqft
GULF HIGHLANDS, PORT RICHEY
11600 CRYSTAL LAKE DRIVE
New
Active With Contract
$139,900
House
3 bds · 2 ba · 1,728 sqft
RIDGE CREST GARDENS, PORT RICHEY
6420 DATE PALM BOULEVARD
New
Active With Contract
$130,000
House
3 bds · 2 ba · 1,464 sqft
BEACON WOODS VILLAGE, HUDSON
12225 SADDLE STRAP ROW
New
Active With Contract
$174,000
House
2 bds · 2 ba · 1,433 sqft
HOLIDAY HILL ESTATES, PORT RICHEY
10734 LEEDS ROAD
New
Active With Contract
$190,000
House
2 bds · 2 ba · 1,212 sqft
JASMINE LAKES, PORT RICHEY
7203 CHERRY LAUREL DRIVE
New
Active With Contract
$199,999
House
3 bds · 1 ba · 928 sqft
HOLIDAY HILL SUB, PORT RICHEY
9210 UNICORN AVENUE
New
Active With Contract
$189,900
House
2 bds · 1 ba · 986 sqft
THE LAKES, PORT RICHEY
9151 BARRINGTON LANE
-$4K
Active With Contract
$195,900
House
3 bds · 2 ba · 1,795 sqft
FOREST LAKE ESTATES, PORT RICHEY
8941 FOREST LAKE DRIVE

Market around this address

Live counts in the same area.
View all

The multiple listing information is provided by the Stellar MLS from a copyrighted compilation of listings. The compilation of listings and each individual listing are ©2026-present Stellar MLS. All Rights Reserved. The information provided is for consumers' personal, noncommercial use and may not be used for any purpose other than to identify prospective properties consumers may be interested in purchasing. All properties are subject to prior sale or withdrawal. All information provided is deemed reliable but is not guaranteed accurate, and should be independently verified. Listing courtesy of: RE/MAX REALTEC GROUP INC