Sell Your Home
Get a free home valuation
Contact
Tell us about your needs
7401 BLACKBIRD AVENUE

House For Sale
$399,500

BTC: 6.21789883

ETH: 209.97140815

13 days
3 bds
2 ba
1,879 sqft

Overview

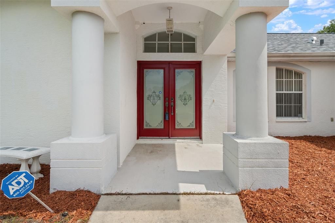
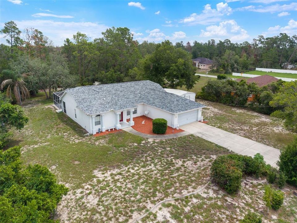
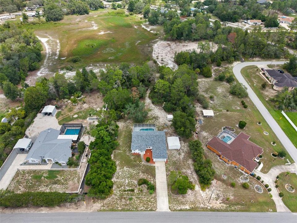
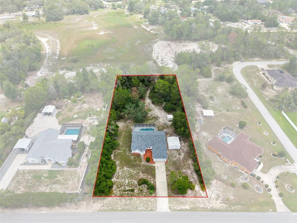
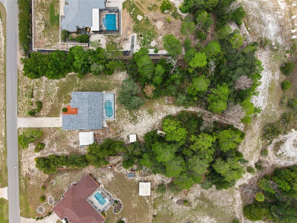
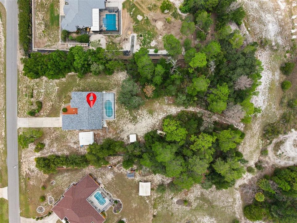
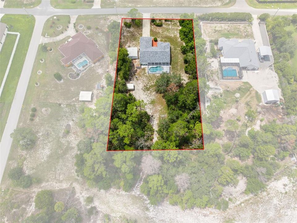
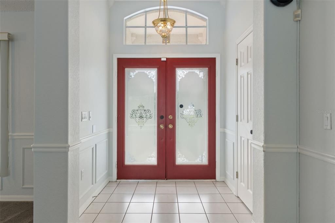
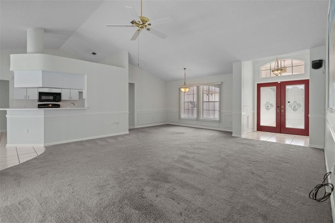
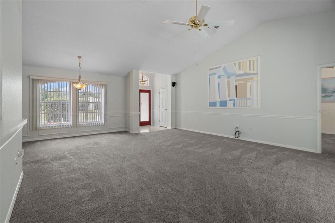
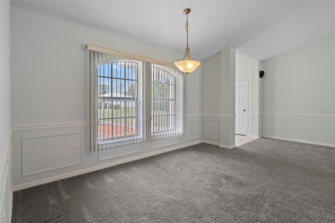
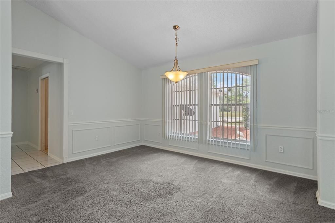
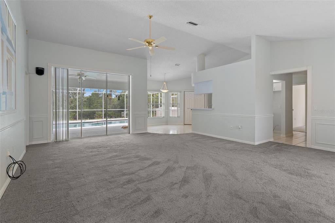
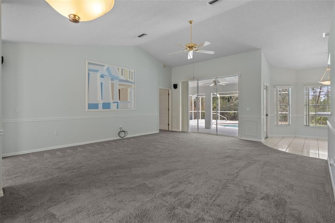
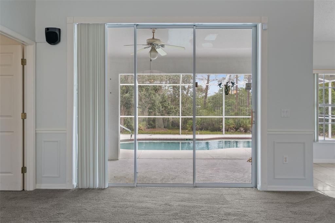
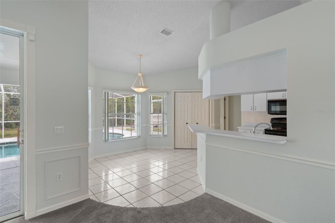
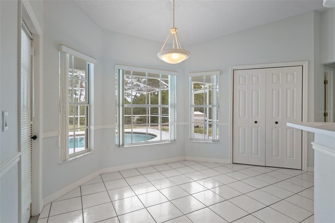
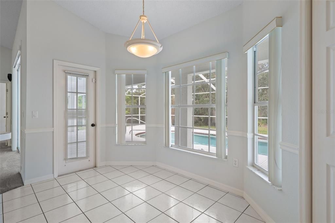
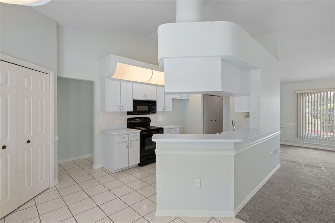
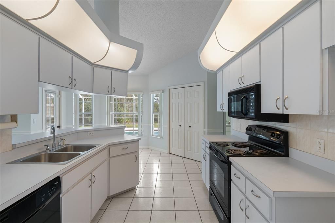
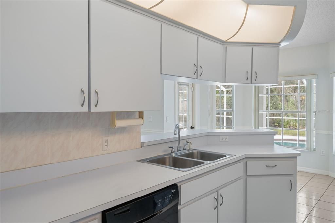
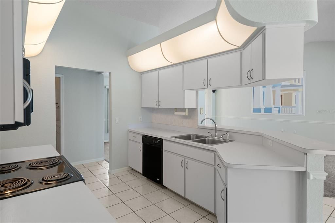
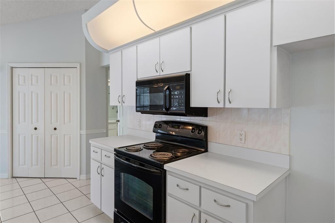
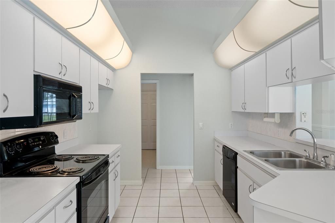
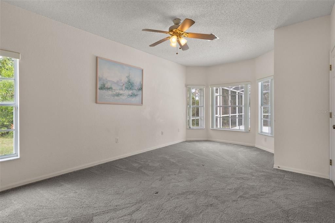
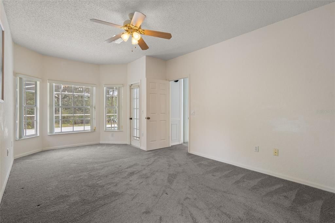
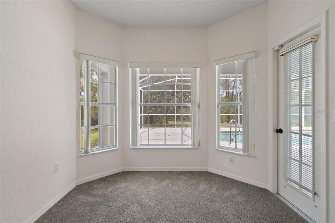
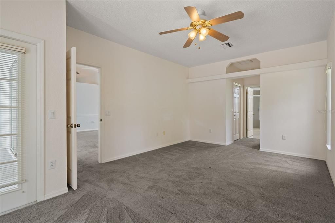
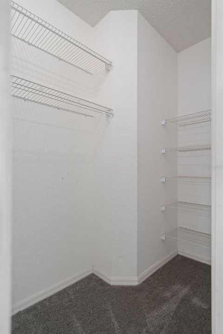
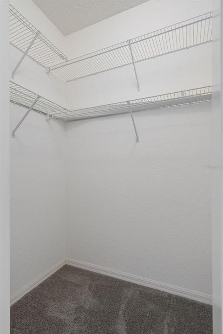
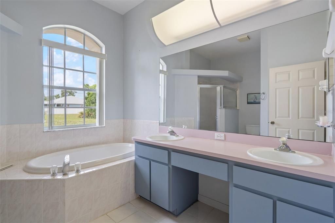
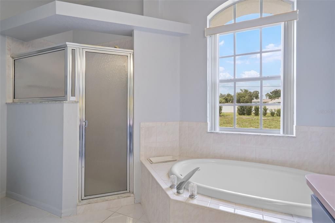
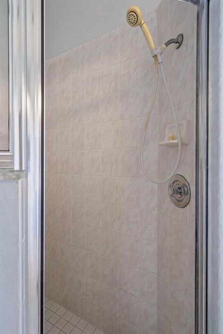
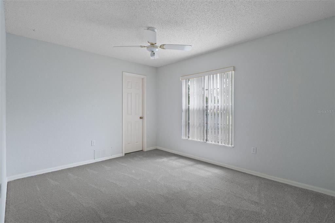
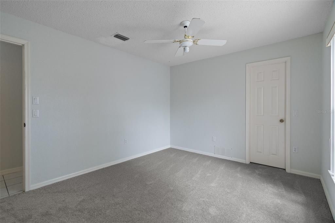
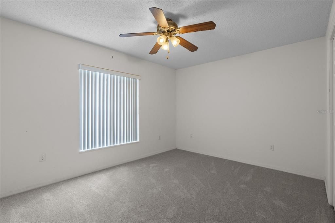
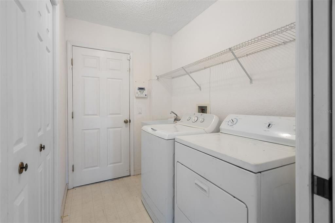
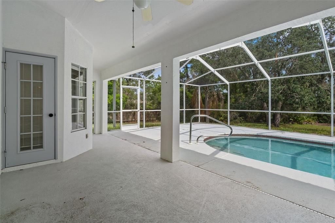
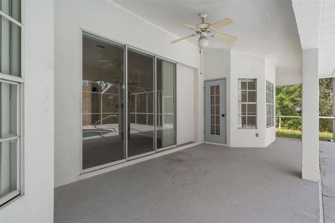
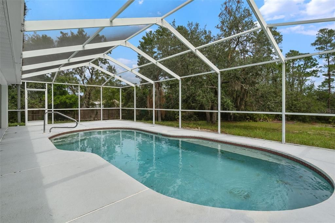
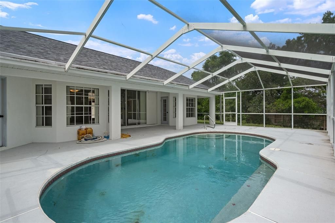
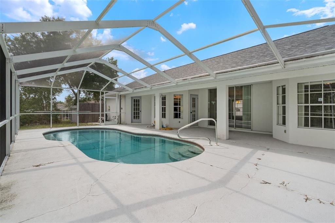
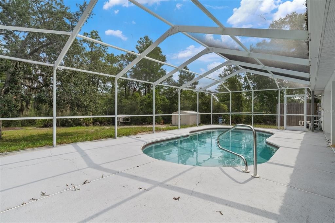
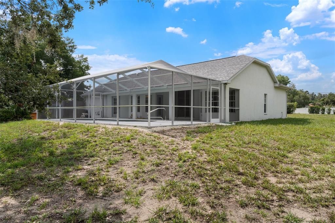
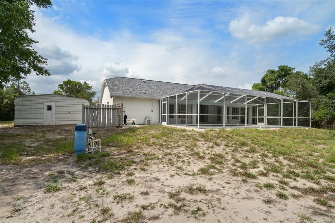
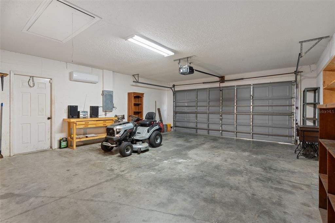
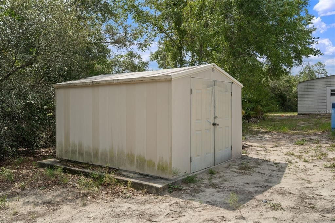
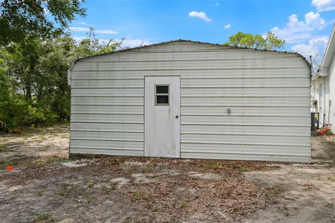
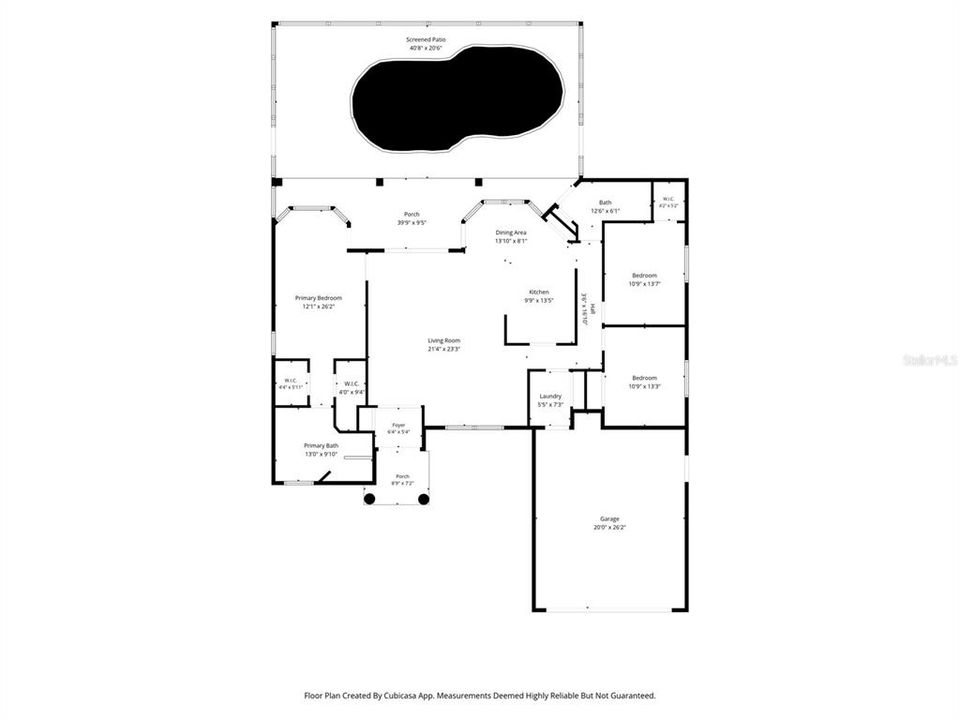
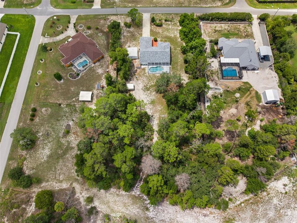
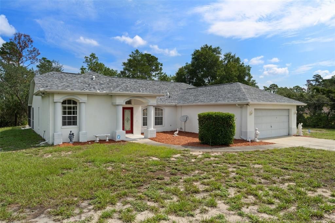
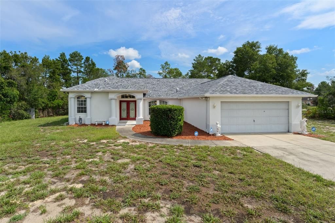
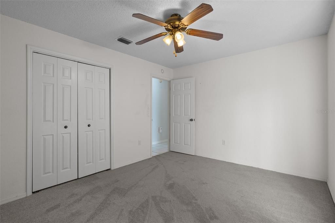
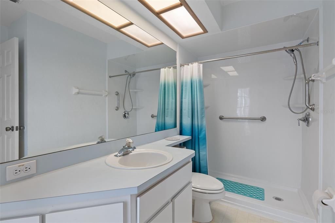
Discover an exceptional opportunity with this charming 3-bedroom, 2-bathroom POOL home, perfectly situated at 7401 Blackbird Avenue and offering over 1800 square feet of comfortable living space on a generous 1.2-acre lot. Step inside to a freshly painted Great Room/Living Room, where sliders seamlessly connect your indoor living to the inviting lanai and sparkling pool, creating an ideal setting for relaxation and entertaining. The main bedroom suite provides a private retreat with two walk-in closets, while its en-suite bath pampers with a soaking tub and a separate shower. The freshly painted kitchen boasts an eat-in area with direct access to the pool, complemented by a convenient pantry, ensuring both functionality and style. A significant upgrade includes a recently renovated second/pool bath shower. Practicality is enhanced by a separate laundry room, while the second bedroom features new carpet, fresh paint, and a walk-in closet, and the third bedroom also benefits from new carpeting. Enjoy the tranquility of a wooded backyard, offering privacy with no rear neighbors, and appreciate the added comfort of an air-conditioned garage. This remarkable property also includes a NEW ROOF installed in 2023, along with extra bonuses such as a separate workshop equipped with an air compressor and generator, and a shed for additional storage. Imagine savoring your morning coffee at your kitchen table overlooking the pool and private backyard or hosting an afternoon gathering in your Great Room with serene pool views. Located for ultimate convenience, this home offers easy access to all amenities, including hospitals, doctors, shopping, the famous Weeki Wachee Springs State Park, and Pine Island Beach, with US 19 and the Suncoast Parkway nearby for effortless travel to Tampa International Airport and beyond.
Location

Details

Type:
Residential
Parking:
No Data
Year Built:
1995
Lot:
1.16 Acres
Heating:
Central / Electric / Exhaust Fan
Price/sqft:
$213
Cooling:
Central Air
HOA:
No Data

Valuation

Our model vs. what's actually selling nearby.
Estimate
$359,450
$254K – $439K
Confidence Low
List vs. estimate
$40K above estimate
List $399,500 · +11.1%
Our model says this listing is priced above recent comparable activity. Room to negotiate.
Price per sq ft
$212
+5.8% vs. city median $201
Based on
6 MLS comparables
Median of recent comparable listings. Sold comps use closing price, active listings use list price.

Highlights

Annual tax
$460
2025
Pool
In Ground
Garage
2 car garage
All facts and features
  • Flooring

    • Carpet

    • Tile

    Heating

    • Central

    • Electric

    • Exhaust Fan

    Cooling

    • Central Air

    Appliances

    • Dishwasher

    • Dryer

    • Gas Water Heater

    • Microwave

    • Range

    • Washer

    Other interior features

    • Cathedral Ceiling(s)

    • Crown Molding

    • Eating Space In Kitchen

    • High Ceilings

    • Living Room/Dining Room Combo

    • Primary Bedroom Main Floor

    • Split Bedroom

    • Walk-In Closet(s)

    • Window Treatments

    Bedrooms and bathrooms

    • Bedrooms: 3

    • Full bathrooms: 2

  • Property

    • Levels: One

    • Pool Private: Yes

    • Exterior Features: Irrigation System / Private Entrance / Private Yard

    Lot

    • Lot: 1.16 Acres

    Other Property Information

    • Parcel Number: R0122117340001510040

    • Zoning: PDP

  • Type and style

    • Property Type: Residential

    • Property Sub Type: Single Family Residence

  • Utility

    • Cable Available

    • Electricity Connected

  • Other financial information

    • Annual tax amount: $460

  • Source details

    • MLS ID: W7887795

    Other facts

    • Construction Materials: Block

    • Foundation Details: Slab

    • Laundry Features: Laundry Room

    • Lot Features: In County / Landscaped

    • Pool Features: In Ground

    • Direction Faces: South

    • Other Structures: Shed(s) / Workshop

    • Architectural Style: Traditional

    • Garage Spaces: 2

    • Attached Garage: Yes

    • Garage: Yes

    • Living Area: 1879

    • Water Source: Well

    • Subdivision Name: ROYAL HIGHLANDS

Private inquiry
Talk to the advisor on this listing.
Floor plans, HOA docs, off-market comparables, scheduling a private showing — one message, direct to the local specialist.

More like this

New
For Sale
$365,900
House
3 bds · 2 ba · 1,616 sqft
SPRING HILL UNIT 22, SPRING HILL
6454 FREEPORT DRIVE
New
For Sale
$435,000
House
3 bds · 2 ba · 1,960 sqft
SPRING HILL, SPRING HILL
5287 SLATER ROAD
New
For Sale
$345,000
House
3 bds · 2 ba · 1,499 sqft
ROYAL HIGHLANDS, WEEKI WACHEE
11095 FLATWOOD AVENUE
New
For Sale
$340,000
House
3 bds · 2 ba · 2,308 sqft
THE HEATHER, WEEKI WACHEE
9074 HEATHER BOULEVARD
New
For Sale
$345,000
House
3 bds · 2 ba · 1,955 sqft
SPRING HILL, SPRING HILL
5341 BIRCHWOOD ROAD
New
For Sale
$379,257
House
3 bds · 2 ba · 2,141 sqft
SPRING HILL UNIT 22, SPRING HILL
5137 MONTFORD CIRCLE
New
For Sale
$364,000
House
4 bds · 2 ba · 2,145 sqft
SPRING HILL, SPRING HILL
5139 JENSON AVENUE
New
For Sale
$299,999
House
3 bds · 2 ba · 1,407 sqft
SPRING HILL, SPRING HILL
4235 CASTLE AVENUE

Market around this address

Live counts in the same area.
View all

The multiple listing information is provided by the Stellar MLS from a copyrighted compilation of listings. The compilation of listings and each individual listing are ©2026-present Stellar MLS. All Rights Reserved. The information provided is for consumers' personal, noncommercial use and may not be used for any purpose other than to identify prospective properties consumers may be interested in purchasing. All properties are subject to prior sale or withdrawal. All information provided is deemed reliable but is not guaranteed accurate, and should be independently verified. Listing courtesy of: RE/MAX ALLIANCE GROUP