Sell Your Home
Get a free home valuation
Contact
Tell us about your needs
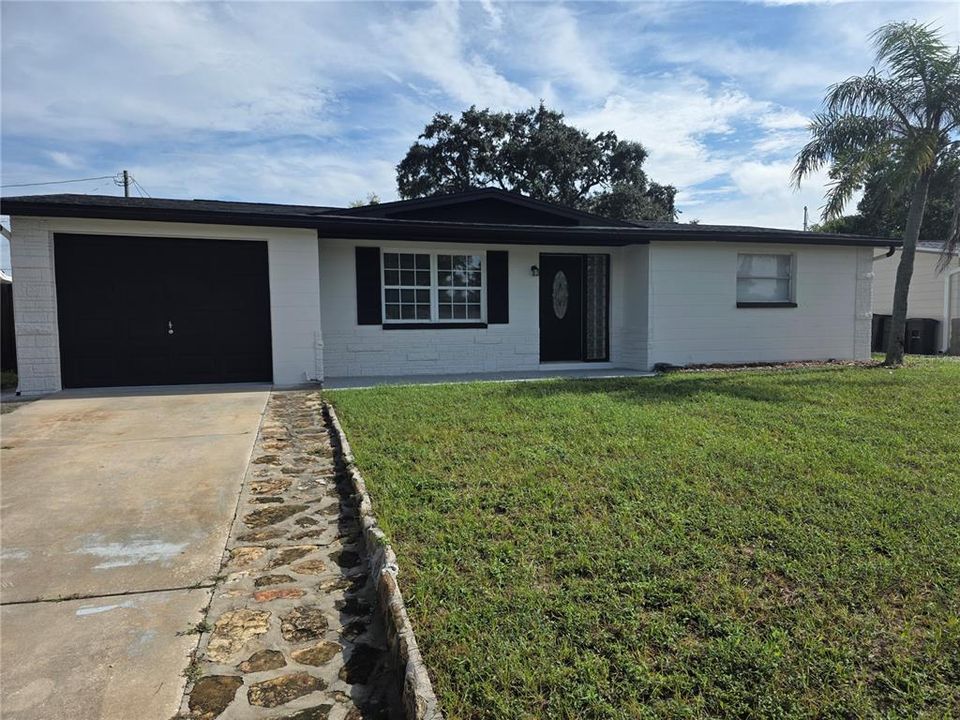
7401 COUNTRY CLUB DRIVE

House For Sale
$324,900

BTC: 4.03702783

ETH: 133.59375000

15 days
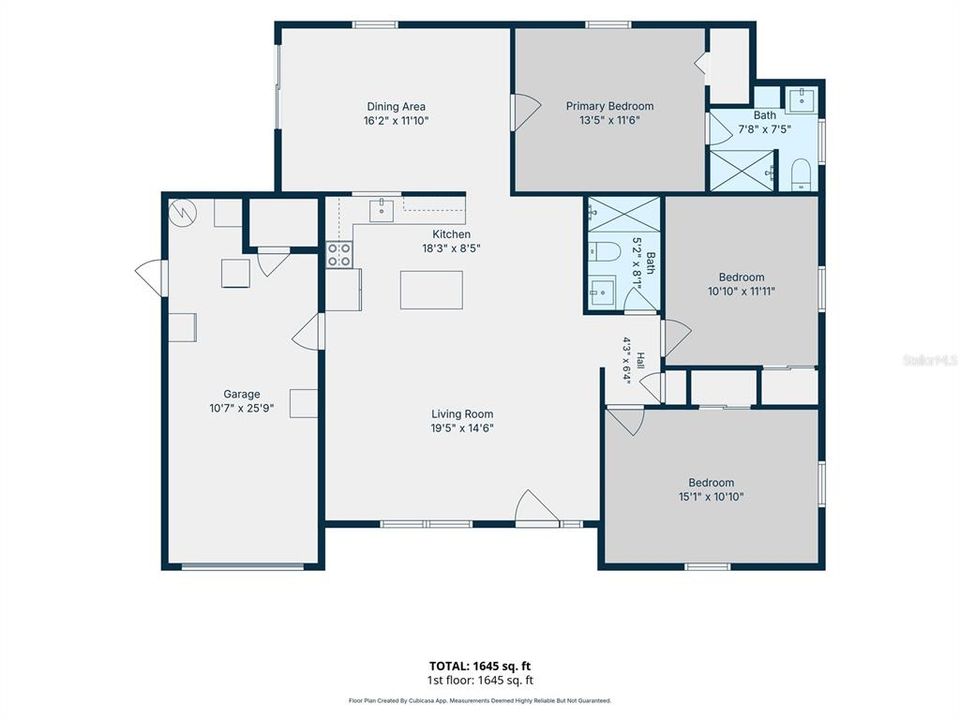
3 bds
3 ba
1,350 sqft

Overview

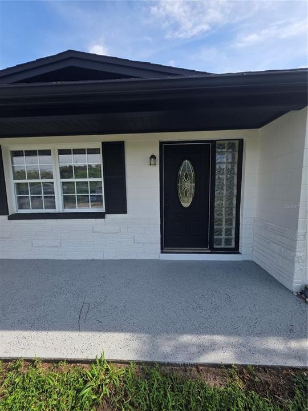
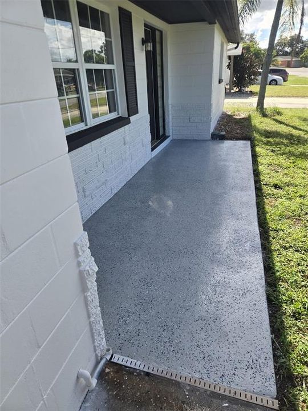
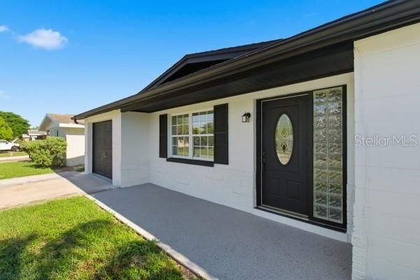
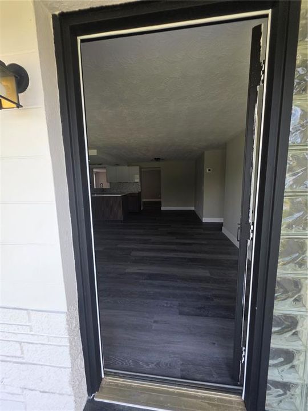
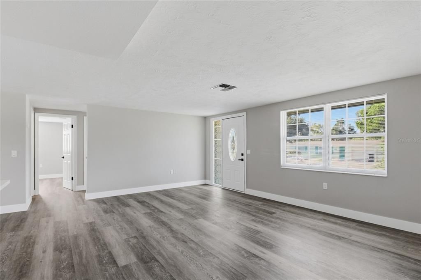
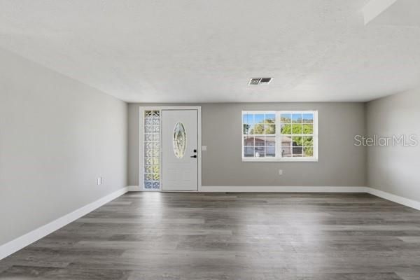
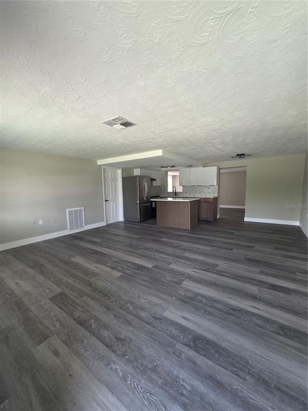
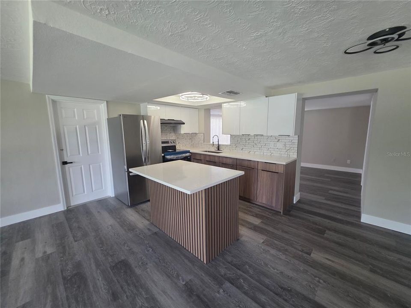
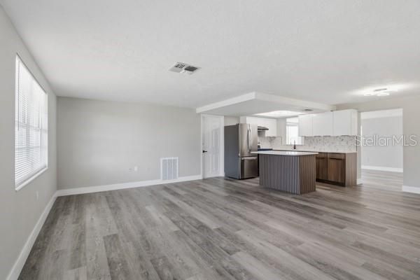
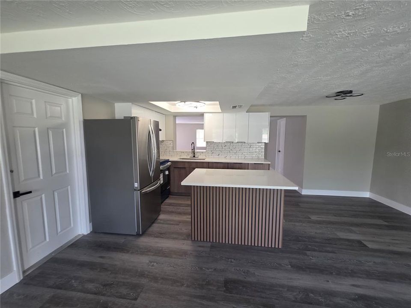
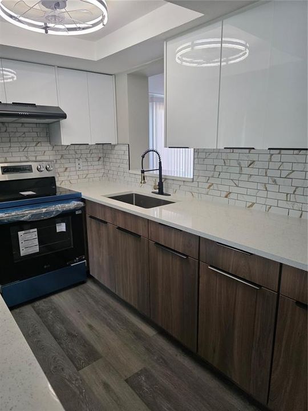
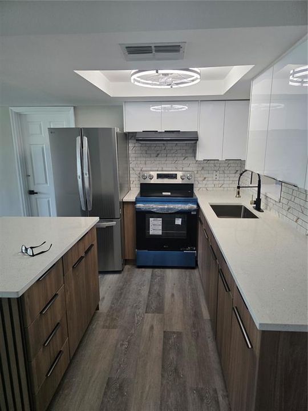
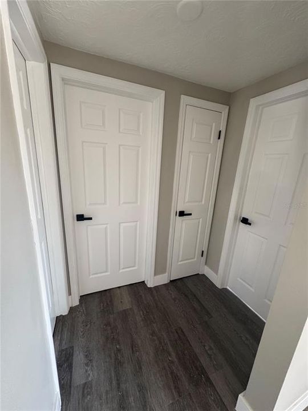
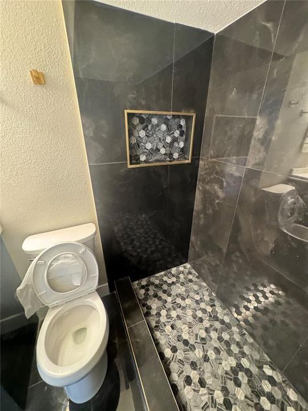
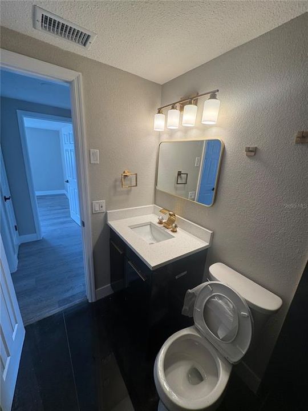
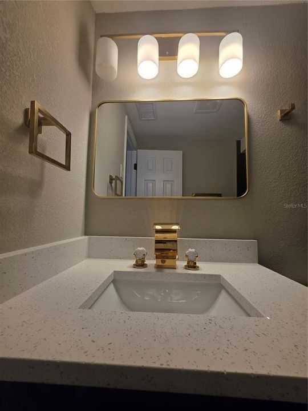
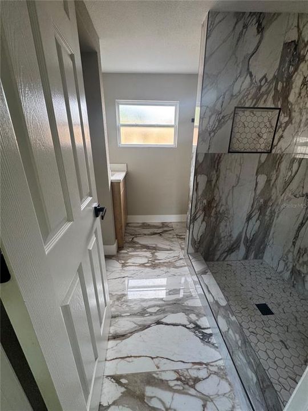
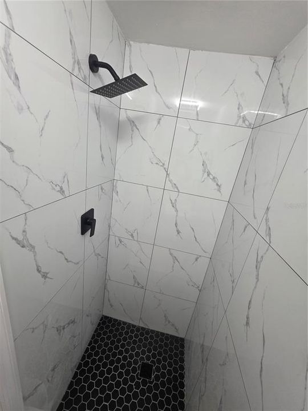
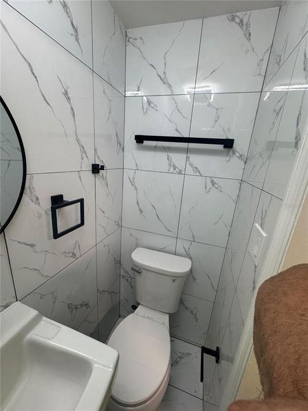
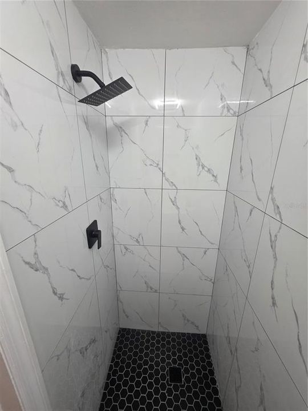
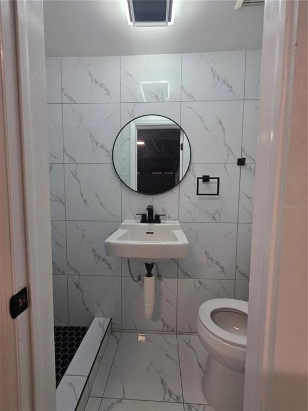
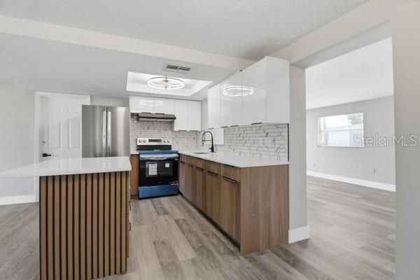
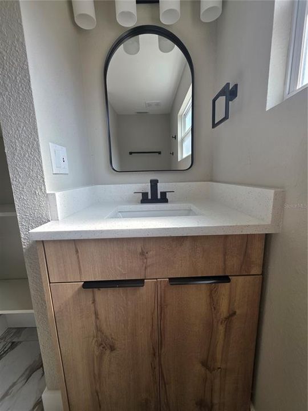
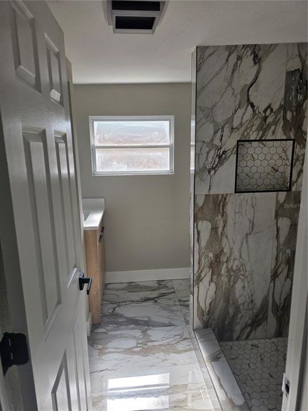
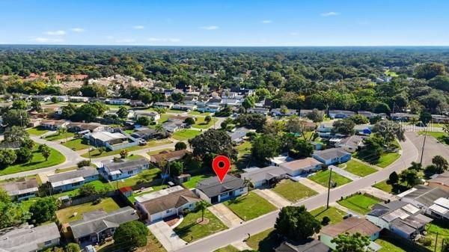
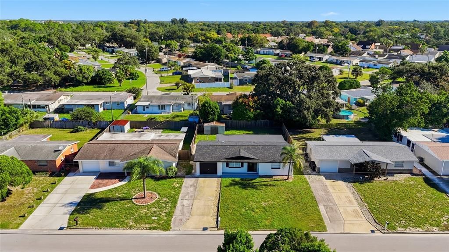
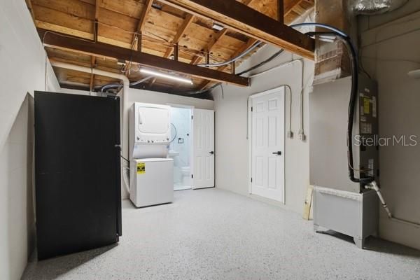
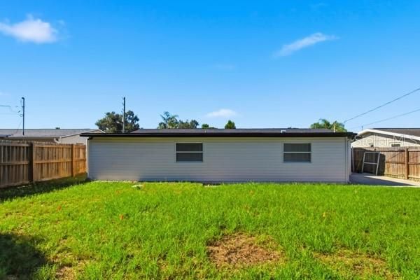
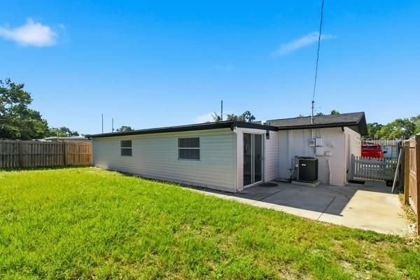
WELCOME TO 7401 COUNTRY CLUB DR!!!! This beautifully FULL RENOVATED home is truly move-in ready! Everything has been updated from top to bottom, including a NEW ROOF, NEW A/C SYSTEM, NEW FLOORING, throughout, NEW INTERIOR AND EXTERIOR PAINT, THREE COMPLETELY RENOVATED BATHROOMS, A BRAND-NEW KITCHEN, NEW APPLIANCES, and NEW CABINETRY. No detail has been overlooked! NO FLOOD ZONE!! Enjoy the comfort and peace of mind of a home where all the major updates have already been completed. Conveniently located in Hudson near shopping, dining, medical facilities, and major roadways. Don't miss this beautifully updated home yours. Schedule your private showing today.

Location

Details

Type:
Residential
Parking:
No Data
Year Built:
1969
Lot:
0.14 Acres
Heating:
Electric
Price/sqft:
$241
Cooling:
Central Air
HOA:
No Data

Valuation

Our model vs. what's actually selling nearby.
Estimate
$300,000
$218K – $464K
Confidence Low
List vs. estimate
$24K above estimate
List $324,900 · +8.3%
Our model says this listing is priced above recent comparable activity. Room to negotiate.
Price per sq ft
$240
+25.4% vs. city median $191
Based on
73 MLS comparables
Median of recent comparable listings. Sold comps use closing price, active listings use list price.

Highlights

Annual tax
$3,751
2024
All facts and features
  • Flooring

    • Tile

    Heating

    • Electric

    Cooling

    • Central Air

    Appliances

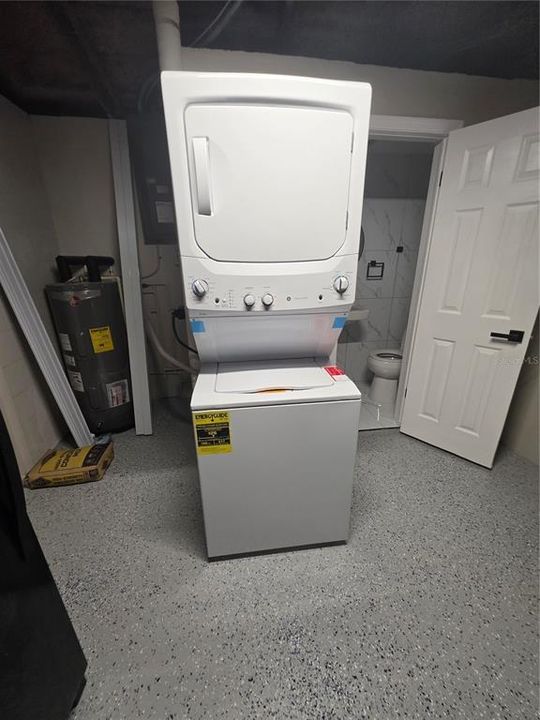
    • Dryer

    • Electric Water Heater

    • Range

    • Refrigerator

    • Washer

    Other interior features

    • Ceiling Fan(s)

    • Living Room/Dining Room Combo

    • Open Floorplan

    • Primary Bedroom Main Floor

    • Solid Wood Cabinets

    • Thermostat

    • Window Treatments

    Bedrooms and bathrooms

    • Bedrooms: 3

    • Full bathrooms: 3

  • Property

    • Levels: One

    • Exterior Features: Private Mailbox / Private Yard / Sliding Doors

    Lot

    • Lot: 0.14 Acres

    Other Property Information

    • Parcel Number: 1625030060000000710

    • Zoning: R4

  • Type and style

    • Property Type: Residential

    • Property Sub Type: Single Family Residence

  • Utility

    • BB/HS Internet Available

    • Cable Available

    • Electricity Available

    • Water Available

  • Other financial information

    • Annual tax amount: $3,752

  • Source details

    • MLS ID: TB8555455

    Other facts

    • Construction Materials: Block / Metal Frame / Stone / Stucco / Vinyl Siding

    • Foundation Details: Slab

    • Laundry Features: Electric Dryer Hookup / In Garage / Washer Hookup

    • Window Features: Blinds

    • Direction Faces: Southwest

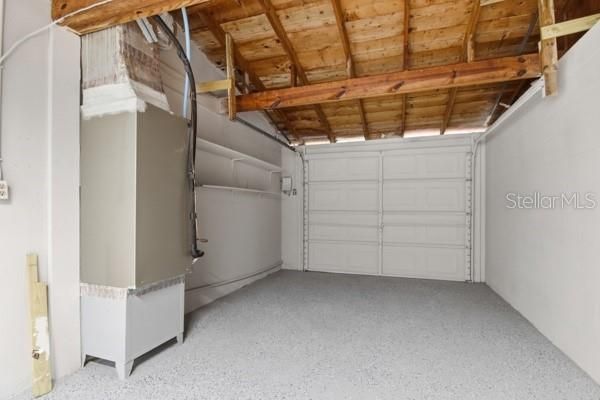
    • Attached Garage: Yes

    • Garage: Yes

    • Living Area: 1350

    • Water Source: Public

    • Subdivision Name: COUNTRY CLUB ESTATES

Private inquiry
Talk to the advisor on this listing.
Floor plans, HOA docs, off-market comparables, scheduling a private showing — one message, direct to the local specialist.

More like this

For Sale
$269,990
Townhouse
3 bds · 2 ba · 1,587 sqft
EMERALD FIELDS VILLAS, HUDSON
14059 HUNTERS GROVE ROAD
For Sale
$338,900
House
2 bds · 2 ba · 728 sqft
HUDSON BEACH ESTATES, HUDSON
13730 JUDY AVENUE
New
For Sale
$270,000
House
3 bds · 2 ba · 1,241 sqft
JASMINE LAKES, PORT RICHEY
7427 JASMINE BOULEVARD
New
For Sale
$399,900
Condo/Co-op
2 bds · 2 ba · 1,236 sqft
GULF ISLAND BEACH TENNIS, HUDSON
6035 SEA RANCH DRIVE UNIT 110
New
For Sale
$299,000
House
3 bds · 2 ba · 1,875 sqft
EXECUTIVE WOODS, PORT RICHEY
7403 FOXBLOOM DRIVE
New
For Sale
$239,900
House
2 bds · 1 ba · 756 sqft
SUNSET ESTATES, HUDSON
7338 NEW YORK AVENUE
New
For Sale
$315,000
House
2 bds · 1 ba · 864 sqft
SEA RANCH ON GULF, HUDSON
13603 BRITTON DRIVE
New
For Sale
$399,900
House
3 bds · 2 ba · 1,699 sqft
THE ESTATES, HUDSON
8916 KEATS DRIVE

Market around this address

Live counts in the same area.
View all

The multiple listing information is provided by the Stellar MLS from a copyrighted compilation of listings. The compilation of listings and each individual listing are ©2026-present Stellar MLS. All Rights Reserved. The information provided is for consumers' personal, noncommercial use and may not be used for any purpose other than to identify prospective properties consumers may be interested in purchasing. All properties are subject to prior sale or withdrawal. All information provided is deemed reliable but is not guaranteed accurate, and should be independently verified. Listing courtesy of: FRIENDS REALTY LLC