Sell Your Home
Get a free home valuation
Contact
Tell us about your needs

7407 CANVASBACK DRIVE

House Active With Contract
$399,900

BTC: 6.13531758

ETH: 210.18164235

4 days
4 bds
2 ba
1,828 sqft

Overview

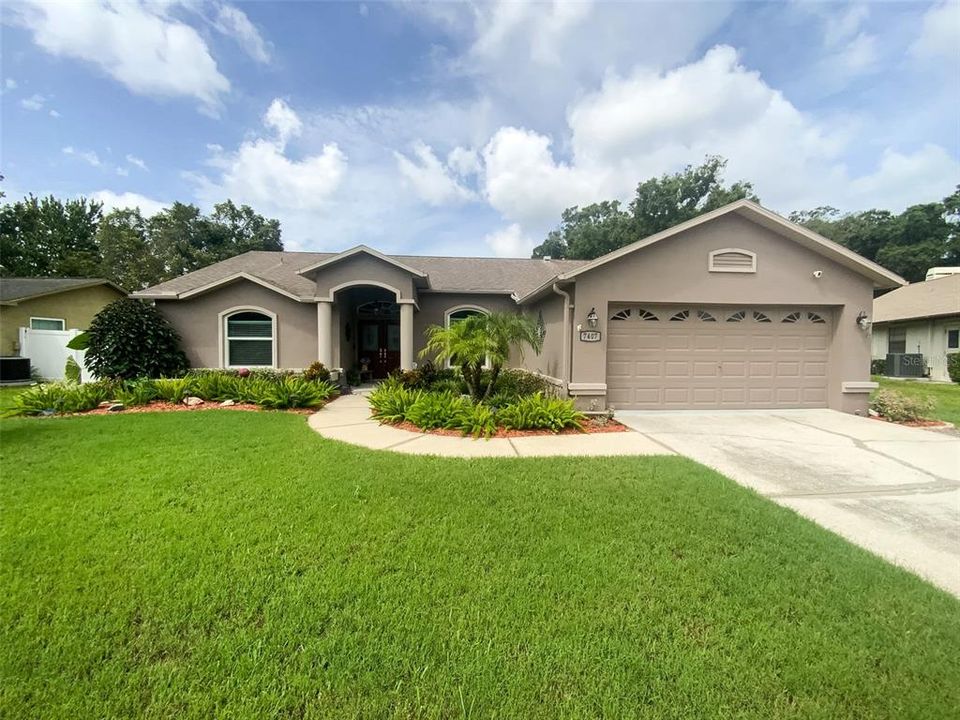
Under contract-accepting backup offers. Welcome to this beautiful, newly updated, and meticulously maintained 4-bedroom, 2-bath, 2-car garage pool home in the desirable Glen at River Ridge community! This move-in-ready home sits on a quiet street and offers 1,828 square feet of comfortable living space with impressive curb appeal. From the moment you arrive, you’ll be greeted by lush landscaping and fresh exterior paint. Inside, the bright and welcoming interior features new luxury ceramic tile plank flooring throughout the living areas, elegant light fixtures, and a spacious, open-concept floor plan. The heart of the home is the bright, modern kitchen with ample cabinetry, granite countertops, and brand-new stainless steel appliances—perfect for both everyday meals and entertaining. The open layout seamlessly connects to the generous living and dining areas, creating an ideal space for family and friends to gather. Step outside through the sliding doors to your private oasis: a sparkling pool and patio with breathtaking views of the landscaped backyard. With plenty of room for a grill and patio furniture, this is Florida living at its finest. The thoughtful split floor plan provides excellent privacy. The large primary suite is tucked away on one side and offers direct patio and pool access, along with a luxurious recently renovated primary bath featuring a garden tub, stunning vanity, custom tile work with niche, and high-end fixtures and lighting. On the other side of the home, you’ll find two guest bedrooms, a versatile 4th bedroom that can easily be used as a den, office, or game room, plus a guest bathroom with convenient direct access to the pool area. The roof was replaced in 2015, HVAC replaced in 2021, Exterior home painted 2021, water softener installed 2023, Solar/electric powered 80 gal. hot water heater installed 2015 and stainless steel appliances are brand new within 2 yrs. Conveniently located close to shopping, restaurants, transportation, and the beautiful Gulf Beaches. This turnkey pool home is truly move-in ready and perfectly located for the Florida lifestyle you’ve been looking for. Don’t miss your opportunity to call it yours!

Location

Details

Type:
Residential
Parking:
Driveway / Garage Door Opener
Year Built:
1994
Lot:
0.19 Acres
Heating:
Electric
Price/sqft:
$219
Cooling:
Zoned
HOA:
$60

Valuation

Our model vs. what's actually selling nearby.
Estimate
$395,000
$242K – $449K
Confidence Low
List vs. estimate
At estimate
List $399,900 · +1.2%
List is in line with recent comparable activity.
Price per sq ft
$218
+1.0% vs. city median $216
Based on
24 MLS comparables
Median of recent comparable listings. Sold comps use closing price, active listings use list price.

Highlights

Annual tax
$2,068
2025
HOA
$60/mo
Community Pool, Pool Maintenance, Recreational Facilities
Pool
Gunite
View
Trees/Woods
Garage
2 car garage
Furnished
Negotiable
Pets
Allowed
All facts and features
  • Flooring

    • Ceramic Tile

    • Laminate

    • Hardwood

    Heating

    • Electric

    Cooling

    • Zoned

    Appliances

    • Dishwasher

    • Disposal

    • Dryer

    • Microwave

    • Range

    • Refrigerator

    • Washer

    • Water Softener

    Other interior features

    • Ceiling Fan(s)

    • Eating Space In Kitchen

    • Primary Bedroom Main Floor

    • Solid Surface Counters

    • Solid Wood Cabinets

    • Split Bedroom

    • Stone Counters

    • Thermostat

    • Walk-In Closet(s)

    Bedrooms and bathrooms

    • Bedrooms: 4

    • Full bathrooms: 2

  • Parking

    • Driveway

    • Garage Door Opener

    Property

    • Levels: One

    • Pool Private: Yes

    • Exterior Features: Irrigation System / Sidewalk / Sliding Doors

    Lot

    • Lot: 0.19 Acres

    Other Property Information

    • Parcel Number: 172531008.0000.00054.0

    • Zoning: PUD

  • Type and style

    • Property Type: Residential

    • Property Sub Type: Single Family Residence

  • Utility

    • BB/HS Internet Available

    • Cable Connected

    • Electricity Connected

    • Public

    • Sewer Connected

    • Water Connected

  • Other financial information

    • HOA: $60

    • HOA Frequency: Monthly

    • Annual tax amount: $2,068

  • Source details

    • MLS ID: TB8529240

    Other facts

    • Construction Materials: Block / Stucco

    • Foundation Details: Slab

    • Laundry Features: Laundry Room

    • Lot Features: Corner Lot

    • Patio And Porch Features: Covered / Patio / Screened

    • Pool Features: Gunite / In Ground

    • Window Features: Blinds

    • Direction Faces: Northeast

    • Architectural Style: Contemporary

    • Garage Spaces: 2

    • Attached Garage: Yes

    • Garage: Yes

    • Living Area: 1828

    • Water Source: Public

    • Subdivision Name: THE GLEN AT RIVER RIDGE

Private inquiry
Talk to the advisor on this listing.
Floor plans, HOA docs, off-market comparables, scheduling a private showing — one message, direct to the local specialist.

More like this

+$20K
Active With Contract
$320,000
House
3 bds · 2 ba · 1,250 sqft
THE LAKES, PORT RICHEY
Active With Contract
$450,000
House
3 bds · 1 ba · 1,456 sqft
GOLDEN ACRES SUB, NEW PORT RICHEY
9400 INDALE DRIVE
Active With Contract
$284,900
House
3 bds · 2 ba · 1,200 sqft
THE LAKES, PORT RICHEY
9043 WESTBY LANE
New
Active With Contract
$449,000
House
3 bds · 2 ba · 1,987 sqft
ROSEWOOD AT RIVER RIDGE PH 03A, NEW PORT RICHEY
12213 ROSELAND DRIVE
New
Active With Contract
$450,000
House
4 bds · 3 ba · 2,543 sqft
GOLDEN ACRES, NEW PORT RICHEY
9224 LAKEVIEW DRIVE
-$10K
Active With Contract
$339,000
House
3 bds · 2 ba · 1,744 sqft
REGENCY PARK, PORT RICHEY
9205 GRAY FOX LANE
Active With Contract
$399,000
House
4 bds · 2 ba · 2,039 sqft
WILDERNESS PARK, NEW PORT RICHEY
6614 GREEN ACRES BOULEVARD
Active With Contract
$338,000
4 bds · 2 ba · 2,294 sqft
MOON LAKE ESTATES, NEW PORT RICHEY
12119 LAMONT AVENUE

Market around this address

Live counts in the same area.
View all

The multiple listing information is provided by the Stellar MLS from a copyrighted compilation of listings. The compilation of listings and each individual listing are ©2026-present Stellar MLS. All Rights Reserved. The information provided is for consumers' personal, noncommercial use and may not be used for any purpose other than to identify prospective properties consumers may be interested in purchasing. All properties are subject to prior sale or withdrawal. All information provided is deemed reliable but is not guaranteed accurate, and should be independently verified. Listing courtesy of: RE/MAX ALLIANCE GROUP