Sell Your Home
Get a free home valuation
Contact
Tell us about your needs
7413 SUMMER COURT

House For Sale
$1,100,900

BTC: 13.53121927

ETH: 452.67269737

9 days
5 bds
4 ba
3,415 sqft

Overview

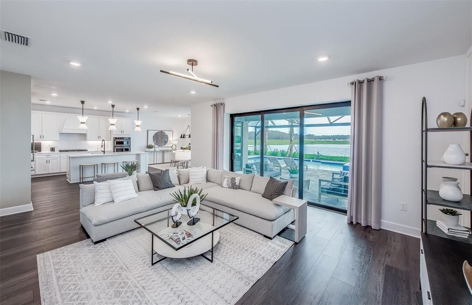
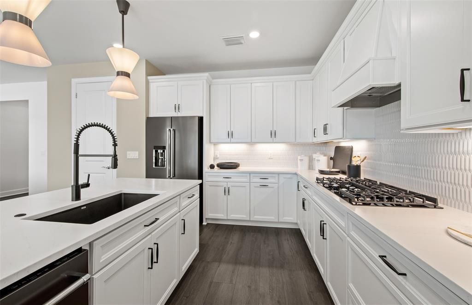
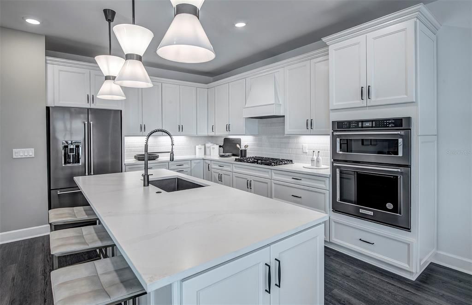
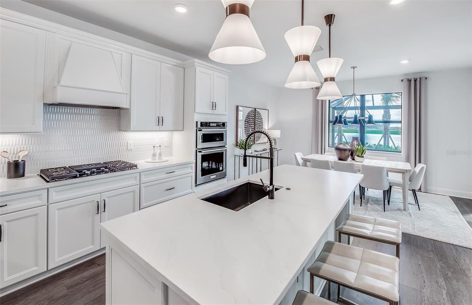
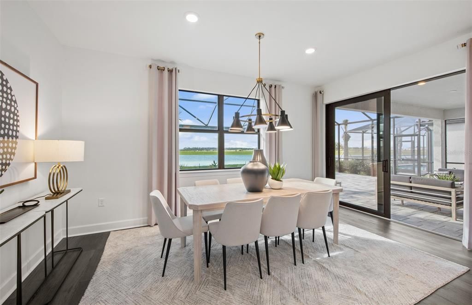
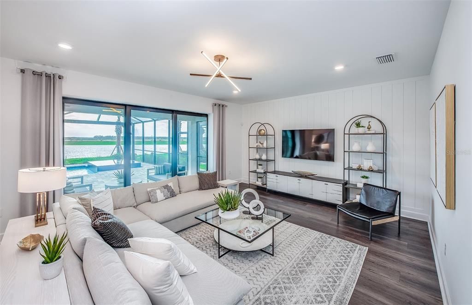
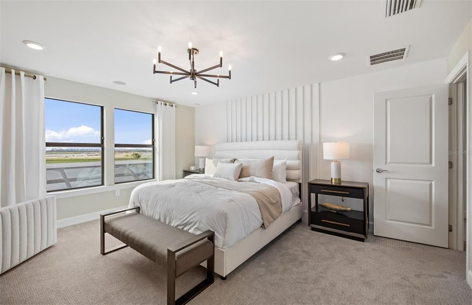
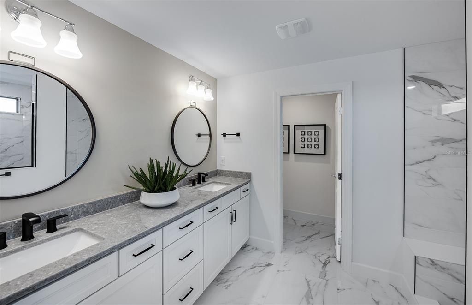
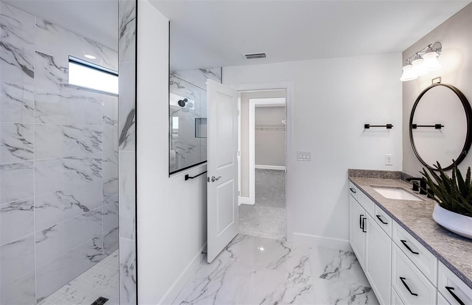
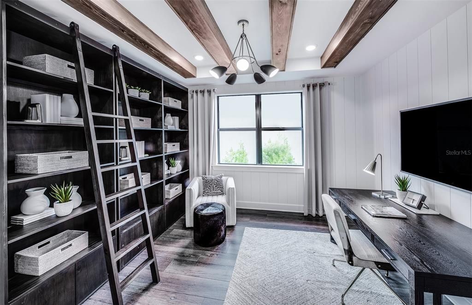
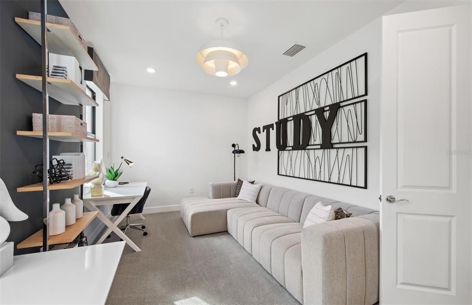
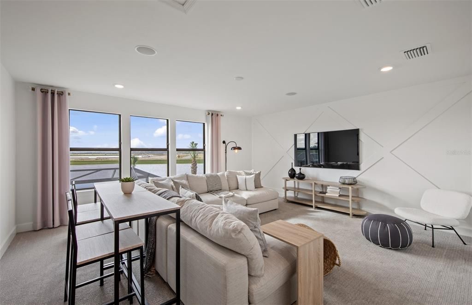
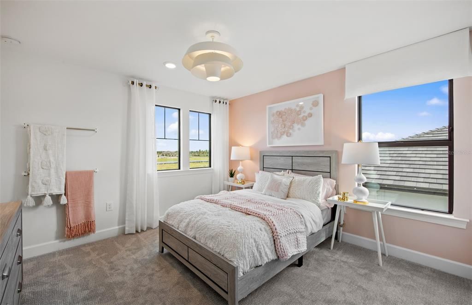
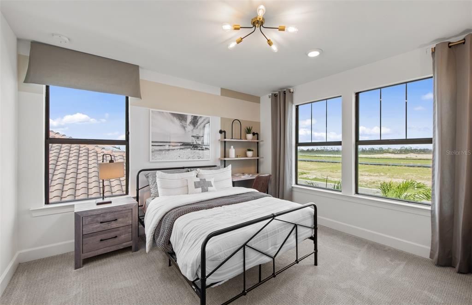
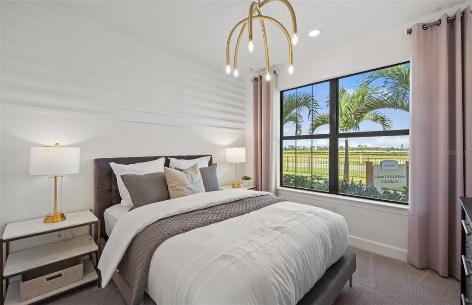
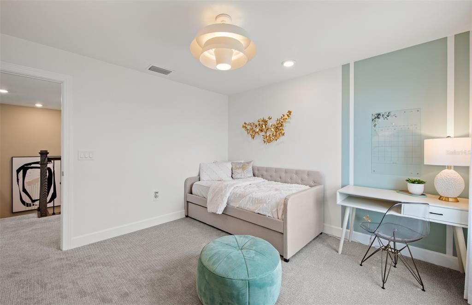
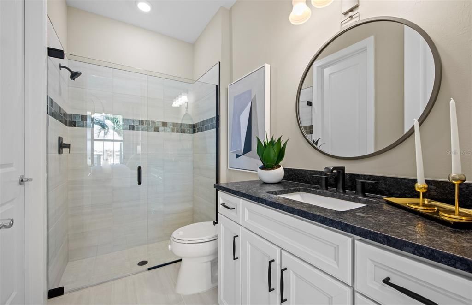
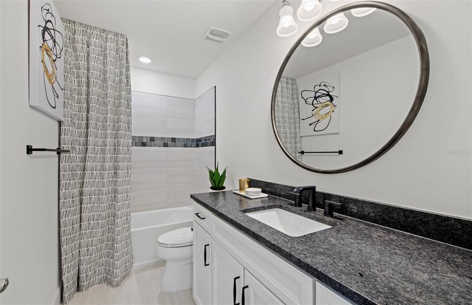
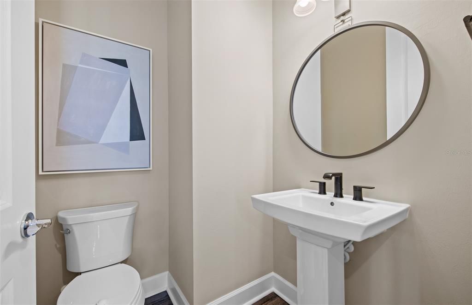
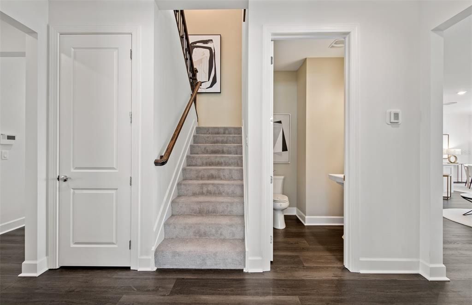
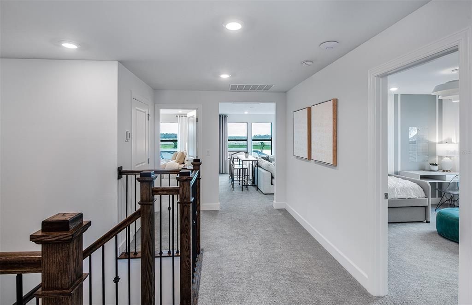
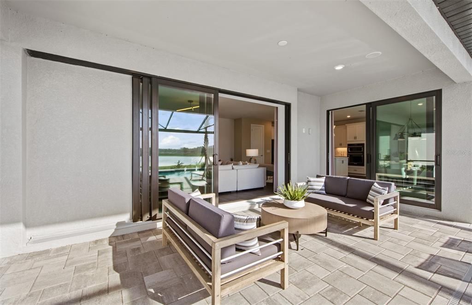
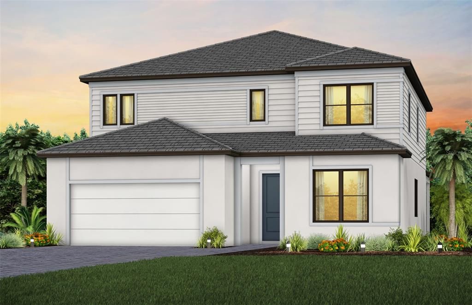
Under Construction. Pre-Construction. Welcome to the Yorkshire, an impressive two-story residence designed for comfortable everyday living and effortless entertaining. This spacious five-bedroom home offers 3,415 square feet of air-conditioned living space, with thoughtfully designed gathering areas and flexible spaces throughout. At the heart of the home is a generous open-concept living area featuring a large Gathering Room, Café, and well-appointed Kitchen, creating an ideal setting for entertaining family and friends. The main level also offers a dedicated Flex Room, providing the versatility to create a home office, study, playroom, or additional living space. Step outside to the expansive covered lanai, offering an exceptional extension of the home's living space and the perfect setting for outdoor dining, relaxing, and entertaining. Pre-plumbing for an outdoor kitchen provides the opportunity to further enhance the outdoor living experience. The second floor offers a spacious Owner's Suite along with three additional bedrooms and a large Loft, providing plenty of room for family, guests, or a dedicated home office. With five bedrooms and up to 4.5 baths, the Yorkshire Grande is designed to accommodate today's lifestyle with room to grow. A standout feature is the three-car tandem garage, providing flexibility for vehicles, recreational equipment, or additional storage needs. Ideally located in Grandura, this new construction home puts you 10 minutes from Sarasota's beautiful beaches, top-rated schools, vibrant dining and shopping, cultural attractions, outdoor recreation, and all the amenities that make Sarasota one of Florida's most desirable places to call home.

Location

Details

Type:
Residential
Parking:
No Data
Year Built:
2026
Lot:
0.14 Acres
Heating:
Heat Pump
Price/sqft:
$322
Cooling:
Central Air
HOA:
$1,133

Valuation

Our model vs. what's actually selling nearby.
Estimate
$4,750,000
$925K – $5.2M
Confidence Low
List vs. estimate
$3.6M below estimate
List $1,100,900 · -76.8%
Our model says this listing is priced below recent comparable activity. Expect competition.
Price per sq ft
$322
+0.8% vs. city median $319
Based on
6 MLS comparables
Median of recent comparable listings. Sold comps use closing price, active listings use list price.

Highlights

Annual tax
$11,328
2026
HOA
$1,133/qtr
Pool
In Ground
Pets
Allowed
All facts and features
  • Flooring

    • Tile

    Heating

    • Heat Pump

    Cooling

    • Central Air

    Appliances

    • Built-In Oven

    • Dishwasher

    • Disposal

    • Dryer

    • Exhaust Fan

    • Microwave

    • Range Hood

    • Refrigerator

    • Washer

    Other interior features

    • In Wall Pest System

    • Open Floorplan

    • Smart Home

    • Solid Surface Counters

    • Thermostat

    • Walk-In Closet(s)

    Bedrooms and bathrooms

    • Bedrooms: 5

    • Bathrooms: 1

    • Full bathrooms: 4

  • Property

    • Levels: Two

    • Pool Private: Yes

    • Exterior Features: Irrigation System / Sidewalk / Sliding Doors

    Lot

    • Lot: 0.14 Acres

    Other Property Information

    • Parcel Number: 0087120101

  • Type and style

    • Property Type: Residential

    • Property Sub Type: Single Family Residence

  • Utility

    • BB/HS Internet Available

    • Cable Available

    • Electricity Connected

    • Phone Available

    • Sewer Connected

    • Sprinkler Recycled

    • Street Lights

    • Underground Utilities

    • Water Connected

  • Other financial information

    • HOA: $1,133

    • HOA Frequency: Quarterly

    • Annual tax amount: $11,328

  • Source details

    • MLS ID: TB8555530

    Other facts

    • Construction Materials: Block / Concrete

    • Foundation Details: Slab

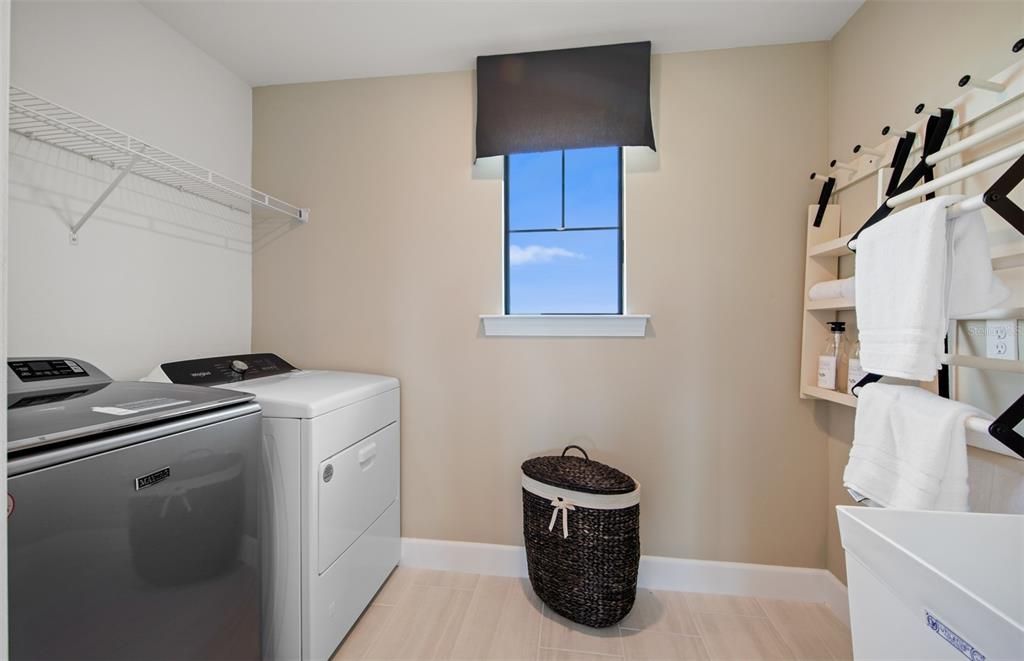
    • Laundry Features: Laundry Room

    • Lot Features: Landscaped

    • Pool Features: In Ground / Gunite / Heated / Screen Enclosure

    • Direction Faces: North

    • Attached Garage: Yes

    • Garage: Yes

    • Living Area: 3415

    • Water Source: Public

    • Subdivision Name: GRANDURA

Private inquiry
Talk to the advisor on this listing.
Floor plans, HOA docs, off-market comparables, scheduling a private showing — one message, direct to the local specialist.

More like this

For Sale
$799,000
House
4 bds · 2 ba · 3,022 sqft
LAKES ESTATES 3 OF SARASOTA, SARASOTA
4409 OAK VIEW DRIVE
New
For Sale
$775,000
Condo/Co-op
2 bds · 2 ba · 1,173 sqft
SIESTA DUNES BEACH, SARASOTA
6204 MIDNIGHT PASS ROAD UNIT 205
New
For Sale
$839,000
House
2 bds · 2 ba · 1,672 sqft
PROVINCIAL GARDENS, SARASOTA
6005 MIDNIGHT PASS ROAD UNIT S6
New
For Sale
$950,000
Condo/Co-op
2 bds · 2 ba · 1,760 sqft
COQUILLE, SARASOTA
1163 COQUILLE STREET UNIT 207
+$100K
For Sale
$1,350,000
House
3 bds · 3 ba · 1,706 sqft
PHILLIPPI GARDENS 08, SARASOTA
5424 AMERICA DRIVE
New
For Sale
$1,150,000
House
4 bds · 3 ba · 2,439 sqft
COUNTRY PLACE, SARASOTA
3946 COUNTRY VIEW DRIVE
For Sale
$898,000
House
3 bds · 2 ba · 1,418 sqft
AKIN ACRES, SARASOTA
2174 BOUGAINVILLEA STREET
For Sale
$899,000
Condo/Co-op
3 bds · 2 ba · 1,495 sqft
GULF & BAY CLUB BAYSIDE, SARASOTA
1350 SIESTA BAYSIDE DRIVE UNIT 1350B

Market around this address

Live counts in the same area.
View all

The multiple listing information is provided by the Stellar MLS from a copyrighted compilation of listings. The compilation of listings and each individual listing are ©2026-present Stellar MLS. All Rights Reserved. The information provided is for consumers' personal, noncommercial use and may not be used for any purpose other than to identify prospective properties consumers may be interested in purchasing. All properties are subject to prior sale or withdrawal. All information provided is deemed reliable but is not guaranteed accurate, and should be independently verified. Listing courtesy of: PULTE REALTY INC