Sell Your Home
Get a free home valuation
Contact
Tell us about your needs
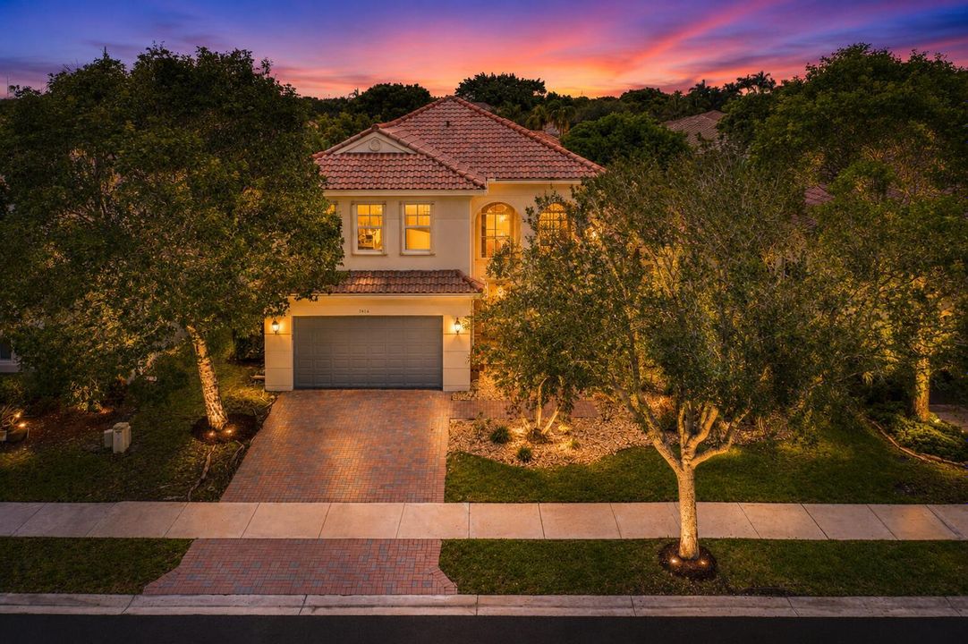
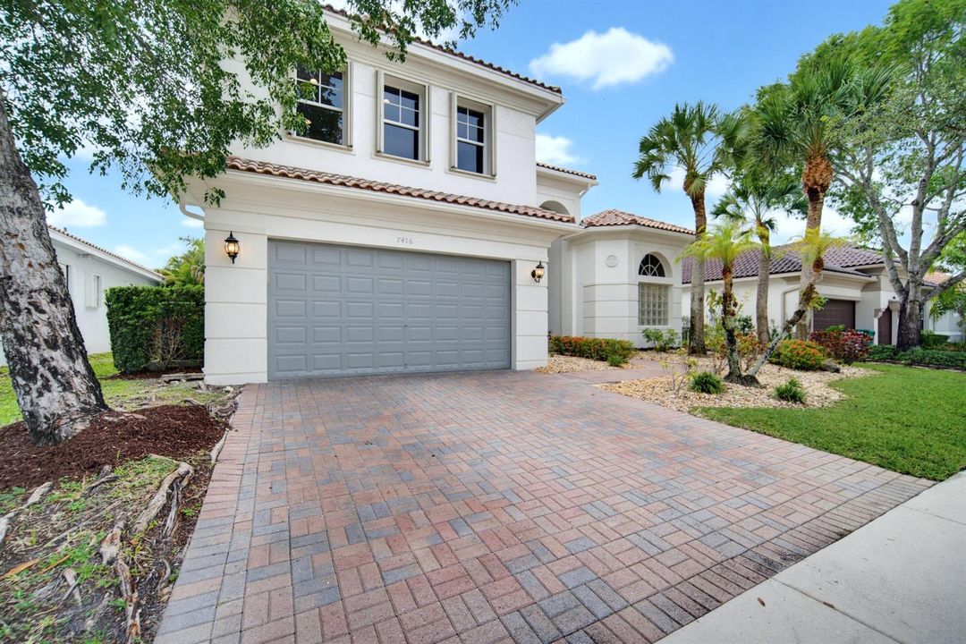
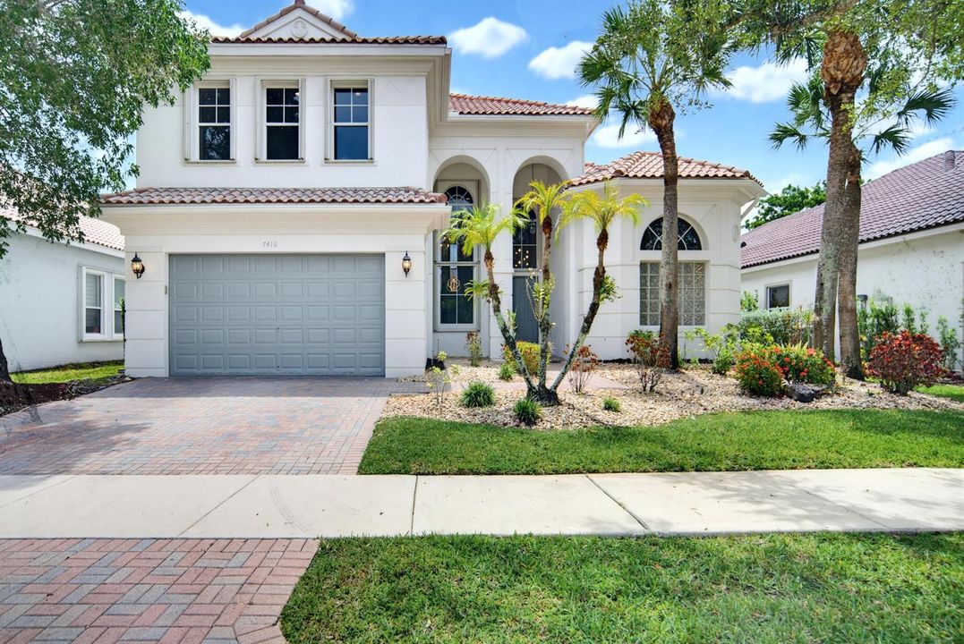
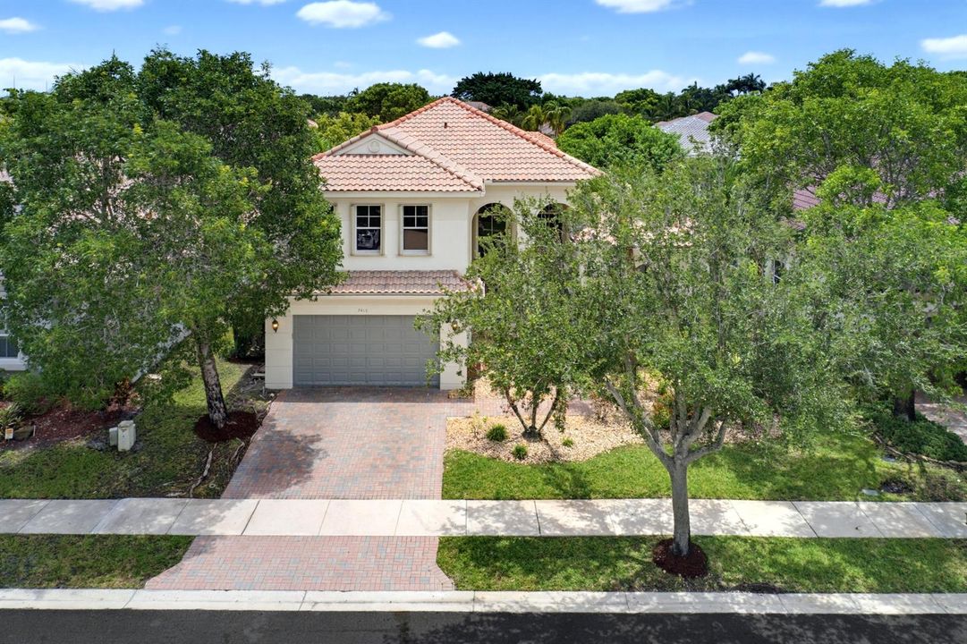
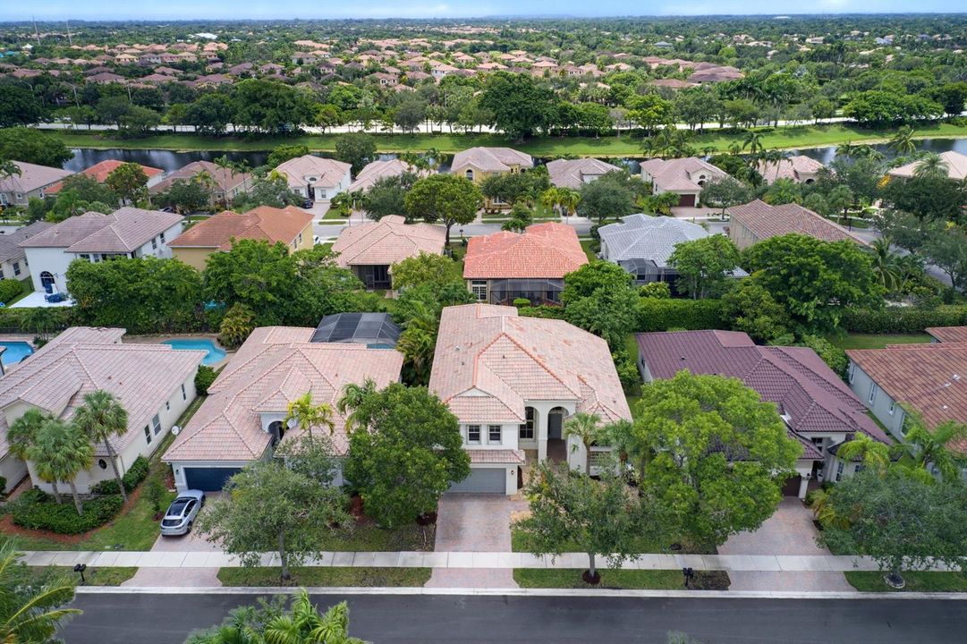
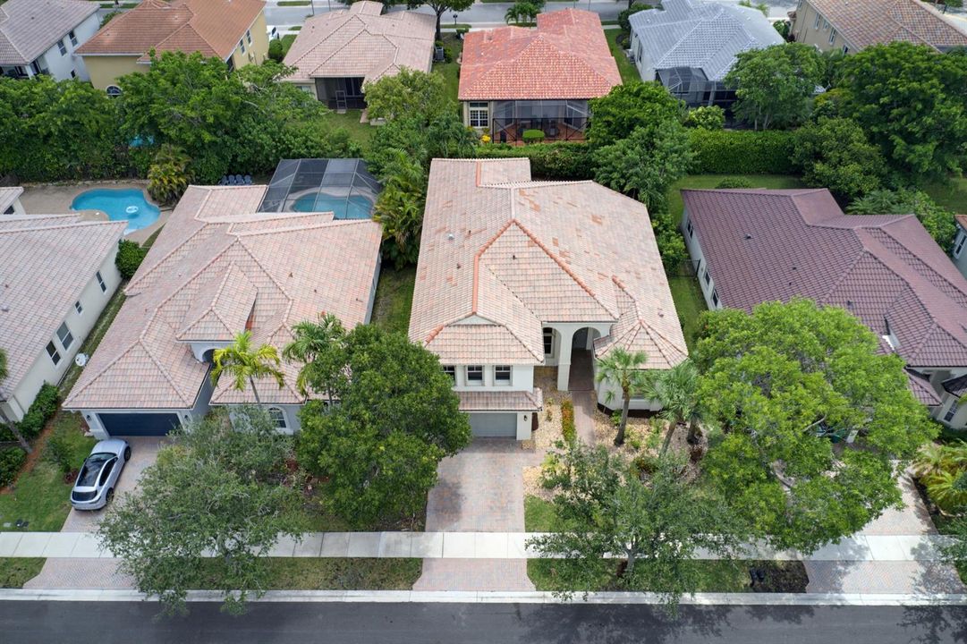
7416 NW 115TH Terrace, Parkland FL 33076

House Recently Sold
$929,000

BTC: 12.13427377

ETH: 412.88888889

Sold on: 2026-08-31
New
5 bds
3 ba
3,415 sqft

Overview

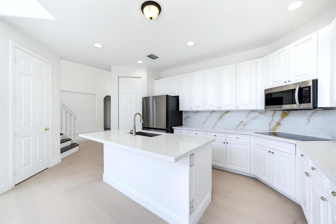
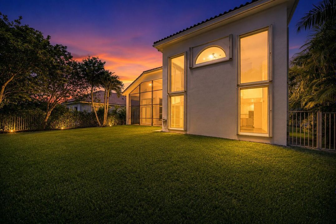
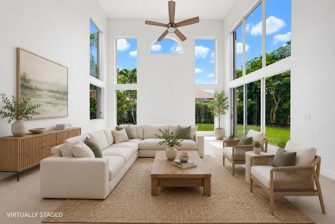
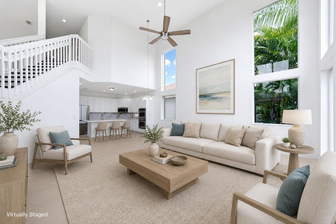
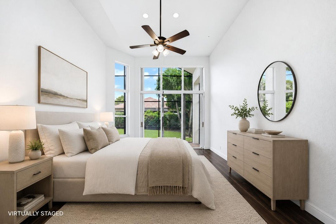
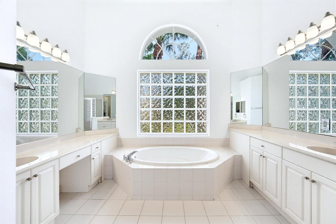
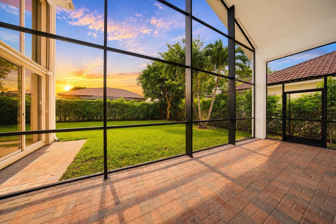
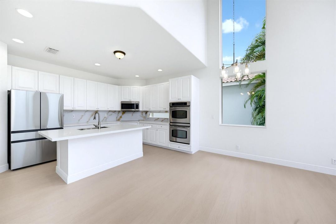
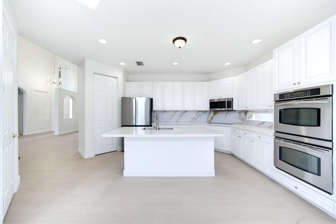
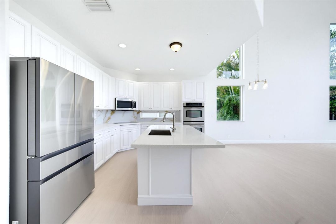
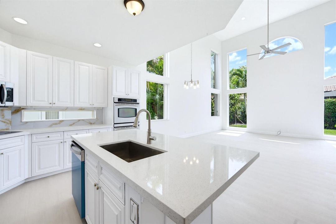
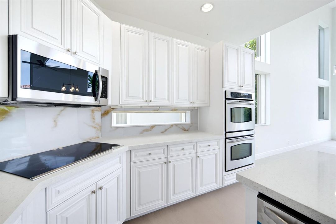
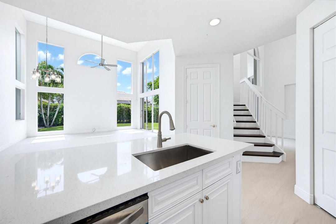
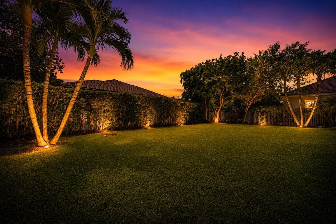
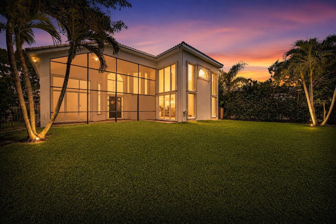
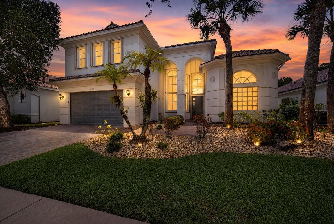
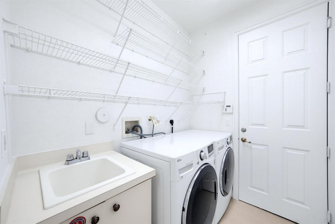
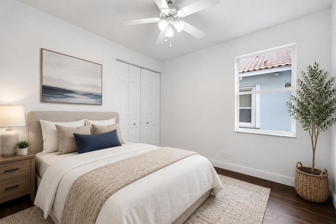
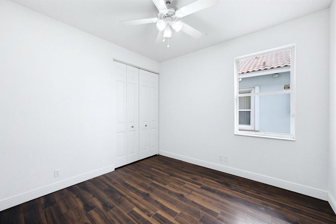
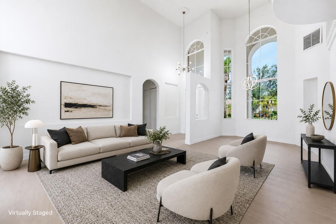
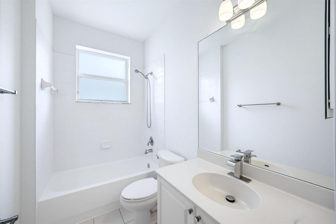
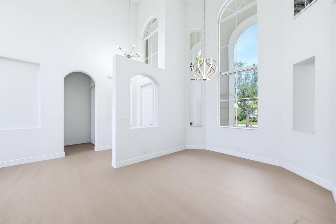
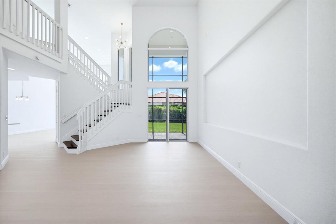
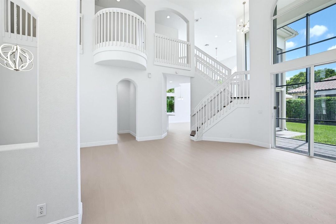
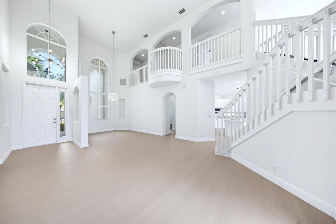
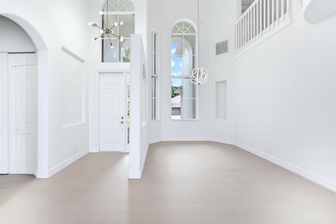
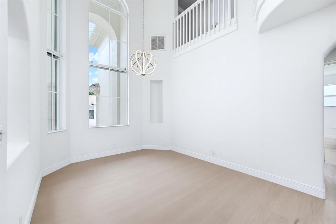
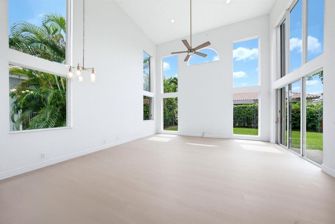
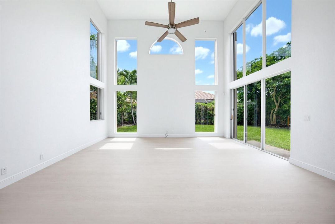
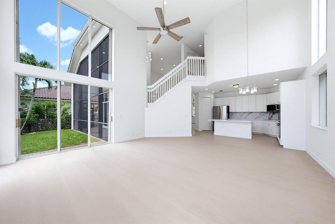
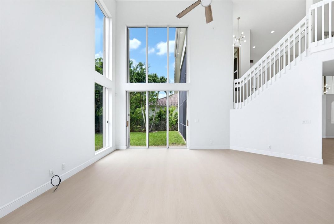
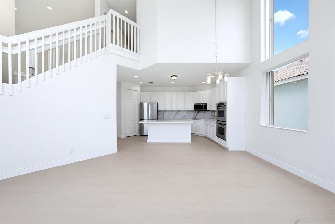
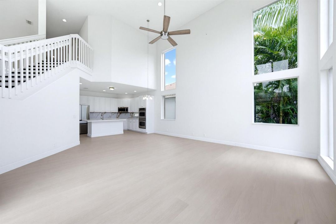
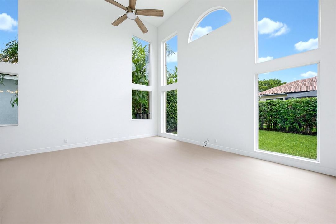
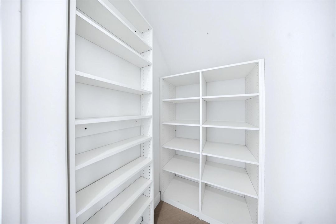
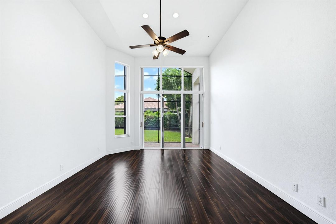
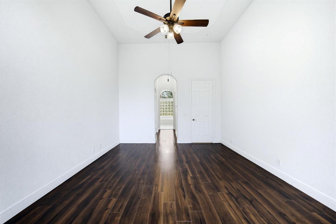
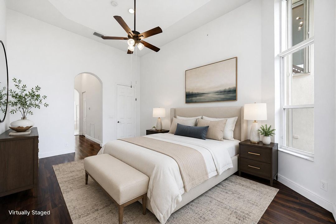
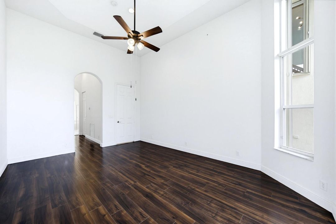
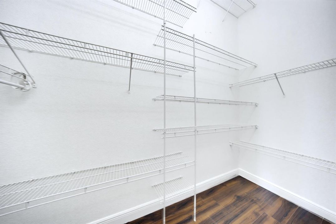
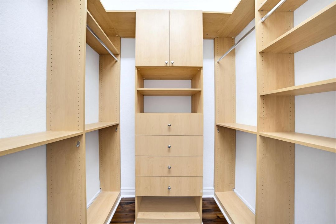
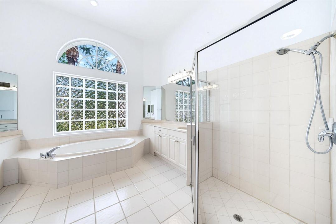
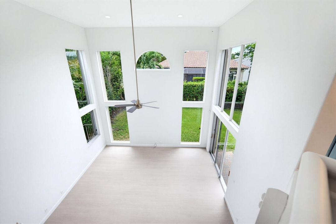
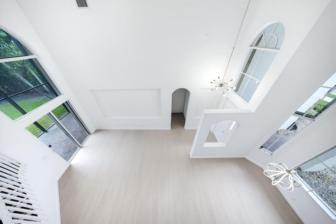
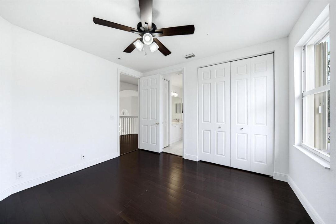
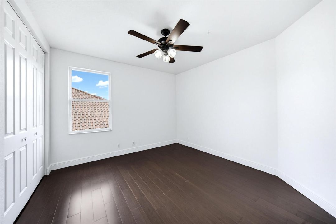
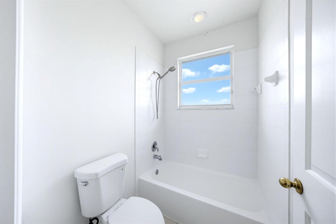
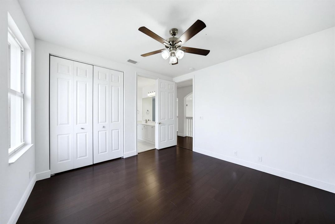
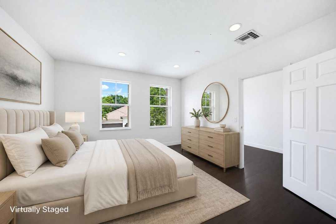
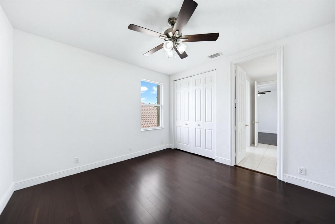
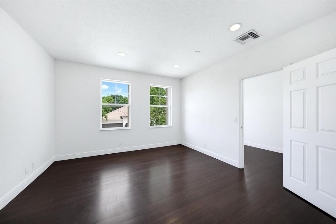
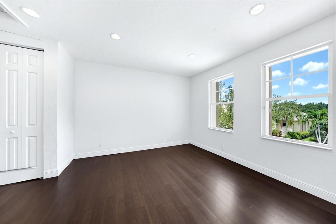
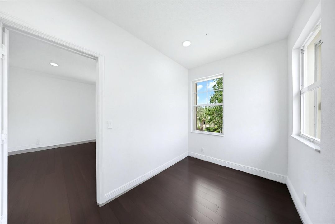
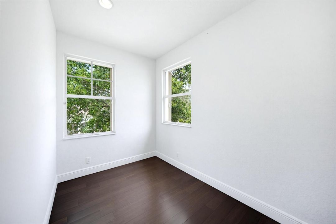
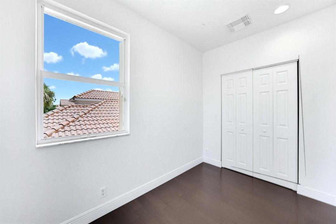
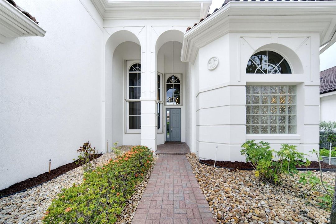
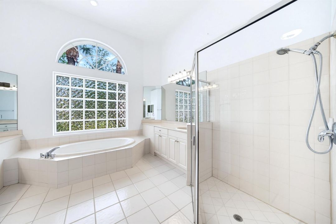
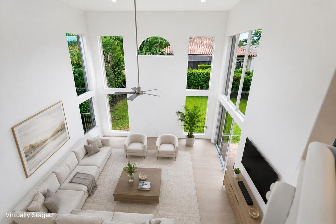
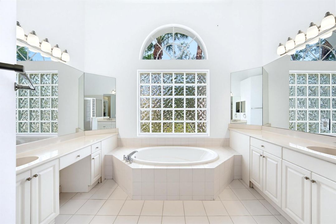
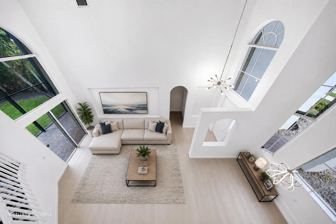
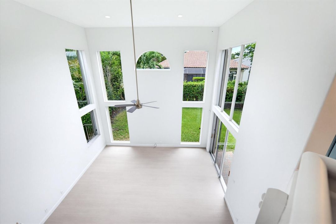
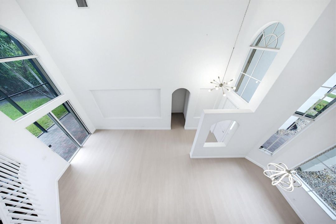
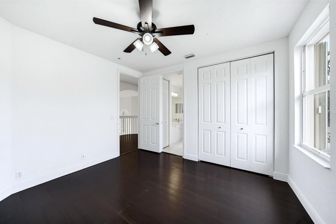
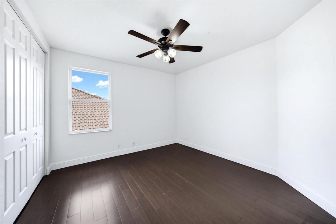
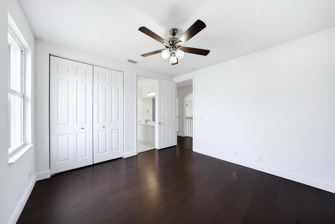
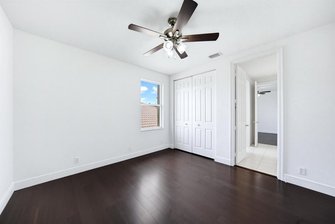
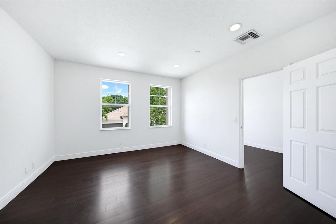
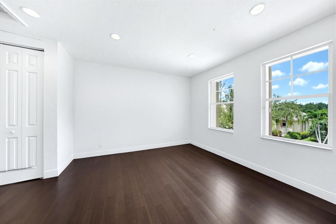
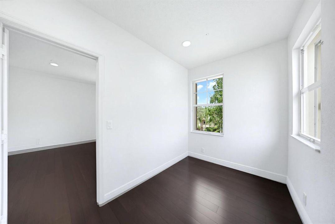
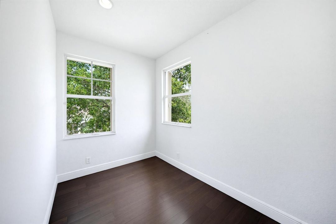
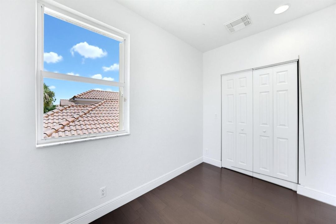
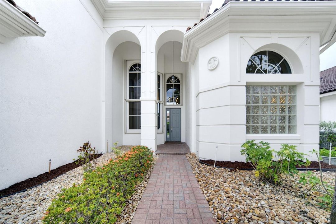
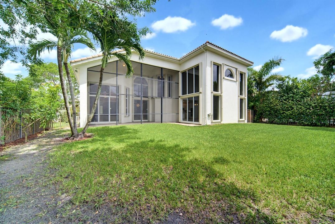
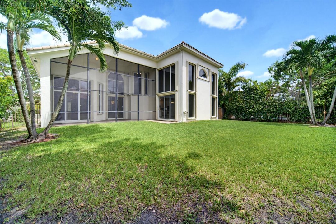
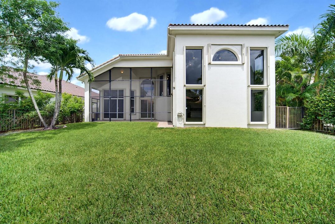
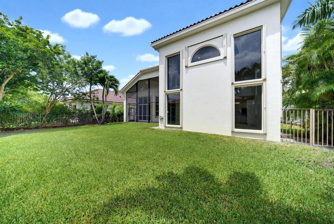
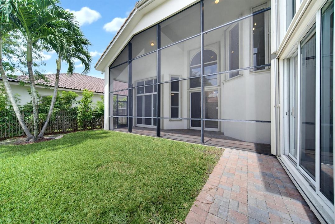
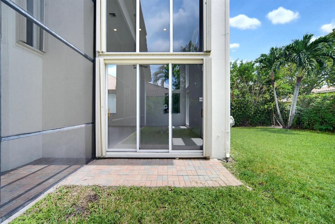
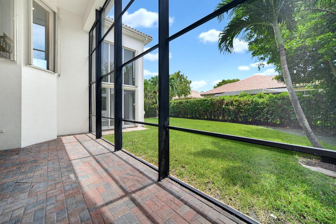
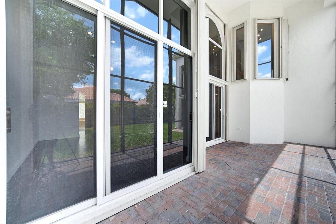
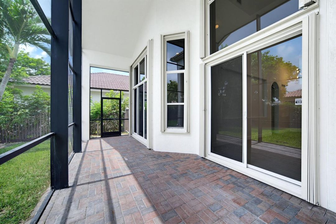
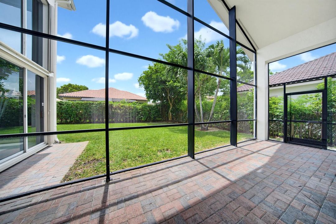
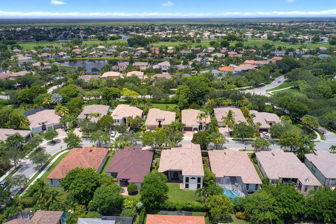
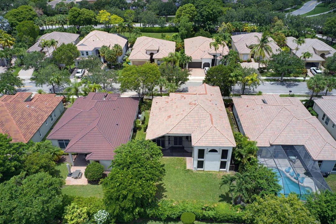
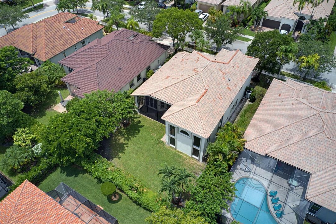
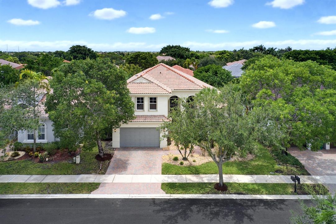
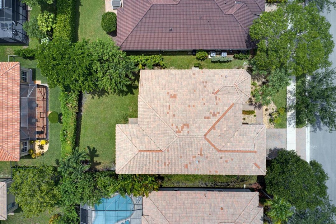
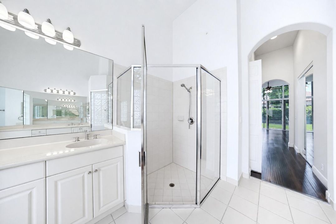
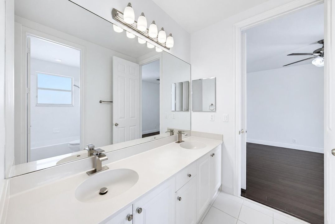
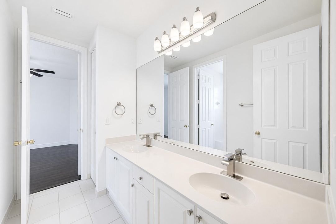
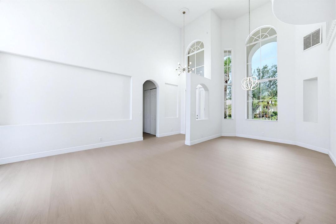
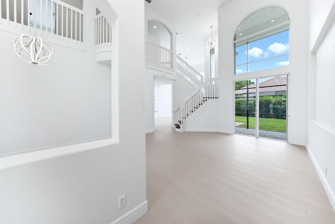
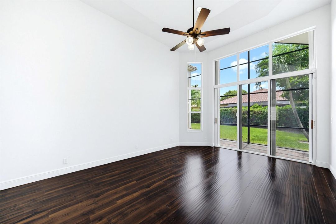
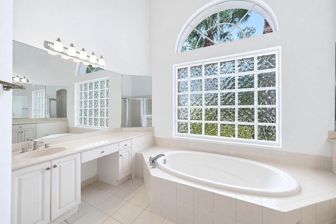
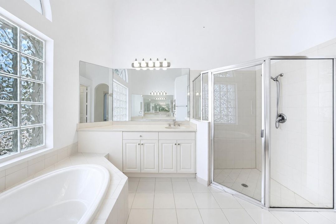
LOWEST PRICED 5 BED IN ALL OF PARKLAND! Rarely Available Turnkey Barrington Model in Heron Bay w/5 Beds & 3 Baths! Updated Kitchen w/Quartz Counters, Custom Backsplash, Dual Ovens & Stainless Steel Appliances. Soaring Ceilings, Open Concept Floor Plan & Updated Laminate Downstairs Floors. Primary Suite Downstairs, Walk-In Closets, Dual Vanities & Sinks, Separate Tub & Shower. Freshly Painted Interior, Spacious Fenced-In Backyard w/Covered & Screened-In Patio & Plenty Of Room For A Pool, Ideal For Entertaining. 24-Hour Guard Gated Community. Low HOA Dues Include Resort Style Amenities, 2 Clubhouses, Pool & Spa, Fitness Center, Tennis, Basketball & More. Close To Parkland's A Rated Schools, Major Shopping, Restaurants, Highways & More, Won't Last!
Location

Details

Type:
Residential
Parking:
2 Or More Spaces / Driveway / No Boats / Parking Garage / Paver Block / No Rv/Boats
Year Built:
2002
Lot:
0.19 Acres
Heating:
Central / Electric
Price/sqft:
$272
Cooling:
Ceiling Fan(s) / Central Air / Electric
HOA:
$351

Valuation

Our model vs. what's actually selling nearby.
Estimate
$974,450
$754K – $1.1M
Confidence Low
List vs. estimate
$45K below estimate
List $929,000 · -4.7%
Our model says this listing is priced below recent comparable activity. Expect competition.
Price per sq ft
$272
-32.8% vs. city median $404
Based on
6 MLS comparables
Median of recent comparable listings. Sold comps use closing price, active listings use list price.

Highlights

Annual tax
$12,768
2025
HOA
$351/mo
Pool
Community
View
Garden
Garage
2 car garage
Pets
Allowed
All facts and features
  • Flooring

    • Tile

    • Vinyl

    • Wood

    Heating

    • Central

    • Electric

    Cooling

    • Ceiling Fan(s)

    • Central Air

    • Electric

    Appliances

    • Disposal

    • Dryer

    • Ice Maker

    • Microwave

    • Other Equipment/Appliances

    • Electric Range

    • Refrigerator

    • Solar Hot Water

    • Washer

    Other interior features

    • Closet Cabinetry

    • Cooking Island

    • Pantry

    • Roman Tub

    • 3 Bedroom Split

    • Volume Ceilings

    • Walk-In Closet(s)

    • Family Room

    • Utility Room/Laundry

    Bedrooms and bathrooms

    • Bedrooms: 5

    • Full bathrooms: 3

  • Parking

    • 2 Or More Spaces

    • Driveway

    • No Boats

    • Parking Garage

    • Paver Block

    • No Rv/Boats

    Property

    • Levels: 2

    • Pool Private: Yes

    Lot

    • Lot: 0.19 Acres

    Other Property Information

    • Parcel Number: 484106150540

    • Zoning: RS-6

  • Type and style

    • Property Type: Residential

    • Property Sub Type: Single Family Residence

  • Utility

    • Cable Connected

    • Electricity Connected

    • Phone Connected

    • Sewer Connected

    • Water Connected

    • Cable Available

    • Electricity Available

    • Phone Available

    • Sewer Available

    • Water Available

  • Other financial information

    • HOA: $351

    • HOA Frequency: Monthly

    • Annual tax amount: $12,768

  • Source details

    • MLS ID: B26058459

    Other facts

    • Construction Materials: Concrete Block Construction / CBS Construction

    • Laundry Features: Laundry Room / Utility Room/Laundry

    • Lot Features: Less Than 1/4 Acre Lot / Less Than 1 Acre / Fenced

    • Patio And Porch Features: Patio

    • Pool Features: Community

    • Window Features: Complete Panel Shutters/Awnings / Hurricane Shutters

    • Direction Faces: West

    • Other Structures: Livable

    • Architectural Style: Two Story

    • Garage Spaces: 2

    • Attached Garage: Yes

    • Garage: Yes

    • Living Area: 3415

    • Water Source: Public

    • Subdivision Name: Heron Bay - The Reserves,Heron Bay

Private inquiry
Talk to the advisor on this listing.
Floor plans, HOA docs, off-market comparables, scheduling a private showing — one message, direct to the local specialist.

More like this

7137 NW 122nd Avenue, Parkland FL 33076
Recently Sold
$770,000
House
5 bds · 3 ba · 3,250 sqft
HERON BAY CENTRAL, Parkland
7137 NW 122nd Avenue, Parkland FL 33076
9280 Porto Way W # 476, Parkland FL 33076
Recently Sold
$1,182,465
House
2 bds · 2 ba · 3,297 sqft
PARKLAND ROYALE,Four Seasons at Park, Parkland
9280 Porto Way W # 476, Parkland FL 33076
8865 Parkland Bay Drive, Parkland FL 33076
Recently Sold
$1,200,000
House
4 bds · 3 ba · 4,203 sqft
Parkland Bay, Parkland
8865 Parkland Bay Drive, Parkland FL 33076
9201 Porto Way, Parkland FL 33076
Recently Sold
$925,000
House
3 bds · 2 ba · 2,896 sqft
Four Seasons, Parkland
9201 Porto Way, Parkland FL 33076
Recently Sold
$700,000
House
4 bds · 3 ba · 3,147 sqft
HERON BAY - L'HERMITAGE,Heron Bay, Coral Springs
12461 NW 63RD Street, Coral Springs FL 33076
12355 N Parkland Bay Trail, Parkland FL 33076
Recently Sold
$1,075,000
House
4 bds · 3 ba · 2,666 sqft
Parkland Bay 183-49 B,Parkland Bay, Parkland
12355 N Parkland Bay Trail, Parkland FL 33076
6129 NW 124th Drive, Coral Springs FL 33076
Recently Sold
$948,000
House
4 bds · 4 ba · 2,879 sqft
Heron Bay/LONG COVE,HERON BAY, Coral Springs
6129 NW 124th Drive, Coral Springs FL 33076
7520 NW 120th Drive, Parkland FL 33076
Recently Sold
$979,820
House
4 bds · 2 ba · 2,498 sqft
Heron Bay, Parkland
7520 NW 120th Drive, Parkland FL 33076

Market around this address

Live counts in the same area.
View all

The multiple listing information is provided by the Miami Association of REALTORS® from a copyrighted compilation of listings. The compilation of listings and each individual listing are ©2026-present Miami Association of REALTORS®. All Rights Reserved. The information provided is for consumers' personal, noncommercial use and may not be used for any purpose other than to identify prospective properties consumers may be interested in purchasing. All properties are subject to prior sale or withdrawal. All information provided is deemed reliable but is not guaranteed accurate, and should be independently verified. Listing courtesy of: Parrot Realty LLC