Sell Your Home
Get a free home valuation
Contact
Tell us about your needs
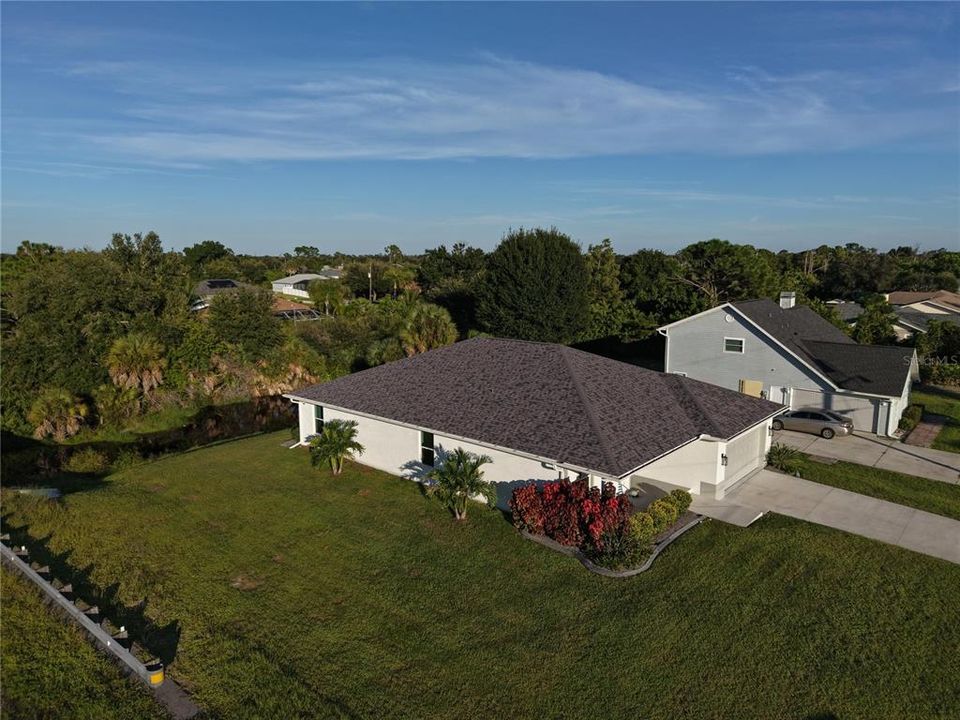
7418 ROSEMONT DRIVE

House For Sale
$439,900

BTC: 5.31601208

ETH: 180.87993421

10 days
3 bds
2 ba
1,739 sqft

Overview

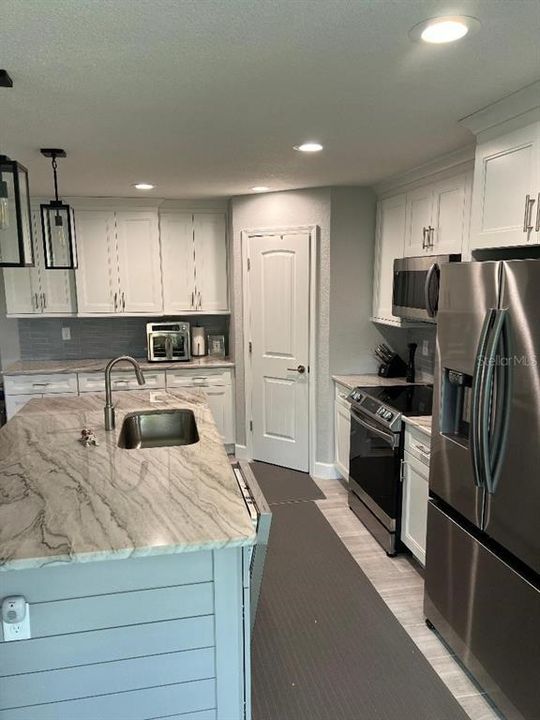
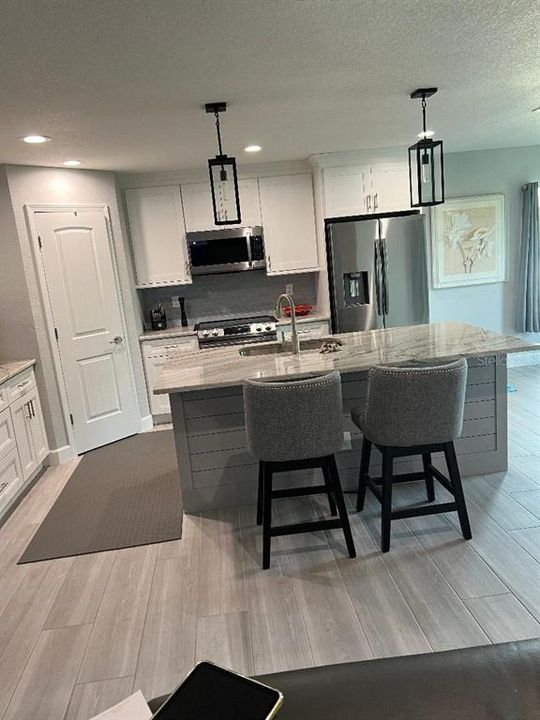
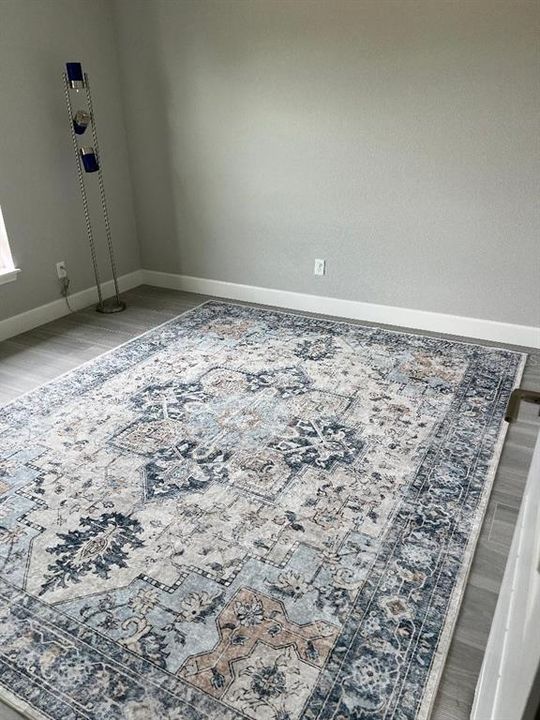
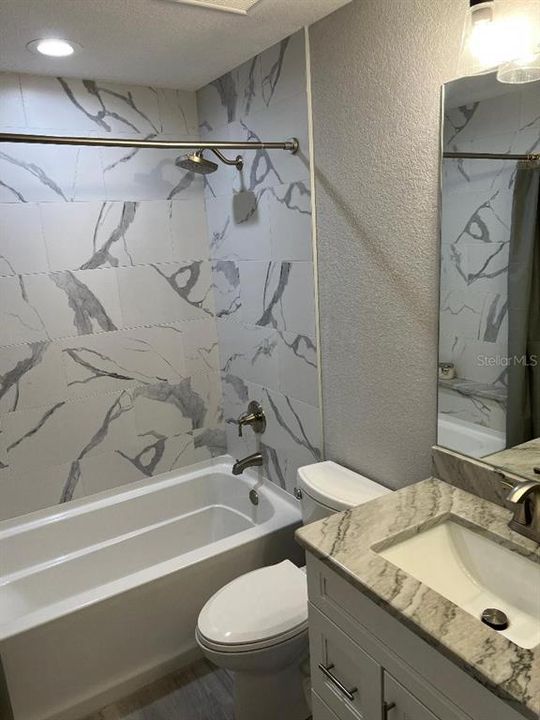
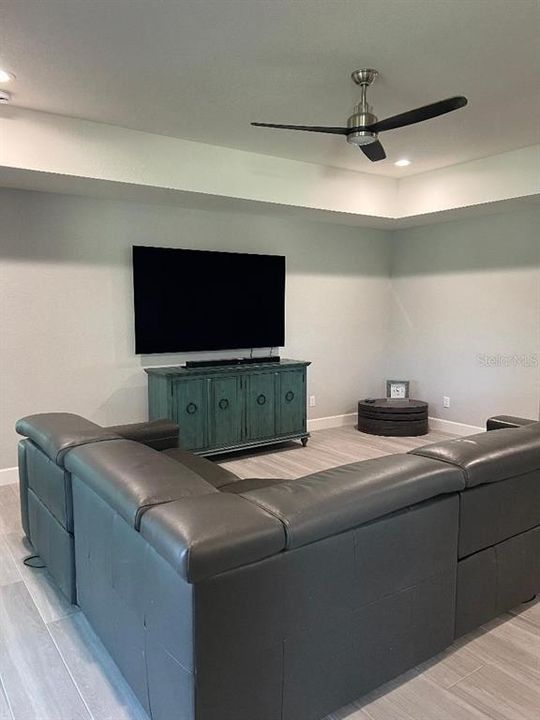
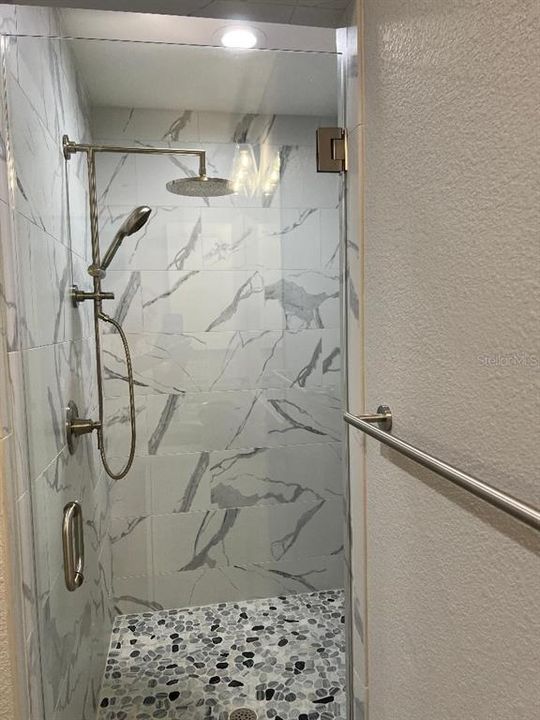
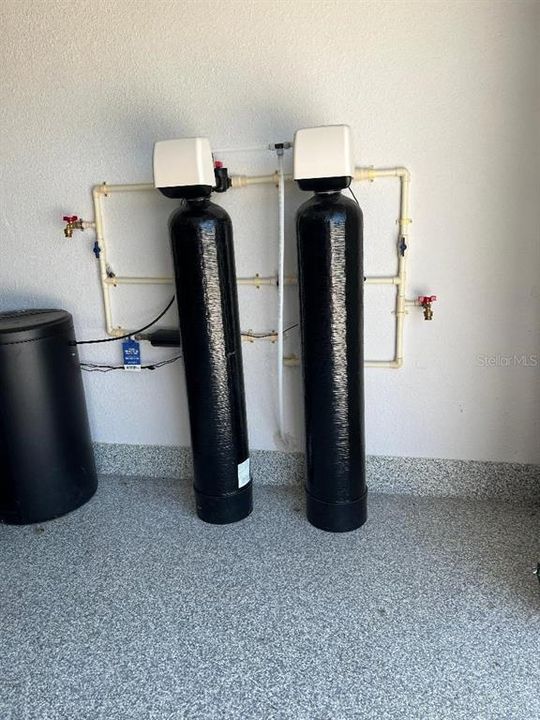
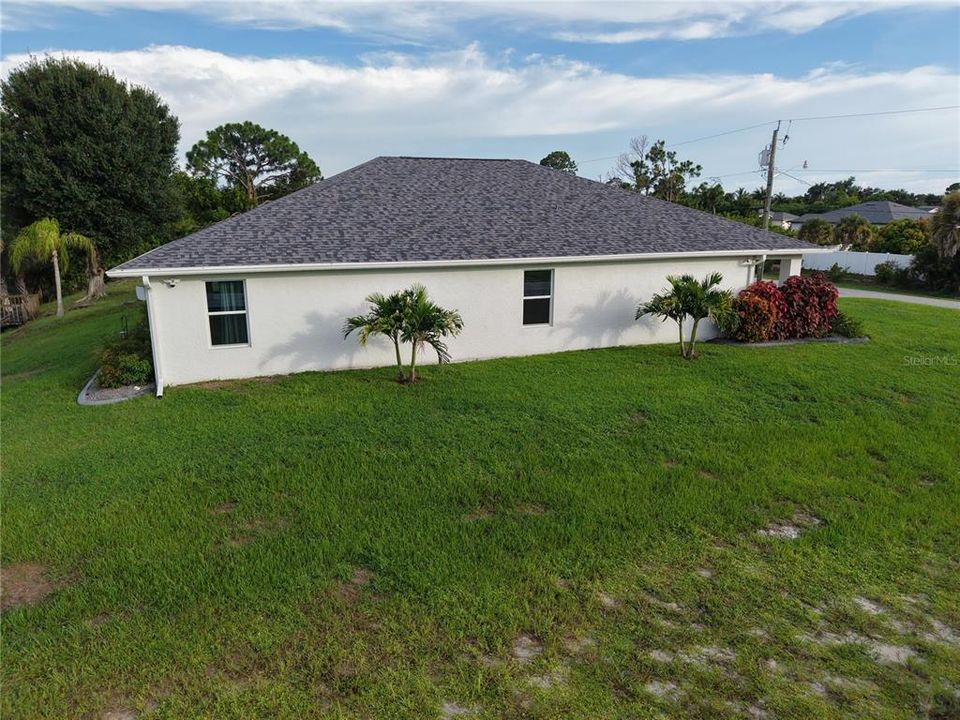
This stunning Regina model has impact windows and sliding glass doors throughout. Built in 2024, this home is situated in an X flood zone. Step inside to an inviting open-concept split floor plan with elegant tray ceilings throughout that create a sense of spaciousness and comfort. Plank porcelain tile flooring flows throughout the home. The kitchen features solid surface countertops, a glass tile backsplash, shaker-style cabinets, stainless steel appliances, and a convenient walk-in pantry. Additional cabinets in the laundry room provide added storage. The primary bathroom boasts dual vanities, a private toilet area, and a spa-like shower. The second bath includes a tub/shower combo. All plumbing fixtures in the home are Moen with a lifetime warranty. The home includes 4 ceiling fans with lighting features, as well as energy-efficient LED recessed lighting in the kitchen, living room, and primary bedroom. A Nest thermostat further enhances energy efficiency management. The spacious garage has an epoxy chip floor finish, a whole-house water filtration system, and an RO drinking water system. The yard is fully landscaped, has a decorative concrete landscape border, and is fully irrigated with a Rainbird irrigation system. Boat or RV parking is possible with no HOA.

Location

Details

Type:
Residential
Parking:
No Data
Year Built:
2024
Lot:
0.23 Acres
Heating:
Central / Electric
Price/sqft:
$253
Cooling:
Central Air
HOA:
No Data

Valuation

Our model vs. what's actually selling nearby.
Estimate
$339,994
$304K – $479K
Confidence Low
List vs. estimate
$99K above estimate
List $439,900 · +29.4%
Our model says this listing is priced above recent comparable activity. Room to negotiate.
Price per sq ft
$252
-4.3% vs. city median $264
Based on
286 MLS comparables
Median of recent comparable listings. Sold comps use closing price, active listings use list price.

Highlights

Annual tax
$4,409
2026
Furnished
Negotiable
Pets
Not allowed
All facts and features
  • Flooring

    • Porcelain Tile

    Heating

    • Central

    • Electric

    Cooling

    • Central Air

    Appliances

    • Convection Oven

    • Dishwasher

    • Disposal

    • Dryer

    • Electric Water Heater

    • Exhaust Fan

    • Ice Maker

    • Kitchen Reverse Osmosis System

    • Microwave

    • Range

    • Range Hood

    • Refrigerator

    • Washer

    • Water Filtration System

    • Water Purifier

    • Water Softener

    Other interior features

    • Ceiling Fan(s)

    • Coffered Ceiling(s)

    • Crown Molding

    • Open Floorplan

    • Solid Surface Counters

    • Solid Wood Cabinets

    • Split Bedroom

    • Stone Counters

    • Thermostat

    • Tray Ceiling(s)

    • Walk-In Closet(s)

    Bedrooms and bathrooms

    • Bedrooms: 3

    • Full bathrooms: 2

  • Property

    • Levels: One

    • Exterior Features: Dog Run / Hurricane Shutters / Irrigation System / Lighting / Private Mailbox / Rain Gutters / Sliding Doors

    Lot

    • Lot: 0.23 Acres

    Other Property Information

    • Parcel Number: 412012161001

    • Zoning: RSF3.5

  • Type and style

    • Property Type: Residential

    • Property Sub Type: Single Family Residence

  • Utility

    • Cable Available

    • Electricity Available

    • Electricity Connected

    • Fiber Optics

    • Street Lights

    • Underground Utilities

    • Water Available

    • Water Connected

  • Other financial information

    • Annual tax amount: $4,409

  • Source details

    • MLS ID: O6448693

    Other facts

    • Construction Materials: Block / Stucco

    • Foundation Details: Slab

    • Laundry Features: Electric Dryer Hookup / Inside / Laundry Room

    • Direction Faces: West

    • Garage: Yes

    • Living Area: 1739

    • Water Source: Public

    • Subdivision Name: PORT CHARLOTTE SEC 065

Private inquiry
Talk to the advisor on this listing.
Floor plans, HOA docs, off-market comparables, scheduling a private showing — one message, direct to the local specialist.

More like this

For Sale
$524,000
House
3 bds · 2 ba · 2,021 sqft
PORT CHARLOTTE SEC 063, PORT CHARLOTTE
6308 ZENO CIRCLE
For Sale
$339,000
House
4 bds · 3 ba · 2,305 sqft
ROTONDA WEST OAKLAND HILLS, ROTONDA WEST
90 OAKLAND HILLS COURT
New
For Sale
$549,000
House
3 bds · 2 ba · 1,777 sqft
ROTONDA WEST LONG MEADOW, ROTONDA WEST
67 LONG MEADOW LANE
New
For Sale
$384,900
House
3 bds · 2 ba · 1,746 sqft
ROTONDA LAKES, ROTONDA WEST
137 DAVID BOULEVARD
New
For Sale
$369,000
House
3 bds · 2 ba · 1,630 sqft
ROTONDA WEST PINEHURST, ROTONDA WEST
497 BOUNDARY BLVD
New
For Sale
$469,900
Multi-family
4 bds · 3,000 sqft
PORT CHARLOTTE SEC 074, ENGLEWOOD
9458 ANITA AVENUE UNIT B
New
For Sale
$397,000
House
5 bds · 3 ba · 2,338 sqft
PORT CHARLOTTE SUBDIVISION SECTION 69, ENGLEWOOD
6293 MARCUM STREET
New
For Sale
$499,900
House
4 bds · 3 ba · 2,136 sqft
ROTONDA WEST BROADMOOR, ROTONDA WEST
12 SPORTSMAN TERRACE

Market around this address

Live counts in the same area.
View all

The multiple listing information is provided by the Stellar MLS from a copyrighted compilation of listings. The compilation of listings and each individual listing are ©2026-present Stellar MLS. All Rights Reserved. The information provided is for consumers' personal, noncommercial use and may not be used for any purpose other than to identify prospective properties consumers may be interested in purchasing. All properties are subject to prior sale or withdrawal. All information provided is deemed reliable but is not guaranteed accurate, and should be independently verified. Listing courtesy of: BEYCOME OF FLORIDA LLC