
Sell Your Home
Get a free home valuation
Contact
Tell us about your needs
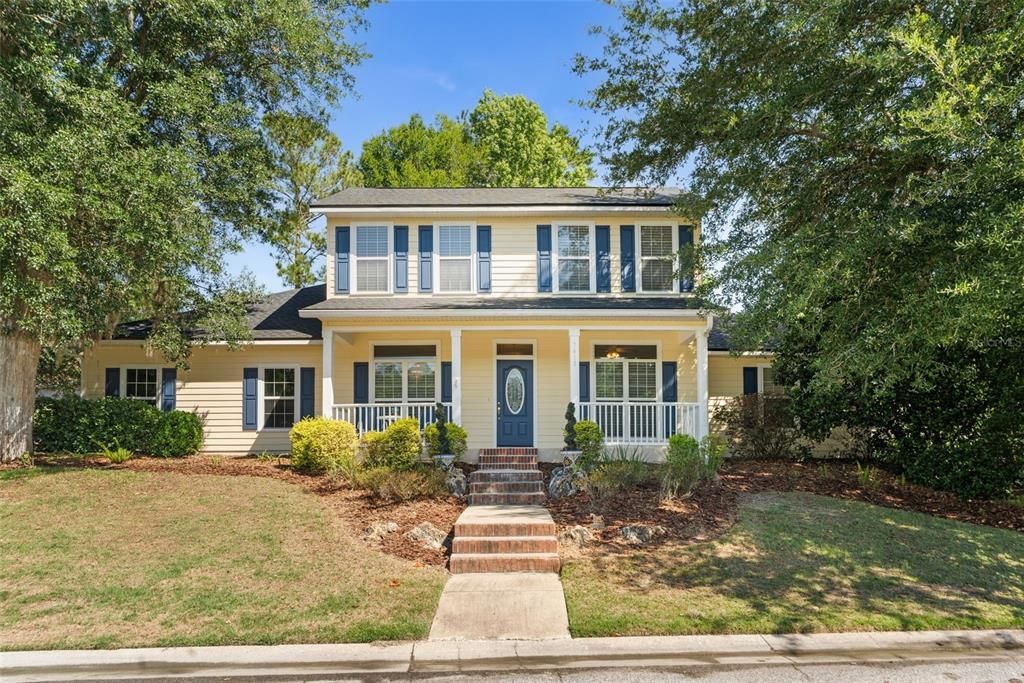
7418 WHITE OAKS ROAD

House Recently Sold
$485,000

BTC: 5.96116028

ETH: 199.42434211

Sold on: 2026-07-07
15 days
5 bds
3 ba
2,624 sqft

Overview

This two story home welcomes you onto the inviting front porch and as you step into the foyer you immediately notice the beautiful hardwood floors. The glassed French doors access a private office with built in bookcases and the formal dining room could be a second home office if you need that extra space. The foyer opens onto a spacious, light filled great room with soaring ceilings and a gas fireplace with built ins. The floor plan flows perfectly for large or small gatherings and casual entertaining of your family and friends. The kitchen is fully equipped featuring stainless appliances and a large walk in pantry and there is a nice size laundry room off the garage with more storage. The French doors open onto a large screen porch that overlooks the private yard with mature landscape. The primary owners suite on the main floor has a separate jetted tub and walk in shower plus dual vanities and makes up a three way split plan with two more bedrooms and a bath downstairs and two bedrooms and a full bath upstairs. It has been freshly painted on interior from top to bottom and all the major expenses have been updated including a brand new roof. There is plenty of parking with extended driveway and it also features a side entry garage. This home is conveniently located just two doors down from the White Oaks gated Pool and features a large covered area you can reserve for family celebrations and pool parties. Turkey Creek Golf Community has a playground, tennis courts, a large pool and a restaurant. Enjoy playing golf on the beautiful greens or enjoy walking and biking the many shady tree lined streets and greenways. This one owner home is move in ready for the next family to enjoy.

Location

Details

Type:
Residential
Parking:
Driveway / Garage Faces Side
Year Built:
2005
Lot:
0.30 Acres
Heating:
Central / Electric / Zoned
Price/sqft:
$185
Cooling:
Central Air / Zoned
HOA:
$140

Valuation

Our model vs. what's actually selling nearby.
Estimate
$634,950
$543K – $692K
Confidence Medium
List vs. estimate
$148K below estimate
List $486,750 · -23.3%
Our model says this listing is priced below recent comparable activity. Expect competition.
Price per sq ft
$185
-5.7% vs. city median $196
Based on
6 MLS comparables
Median of recent comparable listings. Sold comps use closing price, active listings use list price.

Highlights

Annual tax
$4,866
2025
HOA
$140/qtr
Community Pool, Pool Maintenance, Recreational Facilities
Garage
2 car garage
Pets
Allowed
All facts and features
  • Flooring

    • Carpet

    • Ceramic Tile

    • Laminate

    • Tile

    • Hardwood

    Heating

    • Central

    • Electric

    • Zoned

    Cooling

    • Central Air

    • Zoned

    Appliances

    • Cooktop

    • Dishwasher

    • Dryer

    • Gas Water Heater

    • Microwave

    • Range

    • Range Hood

    • Refrigerator

    • Washer

    Other interior features

    • Built-in Features

    • Cathedral Ceiling(s)

    • Ceiling Fan(s)

    • Eating Space In Kitchen

    • High Ceilings

    • Kitchen/Family Room Combo

    • Open Floorplan

    • Primary Bedroom Main Floor

    • Split Bedroom

    • Walk-In Closet(s)

    • Window Treatments

    Bedrooms and bathrooms

    • Bedrooms: 5

    • Full bathrooms: 3

  • Parking

    • Driveway

    • Garage Faces Side

    Property

    • Levels: Two

    • Exterior Features: French Doors / Irrigation System / Private Yard / Rain Gutters

    Lot

    • Lot: 0.30 Acres

    Other Property Information

    • Parcel Number: 05900020017

    • Zoning: PUD

  • Type and style

    • Property Type: Residential

    • Property Sub Type: Single Family Residence

  • Utility

    • Cable Connected

    • Electricity Connected

    • Natural Gas Connected

    • Public

    • Sewer Connected

    • Underground Utilities

    • Water Connected

  • Other financial information

    • HOA: $140

    • HOA Frequency: Quarterly

    • Annual tax amount: $4,866

  • Source details

    • MLS ID: GC540086

    Other facts

    • Construction Materials: HardiPlank Type

    • Foundation Details: Slab

    • Fireplace Features: Gas / Living Room

    • Laundry Features: Electric Dryer Hookup / Inside / Laundry Room / Washer Hookup

    • Patio And Porch Features: Covered / Enclosed / Front Porch / Rear Porch / Screened

    • Window Features: Blinds

    • Direction Faces: South

    • Architectural Style: Traditional

    • Fireplace: Yes

    • Garage Spaces: 2

    • Attached Garage: Yes

    • Garage: Yes

    • Living Area: 2624

    • Water Source: Public

    • Subdivision Name: WHITE OAKS PH 1

Private inquiry
Talk to the advisor on this listing.
Floor plans, HOA docs, off-market comparables, scheduling a private showing — one message, direct to the local specialist.

More like this

Recently Sold
$353,021
House
3 bds · 2 ba · 1,445 sqft
TURKEY CREEK UNIT 6 REP, ALACHUA
6511 NW 106TH PLACE
Recently Sold
$418,000
House
3 bds · 2 ba · 1,571 sqft
DRY CREEK ALACHUA, ALACHUA
10873 NW 61ST TERRACE
Recently Sold
$401,000
House
3 bds · 2 ba · 1,672 sqft
TURKEY CREEK UNIT 6 REP, ALACHUA
6517 NW 106TH PLACE
Recently Sold
$580,000
House
4 bds · 3 ba · 2,541 sqft
N/A, ALACHUA
11223 PALMETTO BOULEVARD
Recently Sold
$525,000
House
4 bds · 3 ba · 2,978 sqft
TURKEY CREEK UNIT 1 ALACHUA, ALACHUA
11616 NW 69TH TERRACE
New
Recently Sold
$498,400
House
4 bds · 2 ba · 2,575 sqft
BLUES CREEK UNIT 3-B, GAINESVILLE
5425 NW 78TH LANE
New
Recently Sold
$427,500
House
4 bds · 2 ba · 2,124 sqft
WESCHESTER, GAINESVILLE
8244 NW 51 DRIVE
New
Recently Sold
$499,000
House
4 bds · 2 ba · 2,016 sqft
WESCHESTER CLUSTER PH 3, GAINESVILLE
4512 NW 80TH ROAD

Market around this address

Live counts in the same area.
View all

The multiple listing information is provided by the Stellar MLS from a copyrighted compilation of listings. The compilation of listings and each individual listing are ©2026-present Stellar MLS. All Rights Reserved. The information provided is for consumers' personal, noncommercial use and may not be used for any purpose other than to identify prospective properties consumers may be interested in purchasing. All properties are subject to prior sale or withdrawal. All information provided is deemed reliable but is not guaranteed accurate, and should be independently verified. Listing courtesy of: WATSON REALTY CORP