Sell Your Home
Get a free home valuation
Contact
Tell us about your needs
7430 SW 100TH PLACE

House For Sale
$329,000

BTC: 3.92531170

ETH: 124.15094340

1 days
3 bds
3 ba
2,324 sqft

Overview

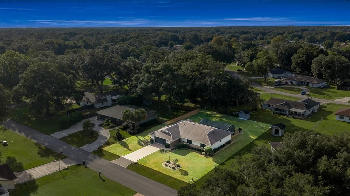
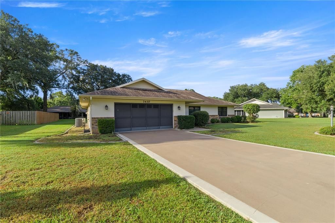
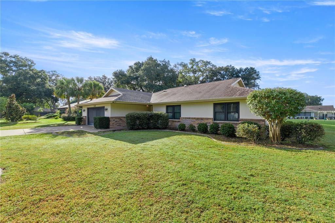
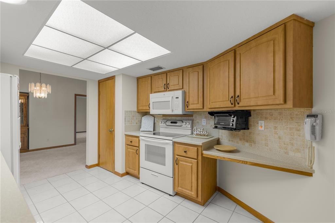
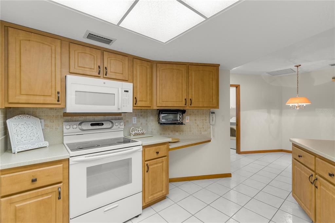
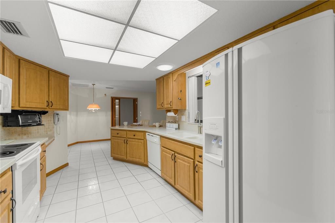
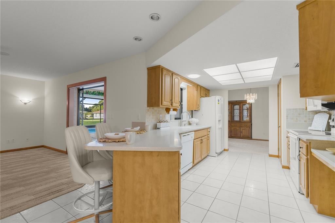
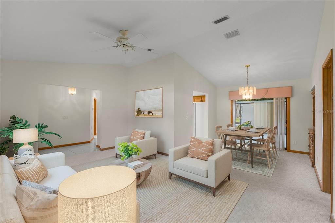
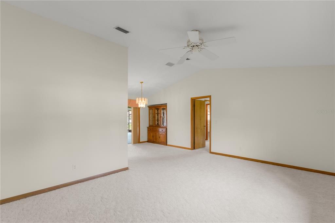
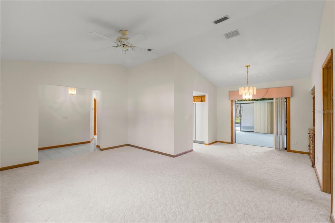
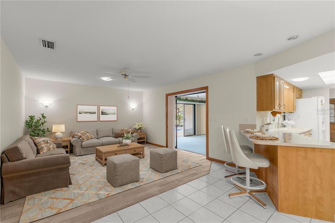
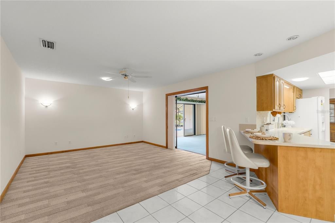
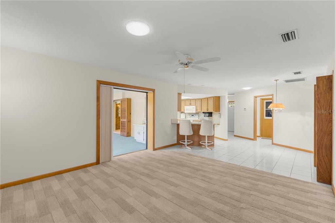
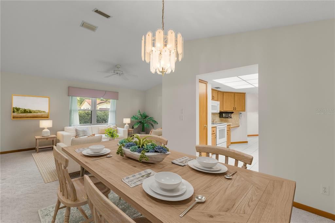
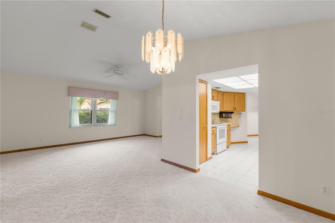
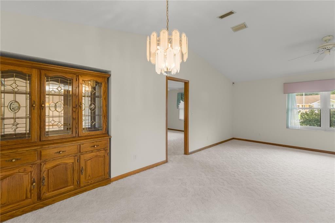
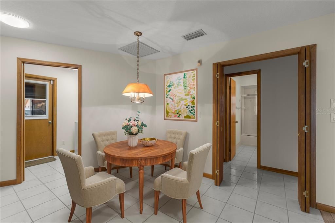
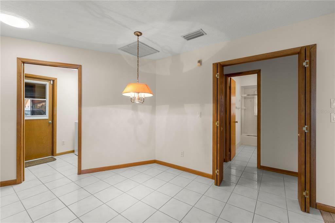
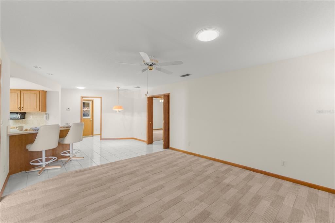
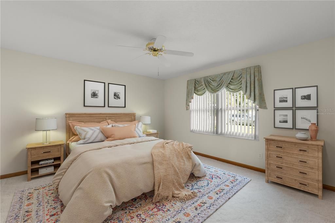
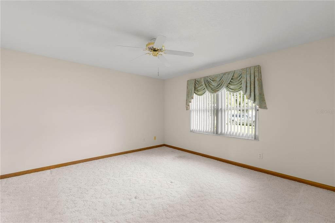
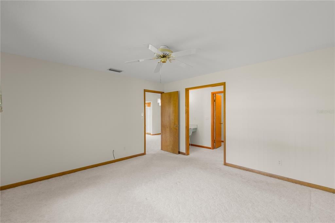
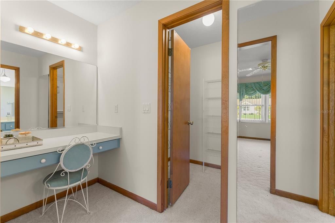
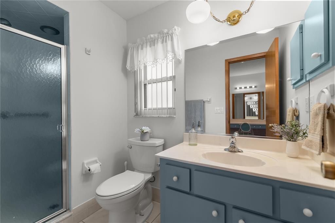
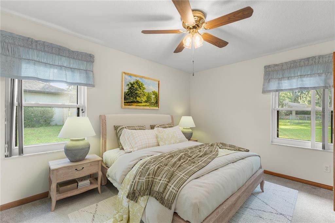
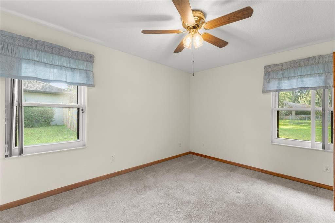
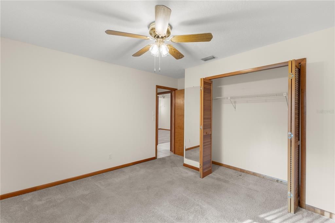
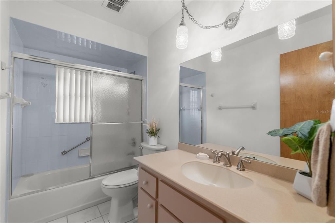
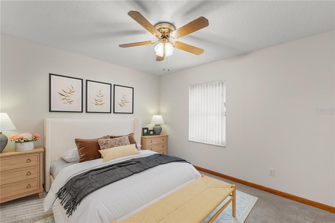
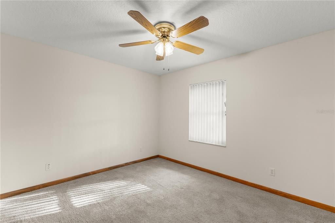
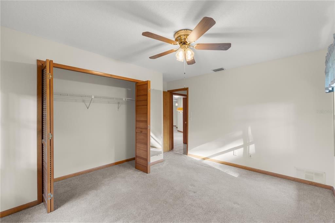
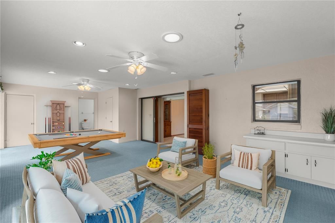
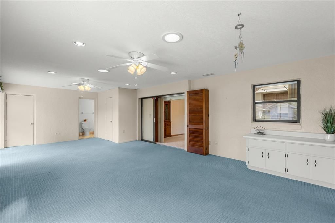
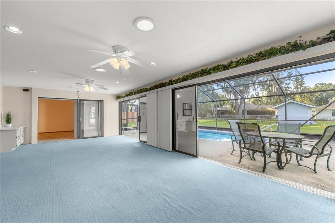
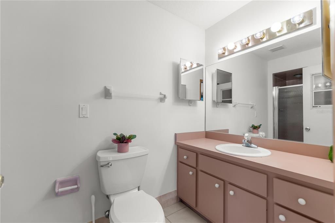
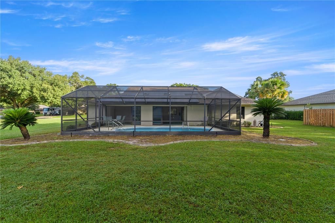
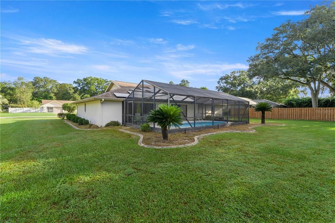
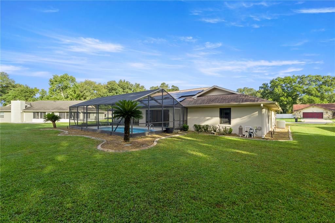
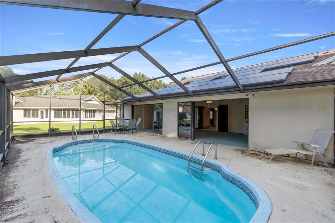
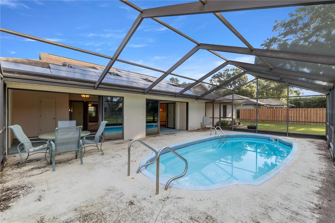
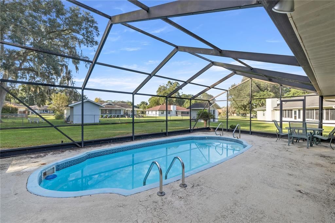
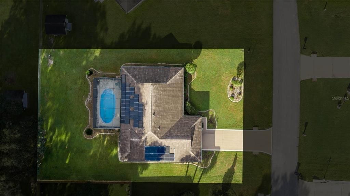
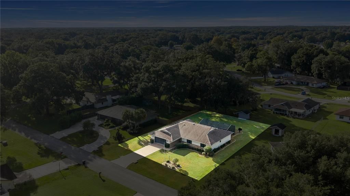
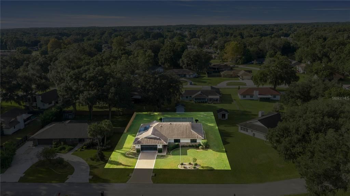
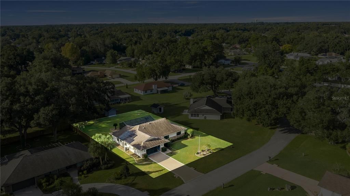
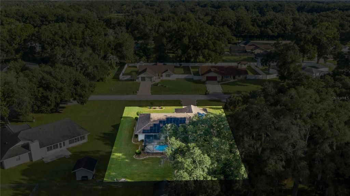
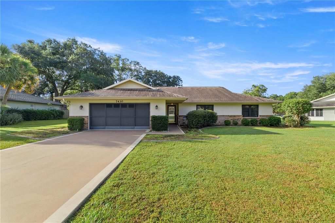
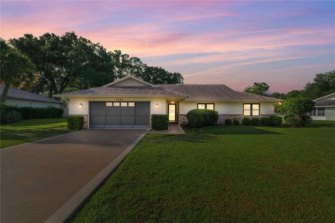
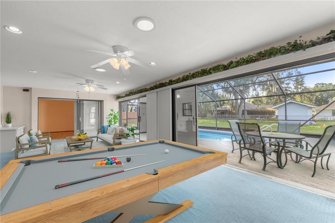
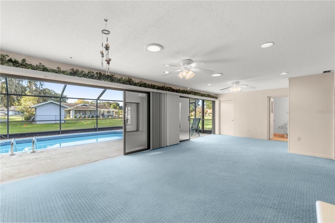
Virtually Staged. Picture a sunny Ocala afternoon, with the sliding glass doors open, a breeze drifting through the Florida room, and your screen-enclosed pool waiting just beyond. At 7430 SW 100th Place in Ocala, Florida, that scene can become part of everyday life. Set on .34 of an acre, this 3-bedroom, 3-bathroom Southwest Ocala pool home offers 2,324 square feet of living space with room to gather, unwind, and make yourself at home. Welcome guests into the formal living room, celebrate special occasions in the formal dining room, or settle into the eat-in kitchen for morning coffee and everyday conversation. A separate family room or den provides another comfortable space for movie nights, hobbies, or a quiet afternoon with a book, while the split-bedroom floor plan creates a sense of privacy between the primary and guest bedrooms. The oversized Florida room brings the home’s indoor-outdoor lifestyle to life, featuring its own bathroom and sliding glass doors that open onto the pool deck. From a refreshing morning swim to a relaxed evening beside the water, the screened enclosure makes this outdoor space an inviting extension of the home. Newer major systems—including the roof, HVAC, and water heater—along with a completely paid-in-full solar system add practical appeal. Beyond your own backyard, explore the gardens and walking paths of nearby Sholom Park or enjoy equestrian events and dining at the World Equestrian Center, two destinations that make the Ocala, Florida lifestyle so appealing. Whether your day calls for exploring Central Florida or simply enjoying your own poolside retreat, this Southwest Ocala home offers space to live comfortably and make lasting memories.
Location

Florida • OCALA • 34476 • House • For Sale

Details

Type:
Residential
Parking:
Driveway / Ground Level / Off Street
Year Built:
1990
Lot:
0.34 Acres
Heating:
Central / Electric
Price/sqft:
$142
Cooling:
Central Air
HOA:
No Data

Valuation

Our model vs. what's actually selling nearby.
Estimate
$329,000
$320K – $330K
Confidence High
List vs. estimate
At estimate
List $329,000 · +0.0%
List is in line with recent comparable activity.
Price per sq ft
$141
-20.8% vs. city median $178
Based on
5 MLS comparables
Median of recent comparable listings. Sold comps use closing price, active listings use list price.

Highlights

Annual tax
$1,805
2025
Pool
Fiberglass
View
Trees/Woods
Garage
2 car garage
All facts and features
  • Flooring

    • Carpet

    • Tile

    Heating

    • Central

    • Electric

    Cooling

    • Central Air

    Appliances

    • Dishwasher

    • Dryer

    • Microwave

    • Range

    • Refrigerator

    • Washer

    Other interior features

    • Ceiling Fan(s)

    • Eating Space In Kitchen

    • Kitchen/Family Room Combo

    • Primary Bedroom Main Floor

    • Split Bedroom

    • Thermostat

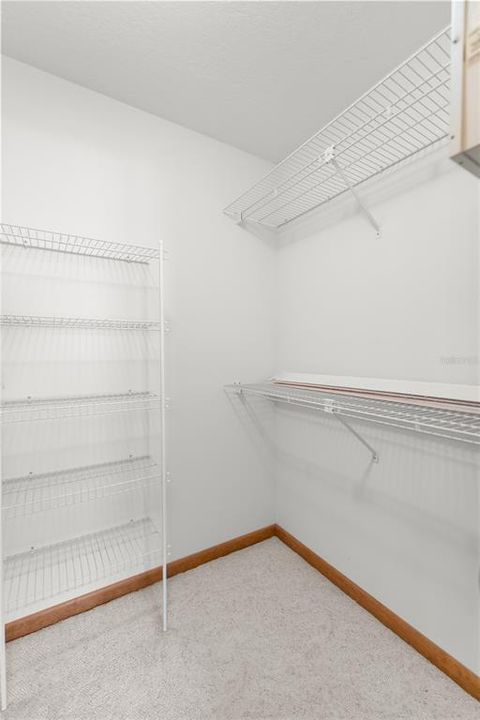
    • Walk-In Closet(s)

    Bedrooms and bathrooms

    • Bedrooms: 3

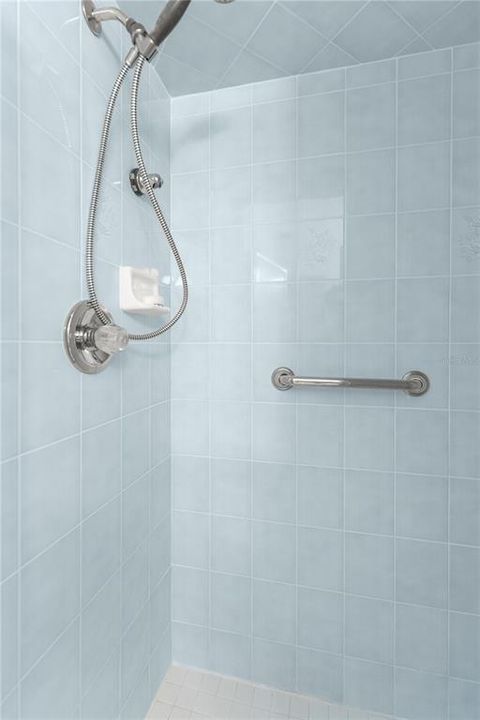
    • Full bathrooms: 3

  • Parking

    • Driveway

    • Ground Level

    • Off Street

    Property

    • Levels: One

    • Pool Private: Yes

    • Exterior Features: Lighting / Private Mailbox / Rain Gutters / Sliding Doors

    Lot

    • Lot: 0.34 Acres

    Other Property Information

    • Parcel Number: 3568900605

    • Zoning: R3

  • Type and style

    • Property Type: Residential

    • Property Sub Type: Single Family Residence

  • Utility

    • Electricity Connected

  • Other financial information

    • Annual tax amount: $1,805

  • Source details

    • MLS ID: OM733344

    Other facts

    • Construction Materials: Block / Concrete / Stucco

    • Foundation Details: Concrete Perimeter

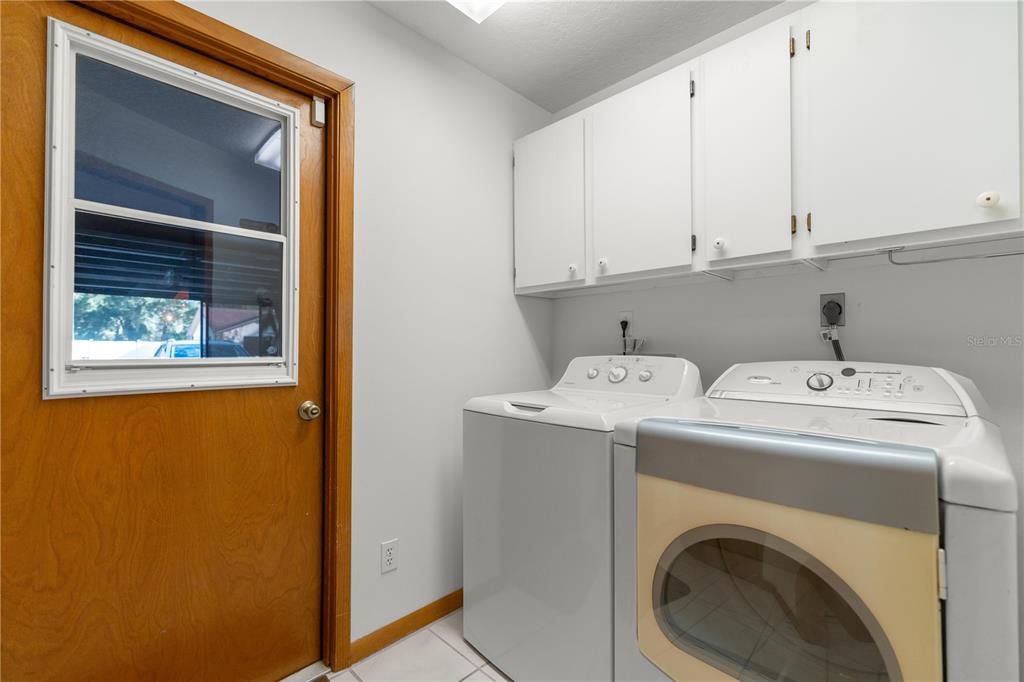
    • Laundry Features: Inside / Laundry Room

    • Lot Features: Cleared / In County / Landscaped

    • Patio And Porch Features: Covered / Rear Porch / Screened

    • Pool Features: Fiberglass / In Ground / Screen Enclosure

    • Direction Faces: North

    • Architectural Style: Ranch

    • Garage Spaces: 2

    • Attached Garage: Yes

    • Garage: Yes

    • Living Area: 2324

    • Water Source: Public

    • Lot Size Dimensions: 100 x 150

    • Subdivision Name: WOODS & MEADOWS ESTATES

Private inquiry
Talk to the advisor on this listing.
Floor plans, HOA docs, off-market comparables, scheduling a private showing — one message, direct to the local specialist.

More like this

New
For Sale
$419,888
House
2 bds · 2 ba · 1,774 sqft
OAK RUN BAYTREE GREENS, OCALA
11474 SW 69TH CIR
New
For Sale
$285,000
House
3 bds · 2 ba · 1,503 sqft
KINGSLAND COUNTRY ESTATE, OCALA
8065 SW 100TH LANE ROAD
New
For Sale
$399,900
House
4 bds · 2 ba · 2,209 sqft
MAJESTIC OAKS FOURTH ADD, OCALA
5500 SW 86TH STREET
New
For Sale
$405,000
House
4 bds · 3 ba · 2,598 sqft
FREEDOM XINGS PRESERVE PH 1, OCALA
5699 SW 92ND PLACE
New
For Sale
$274,888
House
2 bds · 2 ba · 1,618 sqft
OAK RUN LAUREL OAKS, OCALA
11657 SW 72ND CIR
New
For Sale
$349,000
House
3 bds · 2 ba · 2,740 sqft
ON TOP OF THE WORLD, OCALA
9120 SW 91ST TERRACE
New
For Sale
$270,000
House
3 bds · 2 ba · 1,851 sqft
JB RANCH SUB PH 2A, OCALA
6186 SW 93RD LOOP
New
For Sale
$365,000
House
4 bds · 2 ba · 2,245 sqft
OAKS AT OCALA CROSSINGS SOUTH PHASE TWO, OCALA
5126 SW 92ND STREET

Market around this address

Live counts in the same area.
View all

The multiple listing information is provided by the Stellar MLS from a copyrighted compilation of listings. The compilation of listings and each individual listing are ©2026-present Stellar MLS. All Rights Reserved. The information provided is for consumers' personal, noncommercial use and may not be used for any purpose other than to identify prospective properties consumers may be interested in purchasing. All properties are subject to prior sale or withdrawal. All information provided is deemed reliable but is not guaranteed accurate, and should be independently verified. Listing courtesy of: ASHLEY YATES REALTY