Sell Your Home
Get a free home valuation
Contact
Tell us about your needs

7451 BLACKBIRD AVENUE

House For Sale
$550,000

BTC: 6.91823899

ETH: 226.15131579

3 days
3 bds
3 ba
2,135 sqft

Overview

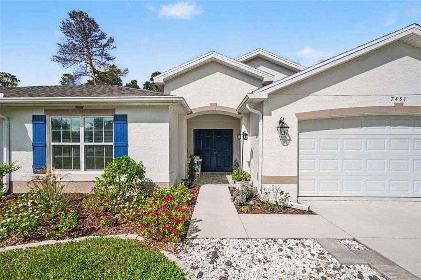
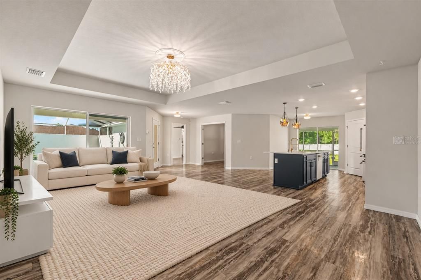
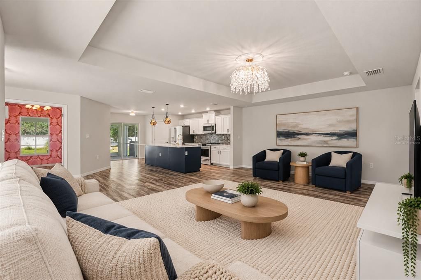
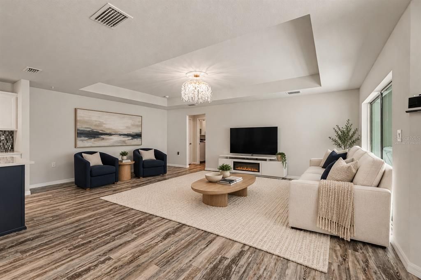
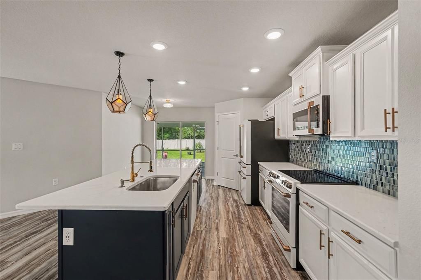
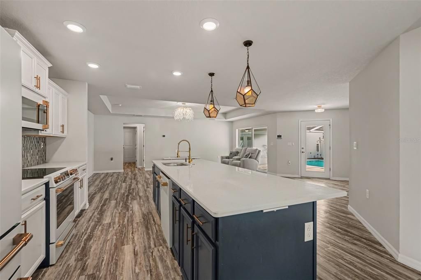
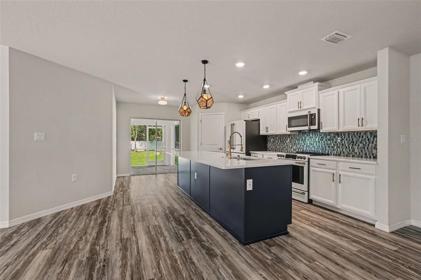
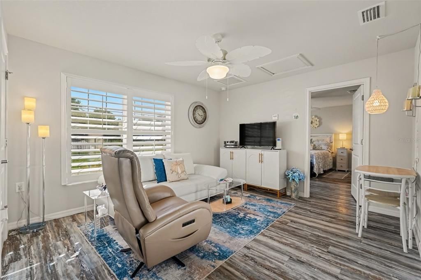
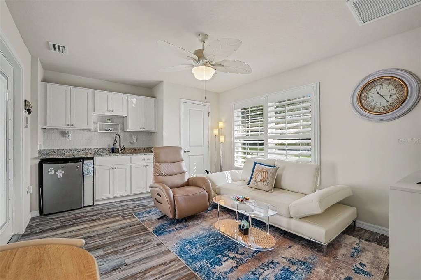
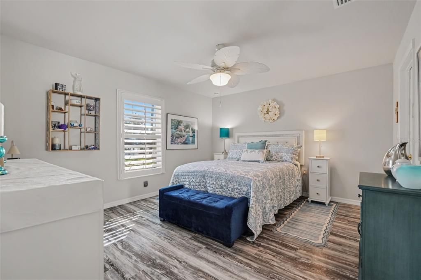
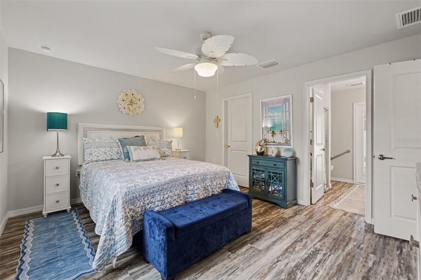
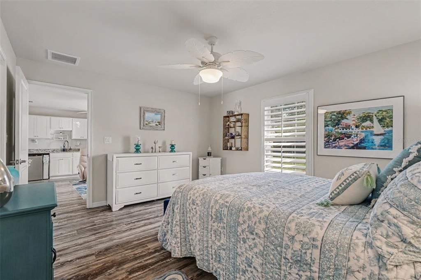
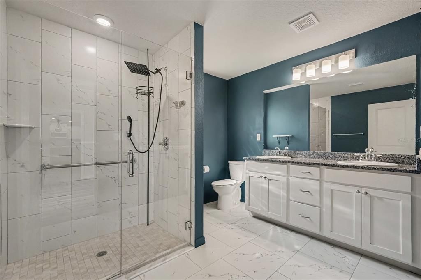
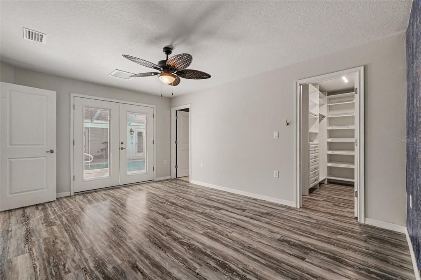
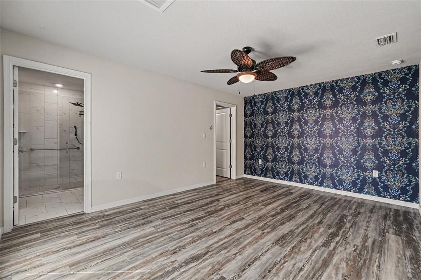
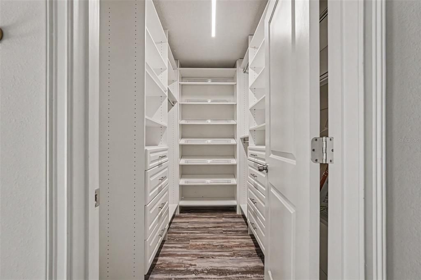
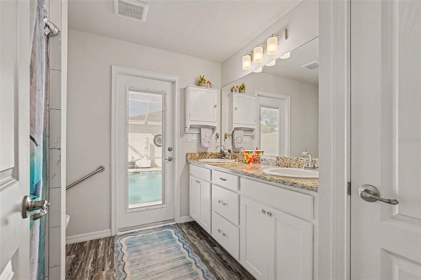
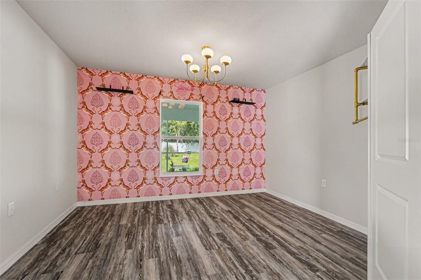
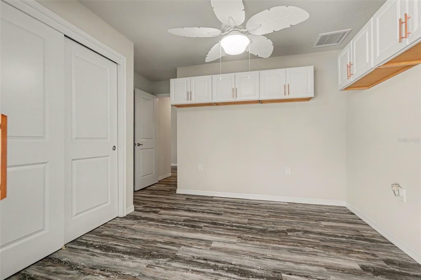
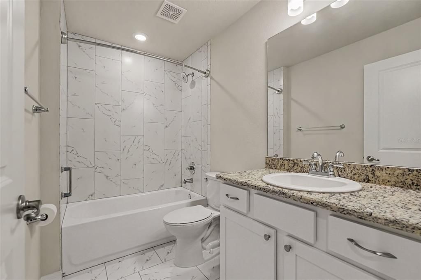
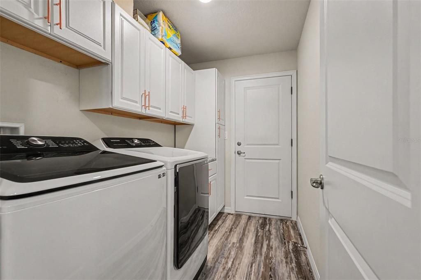
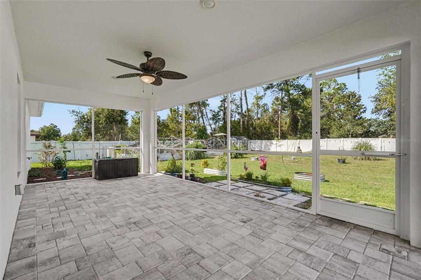
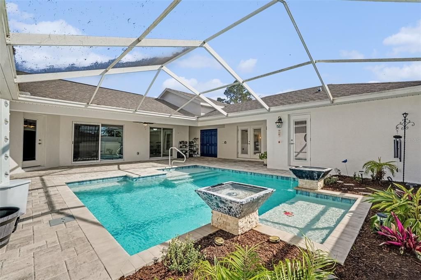
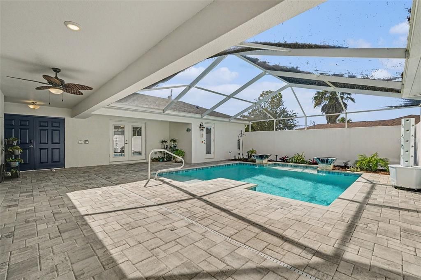
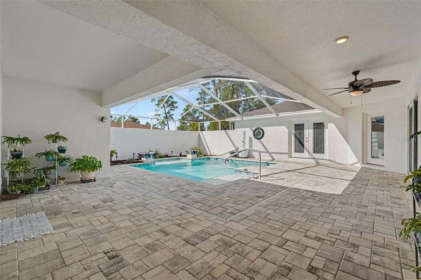
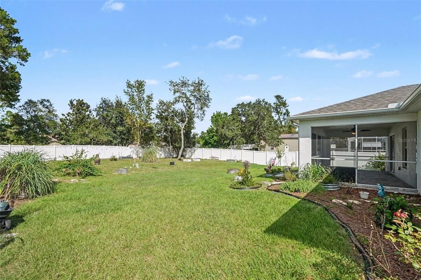
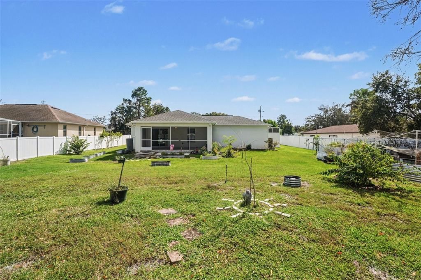
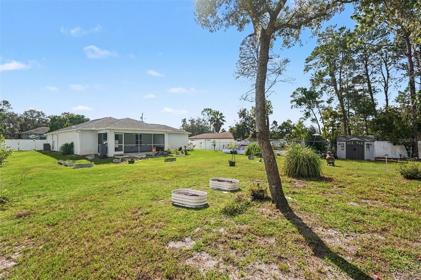
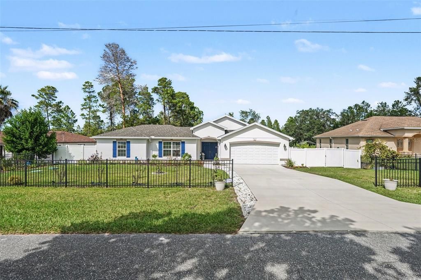
Virtually Staged. Must see! Discover inviting courtyard pool living at 7451 Blackbird Avenue in Weeki Wachee! Situated on almost half an acre, this distinctive property offers a spacious main home, a detached mother-in-law suite, and generous outdoor spaces for relaxing and entertaining. The main home features two bedrooms, two bathrooms, and a versatile bonus room ideal for an office, hobby space, or additional sitting area. An open floor plan, abundant natural light, upgraded flooring, and tray ceilings create a welcoming atmosphere. The living area flows seamlessly into the kitchen, where white cabinetry pairs beautifully with a navy island, light countertops, a decorative tile backsplash, pendant lighting, and upgraded Café appliances. A dedicated laundry room with upgraded cabinetry adds convenient storage and everyday functionality. The spacious primary suite features a custom walk-in closet and an en-suite bathroom with dual sinks and a glass-enclosed shower. The detached mother-in-law suite includes a kitchenette, providing added flexibility for extended family or visiting guests. At the heart of the property, the screened courtyard pool offers a private retreat with decorative water features, an expansive paver deck, and covered seating areas. A large screened-in patio provides even more space to unwind, dine outdoors, or entertain. Beyond the courtyard, the generous yard includes a chicken coop and storage shed, while a long driveway and attached two-car garage add convenience. Located in a quiet neighborhood close to shopping, dining, entertainment, and Weeki Wachee Springs, this property brings together flexible living spaces and an inviting Florida outdoor lifestyle. Schedule your private showing today! The spacious primary suite features a walk-in closet with built-in shelving and an en-suite bathroom with dual sinks and a glass-enclosed shower. The detached mother-in-law suite includes a kitchenette, offering added flexibility for extended family or visiting guests. At the heart of the property, the screened courtyard pool creates a private retreat, complete with decorative water features, an expansive paver deck, and covered seating areas perfect for relaxing or entertaining. Beyond the courtyard, the generous yard offers space to enjoy the outdoors, along with a chicken coop and storage shed. A long driveway and attached two-car garage add everyday convenience. Located in a quiet neighborhood close to shopping, dining, entertainment, and Weeki Wachee Springs, this property combines flexible living spaces with the best of Florida’s outdoor lifestyle. Schedule your private showing today!

Location

Details

Type:
Residential
Parking:
No Data
Year Built:
2023
Lot:
0.46 Acres
Heating:
Central / Electric
Price/sqft:
$258
Cooling:
Central Air
HOA:
No Data

Valuation

Our model vs. what's actually selling nearby.
Estimate
$409,000
$374K – $419K
Confidence Medium
List vs. estimate
$141K above estimate
List $550,000 · +34.5%
Our model says this listing is priced above recent comparable activity. Room to negotiate.
Price per sq ft
$257
+32.7% vs. city median $194
Based on
23 MLS comparables
Median of recent comparable listings. Sold comps use closing price, active listings use list price.

Highlights

Annual tax
$5,781
2025
Pool
In Ground
Garage
2 car garage
Pets
Allowed
All facts and features
  • Flooring

    • Tile

    • Vinyl

    Heating

    • Central

    • Electric

    Cooling

    • Central Air

    Appliances

    • Dishwasher

    • Electric Cooktop

    • Electric Water Heater

    • Microwave

    • Range

    • Refrigerator

    Other interior features

    • Built-in Features

    • Ceiling Fan(s)

    • Eating Space In Kitchen

    • Kitchen/Family Room Combo

    • Living Room/Dining Room Combo

    • Primary Bedroom Main Floor

    • Solid Surface Counters

    • Stone Counters

    • Thermostat

    • Walk-In Closet(s)

    Bedrooms and bathrooms

    • Bedrooms: 3

    • Full bathrooms: 3

  • Property

    • Levels: One

    • Pool Private: Yes

    • Exterior Features: Garden / Lighting / Private Yard / Sliding Doors / Smart Lock(s) / Storage

    Lot

    • Lot: 0.46 Acres

    Other Property Information

    • Parcel Number: R0122117340001590090

    • Zoning: N/A

  • Type and style

    • Property Type: Residential

    • Property Sub Type: Single Family Residence

  • Utility

    • Electricity Connected

    • Water Connected

  • Other financial information

    • Annual tax amount: $5,781

  • Source details

    • MLS ID: TB8560589

    Other facts

    • Construction Materials: Block / Stucco

    • Foundation Details: Slab

    • Laundry Features: Laundry Room

    • Pool Features: In Ground

    • Direction Faces: South

    • Garage Spaces: 2

    • Attached Garage: Yes

    • Garage: Yes

    • Living Area: 2135

    • Water Source: Well

    • Subdivision Name: ROYAL HIGHLANDS UNIT 9

Private inquiry
Talk to the advisor on this listing.
Floor plans, HOA docs, off-market comparables, scheduling a private showing — one message, direct to the local specialist.

More like this

+$25K
For Sale
$445,000
House
3 bds · 2 ba · 2,180 sqft
SKYLAND PINES, SPRING HILL
10247 SKYLAND STREET
New
For Sale
$595,000
House
3 bds · 3 ba · 2,780 sqft
WOODLAND WATERS PH 2, WEEKI WACHEE
9472 WHISPER RIDGE TRAIL
New
For Sale
$419,999
House
4 bds · 3 ba · 2,080 sqft
GLEN LAKES, WEEKI WACHEE
9196 PLAYERS DRIVE
New
For Sale
$420,000
House
3 bds · 2 ba · 2,288 sqft
GLEN LAKES PH 2, WEEKI WACHEE
8405 CHARLESTON DRIVE
New
For Sale
$424,999
House
4 bds · 3 ba · 2,081 sqft
GLEN LAKES, WEEKI WACHEE
9109 PLAYERS
New
For Sale
$465,000
House
3 bds · 2 ba · 1,904 sqft
SPRING HILL, SPRING HILL
8334 COLMA STREET
New
For Sale
$445,000
House
3 bds · 2 ba · 2,446 sqft
ROYAL HIGHLANDS, WEEKI WACHEE
9073 MADRID ROAD
New
For Sale
$398,250
House
4 bds · 3 ba · 2,508 sqft
SPRING HILL UNIT 23, SPRING HILL
5347 KIRKWOOD AVENUE

Market around this address

Live counts in the same area.
View all

The multiple listing information is provided by the Stellar MLS from a copyrighted compilation of listings. The compilation of listings and each individual listing are ©2026-present Stellar MLS. All Rights Reserved. The information provided is for consumers' personal, noncommercial use and may not be used for any purpose other than to identify prospective properties consumers may be interested in purchasing. All properties are subject to prior sale or withdrawal. All information provided is deemed reliable but is not guaranteed accurate, and should be independently verified. Listing courtesy of: MARK SPAIN REAL ESTATE