
Sell Your Home
Get a free home valuation
Contact
Tell us about your needs
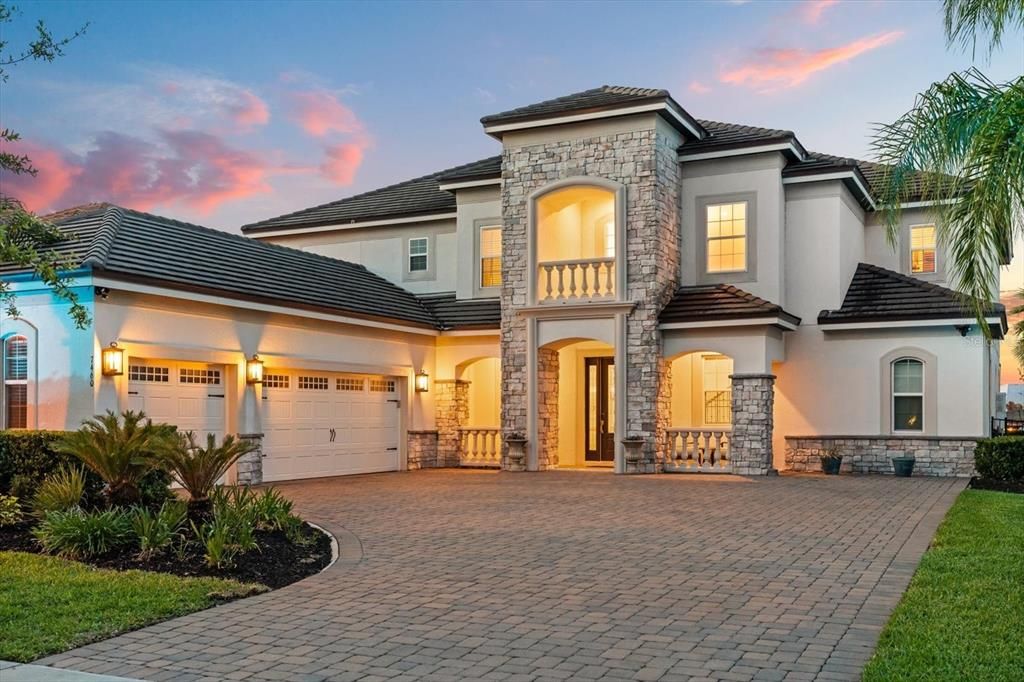
7460 JOHN HANCOCK DRIVE

House Active With Contract
$2,295,000

BTC: 35.74766355

ETH: 1,206.21872766

-$150K (2026/07/14)
89 days
Waterfront
6 bds
5 ba
4,817 sqft

Overview

Under contract-accepting backup offers. Experience lakefront luxury at its finest. Situated on the pristine shores of Lake Hancock in Overlook at Hamlin, this 2020-built Mediterranean masterpiece offers the perfect blend of elegance and recreation. Boasting 6 spacious bedrooms and 5.5 baths, this home features an open-concept layout with soaring cathedral ceilings and high-end finishes throughout. The gourmet kitchen, complete with a massive island and walk-in pantry, flows seamlessly into the living areas—all offering stunning water views. Step outside to your private oasis featuring a salt-water pool and a custom composite dock (2022) ready for skiing or sunset cruises. With the primary suite on the main floor and a massive upstairs game room, there is space for everyone. Enjoy the best of Winter Garden living with top-rated schools and world-class community amenities.

Location

Details

Type:
Residential
Parking:
Garage Door Opener
Year Built:
2020
Lot:
0.29 Acres
Heating:
Central / Heat Pump / Heat Recovery Unit / Zoned
Price/sqft:
$476
Cooling:
Central Air
HOA:
$210

Valuation

Our model vs. what's actually selling nearby.
Estimate
$1,149,800
$934K – $1.2M
Confidence Medium
List vs. estimate
$1.1M above estimate
List $2,295,000 · +99.6%
Our model says this listing is priced above recent comparable activity. Room to negotiate.
Price per sq ft
$476
+75.6% vs. city median $271
Based on
5 MLS comparables
Median of recent comparable listings. Sold comps use closing price, active listings use list price.

Highlights

Annual tax
$17,060
2025
HOA
$209/mo
Community Pool, Recreational Facilities
Pool
In Ground
View
Water
Waterfront
Lake Front
Garage
3 car garage
Pets
Allowed
All facts and features
  • Flooring

    • Carpet

    • Ceramic Tile

    • Hardwood

    Heating

    • Central

    • Heat Pump

    • Heat Recovery Unit

    • Zoned

    Cooling

    • Central Air

    Appliances

    • Convection Oven

    • Dishwasher

    • Gas Water Heater

    • Microwave

    • Tankless Water Heater

    Other interior features

    • Cathedral Ceiling(s)

    • Crown Molding

    • High Ceilings

    • Open Floorplan

    • Primary Bedroom Main Floor

    • Solid Surface Counters

    • Tray Ceiling(s)

    • Vaulted Ceiling(s)

    • Walk-In Closet(s)

    Bedrooms and bathrooms

    • Bedrooms: 6

    • Bathrooms: 1

    • Full bathrooms: 5

  • Parking

    • Garage Door Opener

    Property

    • Levels: Two

    • Pool Private: Yes

    • Exterior Features: French Doors / Irrigation System / Sliding Doors / Sprinkler Metered

    Lot

    • Lot: 0.29 Acres

    Other Property Information

    • Parcel Number: 282327917803150

    • Zoning: R-1

  • Type and style

    • Property Type: Residential

    • Property Sub Type: Single Family Residence

  • Utility

    • Cable Available

    • Electricity Connected

    • Private

    • Public

    • Sprinkler Recycled

    • Street Lights

    Green energy

    • Appliances

    • HVAC

    • Thermostat

  • Other financial information

    • HOA: $210

    • HOA Frequency: Monthly

    • Annual tax amount: $17,060

  • Source details

    • MLS ID: O6400891

    Other facts

    • Construction Materials: Block / Stone / Stucco / Wood Frame

    • Foundation Details: Stem Wall

    • Laundry Features: Inside

    • Lot Features: Sidewalk

    • Patio And Porch Features: Covered / Deck / Patio / Porch

    • Pool Features: In Ground / Salt Water

    • Window Features: Thermal Windows

    • Direction Faces: South

    • Architectural Style: Mediterranean

    • Waterfront: Yes

    • Water Body Name: LAKE HANCOCK

    • Garage Spaces: 3

    • Attached Garage: Yes

    • Garage: Yes

    • Living Area: 4817

    • Water Source: Public

    • Lot Size Dimensions: 85 x 150

    • Subdivision Name: OVERLOOK AT HAMLIN

Private inquiry
Talk to the advisor on this listing.
Floor plans, HOA docs, off-market comparables, scheduling a private showing — one message, direct to the local specialist.

More like this

New
Active With Contract
$1,690,000
House
5 bds · 4 ba · 3,742 sqft
INDEPENDENCE, WINTER GARDEN
14802 SPEER LAKE DRIVE
New
Active With Contract
$2,350,000
House
6 bds · 4 ba · 4,978 sqft
SIGNATURE LKS-PCL 01D PH 02, WINTER GARDEN
15592 AVENUE OF THE ARBORS
-$90K
Active With Contract
$2,090,000
House
5 bds · 4 ba · 4,867 sqft
ESTATES AT LAKE CLARICE, WINDERMERE
13327 LAKE CLARICE DRIVE
Active With Contract
$1,999,900
House
6 bds · 4 ba · 5,922 sqft
TILDENS GROVE PH 01 47/65, WINDERMERE
5421 TILDENS GROVE BOULEVARD
+$75K
Active With Contract
$2,075,000
House
5 bds · 4 ba · 4,342 sqft
LAKESHORE PRESERVE PH 1, WINTER GARDEN
15555 PANTHER LAKE DRIVE
-$70K
Active With Contract
$2,798,000
House
6 bds · 6 ba · 4,920 sqft
BELLARIA, WINDERMERE
13304 BELLARIA CIRCLE
-$300K
Active With Contract
$2,195,000
House
5 bds · 4 ba · 4,793 sqft
ESTATES AT LAKE CLARICE, WINDERMERE
4224 CLARICE ESTATES DRIVE

Market around this address

Live counts in the same area.
View all

The multiple listing information is provided by the Stellar MLS from a copyrighted compilation of listings. The compilation of listings and each individual listing are ©2026-present Stellar MLS. All Rights Reserved. The information provided is for consumers' personal, noncommercial use and may not be used for any purpose other than to identify prospective properties consumers may be interested in purchasing. All properties are subject to prior sale or withdrawal. All information provided is deemed reliable but is not guaranteed accurate, and should be independently verified. Listing courtesy of: VISTA CAY REALTY COMPANY