Sell Your Home
Get a free home valuation
Contact
Tell us about your needs
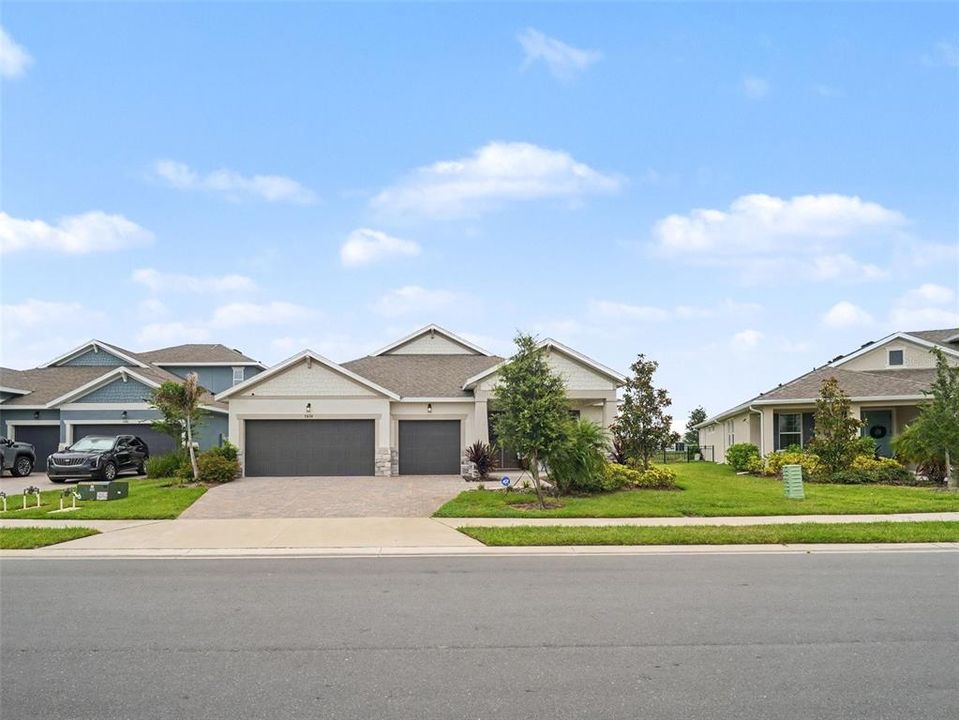
7474 SEA MANATEE STREET

House For Sale
$599,999

BTC: 9.20526235

ETH: 315.35077576

2 days
4 bds
3 ba
2,720 sqft

Overview

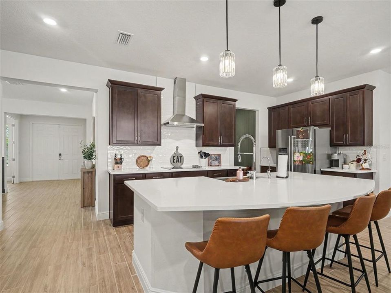
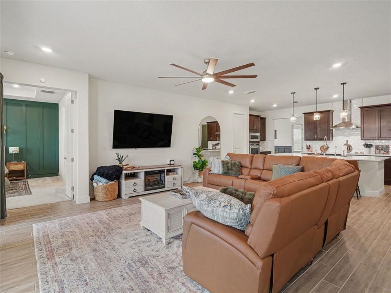

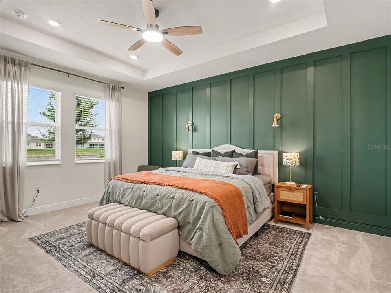
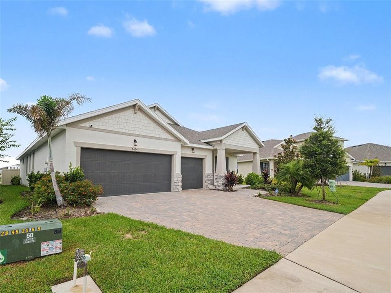
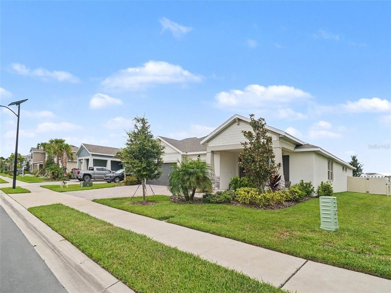
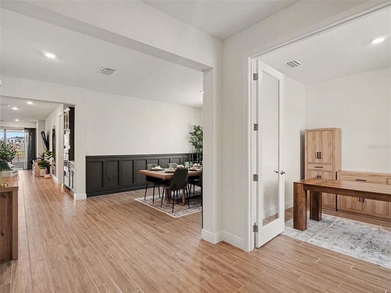
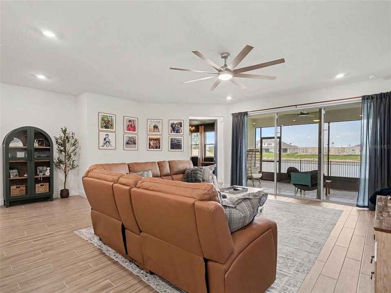
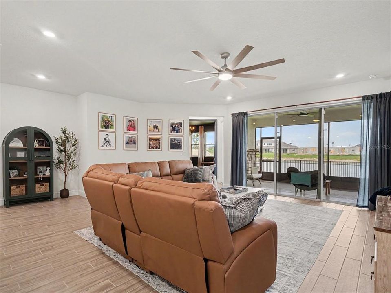
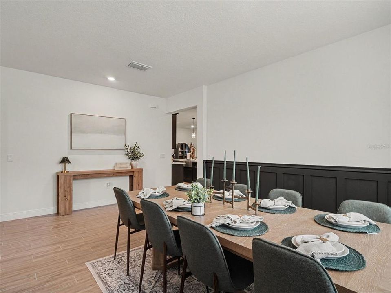
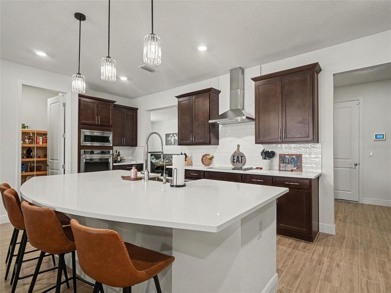
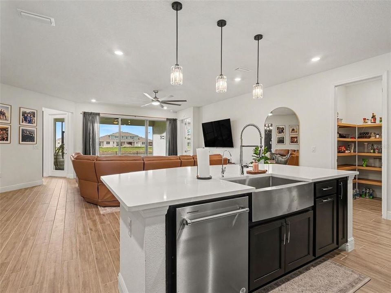
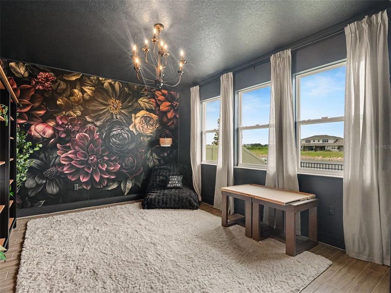
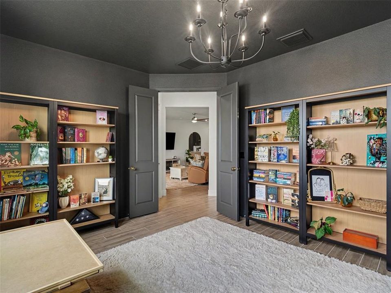
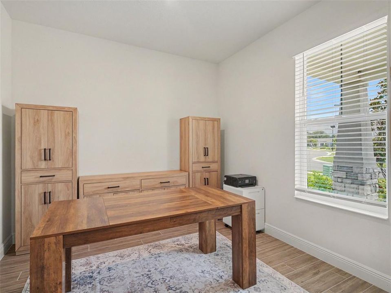
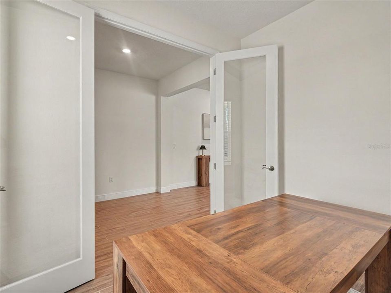
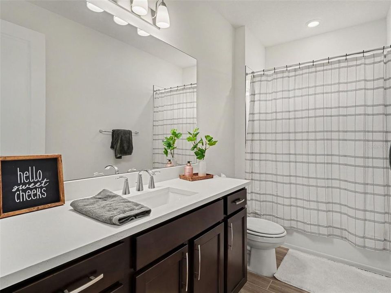
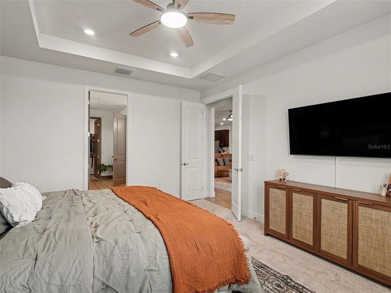
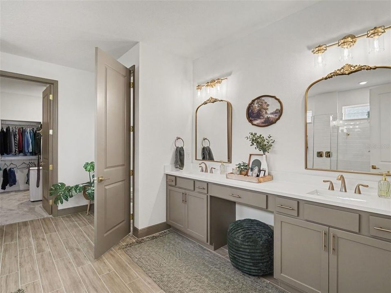
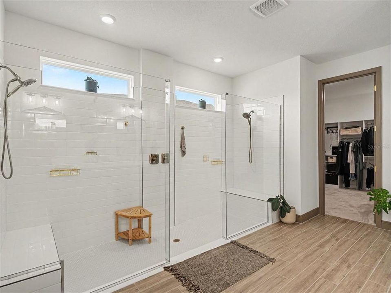
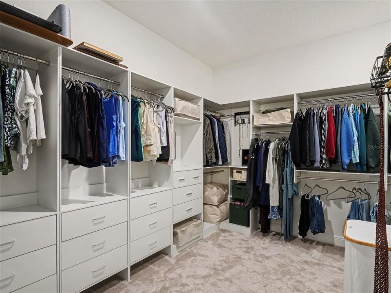
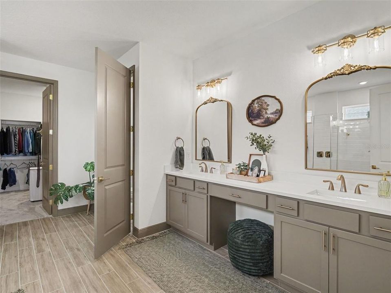
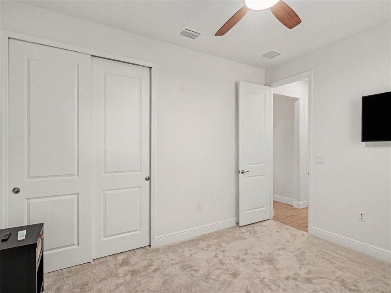
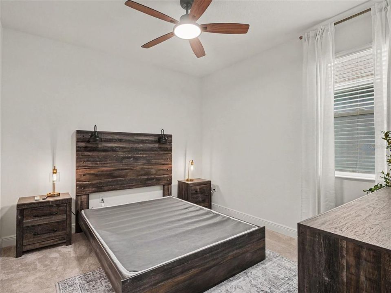
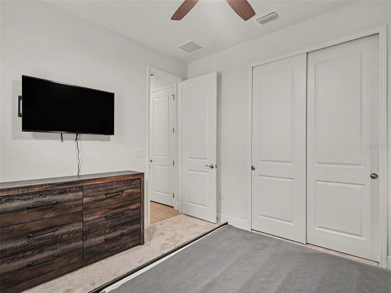
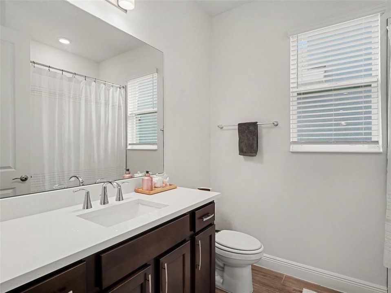
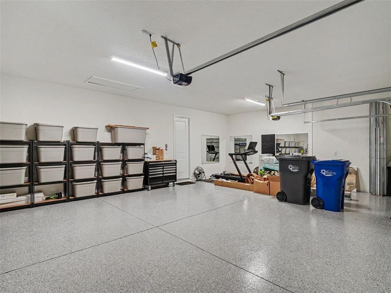
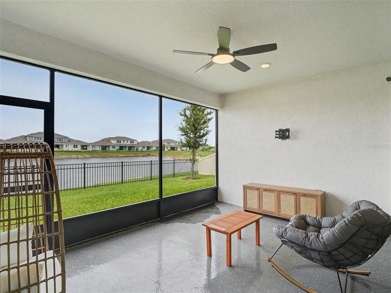
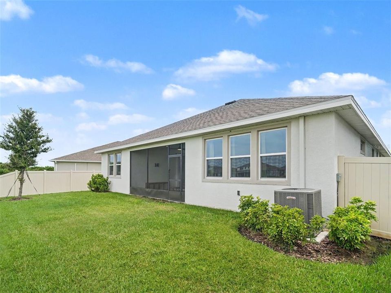
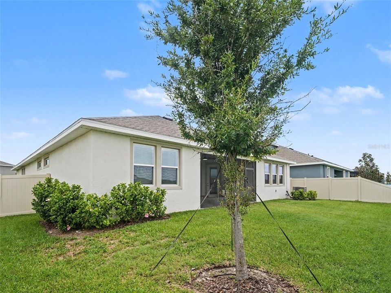
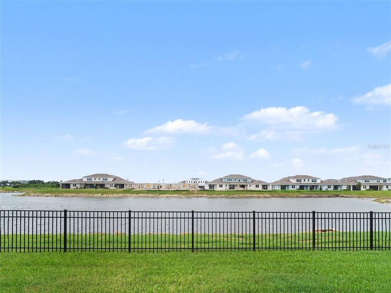
Better Than New & 100% Turn-Key! Why deal with the noise, dust, and endless delays of doing renovations yourself when you can move right into perfection? This exquisite Boca C model in Seaire has already been elevated with premium upgrades throughout, making it better than a new build and completely hassle-free for its next owner. Situated on a serene, picturesque water lot, this 4-bedroom, 3-bathroom home with a spacious 3-car garage offers a seamless blend of luxury and convenience. Elegant 8 ft doors and 5 ¼" baseboards elevate the open-concept floor plan, leading you into a chef-inspired gourmet kitchen complete with a timeless farmhouse sink, canopy hood, and integrated pull-out cabinetry. Work comfortably from home in the private study behind grand French doors, or unwind in the tech-ready great room, pre-wired with hidden HDMI chase tubing for a sleek setup. The primary suite serves as your personal spa retreat, featuring a massive walk-in closet and a luxurious ensuite with dual sinks, and a double walk-in shower. Seller to provide qualified buyers with $20,000 concession towards closing costs, prepaid items, or mortgage buy down. Located in the fast-growing Seaire lagoon community, you'll lock in value ahead of the curve as the centerpiece resort lagoon comes to life. Plus, you're perfectly positioned just minutes from historic downtown Palmetto, quick drives to Anna Maria Island beaches, effortless routes to Tampa (TPA) and Sarasota (SRQ) airports, and smooth commutes to St. Pete and Sarasota. All the hard work and upgrades are done—unpack, relax, and start living the Gulf Coast lifestyle today!

Location

Details

Type:
Residential
Parking:
Driveway / Garage Door Opener / Oversized
Year Built:
2024
Lot:
0.18 Acres
Heating:
Central / Electric
Price/sqft:
$221
Cooling:
Central Air
HOA:
$300

Valuation

Our model vs. what's actually selling nearby.
Estimate
$523,612
$434K – $616K
Confidence Low
List vs. estimate
$76K above estimate
List $599,999 · +14.6%
Our model says this listing is priced above recent comparable activity. Room to negotiate.
Price per sq ft
$220
-5.5% vs. city median $233
Based on
44 MLS comparables
Median of recent comparable listings. Sold comps use closing price, active listings use list price.

Highlights

Annual tax
$13,485
2025
HOA
$300/qtr
Garage
3 car garage
Furnished
Partially
Pets
Allowed
All facts and features
  • Flooring

    • Carpet

    • Laminate

    Heating

    • Central

    • Electric

    Cooling

    • Central Air

    Appliances

    • Built-In Oven

    • Cooktop

    • Dishwasher

    • Disposal

    • Dryer

    • Microwave

    • Refrigerator

    • Washer

    • Water Filtration System

    • Water Softener

    Other interior features

    • Built-in Features

    • Ceiling Fan(s)

    • Kitchen/Family Room Combo

    • Living Room/Dining Room Combo

    • Open Floorplan

    • Primary Bedroom Main Floor

    • Solid Surface Counters

    • Split Bedroom

    • Walk-In Closet(s)

    Bedrooms and bathrooms

    • Bedrooms: 4

    • Full bathrooms: 3

  • Parking

    • Driveway

    • Garage Door Opener

    • Oversized

    Property

    • Levels: One

    • Exterior Features: Hurricane Shutters / Irrigation System / Private Yard / Sidewalk / Sliding Doors / Sprinkler Metered

    Lot

    • Lot: 0.18 Acres

    Other Property Information

    • Parcel Number: 650951559

    • Zoning: RESI

  • Type and style

    • Property Type: Residential

    • Property Sub Type: Single Family Residence

  • Utility

    • Electricity Connected

    • Mini Sewer

    • Public

    • Sewer Connected

    • Sprinkler Meter

    • Water Connected

  • Other financial information

    • HOA: $300

    • HOA Frequency: Quarterly

    • Annual tax amount: $13,485

  • Source details

    • MLS ID: TB8533985

    Other facts

    • Construction Materials: Stucco

    • Foundation Details: Slab

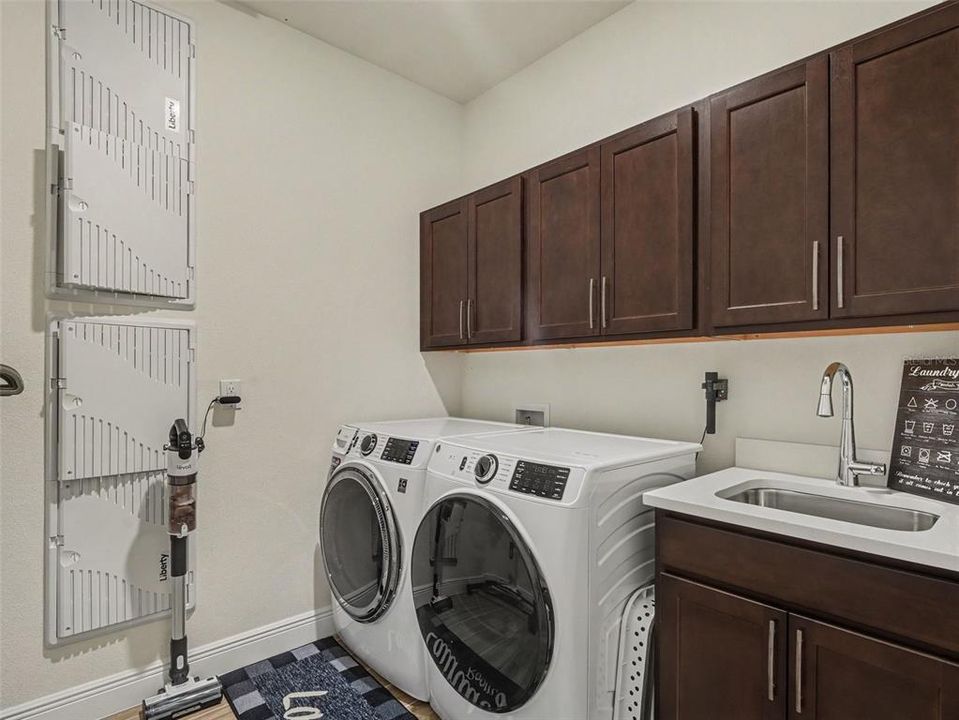
    • Laundry Features: Laundry Room

    • Direction Faces: South

    • Garage Spaces: 3

    • Attached Garage: Yes

    • Garage: Yes

    • Living Area: 2720

    • Water Source: Public

    • Subdivision Name: PARRISH LKS PH IIA1

Private inquiry
Talk to the advisor on this listing.
Floor plans, HOA docs, off-market comparables, scheduling a private showing — one message, direct to the local specialist.

More like this

New
For Sale
$489,900
House
3 bds · 2 ba · 2,213 sqft
OAKLEAF HAMMOCK PH IV, ELLENTON
4910 60TH AVENUE CIRCLE E
New
For Sale
$465,000
House
4 bds · 3 ba · 3,213 sqft
TREVESTA PH I-A, PALMETTO
6541 DEVESTA LOOP
New
For Sale
$435,000
House
4 bds · 2 ba · 2,632 sqft
HARRISON RANCH PH II-A, PARRISH
6031 100TH AVENUE E
New
For Sale
$550,000
House
4 bds · 2 ba · 2,895 sqft
NORTH RIVER RANCH PH IV-B, PARRISH
9909 LONGMEADOW AVENUE
-$75K
For Sale
$737,087
House
4 bds · 3 ba · 3,375 sqft
SEAIRE, PARRISH
8234 GOLDEN BEACH COURT
New
For Sale
$579,900
House
4 bds · 3 ba · 2,555 sqft
MANDARIN GROVE, PALMETTO
3902 109TH STREET E
New
For Sale
$475,900
House
3 bds · 2 ba · 1,831 sqft
ARTISAN LAKES ESPLANADE PH V SUBPH B & C, PALMETTO
4634 CRESTPOINT WAY
New
For Sale
$429,000
House
4 bds · 3 ba · 2,756 sqft
SEAIRE, PARRISH
9464 BELLA MAR TRAIL

Market around this address

Live counts in the same area.
View all

The multiple listing information is provided by the Stellar MLS from a copyrighted compilation of listings. The compilation of listings and each individual listing are ©2026-present Stellar MLS. All Rights Reserved. The information provided is for consumers' personal, noncommercial use and may not be used for any purpose other than to identify prospective properties consumers may be interested in purchasing. All properties are subject to prior sale or withdrawal. All information provided is deemed reliable but is not guaranteed accurate, and should be independently verified. Listing courtesy of: MARK SPAIN REAL ESTATE