Sell Your Home
Get a free home valuation
Contact
Tell us about your needs

7508 W CARACAS STREET

House Active With Contract
$400,000

BTC: 4.94590417

ETH: 160.00000000

-$70K (2026/08/26)
48 days
3 bds
2 ba
1,450 sqft

Overview

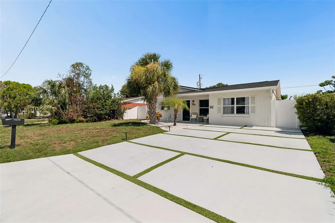
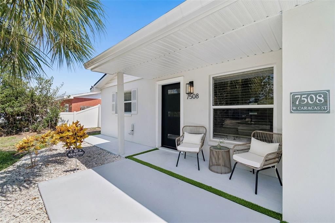
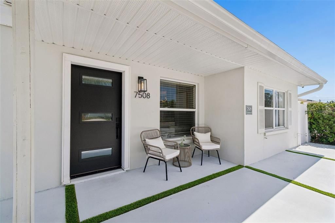
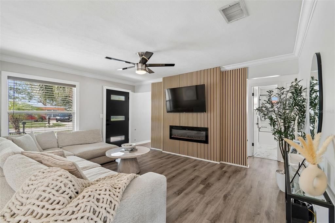
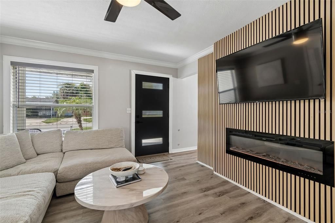
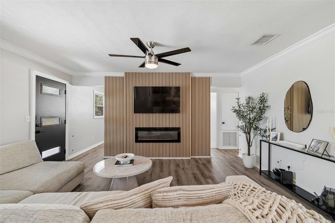
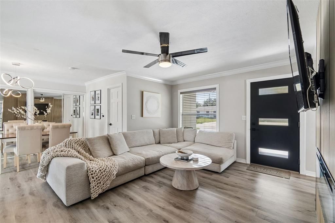
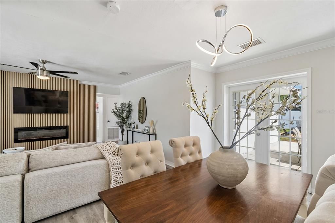
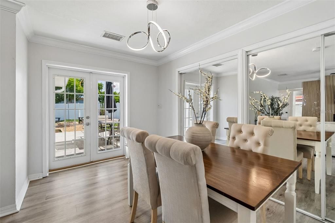
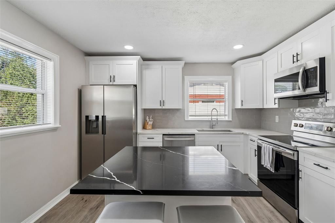
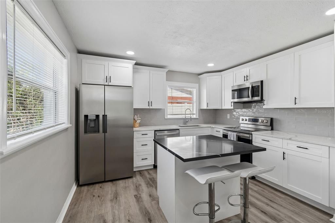
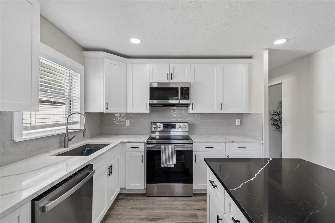
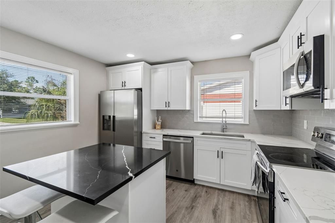
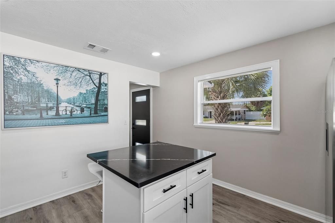
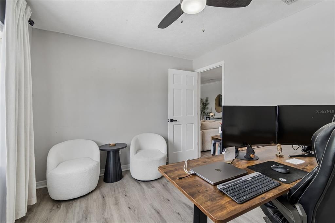
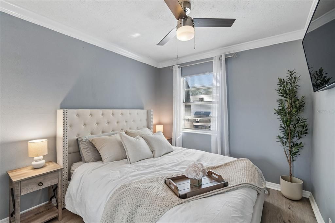
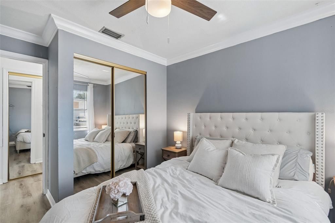
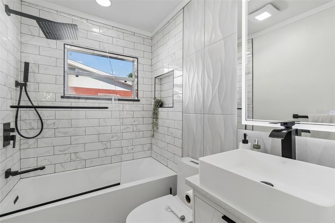
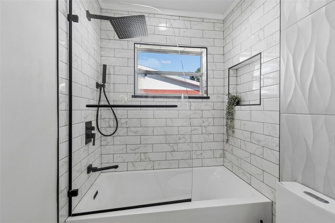
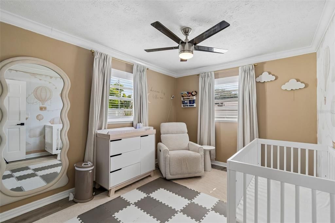
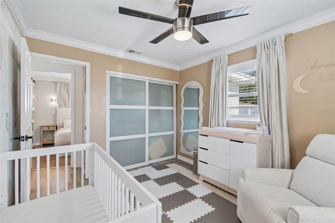
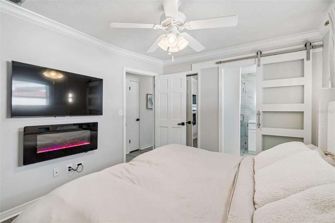
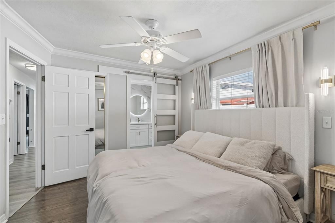
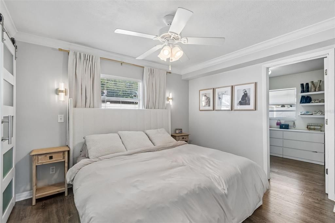
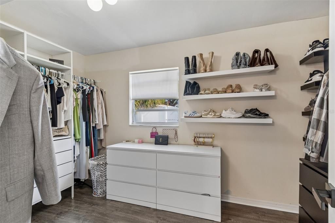
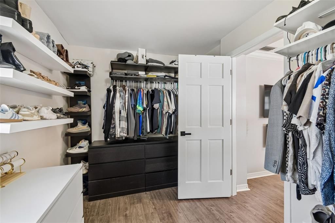
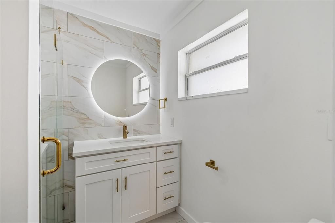
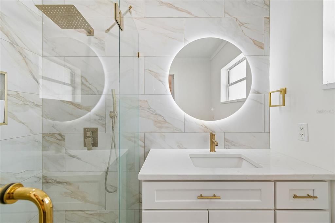
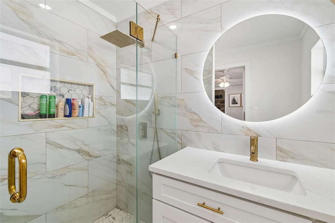
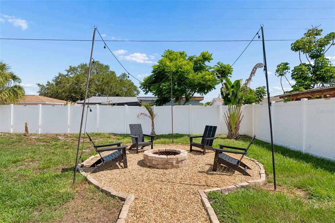
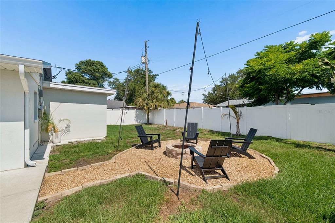
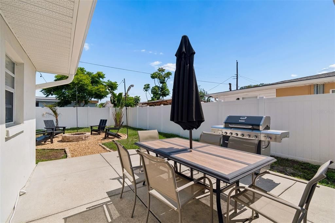
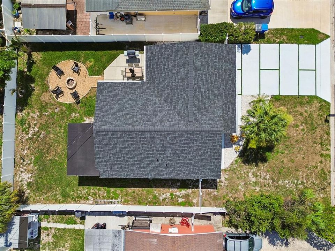
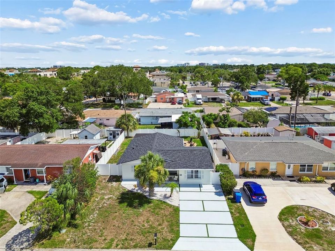
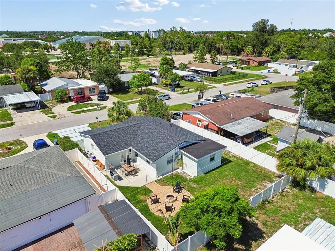
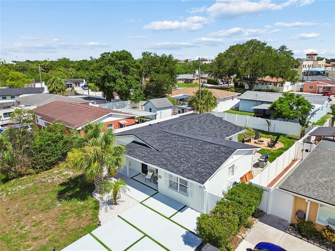
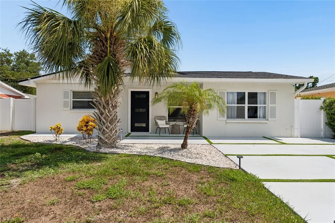
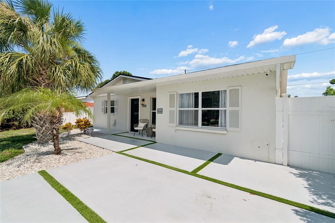
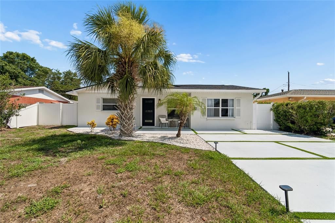
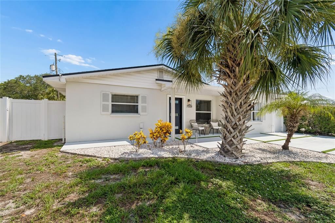
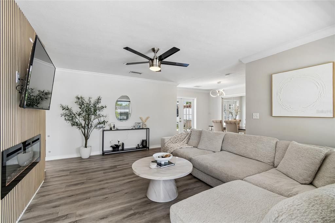
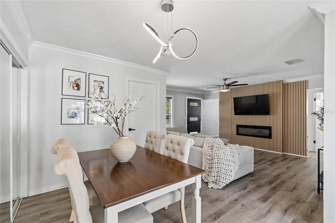
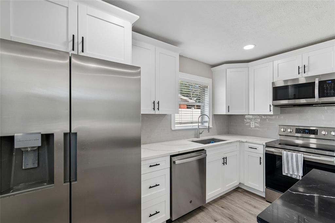
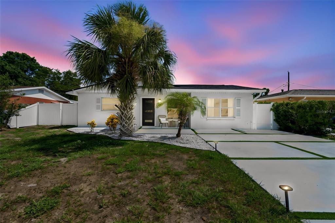
Under contract-accepting backup offers. Updated and easy to maintain, this move-in-ready home offers the perfect combination of comfort, style, and convenience. Whether you're a first-time buyer, looking to downsize, or simply want a home where the major updates have already been taken care of, this 3-bedroom, 2-bath home with a versatile bonus room is worth a look. Major improvements include a new roof, new A/C system, fresh interior and exterior paint, new front door, updated driveway, and vinyl privacy fence. Inside, the remodeled kitchen features quartz countertops, updated cabinetry, and modern fixtures. Both bathrooms have been beautifully renovated with updated vanities, tile, and fixtures. Luxury vinyl flooring flows throughout the main living areas, complemented by warm, neutral earth tones that create a comfortable and timeless feel. The primary bedroom features a walk-in closet and custom electric fireplace, while the living room offers a custom accent wall with a second electric fireplace. The bonus room adds flexibility and can be used as a home office, guest room, home gym, craft room or additional living area. Outside, the fully fenced backyard provides a private space to relax or entertain, complete with a fire pit and plenty of room to enjoy the Florida outdoors. Located in the heart of Town ’N’ Country, you'll be conveniently close to Tampa International Airport, Veterans Expressway, I-275, Courtney Campbell Causeway, Downtown Tampa, Westshore, Midtown, shopping, dining, MacDill Air Force Base, and the Gulf beaches. With the major updates already completed and a convenient central location, this home offers an easy transition into your next chapter - whether you're buying your first home or looking for a simpler, more manageable lifestyle!

Location

Details

Type:
Residential
Parking:
Driveway / On Street
Year Built:
1960
Lot:
0.14 Acres
Heating:
Central
Price/sqft:
$276
Cooling:
Central Air
HOA:
No Data

Valuation

Our model vs. what's actually selling nearby.
Estimate
$350,000
$258K – $424K
Confidence Low
List vs. estimate
$50K above estimate
List $400,000 · +14.3%
Our model says this listing is priced above recent comparable activity. Room to negotiate.
Price per sq ft
$275
-6.0% vs. city median $293
Based on
40 MLS comparables
Median of recent comparable listings. Sold comps use closing price, active listings use list price.

Highlights

Annual tax
$2,583
2025
Pets
Allowed
All facts and features
  • Flooring

    • Laminate

    • Luxury Vinyl

    Heating

    • Central

    Cooling

    • Central Air

    Appliances

    • Cooktop

    • Dishwasher

    • Dryer

    • Electric Water Heater

    • Freezer

    • Refrigerator

    • Washer

    Other interior features

    • Ceiling Fan(s)

    • Crown Molding

    • Solid Surface Counters

    • Solid Wood Cabinets

    • Stone Counters

    • Thermostat

    • Walk-In Closet(s)

    Bedrooms and bathrooms

    • Bedrooms: 3

    • Full bathrooms: 2

  • Parking

    • Driveway

    • On Street

    Property

    • Levels: One

    • Exterior Features: Fire Pit / Lighting / Private Yard

    Lot

    • Lot: 0.14 Acres

    Other Property Information

    • Parcel Number: U0129170EA00000000011.0

    • Zoning: RSC-9

  • Type and style

    • Property Type: Residential

    • Property Sub Type: Single Family Residence

  • Utility

    • Electricity Connected

    • Fiber Optics

    • Street Lights

  • Other financial information

    • Annual tax amount: $2,583

  • Source details

    • MLS ID: TB8529033

    Other facts

    • Construction Materials: Block / Stucco

    • Foundation Details: Slab

    • Fireplace Features: Electric / Other Room / Master Bedroom

    • Laundry Features: Other

    • Lot Features: FloodZone / City Lot

    • Direction Faces: North

    • Fireplace: Yes

    • Living Area: 1450

    • Water Source: Public

    • Lot Size Dimensions: 60 x 100

    • Subdivision Name: HOLLIDAY VILLAGE SEC 1

Private inquiry
Talk to the advisor on this listing.
Floor plans, HOA docs, off-market comparables, scheduling a private showing — one message, direct to the local specialist.

More like this

Active With Contract
$375,000
House
4 bds · 2 ba · 1,705 sqft
TOWNN COUNTRY PARK UNIT 21, TAMPA
6714 GATEWAY DRIVE
New
Active With Contract
$340,000
House
3 bds · 2 ba · 1,119 sqft
CAMEO VILLAS UNIT 2, TAMPA
8605 VERONA COURT
New
Active With Contract
$450,000
House
4 bds · 2 ba · 2,196 sqft
TOWNN COUNTRY PARK UNIT 33, TAMPA
7002 APPLEWOOD COURT
+$10K
Active With Contract
$329,000
House
3 bds · 1 ba · 1,150 sqft
WOOD LAKE PH 1 UNIT 4B, TAMPA
8237 RAVENCROFT DRIVE
-$15K
Active With Contract
$475,000
House
4 bds · 2 ba · 2,152 sqft
TOWN 'N COUNTRY PARK SECTION 9 UNIT 11-A, TAMPA
6811 TWELVE OAKS BOULEVARD
Active With Contract
$398,000
House
4 bds · 3 ba · 1,639 sqft
TIMBERLANE SUB UNIT 3B, TAMPA
10112 ENCHANTED OAKS COURT
Active With Contract
$300,000
Condo/Co-op
2 bds · 2 ba · 1,100 sqft
BAY POINTE CONDO, TAMPA
8829 BAY POINTE DRIVE UNIT 206
Active With Contract
$448,000
House
4 bds · 2 ba · 1,428 sqft
TOWNN COUNTRY PARK UNIT 21, TAMPA
8011 FOUNTAIN AVENUE

Market around this address

Live counts in the same area.
View all

The multiple listing information is provided by the Stellar MLS from a copyrighted compilation of listings. The compilation of listings and each individual listing are ©2026-present Stellar MLS. All Rights Reserved. The information provided is for consumers' personal, noncommercial use and may not be used for any purpose other than to identify prospective properties consumers may be interested in purchasing. All properties are subject to prior sale or withdrawal. All information provided is deemed reliable but is not guaranteed accurate, and should be independently verified. Listing courtesy of: PREMIER SOTHEBYS INTL REALTY