Sell Your Home
Get a free home valuation
Contact
Tell us about your needs
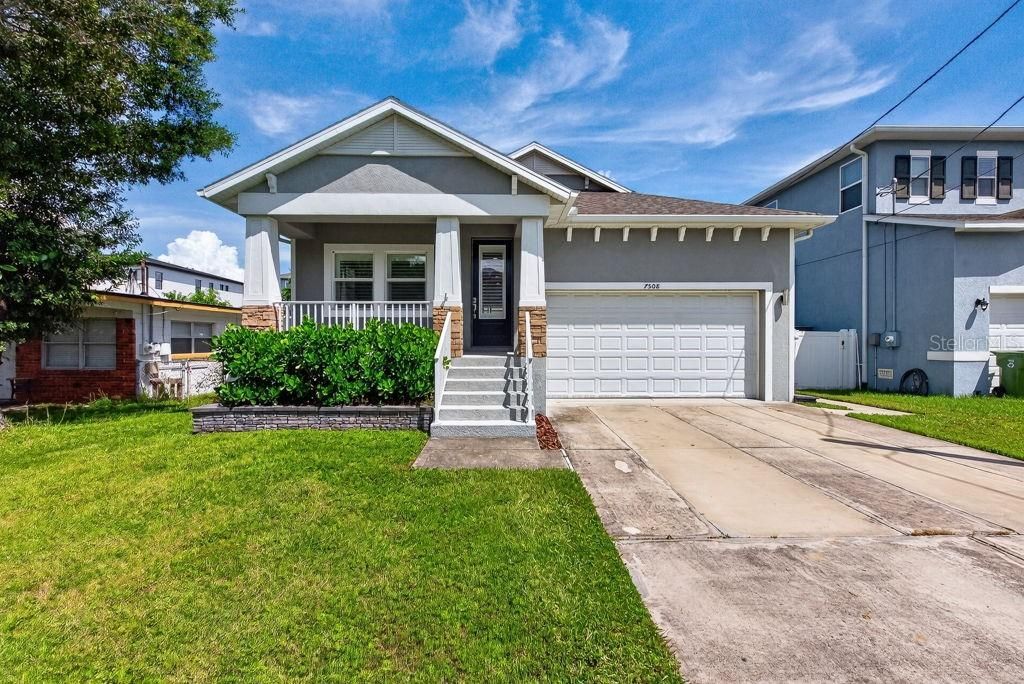
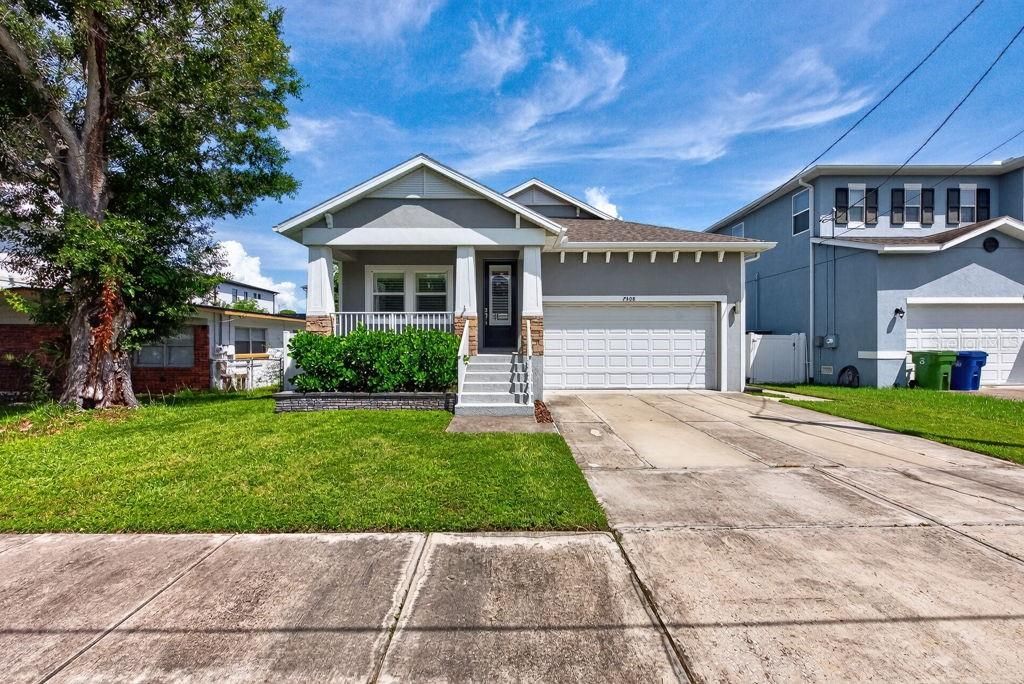
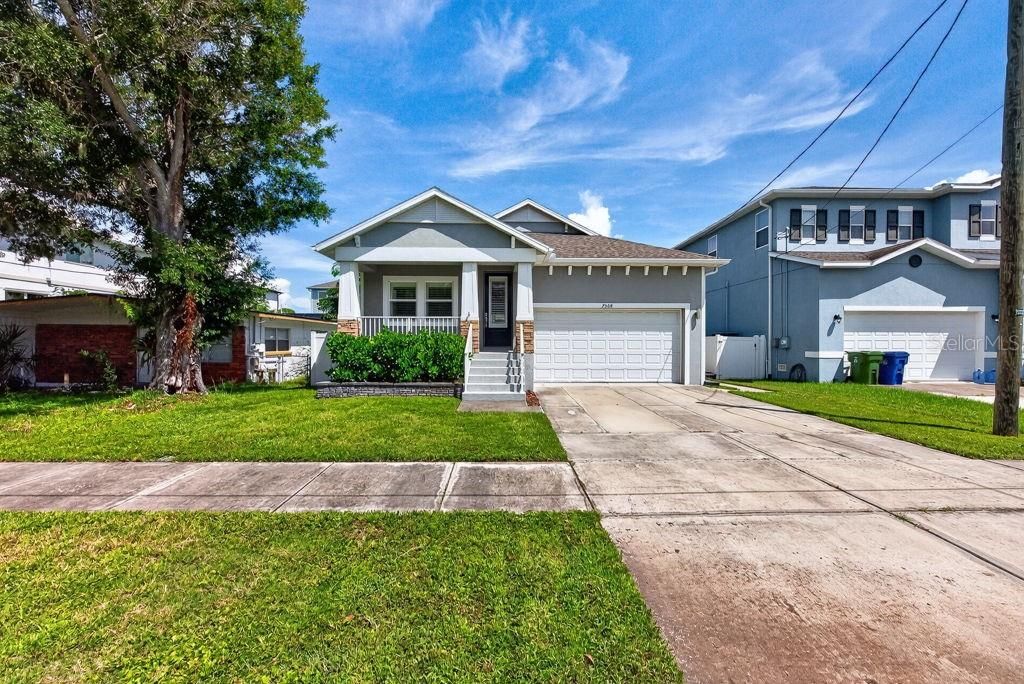
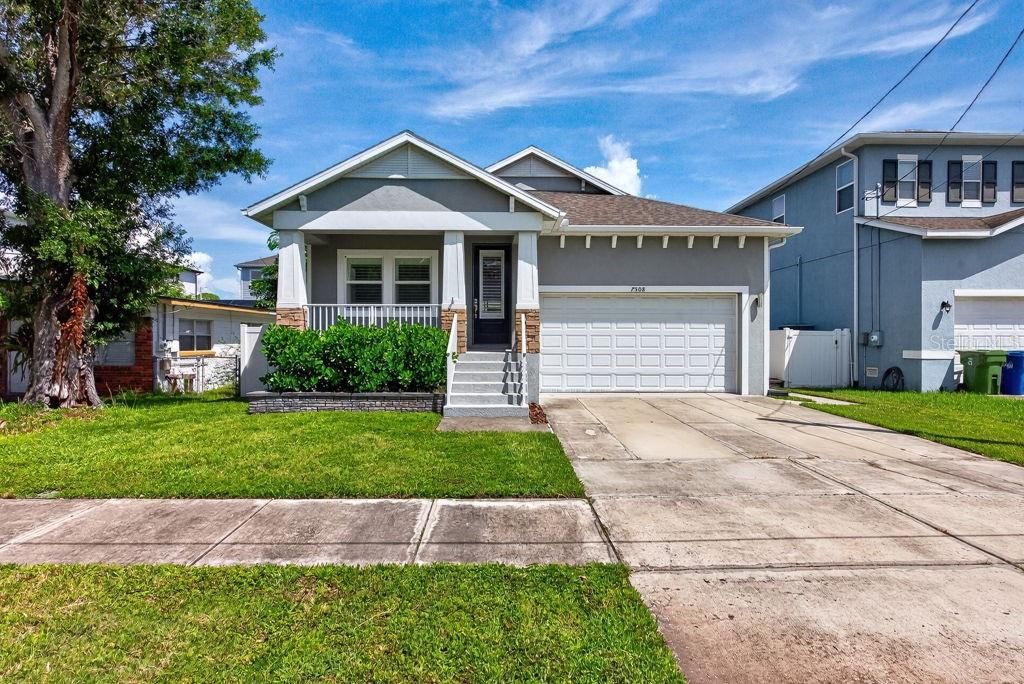
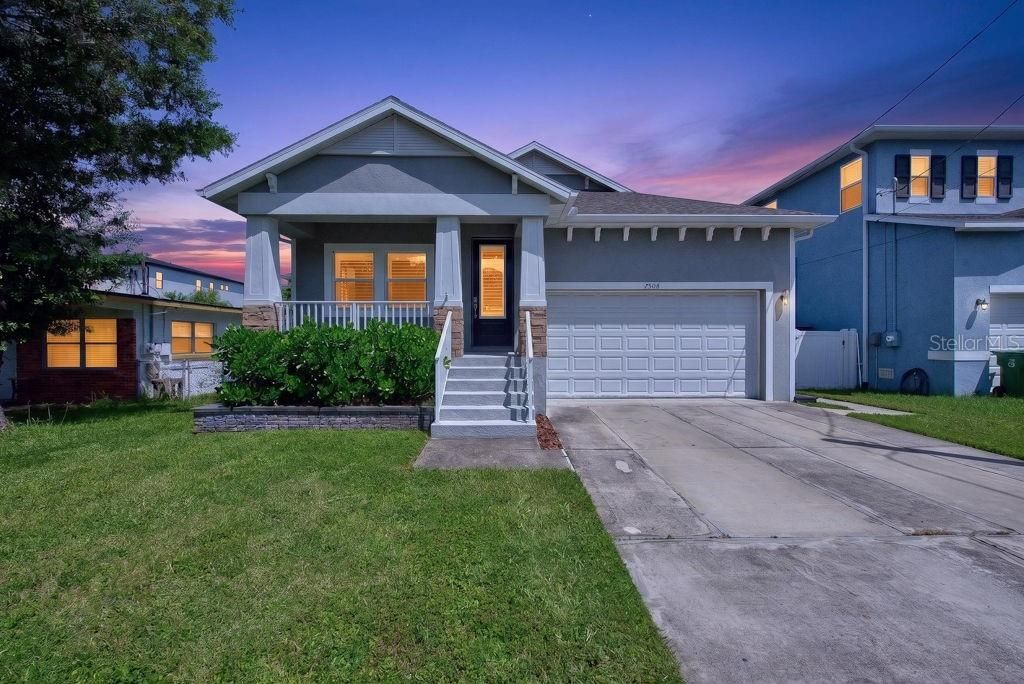
7508 S SWOOPE STREET

House For Sale
$550,000

BTC: 7.23684211

ETH: 220.00000000

2 days
3 bds
2 ba
1,621 sqft

Overview

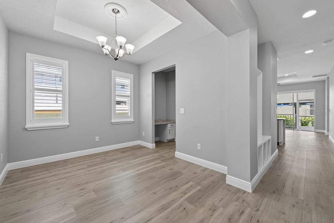
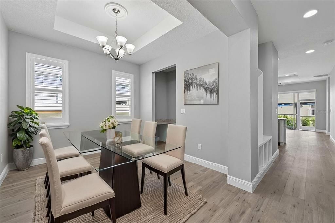
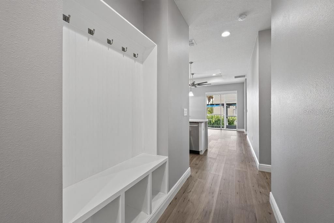
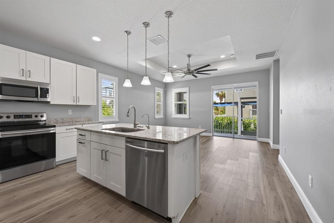
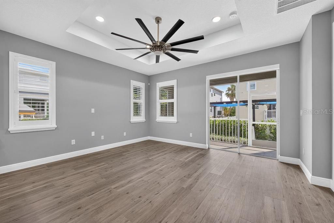
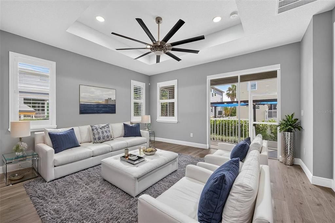
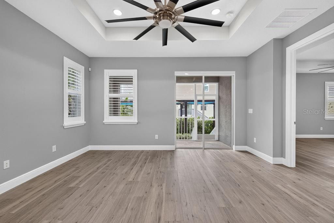
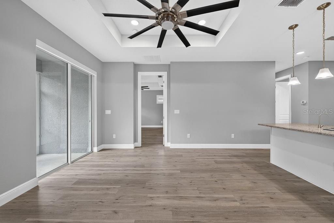
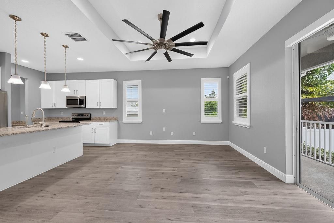
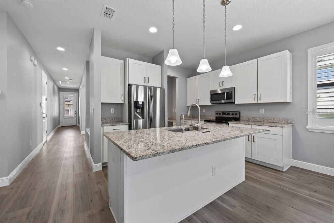
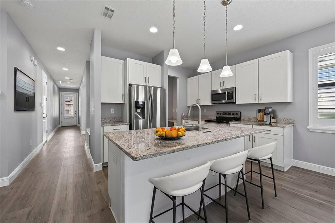
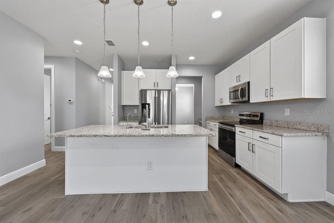
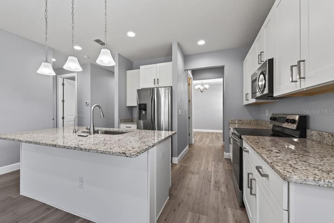
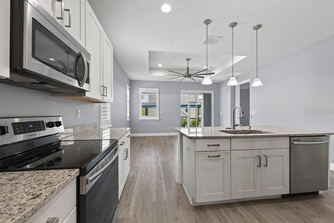
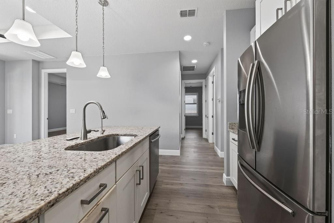
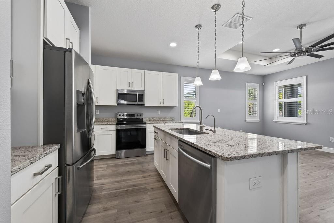
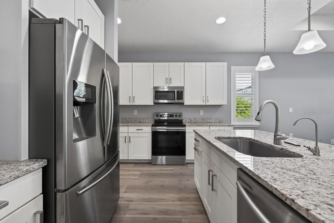
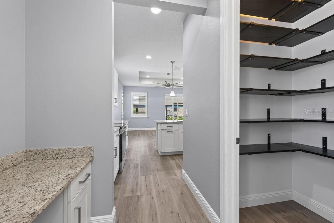
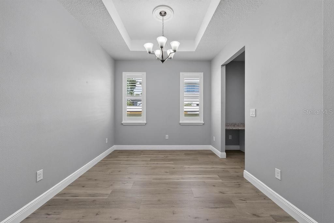
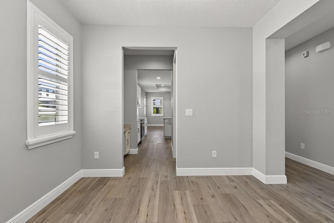
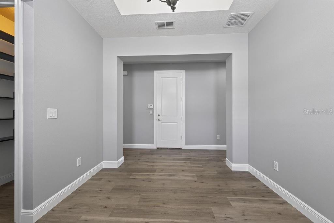
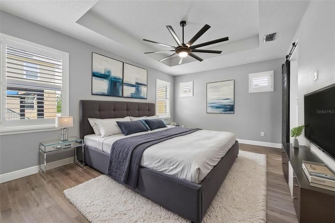
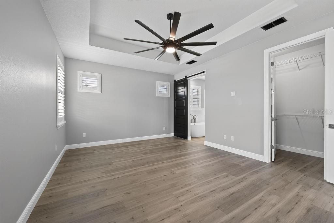
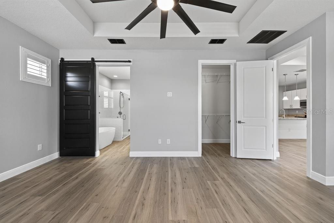
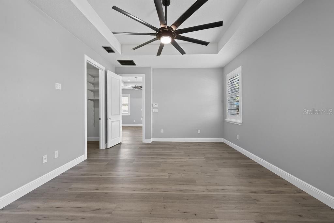
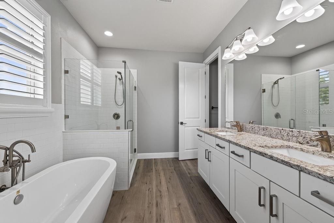
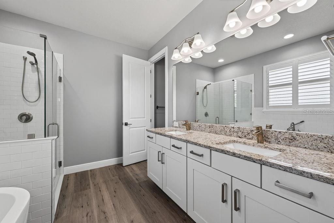
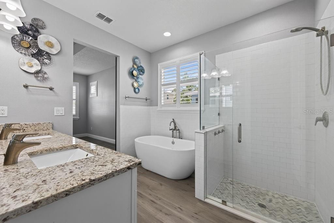
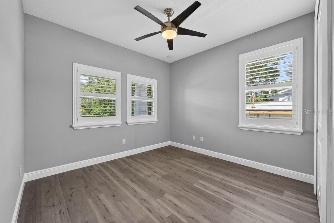
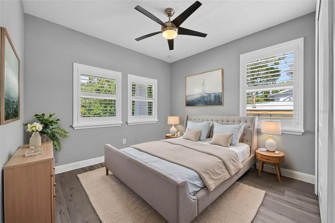
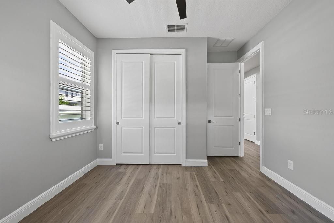
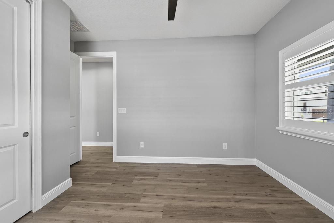
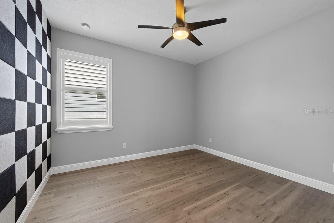
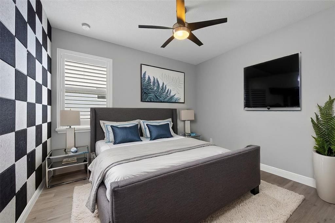
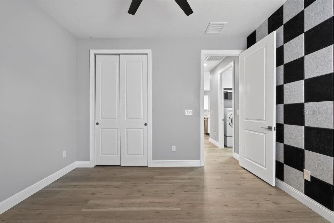
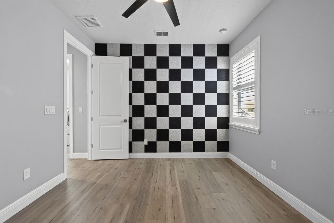
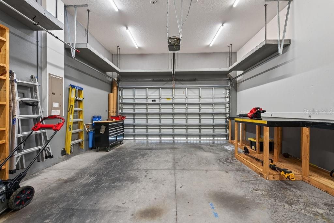
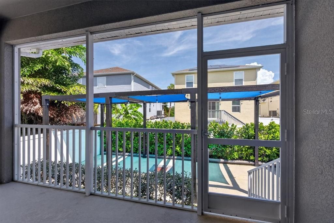
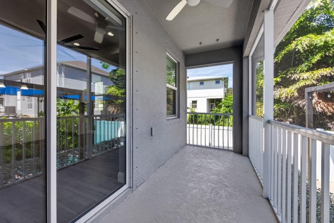
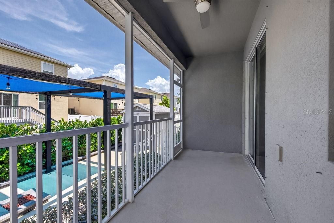
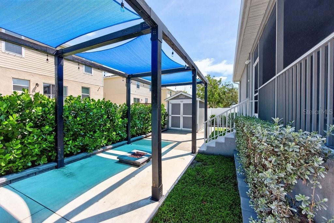
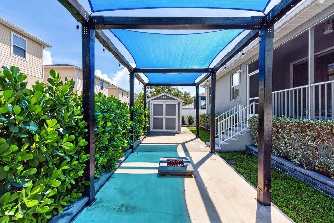
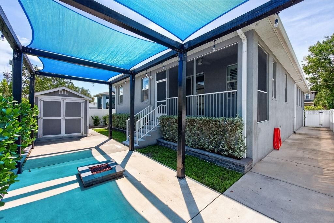
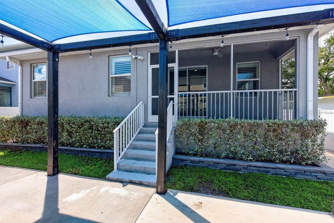
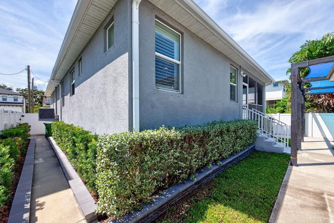
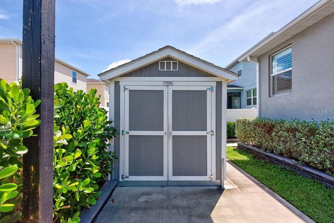
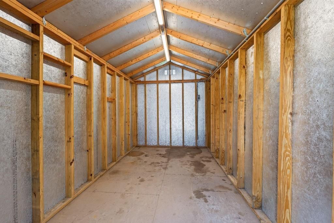
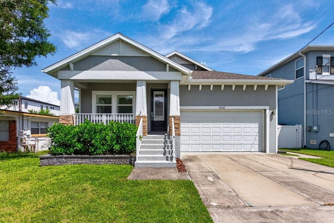
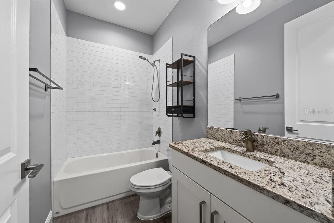
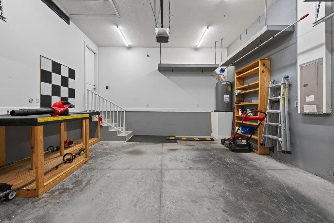
Welcome to 7508 S Swoope St, a beautifully upgraded home offering a functional floor plan, stylish finishes, and exceptional indoor-outdoor living! Brand-new luxury vinyl plank flooring runs throughout the entire home, complemented by 9'4" ceilings, plantation shutters, and thoughtful details throughout. The open kitchen features 42" upper wood cabinetry, granite countertops, Samsung stainless steel appliances, and a large center island overlooking the spacious great room, creating an ideal layout for entertaining. A separate formal dining room provides additional space for gatherings. The primary suite features a tray ceiling, walk-in closet, and barn door leading to a spa-inspired bath with a freestanding soaking tub, separate shower, and dual vanity. Two additional spacious bedrooms and a full bath offer flexible living space, while the arrival center off the two-car garage provides convenient additional storage. Step outside to enjoy the covered, screened-in lanai and dedicated outdoor entertaining area designed to make the most of Florida living. An insulated Tuff Shed with electricity adds even more versatility and is ready to be transformed into a home office, studio, hobby room, workshop, or additional flex space. Additional features include hurricane shutters, gutters, Moen plumbing fixtures, a security system, and a two-car garage with an 8' garage door. With extensive upgrades, flexible spaces, and multiple areas for entertaining, this South Tampa home is ready for its next owner! ***Some photos have been virtually staged for illustrative purposes.***
Location

Florida TAMPA 33616 House For Sale

Details

Type:
Residential
Parking:
Driveway / Garage Door Opener
Year Built:
2017
Lot:
0.11 Acres
Heating:
Central
Price/sqft:
$339
Cooling:
Central Air
HOA:
No Data

Valuation

Our model vs. what's actually selling nearby.
Estimate
$467,500
$401K – $548K
Confidence Low
List vs. estimate
$82K above estimate
List $550,000 · +17.6%
Our model says this listing is priced above recent comparable activity. Room to negotiate.
Price per sq ft
$339
+15.6% vs. city median $293
Based on
12 MLS comparables
Median of recent comparable listings. Sold comps use closing price, active listings use list price.

Highlights

Annual tax
$5,094
2025
Garage
2 car garage
Furnished
Turnkey
All facts and features
  • Flooring

    • Luxury Vinyl

    Heating

    • Central

    Cooling

    • Central Air

    Appliances

    • Built-In Oven

    • Cooktop

    • Dishwasher

    • Disposal

    • Dryer

    • Electric Water Heater

    • Exhaust Fan

    • Microwave

    • Range

    • Refrigerator

    • Washer

    • Water Filtration System

    Other interior features

    • Built-in Features

    • Ceiling Fan(s)

    • Eating Space In Kitchen

    • High Ceilings

    • Kitchen/Family Room Combo

    • Open Floorplan

    • Solid Surface Counters

    • Solid Wood Cabinets

    • Stone Counters

    • Tray Ceiling(s)

    • Walk-In Closet(s)

    • Window Treatments

    Bedrooms and bathrooms

    • Bedrooms: 3

    • Full bathrooms: 2

  • Parking

    • Driveway

    • Garage Door Opener

    Property

    • Levels: One

    • Exterior Features: Hurricane Shutters / Rain Gutters / Sidewalk / Storage

    Lot

    • Lot: 0.11 Acres

    Other Property Information

    • Parcel Number: A20301842J00019700013.0

    • Zoning: RS-50

  • Type and style

    • Property Type: Residential

    • Property Sub Type: Single Family Residence

  • Utility

    • Electricity Available

    • Electricity Connected

    • Street Lights

  • Other financial information

    • Annual tax amount: $5,095

  • Source details

    • MLS ID: TB8549053

    Other facts

    • Construction Materials: Block / Stucco

    • Foundation Details: Slab

    • Laundry Features: Laundry Room

    • Lot Features: Flood Insurance Required

    • Patio And Porch Features: Covered / Enclosed / Front Porch / Patio / Screened

    • Window Features: Shutters / Window Treatments

    • Direction Faces: West

    • Other Structures: Gazebo / Shed(s) / Storage

    • Garage Spaces: 2

    • Attached Garage: Yes

    • Garage: Yes

    • Living Area: 1621

    • Water Source: Public

    • Lot Size Dimensions: 50 x 100

    • Subdivision Name: PORT TAMPA CITY MAP

Private inquiry
Talk to the advisor on this listing.
Floor plans, HOA docs, off-market comparables, scheduling a private showing — one message, direct to the local specialist.

More like this

For Sale
$649,000
House
4 bds · 4 ba · 1,852 sqft
ALTA VISTA TRACTS, TAMPA
4107 W WYOMING AVENUE
New
For Sale
$584,000
House
4 bds · 2 ba · 1,825 sqft
GANDY GARDENS 1, TAMPA
4710 W TRILBY AVENUE
New
For Sale
$495,000
House
3 bds · 2 ba · 1,434 sqft
PORT TAMPA CITY MAP, TAMPA
7308 S WEST SHORE BOULEVARD
New
For Sale
$475,000
Commercial
0 room(s) · 1,680 sqft
PORT TAMPA CITY MAP, TAMPA
5306 W COMMERCE STREET
New
For Sale
$462,000
Townhouse
3 bds · 2 ba · 1,463 sqft
SKYWAY POINT, TAMPA
6609 S RICHARD AVENUE
-$10K
For Sale
$440,000
Townhouse
3 bds · 2 ba · 1,463 sqft
SKYWAY POINT, TAMPA
6605 S RICHARD AVENUE
-$2K
For Sale
$480,000
Townhouse
3 bds · 2 ba · 1,464 sqft
SKYWAY POINT, TAMPA
6611 S RICHARD AVENUE
New
For Sale
$462,000
Townhouse
3 bds · 2 ba · 1,463 sqft
SKYWAY POINT, TAMPA
6607 S RICHARD AVENUE

Market around this address

Live counts in the same area.
View all

The multiple listing information is provided by the Stellar MLS from a copyrighted compilation of listings. The compilation of listings and each individual listing are ©2026-present Stellar MLS. All Rights Reserved. The information provided is for consumers' personal, noncommercial use and may not be used for any purpose other than to identify prospective properties consumers may be interested in purchasing. All properties are subject to prior sale or withdrawal. All information provided is deemed reliable but is not guaranteed accurate, and should be independently verified. Listing courtesy of: LPT REALTY LLC