Sell Your Home
Get a free home valuation
Contact
Tell us about your needs

75090 Overseas Highway, Islamorada FL 33036

House For Sale
$29,000,000

BTC: 457.41324921

ETH: 15,241.97956524

9 days
Waterfront
4 bds
5 ba
8,194 sqft

Overview

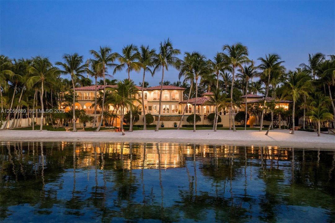
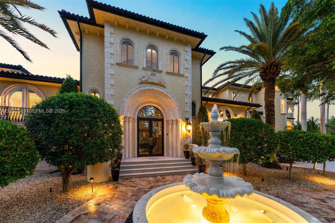
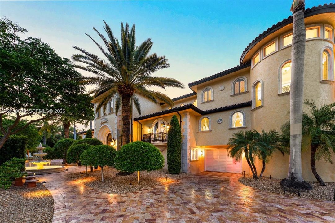
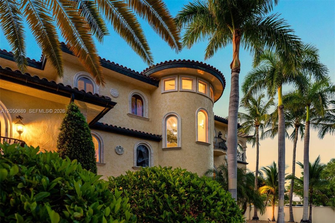
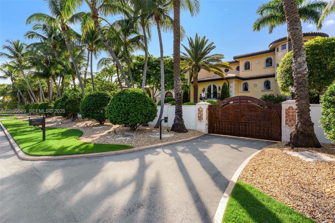
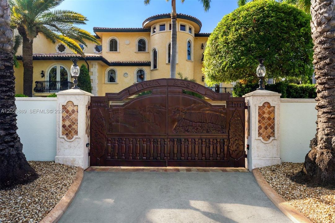
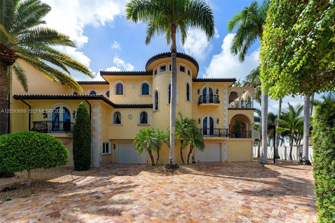
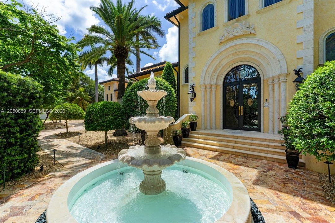
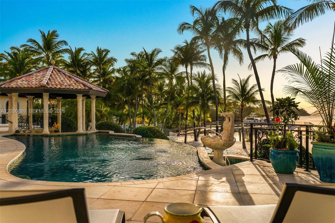
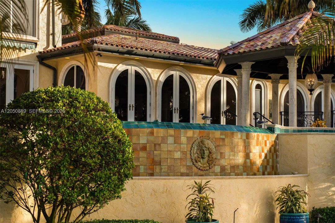
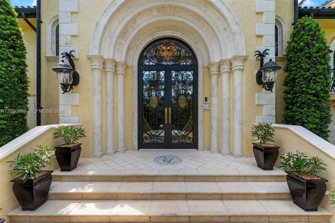
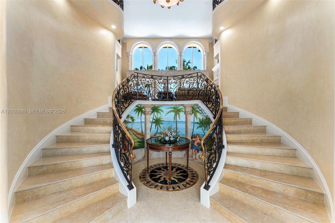
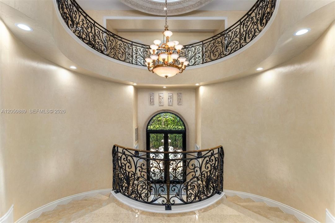
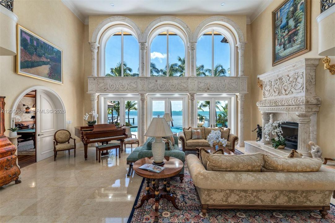
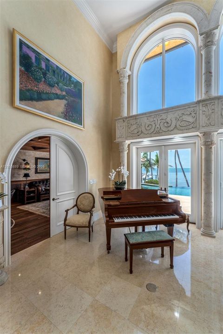
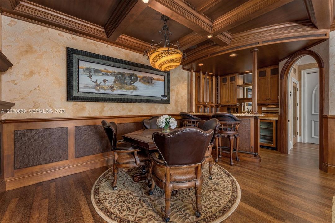
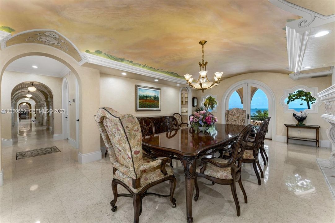
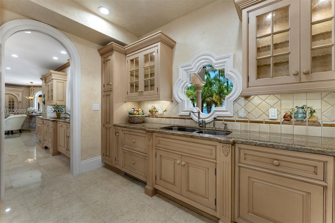
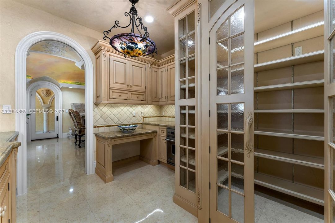
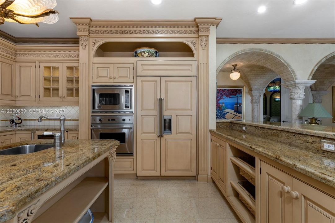
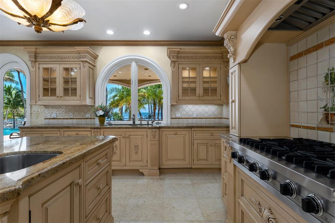
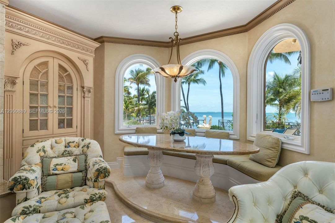
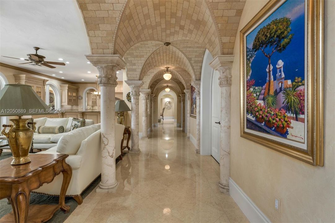
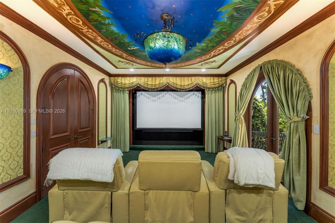
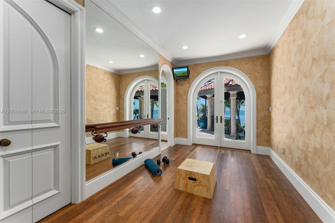
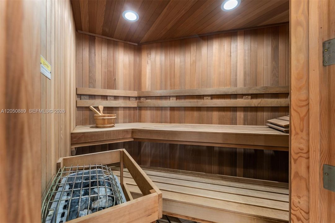
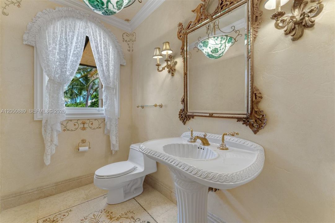
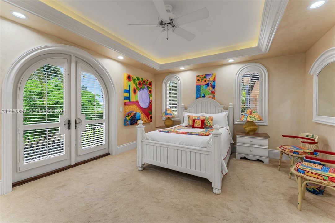
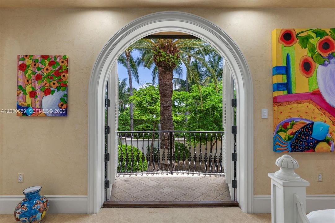
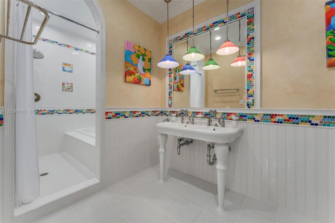
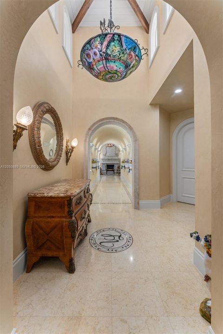
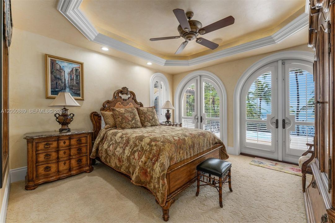
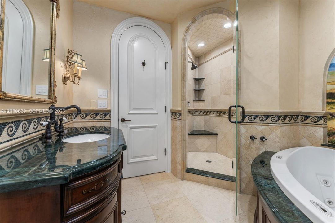
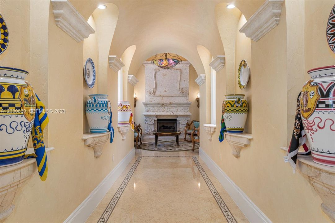
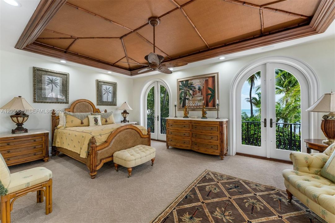
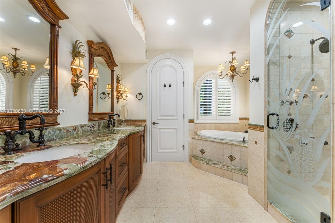
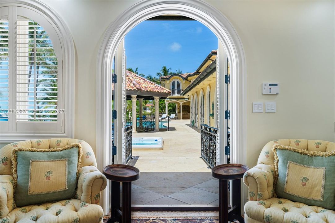
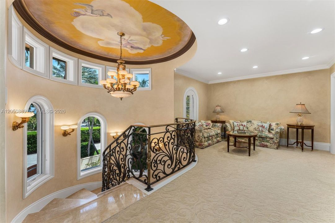
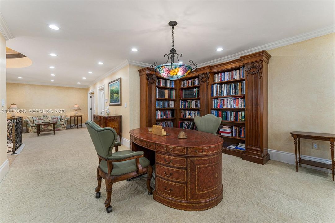
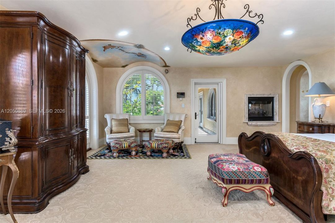
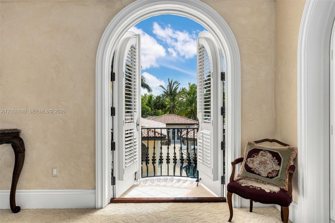
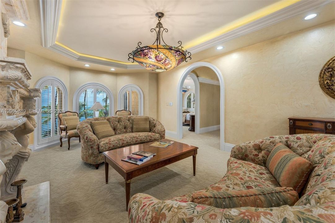
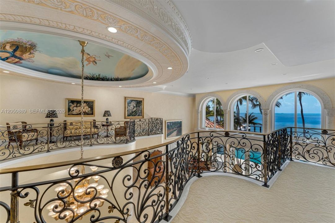
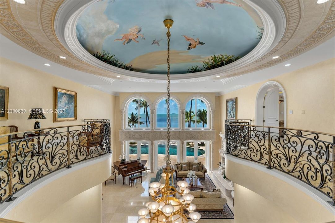
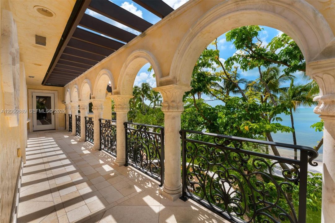
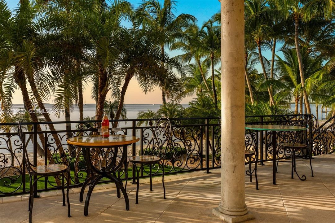
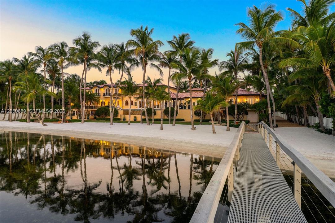
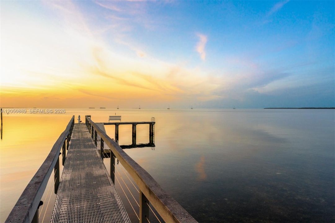
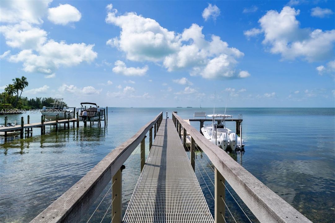
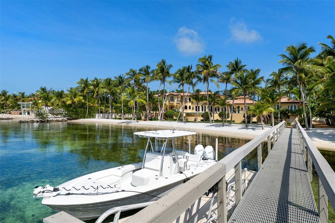
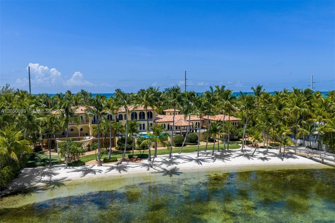
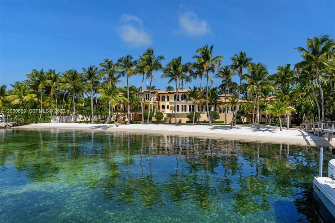
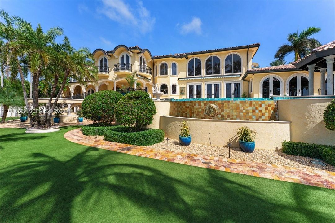
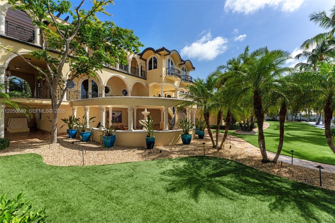
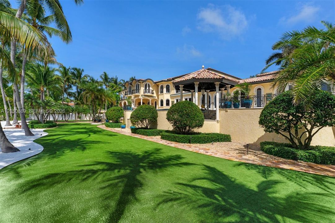
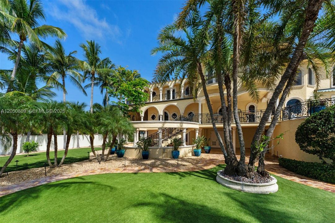
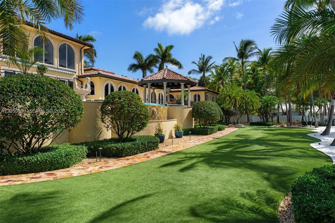
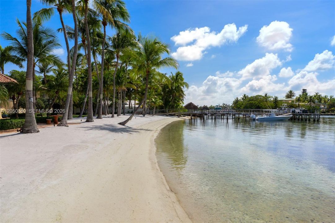
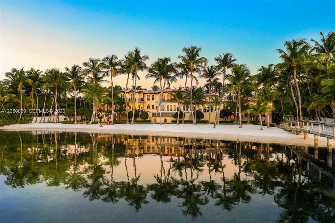
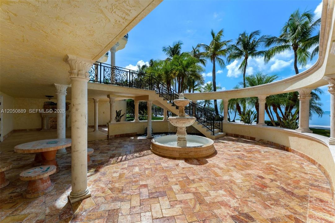
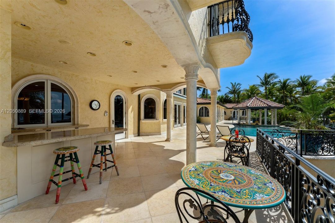
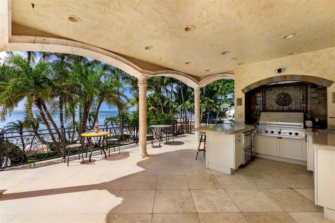
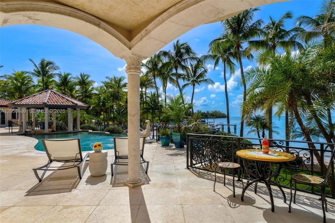
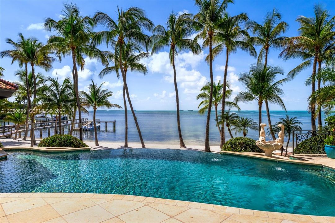
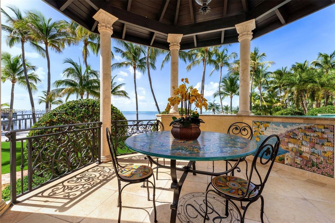
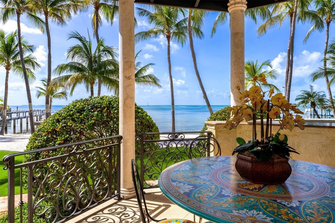
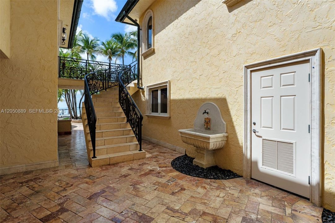
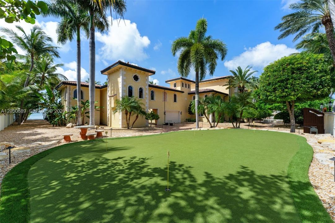
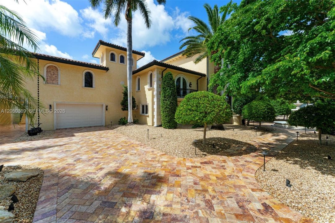
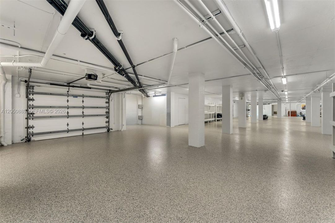
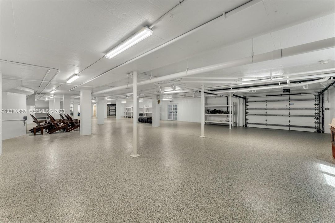
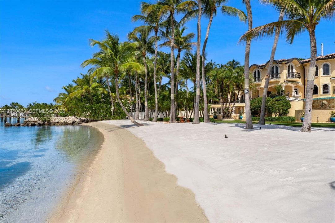
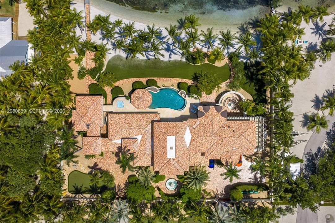
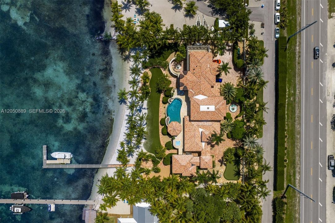
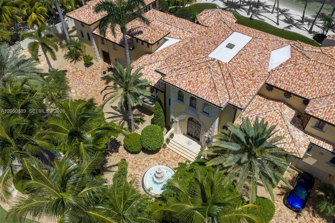
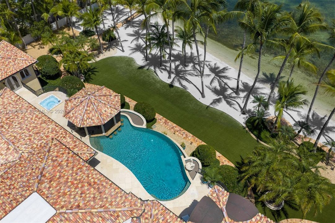
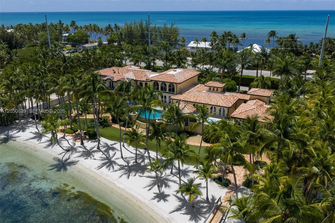
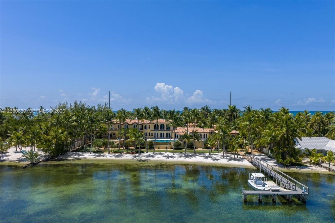
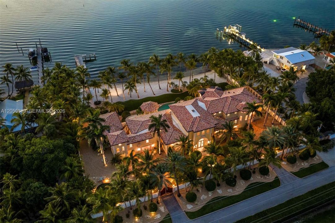
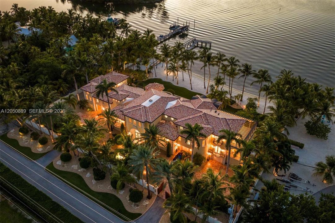
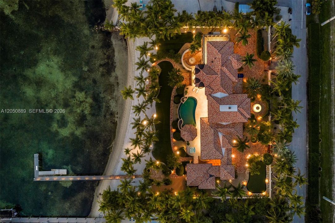
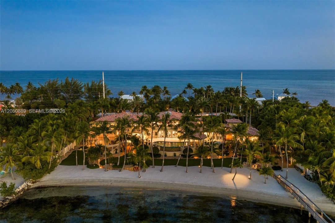
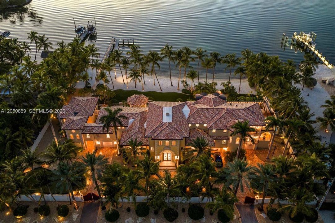
Villa Lago is an Italian-inspired waterfront estate positioned along 220 feet of pristine Florida Bay frontage in Islamorada. Offering 8,194 SF of living space on 1 acre of bayfront property, a dramatic arrival unfolds beneath soaring 30ft ceilings, leading into a grand living space framed by turquoise bay views. An arcaded hallway with a hand-tiled barrel-vaulted ceiling connects interiors featuring Italian finishes, exquisite marble details, five fireplaces, hand-painted ceiling frescoes, and a one-of-a-kind imported tile roof. Florentine windows, Juliette balconies, wrought-iron railings, copper gutters, and hand-carved marble corbels. The floor plan includes four bedrooms, with three guest suites on the main level and a private third-floor primary retreat. The chef's kitchen is appointed with top of the line appliances, a walk-in pantry, and dedicated prep kitchen. A pass-through window connects to the outdoor kitchen and covered dining. A formal dining room with a hand-painted ceiling fresco, wellness room, sauna, theater, and billiards lounge. Outside, an infinity-edge pool, sunken gazebo with swim-up seating, putting green, fountains, and tropical landscaping. Deep dockage, sand beach, and clear waters provide immediate access to fishing, diving, snorkeling, and boating. An air-conditioned boat room, skiff ramp, 4,000+ SF collector's garage, elevator servicing all 3 levels, C4/Sonos smart home, secure walled & gated grounds.

Location

Details

Type:
Residential
Parking:
Driveway / Golf Cart Parking / Guest / Paver Block
Year Built:
2011
Lot:
43560 Square Feet
Heating:
Central
Price/sqft:
$3,539
Cooling:
Central Air
HOA:
No Data

Highlights

Annual tax
$76,981
2025
Pool
In Ground
View
Bay
Waterfront
Ocean Access
Garage
6 car garage
Furnished
Furnished
All facts and features
  • Flooring

    • Carpet

    • Marble

    • Tile

    • Wood

    Heating

    • Central

    Cooling

    • Central Air

    Appliances

    • Dishwasher

    • Disposal

    • Dryer

    • Electric Water Heater

    • Gas Range

    • Ice Maker

    • Microwave

    • Other Equipment/Appliances

    • Water Purifier

    • Refrigerator

    • Free-Standing Freezer

    • Wall Oven

    • Washer

    Other interior features

    • First Floor Entry

    • Second Floor Entry

    • Bar

    • Built-in Features

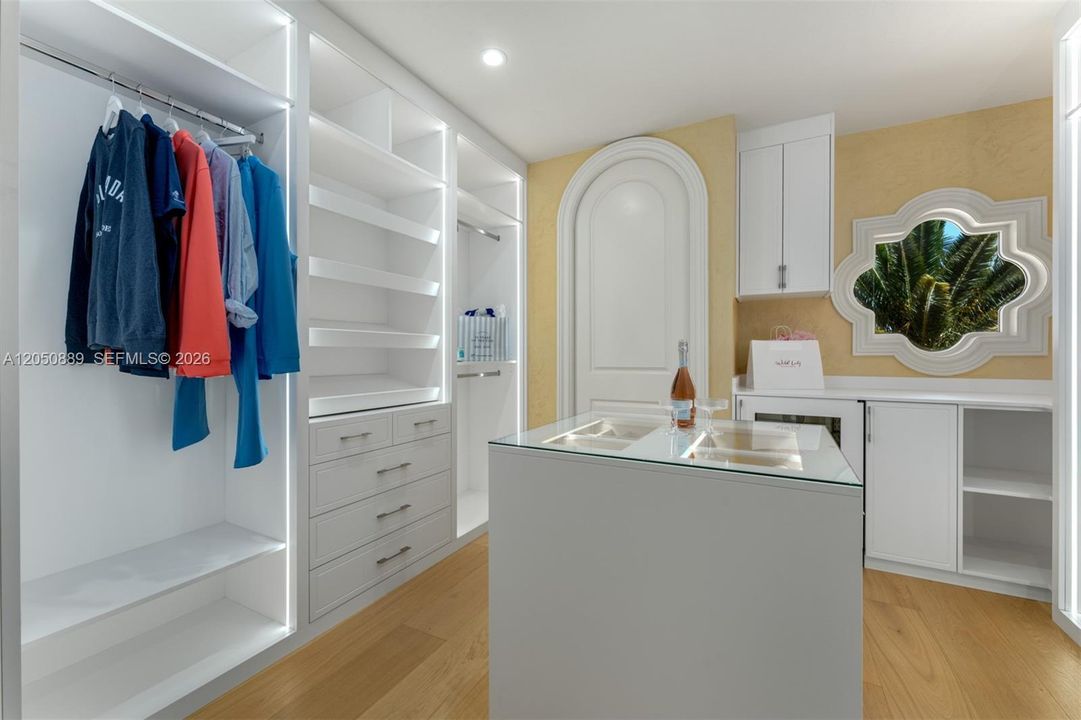
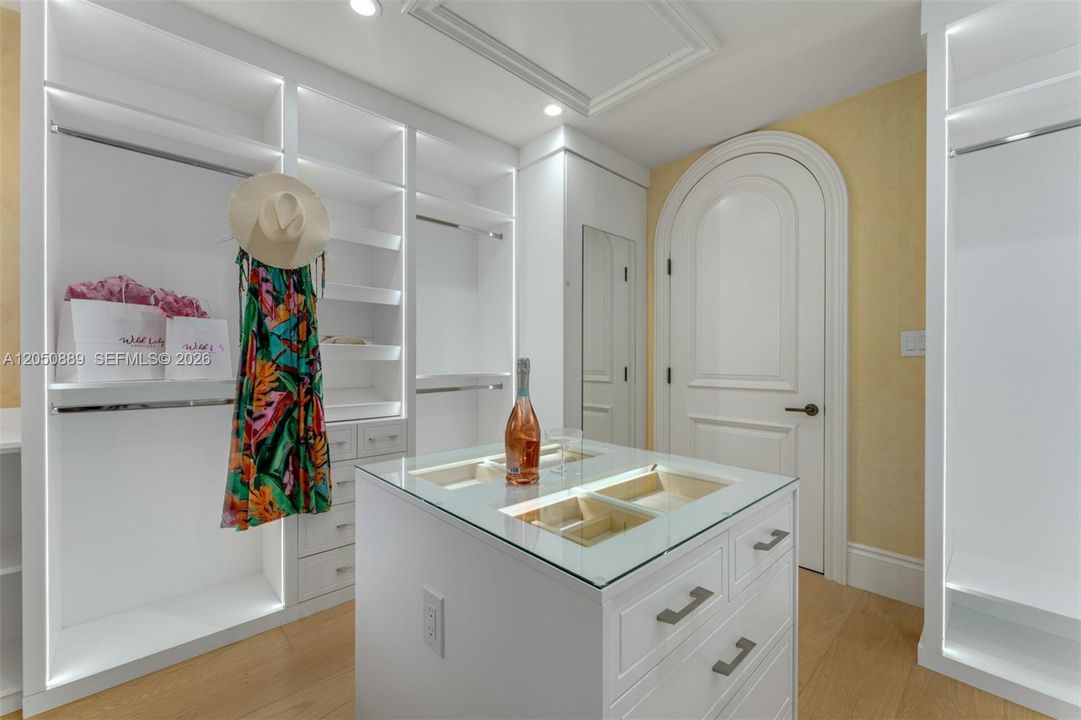
    • Closet Cabinetry

    • Cooking Island

    • Custom Mirrors

    • Elevator

    • Entrance Foyer

    • French Doors

    • Other

    • Pantry

    • Vaulted Ceiling(s)

    • Walk-In Closet(s)

    • Wet Bar

    • Den/Library/Office

    • Family Room

    • Great Room

    • Separate Guest/In-Law Quarters

    • Media Room

    • Recreation Room

    • Sauna

    • Storage

    • Utility Room/Laundry

    • Workshop

    Bedrooms and bathrooms

    • Bedrooms: 4

    • Bathrooms: 1

    • Full bathrooms: 5

  • Parking

    • Driveway

    • Golf Cart Parking

    • Guest

    • Paver Block

    Property

    • Exterior Features: Built-In Grill / Fruit Trees / Open Balcony / Outdoor Shower

    Lot

    • Lot: 43560 Square Feet

    Other Property Information

    • Parcel Number: 8681321

    • Zoning: R1

  • Type and style

    • Property Type: Residential

    • Property Sub Type: Single Family Residence

  • Other financial information

    • Annual tax amount: $76,981

  • Source details

    • MLS ID: A12050889

    Other facts

    • Construction Materials: CBS Construction

    • Fireplace Features: Fireplace

    • Laundry Features: Utility Room/Laundry

    • Lot Features: 1 To Less Than 2 Acre Lot

    • Patio And Porch Features: Open Balcony / Patio

    • Pool Features: In Ground / Concrete / Free Form / Heated

    • Window Features: Complete Impact Glass / Arched Windows / Awning / Bay Window(s) / Blinds / Drapes / High Impact Windows / Impact Glass / Picture Window

    • Direction Faces: West

    • Architectural Style: Attached / Three Or More Stories / Mediterranean

    • Waterfront: Yes

    • Fireplace: Yes

    • Garage Spaces: 6

    • Attached Garage: Yes

    • Garage: Yes

    • Living Area: 8194

    • Water Source: Municipal Water

    • Subdivision Name: Matecumbe Ocean Bay (75.0)

Private inquiry
Talk to the advisor on this listing.
Floor plans, HOA docs, off-market comparables, scheduling a private showing — one message, direct to the local specialist.

More like this

No similar properties found in the area

Market around this address

Live counts in the same area.
View all

The multiple listing information is provided by the Miami Association of REALTORS® from a copyrighted compilation of listings. The compilation of listings and each individual listing are ©2026-present Miami Association of REALTORS®. All Rights Reserved. The information provided is for consumers' personal, noncommercial use and may not be used for any purpose other than to identify prospective properties consumers may be interested in purchasing. All properties are subject to prior sale or withdrawal. All information provided is deemed reliable but is not guaranteed accurate, and should be independently verified. Listing courtesy of: Ocean Sothebys Intl Realty