Sell Your Home
Get a free home valuation
Contact
Tell us about your needs

751 CALLE GRANDE STREET

House For Sale
$600,000

BTC: 9.37500000

ETH: 315.35130135

New
3 bds
2 ba
2,453 sqft

Overview

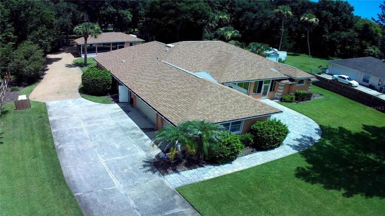
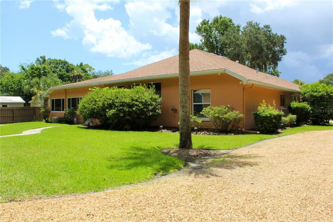
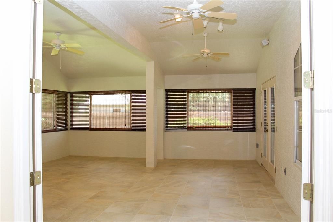
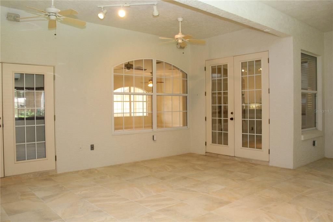
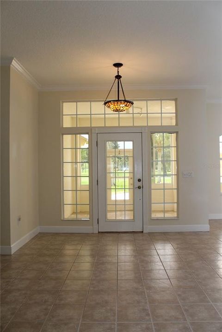
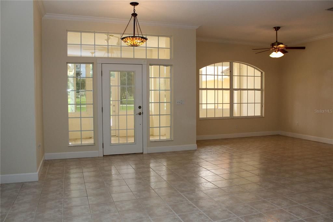
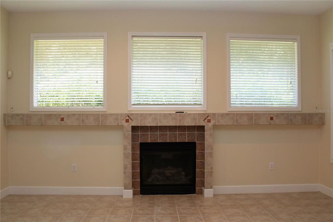
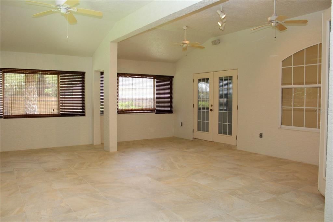
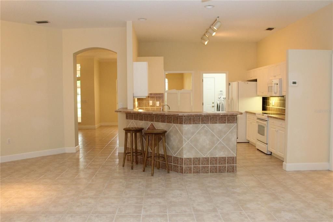
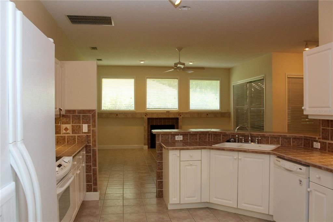
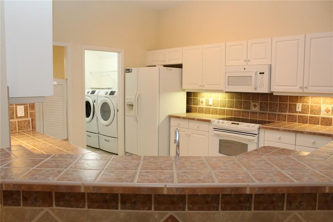
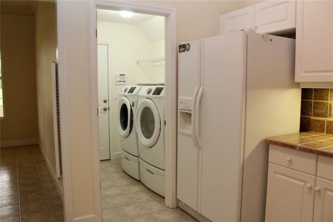
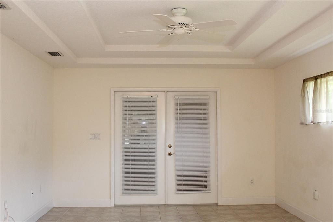
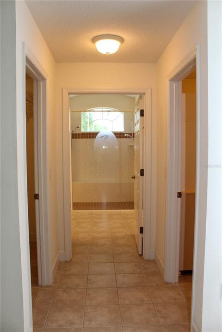
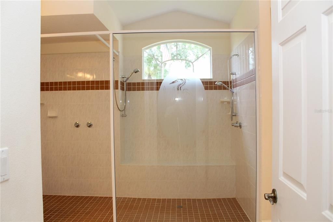
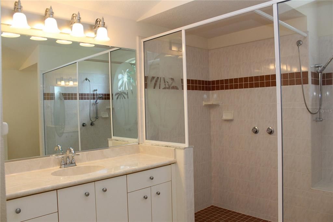
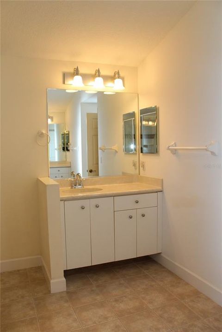
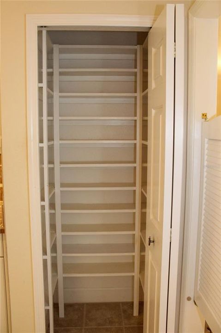
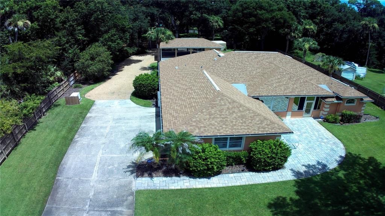
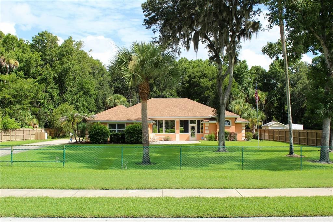
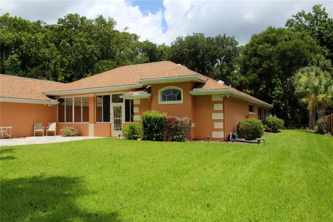
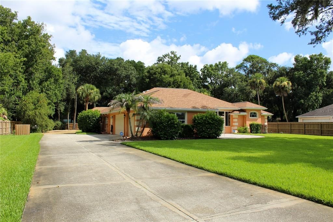
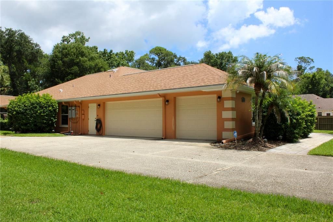
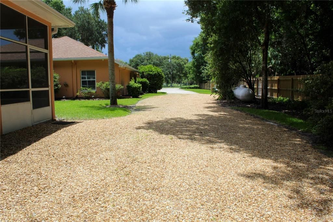
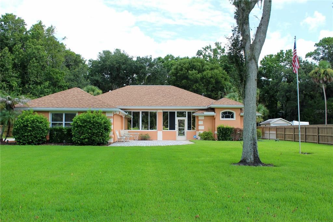
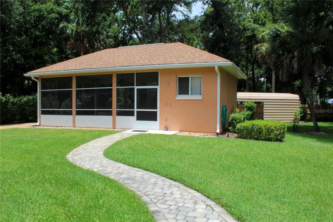
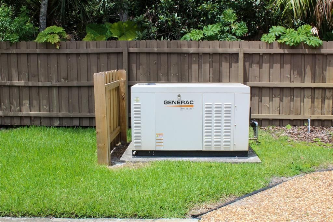
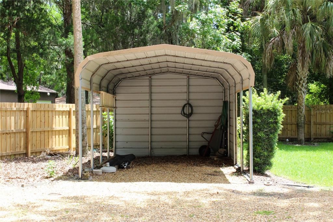
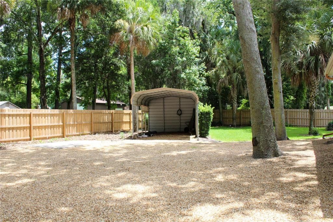
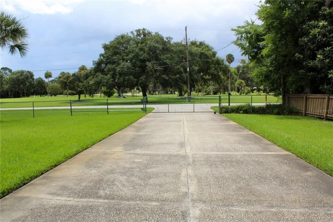
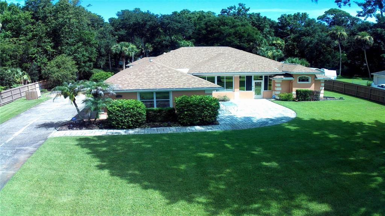
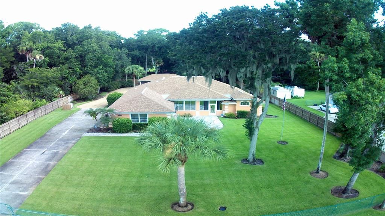
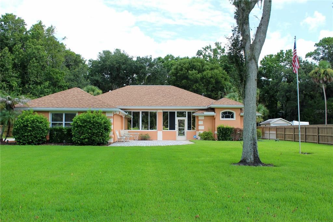
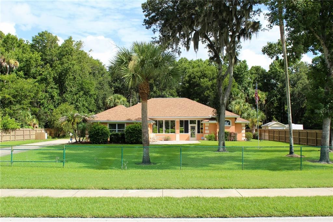
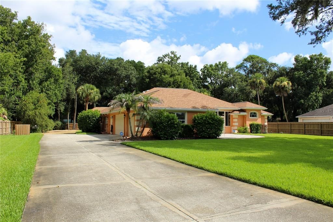
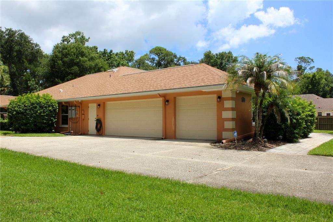
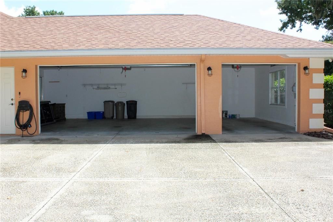
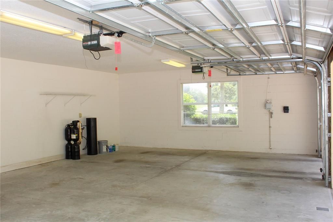
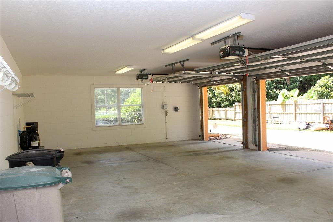
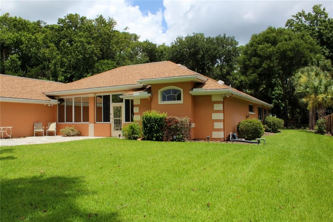
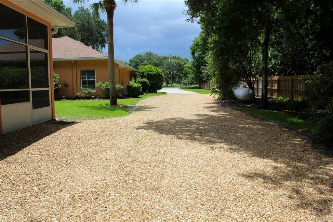
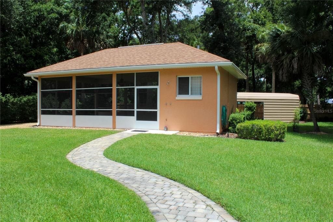
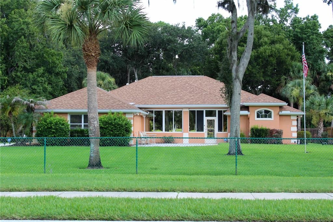
**Space. Privacy. Endless Possibilities.** Properties like this are exceptionally rare! Nestled on nearly ¾ of an acre in the heart of Ormond Beach, this custom ICI home offers a private, park-like setting with beautiful views of Riviera Country Club, just minutes from shopping, Central Park, dining, and only 4 miles from the beach. Inside, you'll find 3 bedrooms, 2.5 baths, soaring ceilings, tile flooring throughout, a 3-car garage, and and an additional 520 SF enclosed, air-conditioned flex space not currently reflected in the tax records. Another standout feature is the detached accessory building complete with a half bath and storage, offering incredible potential as a workshop, home office, studio, fitness room, hobby space, or future guest/in-law suite (buyer to verify permitted uses). The oversized homesite provides exceptional room for entertaining, gardening, recreation, or simply relaxing beneath the canopy of mature trees. A beautiful 400-square-foot paver patio creates yet another inviting outdoor living space, while the property's thoughtful placement and lush landscaping create a peaceful setting rarely found this close to everyday conveniences. If you've been searching for something beyond the typical subdivision home, this is it. Properties offering this much land, versatility, and opportunity in such a desirable location rarely become available. Homes like this don't come along often. Come experience the space, flexibility, and possibilities for yourself. This is more than a home, it's an opportunity. **All information, including measurements, square footage, zoning, and permitted uses, is deemed reliable but not guaranteed and should be independently verified by the buyer.**

Location

Details

Type:
Residential
Parking:
Garage Door Opener / Garage Faces Side
Year Built:
2002
Lot:
0.69 Acres
Heating:
Central / Electric / Heat Pump
Price/sqft:
$245
Cooling:
Central Air / Mini-Split Unit(s)
HOA:
No Data

Highlights

Annual tax
$3,774
2025
View
Golf Course
Garage
3 car garage
All facts and features
  • Flooring

    • Tile

    Heating

    • Central

    • Electric

    • Heat Pump

    Cooling

    • Central Air

    • Mini-Split Unit(s)

    Appliances

    • Dishwasher

    • Disposal

    • Dryer

    • Electric Water Heater

    • Freezer

    • Ice Maker

    • Microwave

    • Range

    • Refrigerator

    • Washer

    Other interior features

    • Accessibility Features

    • Ceiling Fan(s)

    • Eating Space In Kitchen

    • High Ceilings

    • Kitchen/Family Room Combo

    • Open Floorplan

    • Primary Bedroom Main Floor

    • Split Bedroom

    • Thermostat

    • Tray Ceiling(s)

    • Vaulted Ceiling(s)

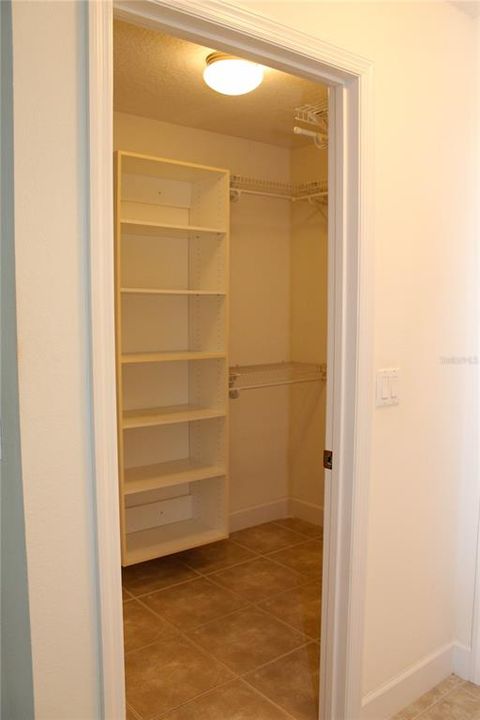
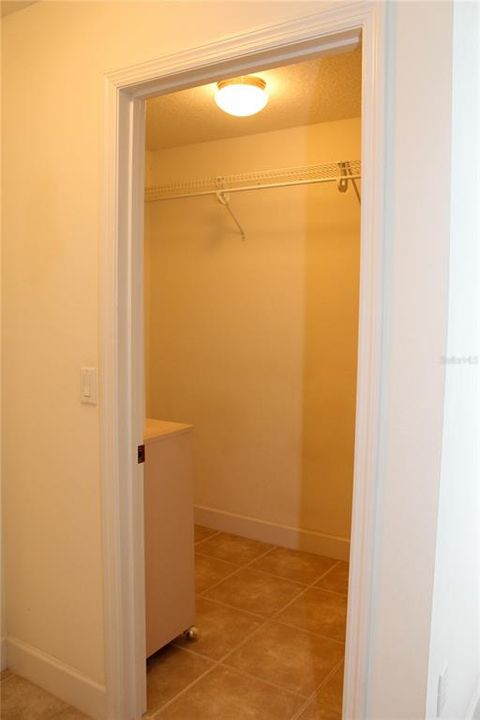
    • Walk-In Closet(s)

    • Window Treatments

    Bedrooms and bathrooms

    • Bedrooms: 3

    • Bathrooms: 1

    • Full bathrooms: 2

  • Parking

    • Garage Door Opener

    • Garage Faces Side

    Property

    • Levels: One

    • Exterior Features: Irrigation System

    Lot

    • Lot: 0.69 Acres

    Other Property Information

    • Parcel Number: 424204200045

    • Zoning: 13R4

  • Type and style

    • Property Type: Residential

    • Property Sub Type: Single Family Residence

  • Utility

    • BB/HS Internet Available

    • Cable Available

    • Electricity Connected

    • Phone Available

    • Propane

    • Public

    • Sewer Connected

    • Sprinkler Well

    • Underground Utilities

    • Water Connected

  • Other financial information

    • Annual tax amount: $3,775

  • Source details

    • MLS ID: FC319937

    Other facts

    • Construction Materials: Block / Stucco

    • Foundation Details: Slab

    • Fireplace Features: Family Room

    • Laundry Features: Inside / Laundry Room

    • Lot Features: Landscaped / Near Golf Course

    • Patio And Porch Features: Enclosed / Patio

    • Window Features: Window Treatments

    • Direction Faces: South

    • Other Structures: Storage

    • Architectural Style: Florida

    • Fireplace: Yes

    • Garage Spaces: 3

    • Attached Garage: Yes

    • Garage: Yes

    • Living Area: 2453

    • Water Source: Public

    • Lot Size Dimensions: 123 x 244

    • Subdivision Name: FLEMING FITCH GRANT

Private inquiry
Talk to the advisor on this listing.
Floor plans, HOA docs, off-market comparables, scheduling a private showing — one message, direct to the local specialist.

More like this

For Sale
$461,000
House
3 bds · 2 ba · 2,364 sqft
TOMOKA OAKS, ORMOND BEACH
15 OAKMONT CIRCLE
For Sale
$425,000
House
3 bds · 2 ba · 1,590 sqft
ORMOND BEACH PARK, ORMOND BEACH
497 GRANDVIEW AVENUE
For Sale
$665,000
Commercial
0 room(s) · 2,100 sqft
ORMOND BEACH
1104 S NOVA ROAD
For Sale
$599,900
House
3 bds · 3 ba · 1,947 sqft
ORTONA, DAYTONA BEACH
330 HARTFORD AVENUE
For Sale
$449,000
Condo/Co-op
2 bds · 2 ba · 1,360 sqft
OCEAN RITZ CONDO UNIT 01, DAYTONA BEACH
2900 N ATLANTIC AVENUE UNIT 1006
For Sale
$549,000
Condo/Co-op
3 bds · 3 ba · 2,079 sqft
MARINA GRANDE/HALIFAX 01, DAYTONA BEACH
231 RIVERSIDE DRIVE UNIT 709-1
For Sale
$449,000
Condo/Co-op
2 bds · 2 ba · 1,634 sqft
TIDESFALL, ORMOND BEACH
395 S ATLANTIC AVENUE UNIT 102
-$10K
For Sale
$439,000
House
3 bds · 3 ba · 2,012 sqft
TOMOKA OAKS, ORMOND BEACH
34 OAKMONT CIRCLE

Market around this address

Live counts in the same area.
View all

The multiple listing information is provided by the Stellar MLS from a copyrighted compilation of listings. The compilation of listings and each individual listing are ©2026-present Stellar MLS. All Rights Reserved. The information provided is for consumers' personal, noncommercial use and may not be used for any purpose other than to identify prospective properties consumers may be interested in purchasing. All properties are subject to prior sale or withdrawal. All information provided is deemed reliable but is not guaranteed accurate, and should be independently verified. Listing courtesy of: LIFESTYLE REALTY GROUP INC