Sell Your Home
Get a free home valuation
Contact
Tell us about your needs

7515 WINGING WAY DRIVE

House Active With Contract
$463,500

BTC: 5.73106646

ETH: 185.40000000

11 days
3 bds
2 ba
1,508 sqft

Overview

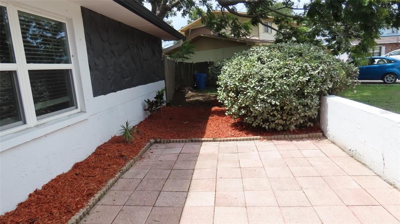
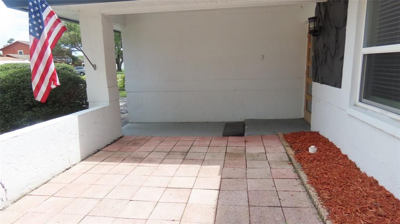
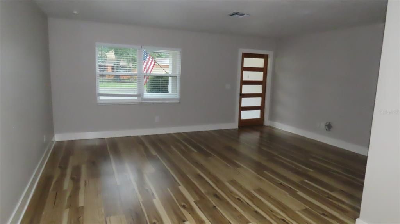
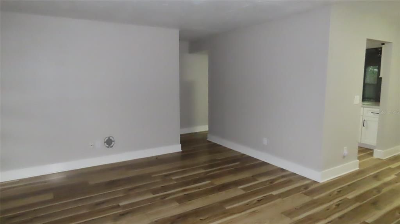
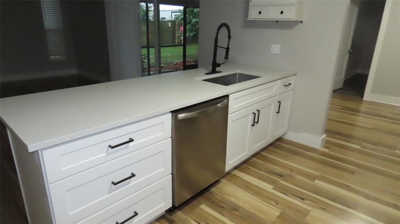
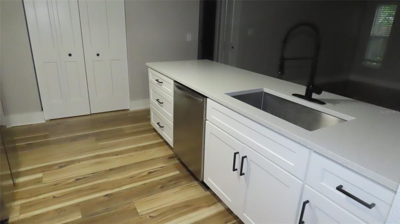
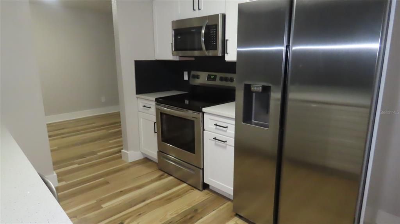
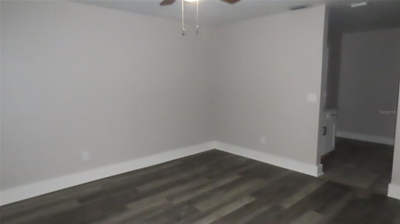
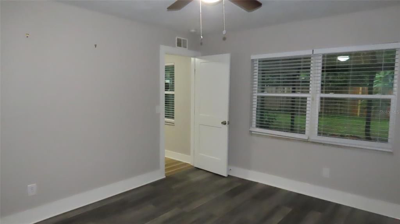
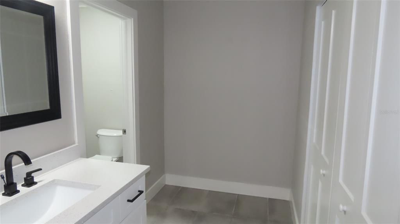
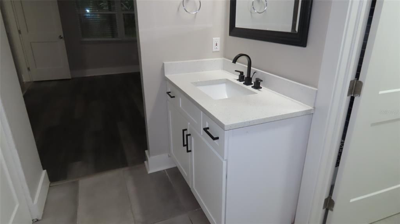
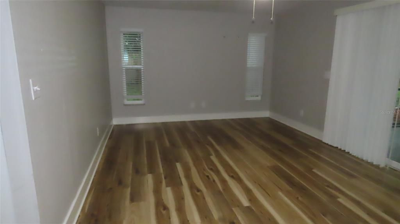
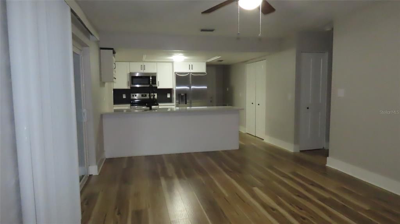
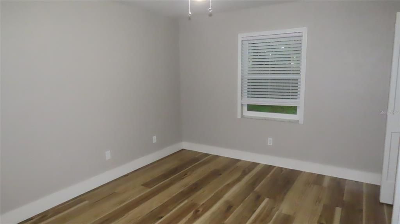

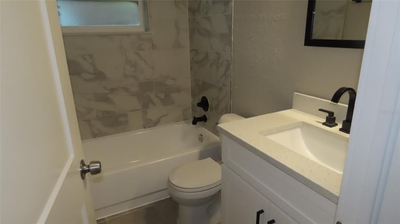
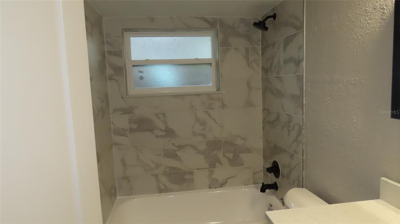
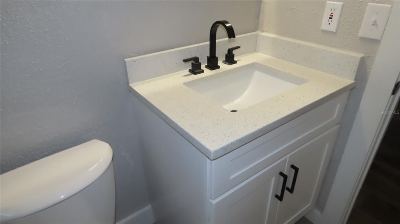
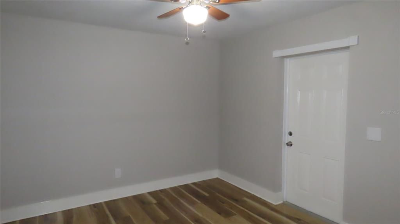
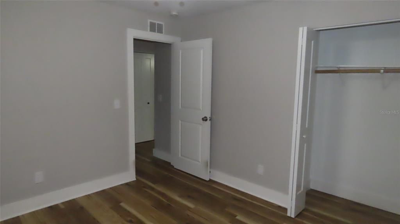
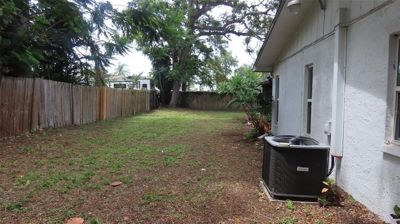
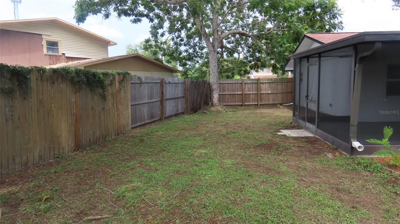
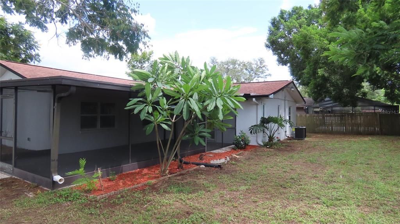
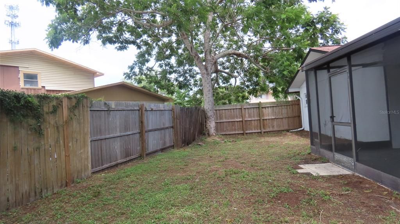
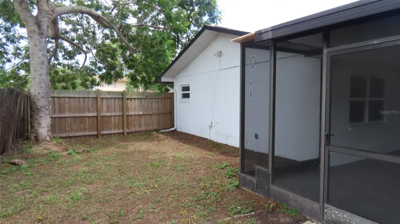
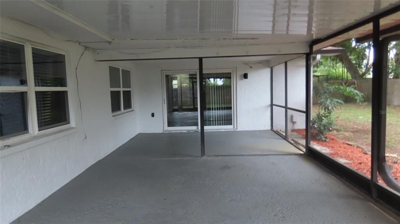
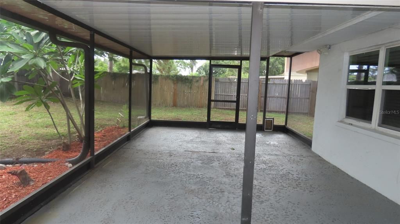
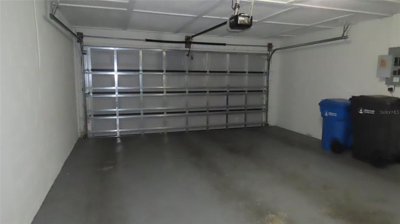
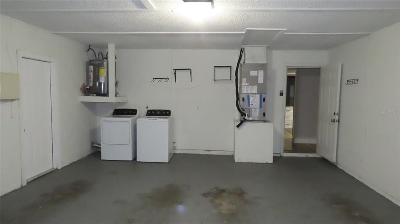
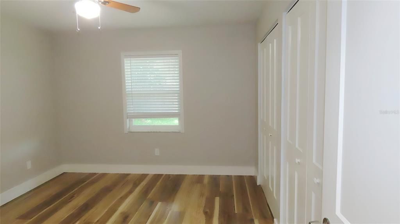
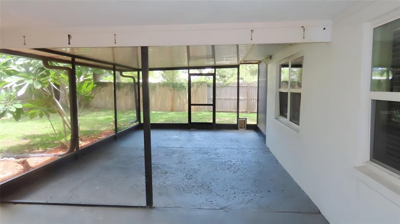
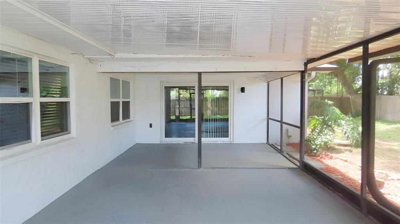
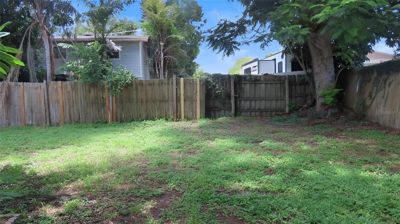
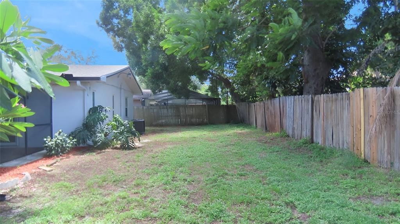
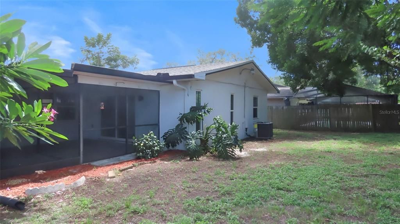
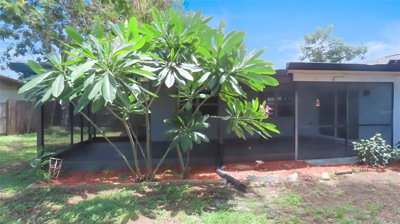
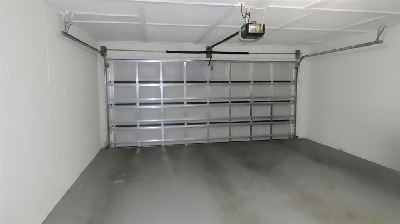
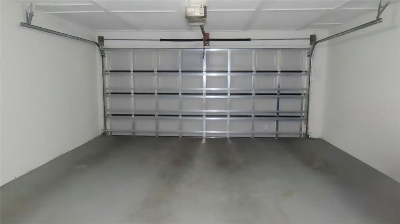
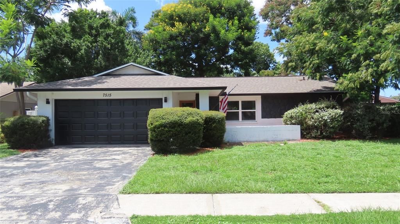
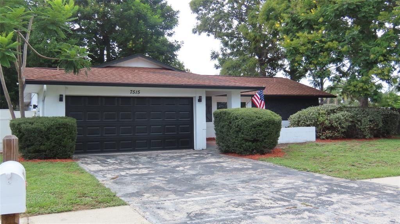
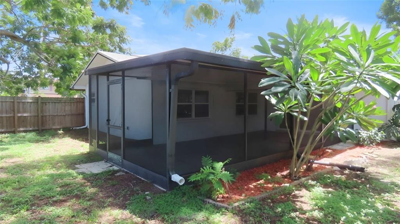
Virtually Staged. Welcome to 7515 Winging Way Drive, a beautifully updated 3-bedroom, 2-bath home with a two-car garage, a brand-new roof, and inviting indoor and outdoor living spaces. Numerous improvements have been completed over time, giving the home a clean, refreshed appearance while creating a comfortable setting that is ready for move-in. The light and bright kitchen features shaker-style cabinetry, neutral stone countertops, stainless-steel appliances, an undermount sink with a modern faucet, and contrasting dark hardware. An extended counter provides generous workspace and storage, while the wood-look flooring adds warmth and continuity to the space. The updated finishes and neutral color palette make the kitchen both attractive and practical for everyday use. The bathrooms have also been refreshed with modern vanities, updated fixtures, and coordinating finishes. The interior offers a functional layout with three bedrooms and two full bathrooms, providing flexibility for sleeping accommodations, a home office, hobbies, or guests. Neutral finishes throughout offer an easy foundation for a variety of furnishings and decorating styles. Sliding doors connect the interior to the screened porch, extending the usable living area and providing a comfortable place for outdoor dining, morning coffee, or relaxing in the Florida weather. Beyond the porch, the fenced backyard offers space for gardening, recreation, pets, or additional outdoor improvements. The attached two-car garage provides secure parking, storage, and a convenient laundry area. Located in northwest Tampa, the home is convenient to grocery stores, shopping, dining, medical services, parks, and other everyday amenities. Nearby access to the Veterans Expressway and major connecting roads provides convenient travel to Tampa International Airport, the Westshore business district, International Plaza, Raymond James Stadium, Downtown Tampa, and the Tampa Riverwalk. Upper Tampa Bay Park, Rocky Point, area golf courses, and additional recreational opportunities are also within reach. With its brand-new roof, extensive interior updates, modern kitchen, refreshed bathrooms, screened porch, fenced backyard, and two-car garage, this attractive Tampa home offers a well-rounded combination of condition, functionality, and location. All information is believed to be accurate but is not guaranteed. Buyers and agents should verify all facts and information pertinent to their purchase decision.

Location

Details

Type:
Residential
Parking:
No Data
Year Built:
1978
Lot:
0.20 Acres
Heating:
Central / Electric
Price/sqft:
$307
Cooling:
Central Air
HOA:
No Data

Valuation

Our model vs. what's actually selling nearby.
Estimate
$358,000
$249K – $446K
Confidence Low
List vs. estimate
$105K above estimate
List $463,500 · +29.5%
Our model says this listing is priced above recent comparable activity. Room to negotiate.
Price per sq ft
$307
+4.7% vs. city median $293
Based on
24 MLS comparables
Median of recent comparable listings. Sold comps use closing price, active listings use list price.

Highlights

Annual tax
$7,249
2025
Garage
2 car garage
All facts and features
  • Flooring

    • Laminate

    • Other

    • Tile

    • Vinyl

    Heating

    • Central

    • Electric

    Cooling

    • Central Air

    Appliances

    • Dishwasher

    • Dryer

    • Microwave

    • Range

    • Refrigerator

    • Washer

    Other interior features

    • Living Room/Dining Room Combo

    Bedrooms and bathrooms

    • Bedrooms: 3

    • Full bathrooms: 2

  • Property

    • Levels: One

    • Exterior Features: Other

    Lot

    • Lot: 0.20 Acres

    Other Property Information

    • Parcel Number: U25281709L00000200053.0

    • Zoning: RSC-6

  • Type and style

    • Property Type: Residential

    • Property Sub Type: Single Family Residence

  • Utility

    • Electricity Connected

    • Water Connected

  • Other financial information

    • Annual tax amount: $7,250

  • Source details

    • MLS ID: TB8539328

    Other facts

    • Construction Materials: Other / Stucco / Wood Frame

    • Foundation Details: Other / Slab

    • Laundry Features: In Garage

    • Direction Faces: East

    • Garage Spaces: 2

    • Attached Garage: Yes

    • Garage: Yes

    • Living Area: 1508

    • Water Source: Public

    • Lot Size Dimensions: 76.6 x 113

    • Subdivision Name: SANDPIPER

Private inquiry
Talk to the advisor on this listing.
Floor plans, HOA docs, off-market comparables, scheduling a private showing — one message, direct to the local specialist.

More like this

Active With Contract
$375,000
House
4 bds · 2 ba · 1,705 sqft
TOWNN COUNTRY PARK UNIT 21, TAMPA
6714 GATEWAY DRIVE
Active With Contract
$572,345
Townhouse
4 bds · 3 ba · 1,981 sqft
WESTCHASE STATION TOWNHOMES, WESTCHASE
9604 TATE LANE
New
Active With Contract
$340,000
House
3 bds · 2 ba · 1,119 sqft
CAMEO VILLAS UNIT 2, TAMPA
8605 VERONA COURT
New
Active With Contract
$385,000
4 bds · 2 ba · 1,836 sqft
GREEN GRASS ACRES FIRST ADDITION A PORTION, TAMPA
8038 S MEADOWVIEW CIR
New
Active With Contract
$450,000
House
4 bds · 2 ba · 2,196 sqft
TOWNN COUNTRY PARK UNIT 33, TAMPA
7002 APPLEWOOD COURT
+$5K
Active With Contract
$335,000
House
4 bds · 2 ba · 1,546 sqft
COUNTRYWAY PRCL B TRCT 9 PH 2, TAMPA
11220 CLAYRIDGE DRIVE
New
Active With Contract
$488,500
House
3 bds · 2 ba · 1,867 sqft
RAVINIA PH 1, TAMPA
11329 RAVINIA PARK BOULEVARD
+$10K
Active With Contract
$329,000
House
3 bds · 1 ba · 1,150 sqft
WOOD LAKE PH 1 UNIT 4B, TAMPA
8237 RAVENCROFT DRIVE

Market around this address

Live counts in the same area.
View all

The multiple listing information is provided by the Stellar MLS from a copyrighted compilation of listings. The compilation of listings and each individual listing are ©2026-present Stellar MLS. All Rights Reserved. The information provided is for consumers' personal, noncommercial use and may not be used for any purpose other than to identify prospective properties consumers may be interested in purchasing. All properties are subject to prior sale or withdrawal. All information provided is deemed reliable but is not guaranteed accurate, and should be independently verified. Listing courtesy of: RESULTS REAL ESTATE INC