Sell Your Home
Get a free home valuation
Contact
Tell us about your needs

7517 MARKER AVENUE

House For Sale
$875,000

BTC: 13.42436330

ETH: 459.88731447

-$50K (2026/07/30)
43 days
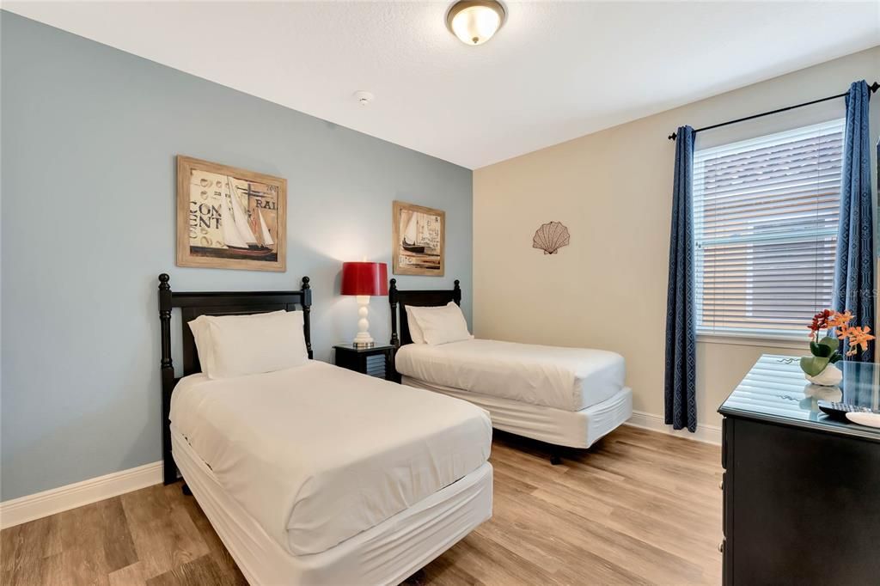
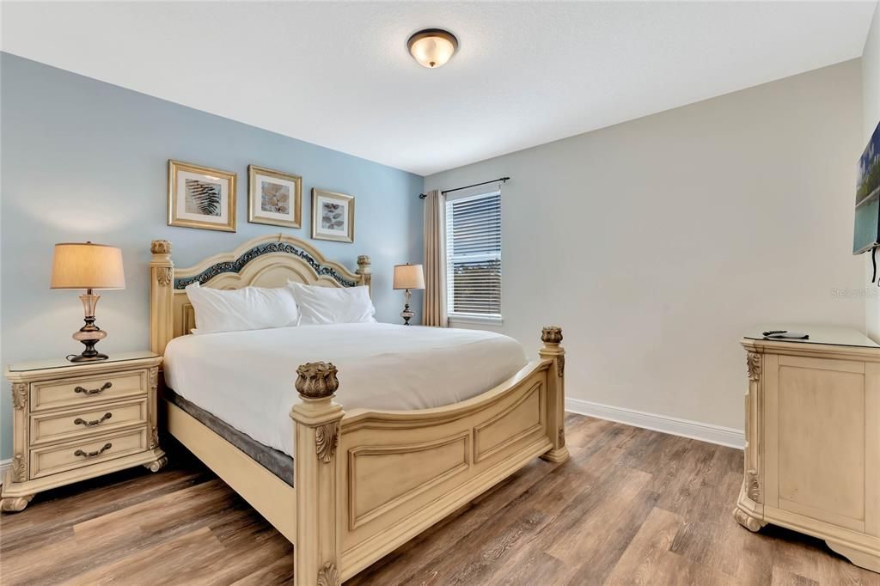
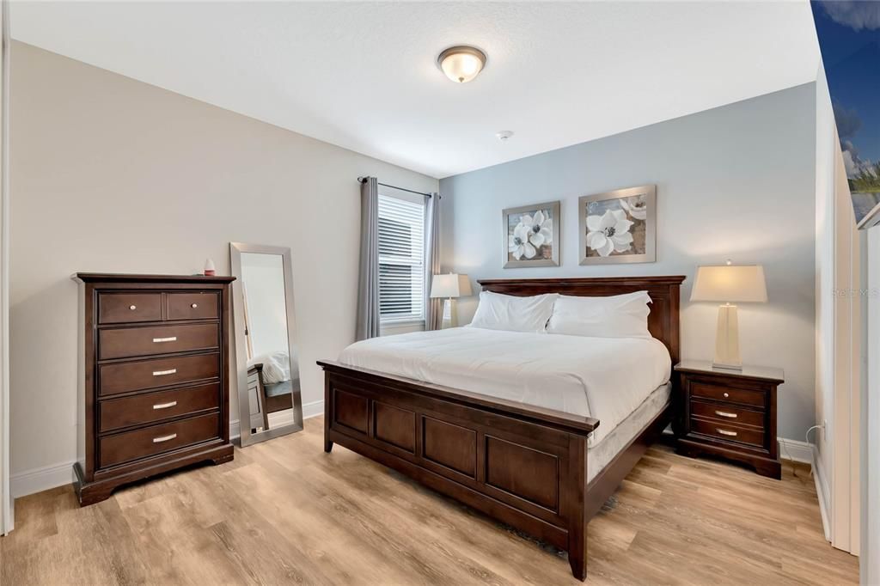
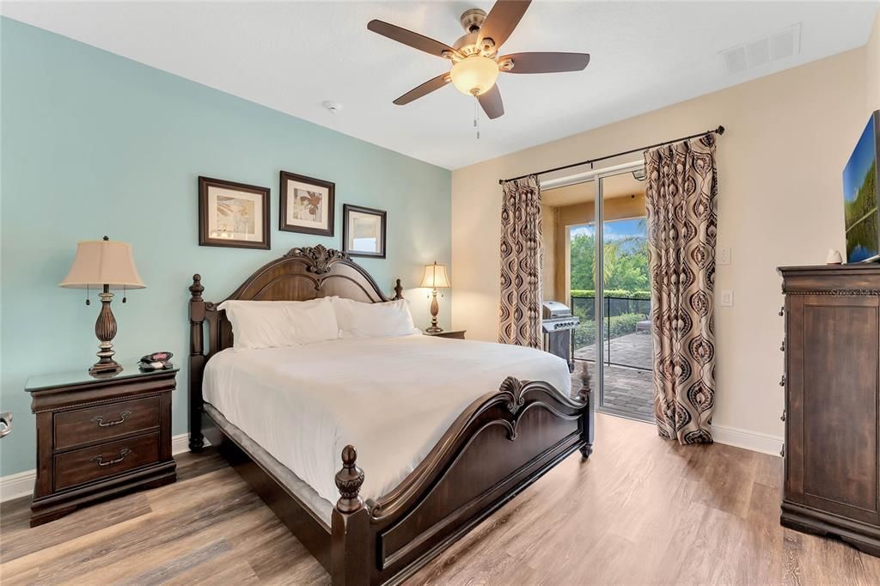
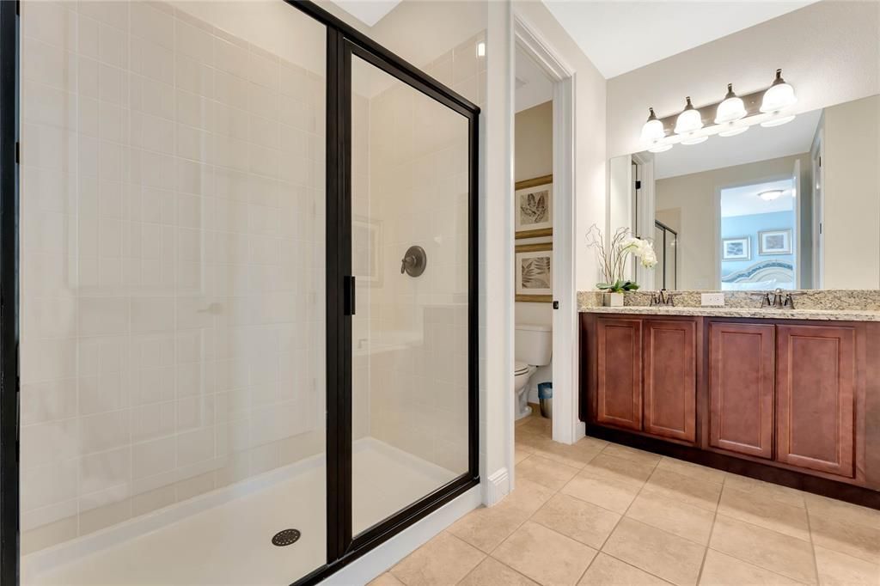
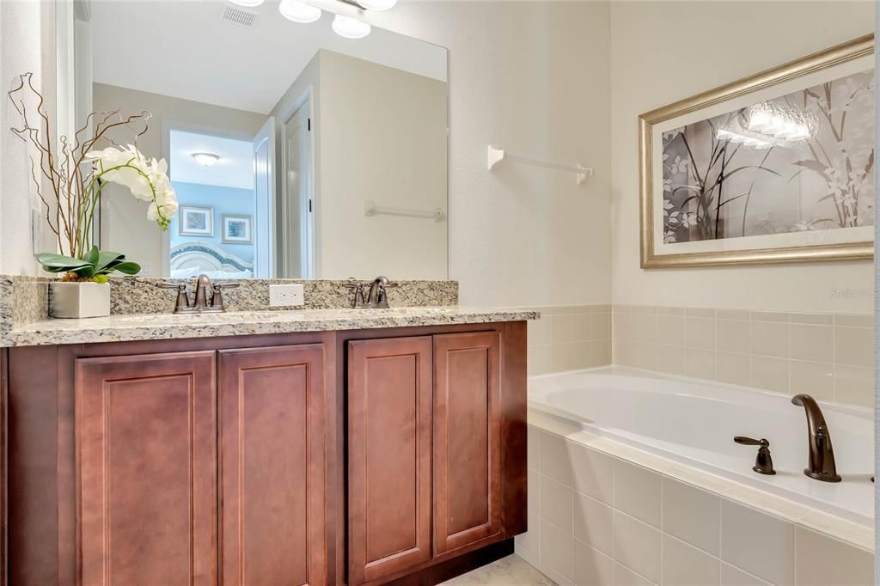
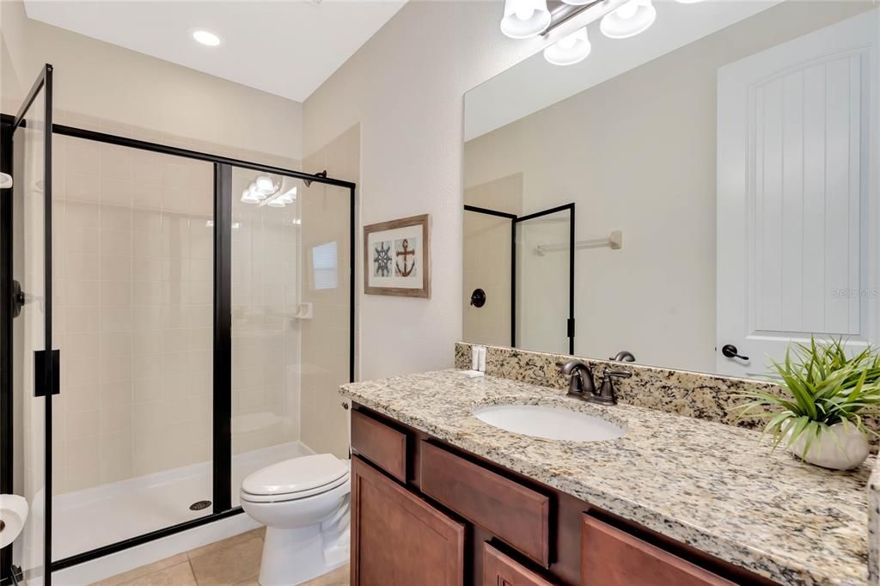
10 bds
10 ba
4,730 sqft

Overview

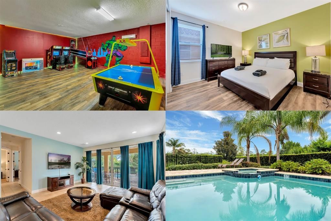
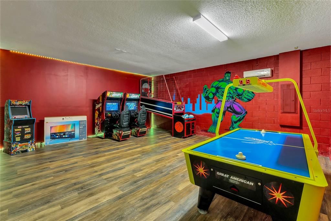
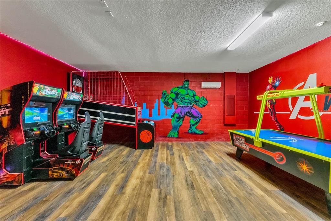
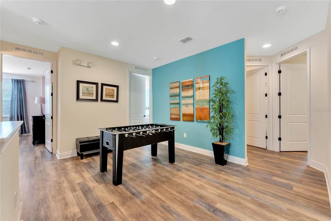
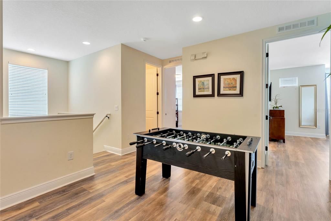
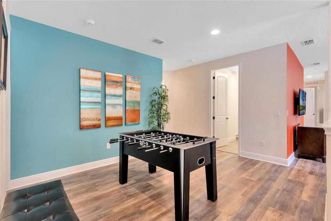
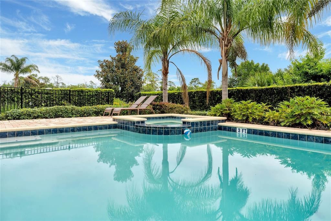
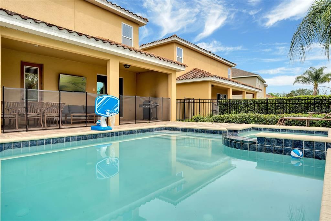
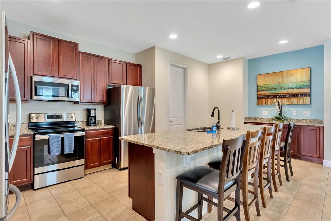
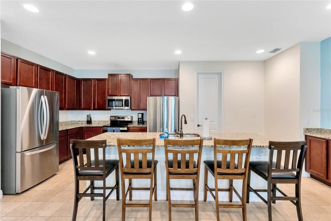
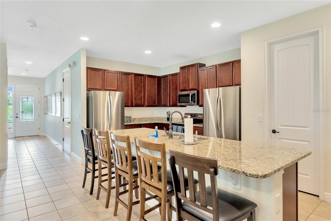
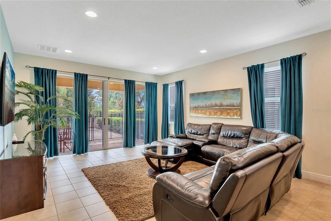
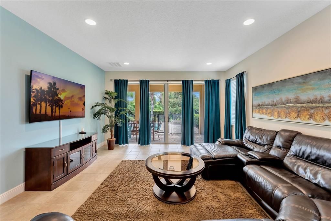
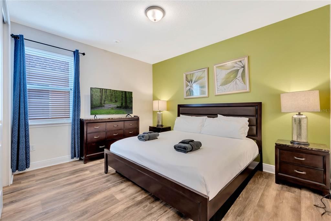
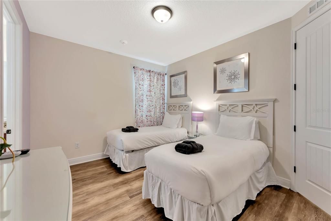
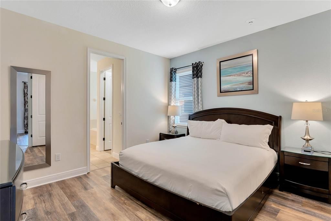
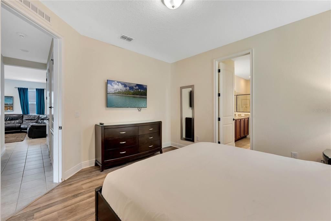
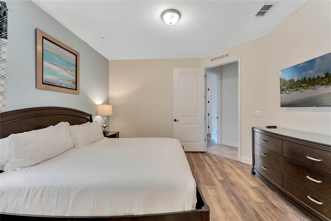
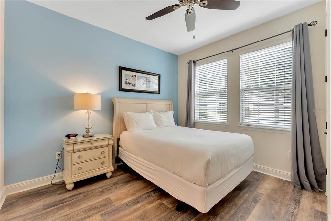
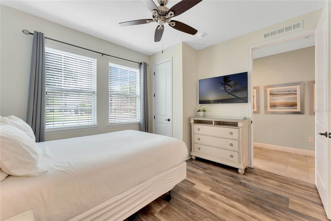
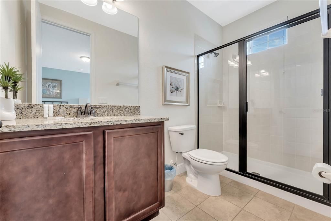
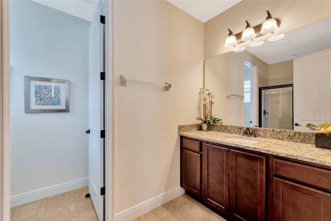
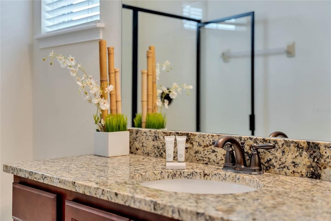
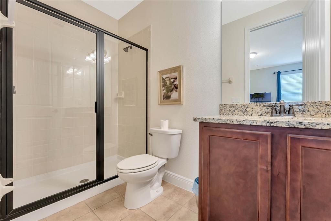
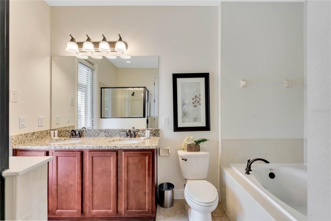
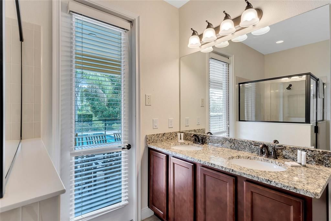
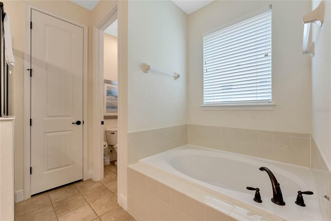
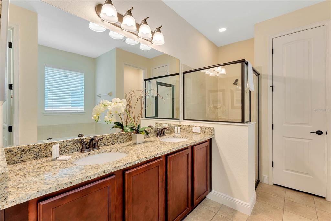
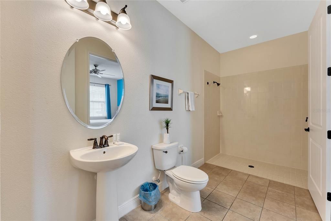
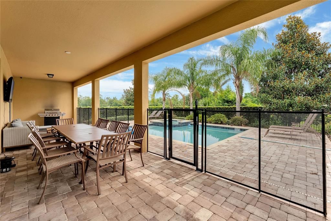
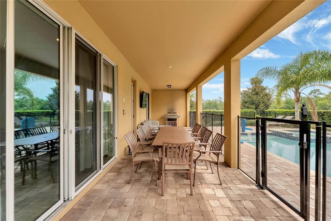
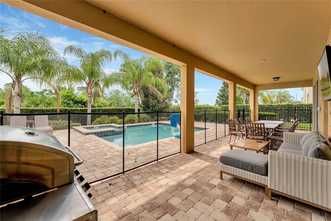
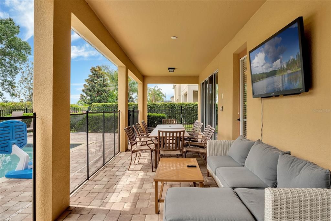
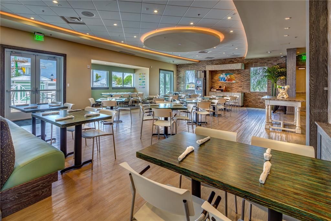
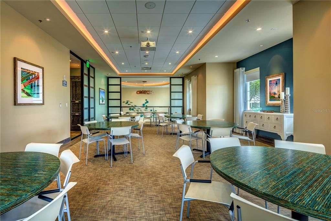
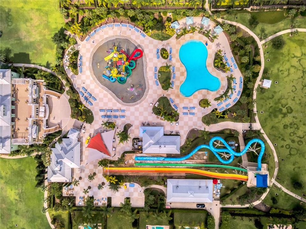
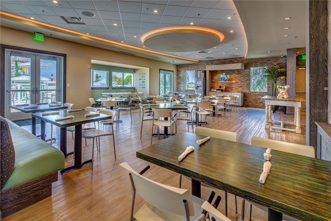
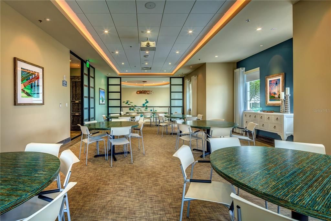
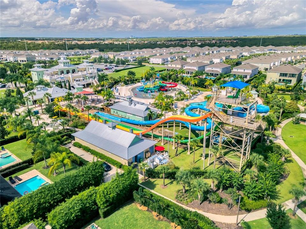
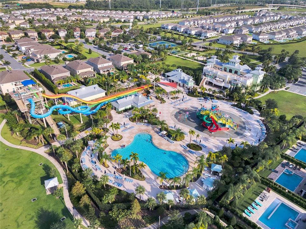
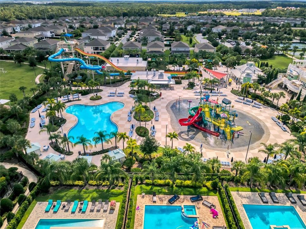
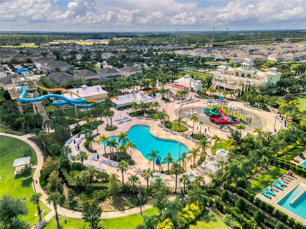
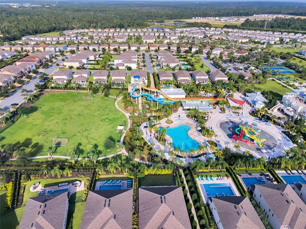
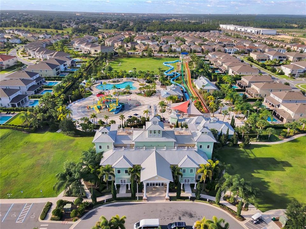
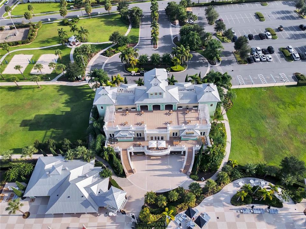
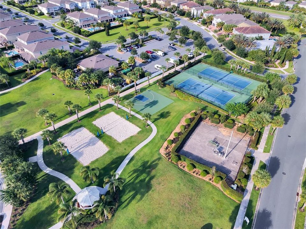
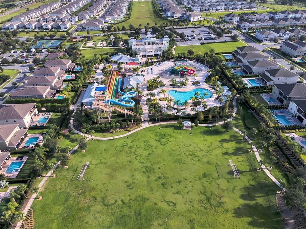
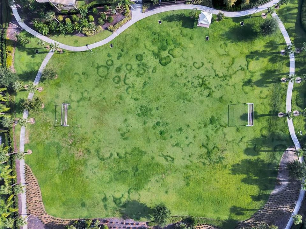
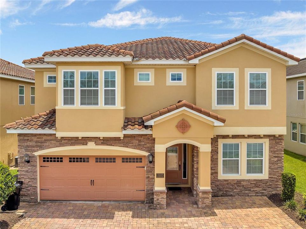
Investor Opportunity in Encore Resort! This turnkey, fully furnished 10-bedroom, 10-bath pool home is purpose-built for maximizing short-term rental potential, accommodating up to 28 guests. Designed with large groups in mind, the spacious open floor plan features high ceilings, upscale finishes, expansive gathering areas, and a well-equipped chef's kitchen with a large island, dual refrigerators, and dual dishwashers. Entertainment amenities include an Avengers-themed game room, upstairs loft, and bonus media room, providing multiple spaces for guests to relax and enjoy. Outside, the private pool and patio create the perfect Florida retreat. Located within the highly sought-after Encore Resort, guests enjoy access to a premier clubhouse, water park, restaurant, full-service spa, fitness center, playgrounds, and basketball, volleyball, and tennis courts. HOA benefits include 24-hour gated security, trash service, and annual exterior house cleaning. The resort concierge assists with park tickets, dining reservations, transportation, and more. Conveniently located near world-famous attractions, shopping, dining, and championship golf courses, this income-producing property offers an exceptional opportunity for investors seeking a high-demand vacation rental in one of Central Florida's premier resort communities. Schedule your private showing today!

Location

Details

Type:
Residential
Parking:
No Data
Year Built:
2016
Lot:
0.16 Acres
Heating:
Central / Natural Gas
Price/sqft:
$185
Cooling:
Central Air
HOA:
$697

Valuation

Our model vs. what's actually selling nearby.
Estimate
$894,450
$758K – $1.1M
Confidence Low
List vs. estimate
$19K below estimate
List $875,000 · -2.2%
Our model says this listing is priced below recent comparable activity. Expect competition.
Price per sq ft
$184
-8.7% vs. city median $202
Based on
16 MLS comparables
Median of recent comparable listings. Sold comps use closing price, active listings use list price.

Highlights

Annual tax
$15,449
2025
HOA
$697/mo
24-Hour Guard, Cable TV, Community Pool
Pool
Child Safety Fence
Garage
2 car garage
Furnished
Furnished
Pets
Allowed
All facts and features
  • Flooring

    • Ceramic Tile

    • Laminate

    Heating

    • Central

    • Natural Gas

    Cooling

    • Central Air

    Appliances

    • Dishwasher

    • Disposal

    • Dryer

    • Electric Water Heater

    • Exhaust Fan

    • Microwave

    • Range

    • Refrigerator

    • Washer

    Other interior features

    • Ceiling Fan(s)

    • High Ceilings

    • Open Floorplan

    • Stone Counters

    • Thermostat

    • Walk-In Closet(s)

    • Window Treatments

    Bedrooms and bathrooms

    • Bedrooms: 10

    • Full bathrooms: 10

  • Property

    • Levels: Two

    • Pool Private: Yes

    • Exterior Features: Irrigation System / Lighting / Sliding Doors

    Lot

    • Lot: 0.16 Acres

    Other Property Information

    • Parcel Number: 232527492500010540

    • Zoning: RES

  • Type and style

    • Property Type: Residential

    • Property Sub Type: Single Family Residence

  • Utility

    • BB/HS Internet Available

    • Cable Available

    • Electricity Available

    • Electricity Connected

    • Natural Gas Available

    • Natural Gas Connected

    • Public

    • Sewer Available

    • Sewer Connected

    • Street Lights

    • Water Available

    • Water Connected

  • Other financial information

    • HOA: $697

    • HOA Frequency: Monthly

    • Annual tax amount: $15,449

  • Source details

    • MLS ID: O6418018

    Other facts

    • Construction Materials: Brick / Stucco / Wood Frame

    • Foundation Details: Slab

    • Laundry Features: Laundry Room

    • Lot Features: Sidewalk

    • Patio And Porch Features: Covered / Patio

    • Pool Features: Child Safety Fence / Gunite / Heated / In Ground

    • Direction Faces: West

    • Garage Spaces: 2

    • Attached Garage: Yes

    • Garage: Yes

    • Living Area: 4730

    • Water Source: Public

    • Subdivision Name: REUNION WEST PH 1 EAST

Private inquiry
Talk to the advisor on this listing.
Floor plans, HOA docs, off-market comparables, scheduling a private showing — one message, direct to the local specialist.

More like this

New
For Sale
$640,000
House
6 bds · 5 ba · 2,921 sqft
REUNION WEST PH 2B WEST, KISSIMMEE
7685 FAIRFAX DRIVE
New
For Sale
$980,000
House
5 bds · 5 ba · 3,203 sqft
REUNION WEST VILLAGE 3A, KISSIMMEE
824 DESERT MOUNTAIN COURT
New
For Sale
$855,000
House
4 bds · 3 ba · 1,980 sqft
CELEBRATION SOUTH VILLAGE UNIT 3, CELEBRATION
1010 PERIWINKLE COURT
For Sale
$999,900
House
8 bds · 7 ba · 3,401 sqft
REUNION WEST PH 1 WEST & AMENT CTR RPLT, KISSIMMEE
451 LASSO DRIVE
For Sale
$859,000
House
8 bds · 6 ba · 3,609 sqft
REUNION WEST PH 2 EAST, KISSIMMEE
7454 MARKER AVENUE
For Sale
$619,000
House
6 bds · 6 ba · 3,317 sqft
REUNION WEST PH 1 EAST, KISSIMMEE
200 PENDANT COURT
For Sale
$748,900
House
6 bds · 6 ba · 3,317 sqft
REUNION WEST PH 2B WEST, KISSIMMEE
7708 GRABEN STREET
For Sale
$695,000
Townhouse
2 bds · 2 ba · 1,702 sqft
SPRING PARK TOWNHOMES OF SOUTH VILLAGE, CELEBRATION
1134 CELEBRATION AVENUE

Market around this address

Live counts in the same area.
View all

The multiple listing information is provided by the Stellar MLS from a copyrighted compilation of listings. The compilation of listings and each individual listing are ©2026-present Stellar MLS. All Rights Reserved. The information provided is for consumers' personal, noncommercial use and may not be used for any purpose other than to identify prospective properties consumers may be interested in purchasing. All properties are subject to prior sale or withdrawal. All information provided is deemed reliable but is not guaranteed accurate, and should be independently verified. Listing courtesy of: PALM CIRCLE REALTY