Sell Your Home
Get a free home valuation
Contact
Tell us about your needs
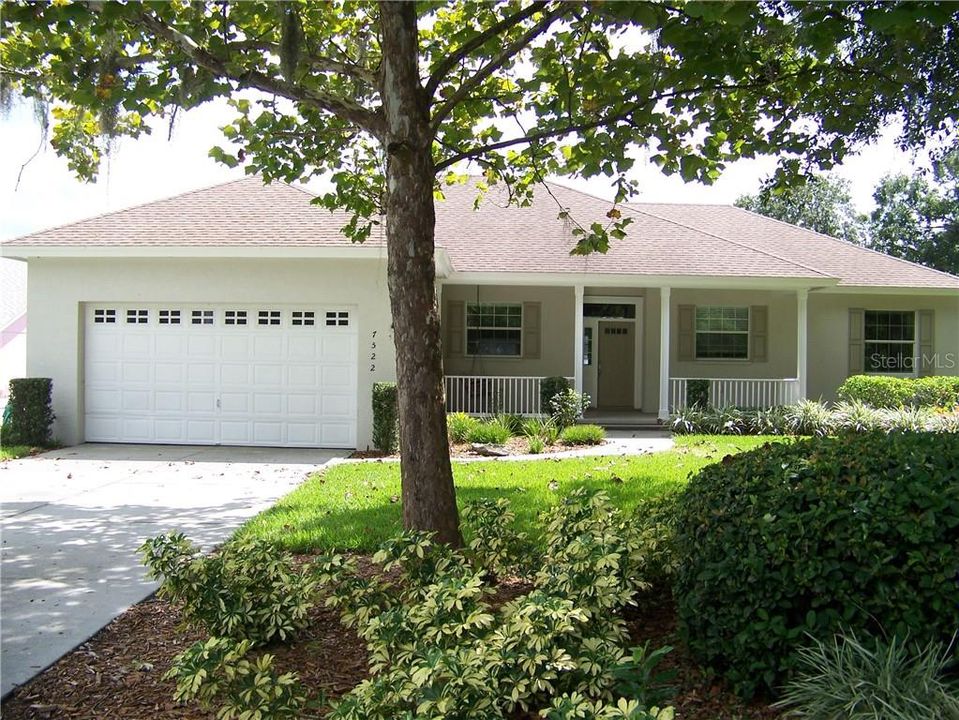
7522 BERKLEY ROAD

House Recently Sold
$340,000

BTC: 4.10876133

ETH: 139.80263158

Sold on: 2020-10-22
6 days
Waterfront
3 bds
2 ba
1,961 sqft

Overview

Custom built home. Beautiful lakefront home with spectacular views. Enjoy the sunrise while sitting on the screen enclosed porch overlooking Lake Agnes. Spacious open floor plan with dining and great room, fully equipped kitchen and inside utility. Split floor plan and bonus den or study. Oversized two car garage plus second one car detached garage for boat storage or lawn equipment.

Location

Details

Type:
Residential
Parking:
Driveway / Garage Door Opener / Guest
Year Built:
2006
Lot:
0.49 Acres
Heating:
Central / Electric
Price/sqft:
$173
Cooling:
Central Air
HOA:
No Data

Valuation

Our model vs. what's actually selling nearby.
Estimate
$364,400
$318K – $447K
Confidence Low
List vs. estimate
$24K below estimate
List $340,000 · -6.7%
Our model says this listing is priced below recent comparable activity. Expect competition.
Price per sq ft
$173
-38.2% vs. city median $280
Based on
8 MLS comparables
Median of recent comparable listings. Sold comps use closing price, active listings use list price.

Highlights

Annual tax
$4,993
2019
Waterfront
Lake Front
Garage
2 car garage
All facts and features
  • Flooring

    • Carpet

    • Hardwood

    Heating

    • Central

    • Electric

    Cooling

    • Central Air

    Appliances

    • Dishwasher

    • Disposal

    • Dryer

    • Electric Water Heater

    • Microwave

    • Range

    • Refrigerator

    • Washer

    Other interior features

    • Cathedral Ceiling(s)

    • Ceiling Fan(s)

    • High Ceilings

    • Living Room/Dining Room Combo

    • Primary Bedroom Main Floor

    • Open Floorplan

    • Split Bedroom

    Bedrooms and bathrooms

    • Bedrooms: 3

    • Full bathrooms: 2

  • Parking

    • Driveway

    • Garage Door Opener

    • Guest

    Property

    • Levels: One

    • Exterior Features: Irrigation System

    Lot

    • Lot: 0.49 Acres

    Other Property Information

    • Parcel Number: 252632000000023060

    • Zoning: R-3

  • Type and style

    • Property Type: Residential

    • Property Sub Type: Single Family Residence

  • Utility

    • Cable Available

    • Electricity Connected

    • Sewer Connected

    • Water Connected

  • Other financial information

    • Annual tax amount: $4,993

  • Source details

    • MLS ID: P4912519

    Other facts

    • Construction Materials: Block / Stucco

    • Foundation Details: Slab

    • Laundry Features: Inside

    • Window Features: Blinds

    • Direction Faces: West

    • Waterfront: Yes

    • Garage Spaces: 2

    • Attached Garage: Yes

    • Garage: Yes

    • Living Area: 1961

    • Water Source: Public

    • Lot Size Dimensions: 100 x 200

    • Subdivision Name: NONE

Private inquiry
Talk to the advisor on this listing.
Floor plans, HOA docs, off-market comparables, scheduling a private showing — one message, direct to the local specialist.

More like this

Recently Sold
$285,000
4 bds · 2 ba · 1,944 sqft
NONE, POLK CITY
10043 QUINN ROAD
Recently Sold
$309,990
House
3 bds · 2 ba · 1,605 sqft
LANDINGS AT MOUNT OLIVE PHASE 1, POLK CITY
5807 KALAMATA DRIVE
Recently Sold
$329,990
House
4 bds · 2 ba · 1,826 sqft
LANDINGS AT MT. OLIVE 40' /121, POLK CITY
5843 KALAMATA DRIVE
Recently Sold
$309,990
House
3 bds · 2 ba · 1,605 sqft
LANDINGS AT MOUNT OLIVE, POLK CITY
5847 KALAMATA DRIVE
Recently Sold
$349,990
House
4 bds · 2 ba · 1,914 sqft
LANDINGS/MOUNT OLIVE PH 1, POLK CITY
5579 BELDI DRIVE
Recently Sold
$230,000
2 bds · 2 ba · 1,248 sqft
MOUNT OLIVE SHORES PH 05, POLK CITY
5130 ISLAND VIEW CIRCLE N
Recently Sold
$255,000
2 bds · 2 ba · 1,296 sqft
MOUNT OLIVE SHORES PH 05, POLK CITY
5242 ISLAND VIEW CIRCLE S
Recently Sold
$329,990
House
3 bds · 2 ba · 1,826 sqft
LANDINGS AT MOUNT OLIVE PHASE 1, POLK CITY
5898 KALAMATA DRIVE

Market around this address

Live counts in the same area.
View all

The multiple listing information is provided by the Stellar MLS from a copyrighted compilation of listings. The compilation of listings and each individual listing are ©2026-present Stellar MLS. All Rights Reserved. The information provided is for consumers' personal, noncommercial use and may not be used for any purpose other than to identify prospective properties consumers may be interested in purchasing. All properties are subject to prior sale or withdrawal. All information provided is deemed reliable but is not guaranteed accurate, and should be independently verified. Listing courtesy of: CENTURY 21 MYERS REALTY HAINES CITY