
Sell Your Home
Get a free home valuation
Contact
Tell us about your needs
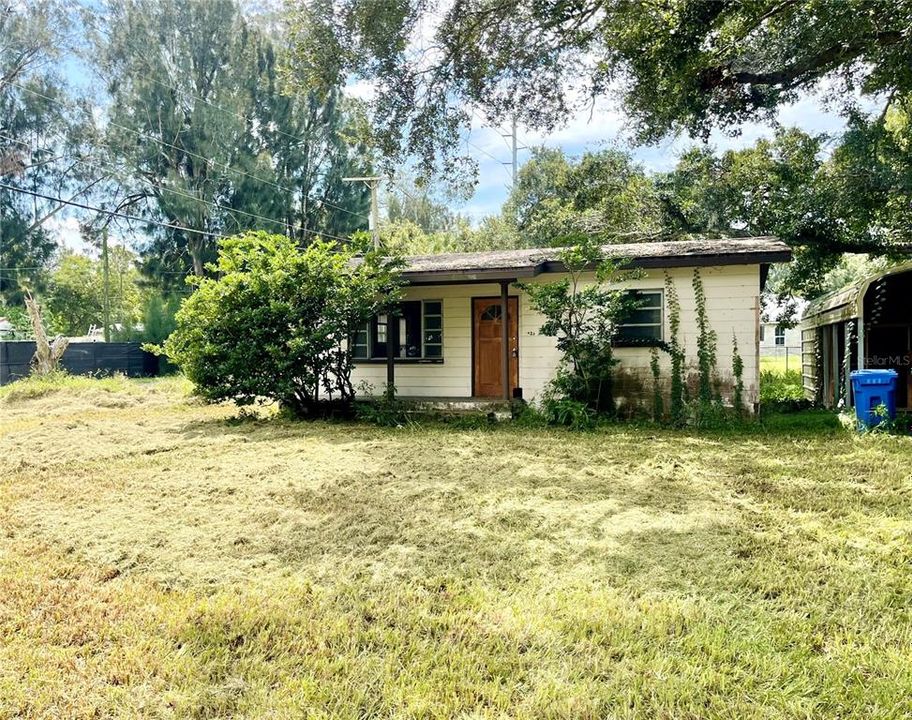
7523 NUNDY AVENUE

House Recently Sold
$120,000

BTC: 1.47492625

ETH: 49.34210526

Sold on: 2024-10-04
1 days
2 bds
1 ba
688 sqft

Overview

*Cash Only** Charming Tiny House Fixer Upper – Ready for Your Creative Touch! Looking for a cozy home with tons of potential? This house is the perfect fixer-upper for someone ready to bring their vision to life! 2 bedrooms, 1 bath, 688 sq foot home on .19 of an acre corner lot. Ready for its new owner to give it a face lift. Whether you’re looking for a cozy home, an Airbnb opportunity, or a creative project, this house has unlimited potential. With a bit of love and care, it could become your perfect little retreat!

Location

Details

Type:
Residential
Parking:
No Data
Year Built:
1960
Lot:
0.19 Acres
Heating:
None
Price/sqft:
$174
Cooling:
None
HOA:
No Data

Valuation

Our model vs. what's actually selling nearby.
Estimate
$229,900
$125K – $284K
Confidence Low
List vs. estimate
$109K below estimate
List $120,000 · -47.8%
Our model says this listing is priced below recent comparable activity. Expect competition.
Price per sq ft
$174
-5.8% vs. city median $185
Based on
7 MLS comparables
Median of recent comparable listings. Sold comps use closing price, active listings use list price.

Highlights

Annual tax
$1,634
2023
All facts and features
  • Flooring

    • Carpet

    • Laminate

    • Linoleum

    Heating

    • None

    Cooling

    • None

    Appliances

    • None

    Other interior features

    • High Ceilings

    Bedrooms and bathrooms

    • Bedrooms: 2

    • Full bathrooms: 1

  • Property

    • Levels: One

    • Exterior Features: Other

    Lot

    • Lot: 0.19 Acres

    Other Property Information

    • Parcel Number: U2630191RR00000000045.F

    • Zoning: RSC-6

  • Type and style

    • Property Type: Residential

    • Property Sub Type: Single Family Residence

  • Utility

    • Electricity Available

  • Other financial information

    • Annual tax amount: $1,634

  • Source details

    • MLS ID: TB8303732

    Other facts

    • Construction Materials: Block

    • Foundation Details: Slab

    • Laundry Features: None

    • Direction Faces: North

    • Living Area: 688

    • Water Source: Public

    • Lot Size Dimensions: 70 x 120

    • Subdivision Name: FLORIDA GARDEN LANDS REV M

Private inquiry
Talk to the advisor on this listing.
Floor plans, HOA docs, off-market comparables, scheduling a private showing — one message, direct to the local specialist.

More like this

Recently Sold
$140,500
House
2 bds · 2 ba · 1,344 sqft
FLORIDA GARDEN LANDS REV M, GIBSONTON
10401 GLORIA ST
Recently Sold
$125,000
2 bds · 2 ba · 672 sqft
GIBSONTON ON THE BAY 3RD ADD, GIBSONTON
10011 MASSACHUSETTS STREET
New
Recently Sold
$129,000
3 bds · 2 ba · 1,134 sqft
LAKE FANTASIA PLATTED SUB, RIVERVIEW
9428 STAR GAZER LANE
New
Recently Sold
$82,500
2 bds · 1 ba · 672 sqft
GIBSONTON ON THE BAY 3RD ADD, GIBSONTON
9914 MASSACHUSETTS STREET
New
Recently Sold
$99,000
House
4 bds · 1 ba · 1,044 sqft
GIBSONTON ON THE BAY 5TH ADD, GIBSONTON
9916 ETHEL STREET
New
Recently Sold
$172,500
House
2 bds · 2 ba · 1,956 sqft
SUBDIVISION OF THE E 2804 FT O, RIVERVIEW
8815 S HICKORY LANE
New
Recently Sold
$105,000
3 bds · 2 ba · 1,248 sqft
BRUSSELS BOY PHASES I AND II, RIVERVIEW
10418 GOSHAWK DRIVE
New
Recently Sold
$105,000
3 bds · 2 ba · 1,724 sqft
ALPINE SUB, GIBSONTON
10106 S ALMA STREET

Market around this address

Live counts in the same area.
View all

The multiple listing information is provided by the Stellar MLS from a copyrighted compilation of listings. The compilation of listings and each individual listing are ©2026-present Stellar MLS. All Rights Reserved. The information provided is for consumers' personal, noncommercial use and may not be used for any purpose other than to identify prospective properties consumers may be interested in purchasing. All properties are subject to prior sale or withdrawal. All information provided is deemed reliable but is not guaranteed accurate, and should be independently verified. Listing courtesy of: BREWER REALTY