
Sell Your Home
Get a free home valuation
Contact
Tell us about your needs
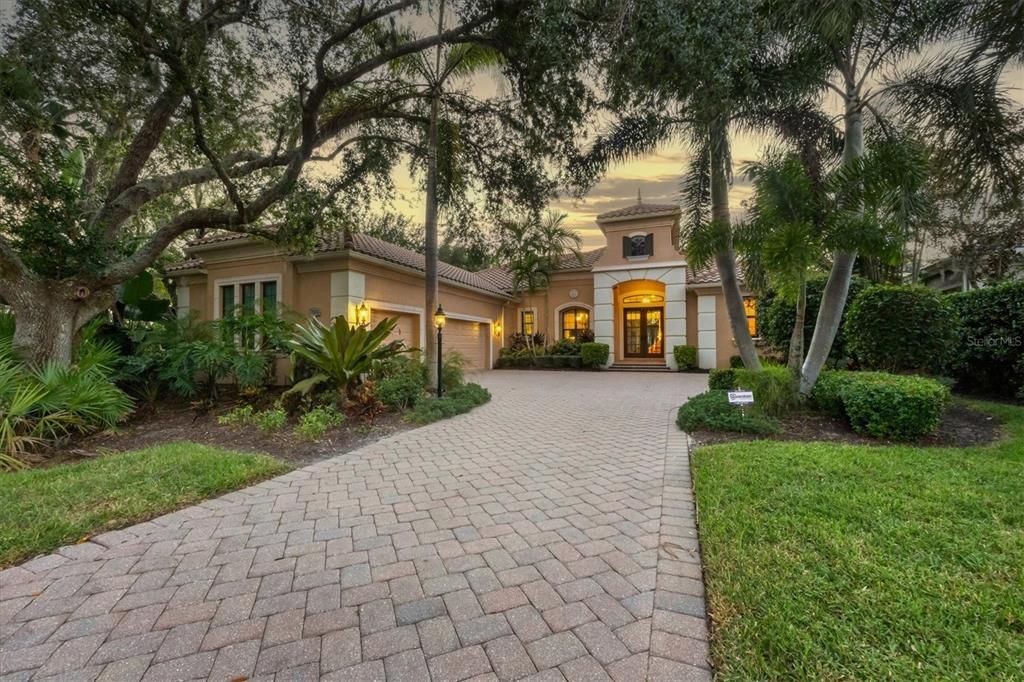
7532 GREYSTONE STREET

House Recently Sold
$1,700,000

BTC: 21.99223803

ETH: 694.16088199

Sold on: 2024-05-30
New
4 bds
4 ba
3,885 sqft

Overview

Located in the gated Lakewood Ranch Country Club community, this residence boasts stunning views of the lake and golf course. Architectural details, from ceiling treatments to wood flooring and designer lighting, greet you upon entry. The family room seamlessly connects to the open kitchen and outdoor living space, featuring covered areas with a stone wall gas fireplace, an outdoor kitchen, a pool with spa, and lush landscaping. The kitchen showcases exquisite wood cabinetry, high-end appliances, and a breakfast bar. The private owner’s retreat offers abundant natural light, a walk-in closet, a garden tub, dual sinks, and a walk-in shower. Upstairs, a bonus room includes a fourth bedroom with an ensuite bath. Additional features include a private den/office, formal living and dining rooms, two guest suites, an oversized garage and an inside utility room. Recent upgrades include new A/C units, a 2021 pool heater, and a 2021 pool pump. Situated in a golf course community with optional memberships, this residence promises a luxurious lifestyle. It stands out as a testament to opulence, offering an extraordinary way of life in a beautiful setting. Embrace the epitome of refined living in this exquisite home where sophistication meets comfort in every carefully curated detail.

Location

Details

Type:
Residential
Parking:
No Data
Year Built:
2013
Lot:
0.31 Acres
Heating:
Natural Gas
Price/sqft:
$462
Cooling:
Central Air
HOA:
$320

Valuation

Our model vs. what's actually selling nearby.
Estimate
$1,425,000
$831K – $2.5M
Confidence Low
List vs. estimate
$370K above estimate
List $1,795,000 · +26.0%
Our model says this listing is priced above recent comparable activity. Room to negotiate.
Price per sq ft
$462
+58.2% vs. city median $292
Based on
23 MLS comparables
Median of recent comparable listings. Sold comps use closing price, active listings use list price.

Highlights

Annual tax
$17,038
2022
HOA
$320/qtr
Cable TV, Internet, Maintenance Grounds
Pool
Heated
Garage
3 car garage
Pets
Allowed
All facts and features
  • Flooring

    • Carpet

    • Porcelain Tile

    • Hardwood

    Heating

    • Natural Gas

    Cooling

    • Central Air

    Appliances

    • Dishwasher

    • Disposal

    • Dryer

    • Gas Water Heater

    • Microwave

    • Refrigerator

    • Washer

    Other interior features

    • Ceiling Fan(s)

    • Crown Molding

    • Eating Space In Kitchen

    • Kitchen/Family Room Combo

    • Living Room/Dining Room Combo

    • Open Floorplan

    • Solid Surface Counters

    • Solid Wood Cabinets

    • Split Bedroom

    • Stone Counters

    • Thermostat

    • Tray Ceiling(s)

    • Walk-In Closet(s)

    • Window Treatments

    Bedrooms and bathrooms

    • Bedrooms: 4

    • Full bathrooms: 4

  • Property

    • Levels: Two

    • Pool Private: Yes

    • Exterior Features: Hurricane Shutters / Irrigation System / Outdoor Kitchen / Rain Gutters / Sidewalk / Sliding Doors / Sprinkler Metered

    Lot

    • Lot: 0.31 Acres

    Other Property Information

    • Parcel Number: 588541009

    • Zoning: RES

  • Type and style

    • Property Type: Residential

    • Property Sub Type: Single Family Residence

  • Utility

    • BB/HS Internet Available

    • Cable Available

    • Cable Connected

    • Electricity Available

    • Electricity Connected

    • Fiber Optics

    • Natural Gas Available

    • Natural Gas Connected

    • Phone Available

    • Sewer Available

    • Sewer Connected

    • Sprinkler Meter

    • Sprinkler Recycled

    • Sprinkler Well

    • Underground Utilities

    • Water Available

    • Water Connected

  • Other financial information

    • HOA: $320

    • HOA Frequency: Quarterly

    • Annual tax amount: $17,038

  • Source details

    • MLS ID: A4609036

    Other facts

    • Construction Materials: Block

    • Foundation Details: Slab

    • Laundry Features: Inside / Laundry Room

    • Lot Features: Conservation Area / Near Golf Course / On Golf Course / Oversized Lot / Sidewalk

    • Patio And Porch Features: Covered / Enclosed / Rear Porch / Screened

    • Pool Features: Heated

    • Window Features: Drapes / Shutters

    • Direction Faces: East

    • Other Structures: Outdoor Kitchen

    • Architectural Style: Custom

    • Garage Spaces: 3

    • Attached Garage: Yes

    • Garage: Yes

    • Living Area: 3885

    • Water Source: Public

    • Subdivision Name: LAKEWOOD RANCH COUNTRY CLUB VILLAGE EE 2A-2E

Private inquiry
Talk to the advisor on this listing.
Floor plans, HOA docs, off-market comparables, scheduling a private showing — one message, direct to the local specialist.

More like this

Recently Sold
$1,911,715
House
4 bds · 4 ba · 3,054 sqft
WILD BLUE, SARASOTA
8360 SEA GLASS COURT
Recently Sold
$1,921,515
House
4 bds · 4 ba · 3,754 sqft
WILD BLUE, SARASOTA
Recently Sold
$1,729,985
House
4 bds · 4 ba · 3,754 sqft
WILD BLUE, SARASOTA
1221 BLUE SHELL LOOP
Recently Sold
$2,184,450
House
4 bds · 4 ba · 3,054 sqft
WILD BLUE AT WATERSIDE, SARASOTA
1159 BLUE SHELL LOOP
Recently Sold
$1,425,993
House
3 bds · 2 ba · 3,203 sqft
SHOREVIEW AT LAKEWOOD RANCH WATERSIDE, SARASOTA
Recently Sold
$2,284,999
House
4 bds · 4 ba · 4,208 sqft
LAKEWOOD RANCH COUNTRY CLUB VILLAGE MM, LAKEWOOD RANCH
6914 LACANTERA CIRCLE
Recently Sold
$1,352,721
House
4 bds · 3 ba · 3,078 sqft
SHOREVIEW AT LAKEWOOD RANCH WATERSIDE, SARASOTA
1410 SAILVIEW PLACE
Recently Sold
$1,462,320
House
4 bds · 3 ba · 3,033 sqft
WILD BLUE AT WATERSIDE PHASE 1, SARASOTA
8332 SEA GLASS COURT

Market around this address

Live counts in the same area.
View all

The multiple listing information is provided by the Stellar MLS from a copyrighted compilation of listings. The compilation of listings and each individual listing are ©2026-present Stellar MLS. All Rights Reserved. The information provided is for consumers' personal, noncommercial use and may not be used for any purpose other than to identify prospective properties consumers may be interested in purchasing. All properties are subject to prior sale or withdrawal. All information provided is deemed reliable but is not guaranteed accurate, and should be independently verified. Listing courtesy of: PREMIER SOTHEBYS INTL REALTY