Sell Your Home
Get a free home valuation
Contact
Tell us about your needs

7535 REFLECTIONS LAKE DRIVE

House Active With Contract
$999,999

BTC: 15.34211415

ETH: 525.58497666

-$100K (2026/06/30)
38 days
5 bds
5 ba
3,890 sqft

Overview

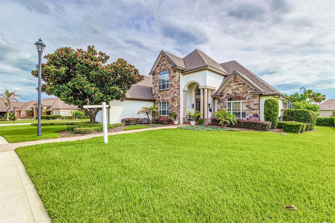
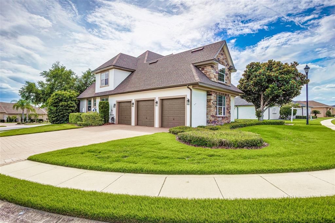
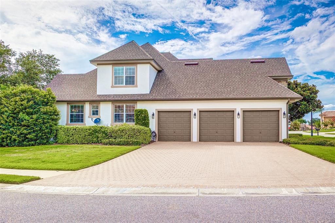
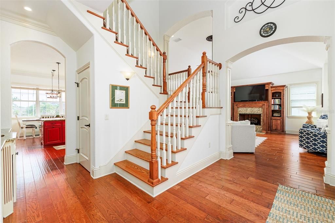
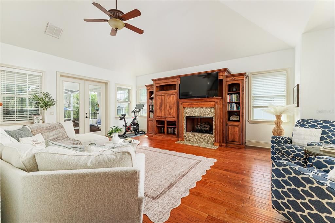
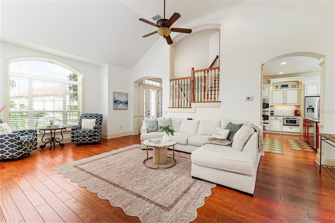
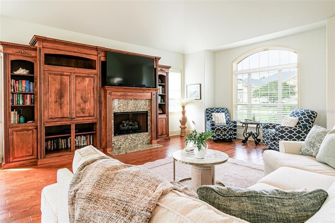
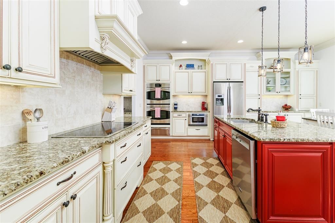
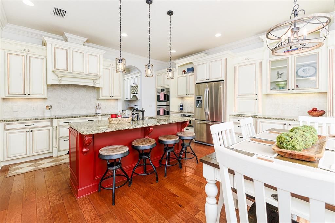
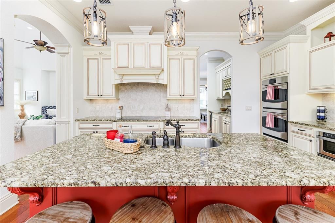
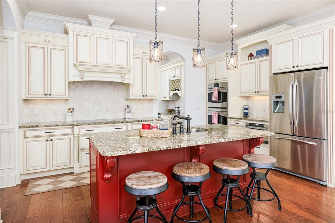
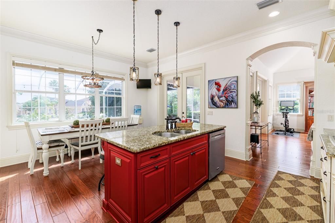
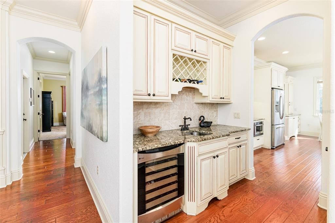
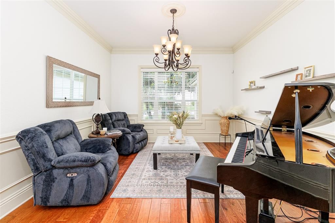
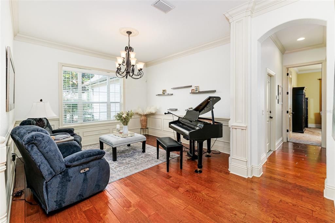
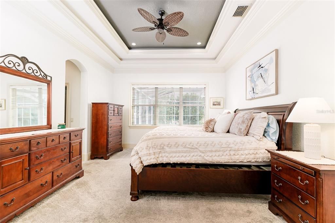
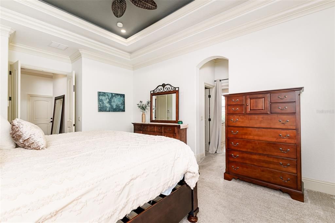
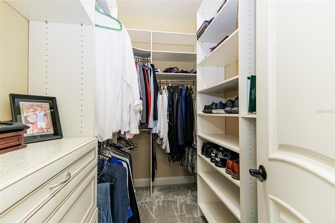
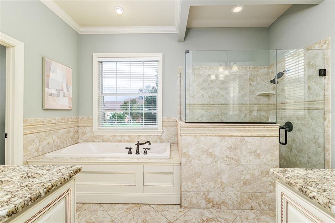
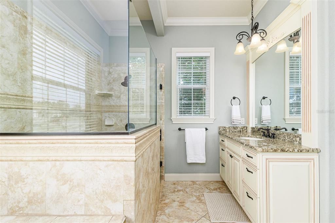
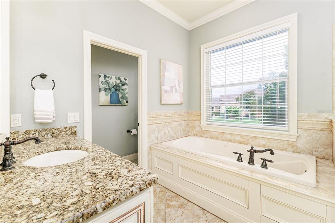
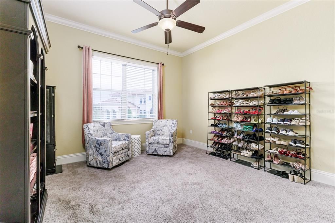
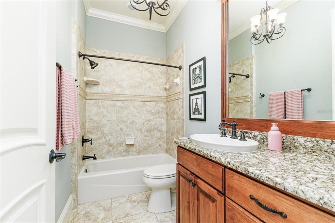
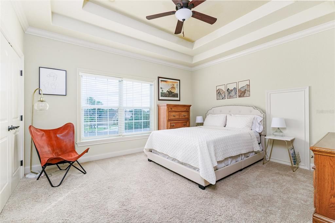
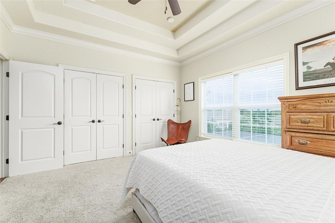
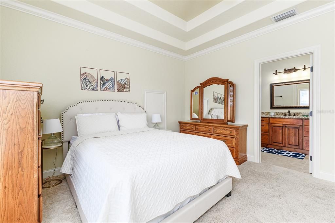
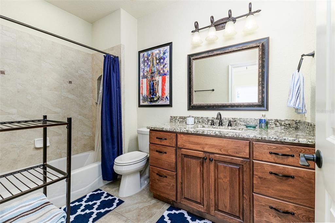
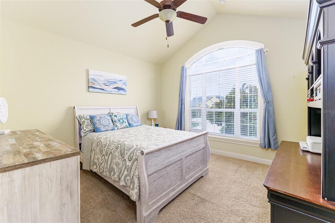
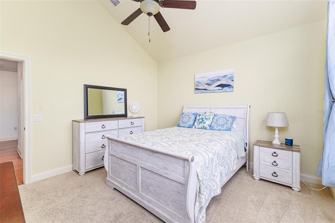
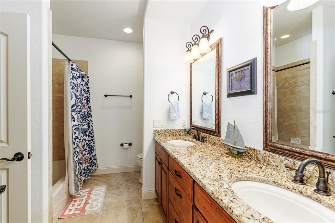
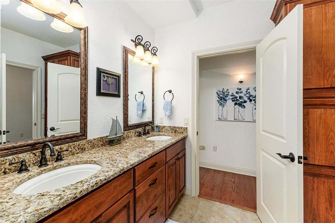
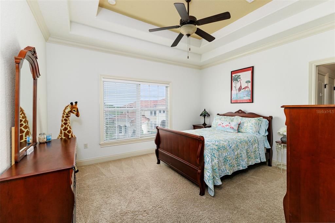
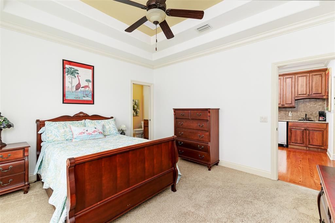
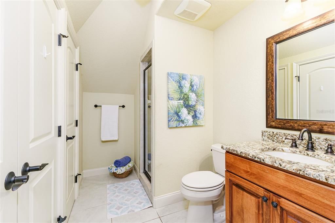
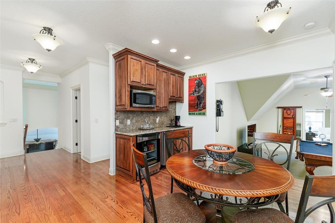
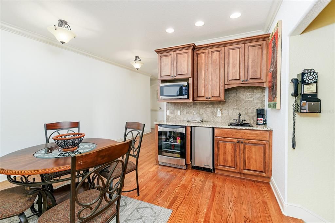
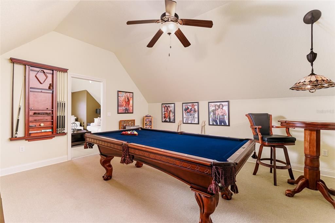
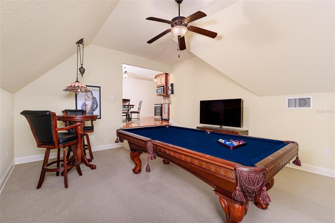
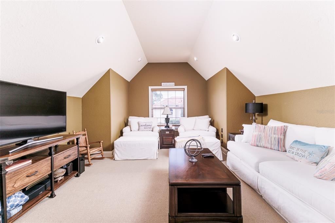
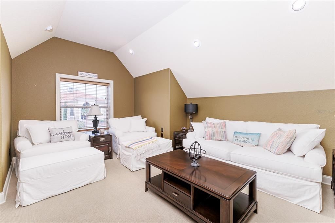
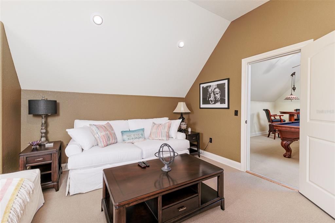
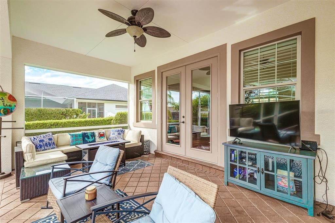
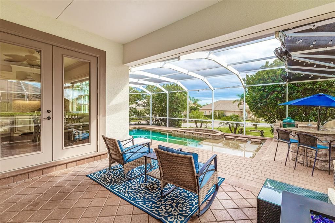
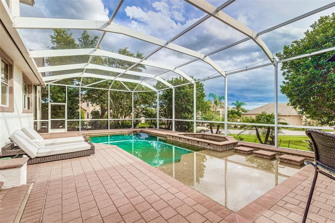
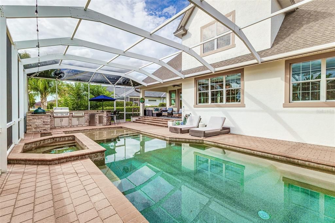
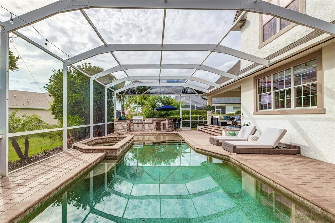
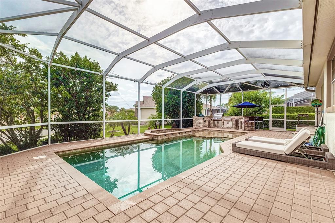
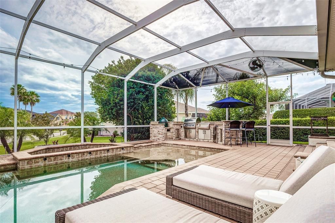
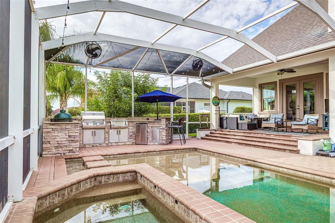
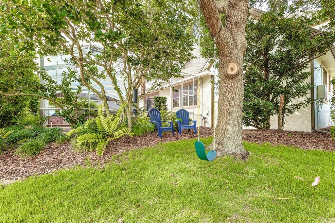
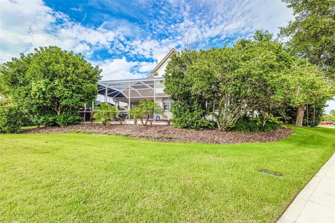
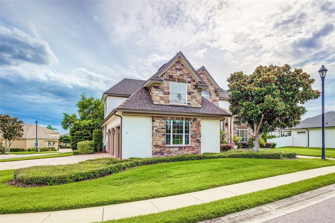
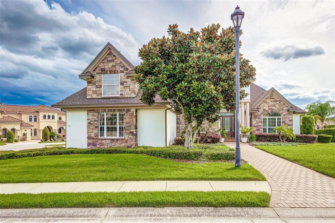
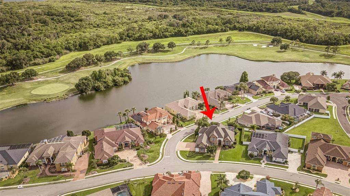
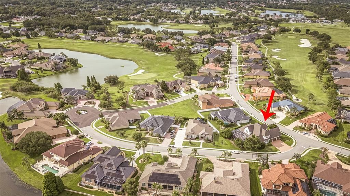
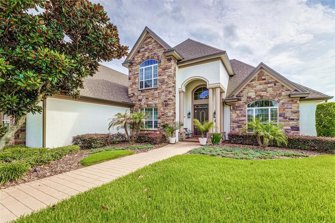
Welcome to 7535 Reflections Lake Drive — a custom-built Parade of Homes award winner nestled within Eaglebrooke Golf & Country Club, one of South Lakeland’s most sought-after gated communities. Championship golf, clubhouse dining, tennis, a resort-style pool, and a vibrant social calendar make Eaglebrooke a lifestyle destination in itself. Set on a .32-acre corner lot with a three-car garage, this 5-bedroom, 5-bath residence commands attention with refined architectural presence, extensive millwork, and elegant finishes throughout. Every bedroom features an en-suite bath — ideal for multi-generational living or hosting extended guests. Multiple living areas, two wet bars, and a private upstairs retreat with a movie room, game room, snack bar, and ice machine make entertaining effortless at any scale. The chef’s kitchen is appointed with pull-out drawers, spice racks, double oven, warming drawer, microwave drawer, and an oversized walk-in pantry. Main living spaces open fully to the lanai and a resort-style backyard featuring a custom gunite saltwater pool and spa with tanning ledge, water features, and programmable pool system-complemented by a fully equipped outdoor kitchen with a Big Green Egg, Fire Magic built-in grill, refrigerator, sink, ice chest, granite countertops, and bar seating. Recent upgrades include a new roof (2025), fresh interior and exterior paint, new Culligan water softening system, updated landscaping, stained and sealed pavers, 2024 UV light HVAC system, and generator inlet hookups on both floors, generators and cables included. A rare opportunity to own a truly exceptional home in one of Lakeland’s premier gated golf communities. Schedule your showing today!

Location

Details

Type:
Residential
Parking:
No Data
Year Built:
2009
Lot:
0.32 Acres
Heating:
Central
Price/sqft:
$257
Cooling:
Central Air
HOA:
$135

Valuation

Our model vs. what's actually selling nearby.
Estimate
$999,900
$691K – $1.1M
Confidence Low
List vs. estimate
At estimate
List $999,999 · +0.0%
List is in line with recent comparable activity.
Price per sq ft
$257
+28.3% vs. city median $200
Based on
5 MLS comparables
Median of recent comparable listings. Sold comps use closing price, active listings use list price.

Highlights

Annual tax
$14,383
2025
HOA
$135/yr
24-Hour Guard, Maintenance Grounds, Private Road
Pool
Gunite
Garage
3 car garage
Pets
Allowed
All facts and features
  • Flooring

    • Carpet

    • Tile

    • Hardwood

    Heating

    • Central

    Cooling

    • Central Air

    Appliances

    • Bar Fridge

    • Built-In Oven

    • Cooktop

    • Dishwasher

    • Disposal

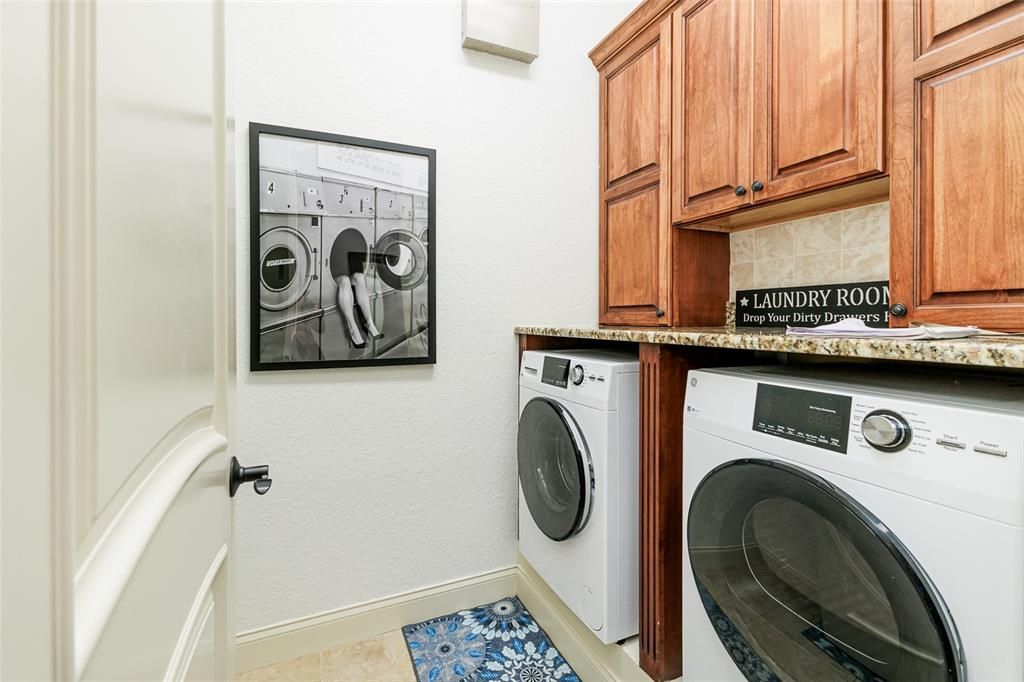
    • Dryer

    • Microwave

    • Range Hood

    • Refrigerator

    • Washer

    • Water Softener

    • Wine Refrigerator

    Other interior features

    • Built-in Features

    • Ceiling Fan(s)

    • Central Vacuum

    • Crown Molding

    • Dry Bar

    • Eating Space In Kitchen

    • High Ceilings

    • Primary Bedroom Main Floor

    • Stone Counters

    • Tray Ceiling(s)

    Bedrooms and bathrooms

    • Bedrooms: 5

    • Full bathrooms: 5

  • Property

    • Levels: Two

    • Pool Private: Yes

    • Exterior Features: French Doors / Irrigation System / Outdoor Grill / Outdoor Kitchen

    Lot

    • Lot: 0.32 Acres

    Other Property Information

    • Parcel Number: 242930290802002410

  • Type and style

    • Property Type: Residential

    • Property Sub Type: Single Family Residence

  • Utility

    • BB/HS Internet Available

  • Other financial information

    • HOA: $135

    • HOA Frequency: Annually

    • Annual tax amount: $14,383

  • Source details

    • MLS ID: L4962555

    Other facts

    • Construction Materials: Block / Stucco

    • Foundation Details: Slab

    • Fireplace Features: Family Room / Wood Burning

    • Laundry Features: Laundry Room

    • Lot Features: Corner Lot

    • Patio And Porch Features: Covered / Enclosed / Patio / Porch / Screened

    • Pool Features: Gunite / Heated / In Ground / Salt Water

    • Direction Faces: East

    • Architectural Style: Custom

    • Fireplace: Yes

    • Garage Spaces: 3

    • Attached Garage: Yes

    • Garage: Yes

    • Living Area: 3890

    • Water Source: Public

    • Subdivision Name: EAGLEBROOKE PH 02

Private inquiry
Talk to the advisor on this listing.
Floor plans, HOA docs, off-market comparables, scheduling a private showing — one message, direct to the local specialist.

More like this

New
Active With Contract
$925,000
House
5 bds · 3 ba · 3,584 sqft
ASHTON OAKS, LAKELAND
925 ASHTON OAKS CIRCLE
New
Active With Contract
$869,900
House
4 bds · 4 ba · 3,383 sqft
HIGHLANDS IN THE WOODS, LAKELAND
6370 HIGHLANDS IN THE WOODS AVENUE
Active With Contract
$1,245,000
House
5 bds · 4 ba · 4,938 sqft
MILLBROOK OAKS, LAKELAND
7375 MILLBROOK OAKS DR
-$11K
Active With Contract
$789,000
House
4 bds · 3 ba · 2,621 sqft
TREYMONT, LAKELAND
6626 RIDGEMONT ROAD
-$20K
Active With Contract
$929,000
House
5 bds · 4 ba · 3,867 sqft
ASHTON OAKS, LAKELAND
839 ASHTON OAKS CIRCLE
Active With Contract
$895,000
Commercial
0 room(s)
MULBERRY
1009 E CANAL STREET

Market around this address

Live counts in the same area.
View all

The multiple listing information is provided by the Stellar MLS from a copyrighted compilation of listings. The compilation of listings and each individual listing are ©2026-present Stellar MLS. All Rights Reserved. The information provided is for consumers' personal, noncommercial use and may not be used for any purpose other than to identify prospective properties consumers may be interested in purchasing. All properties are subject to prior sale or withdrawal. All information provided is deemed reliable but is not guaranteed accurate, and should be independently verified. Listing courtesy of: KELLER WILLIAMS REALTY SMART