Sell Your Home
Get a free home valuation
Contact
Tell us about your needs

7548 Fairway Trail, Boca Raton FL 33487

House For Sale
$1,699,000

BTC: 22.19174504

ETH: 755.11111111

New
5 bds
3 ba
2,983 sqft

Overview

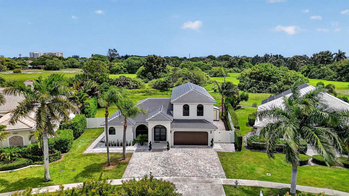
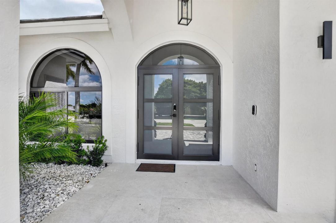
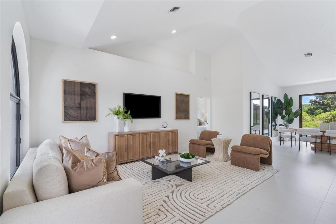
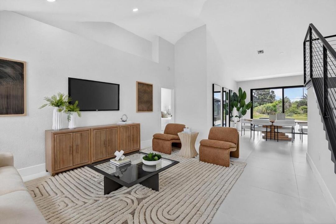
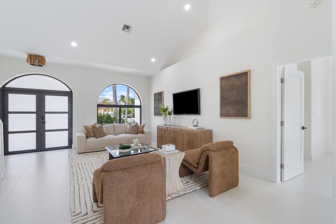
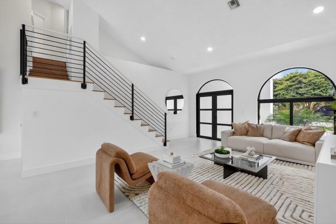
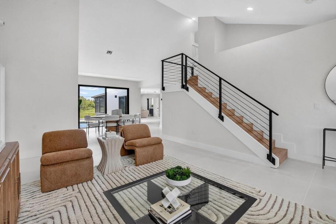
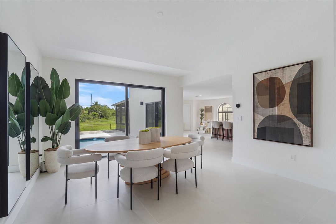
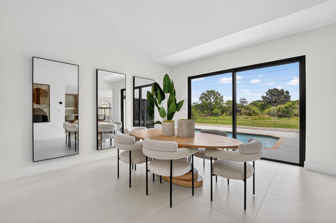
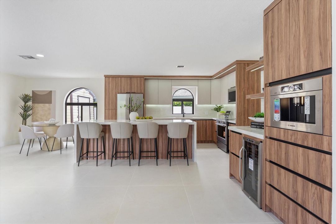
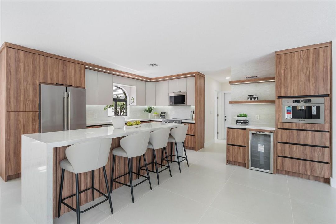
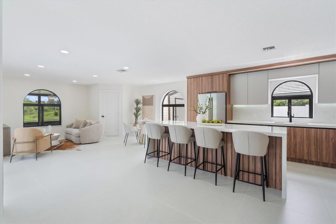
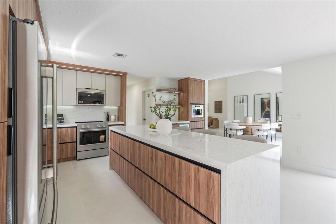
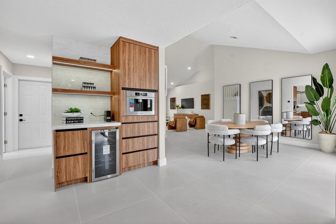
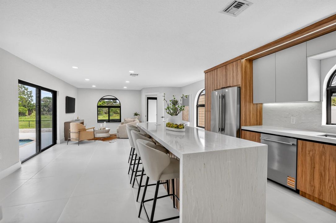
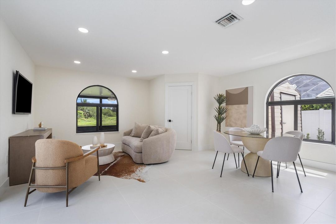
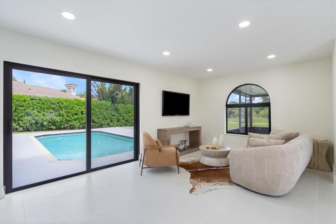
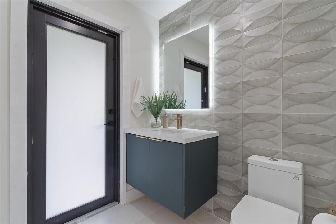
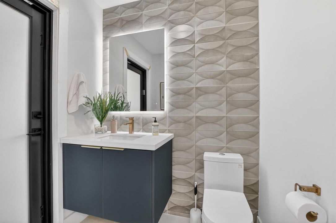
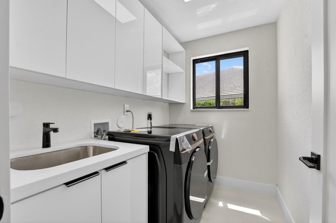
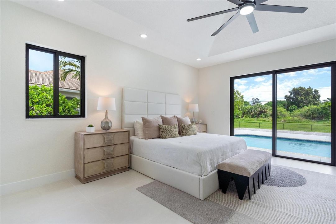
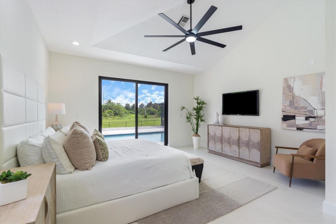
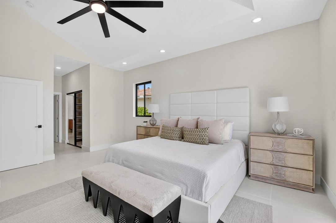
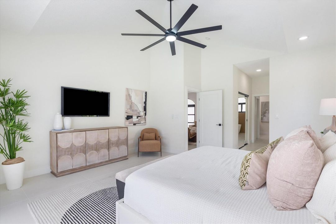
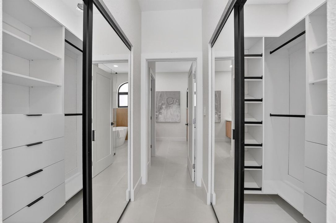
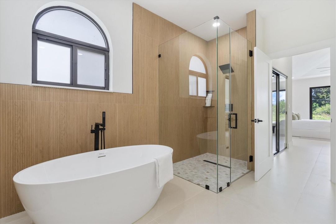
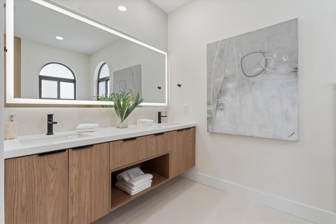
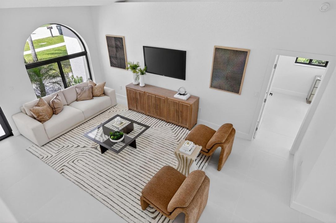
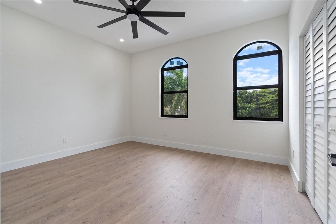
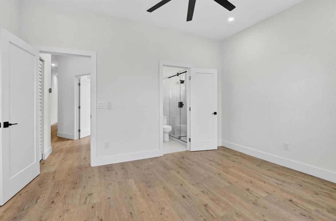
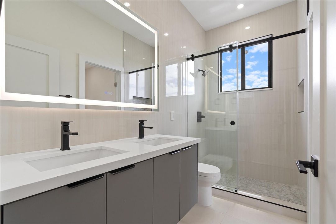
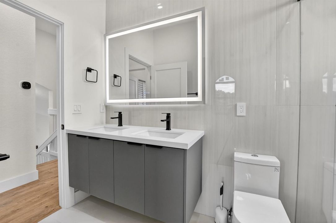
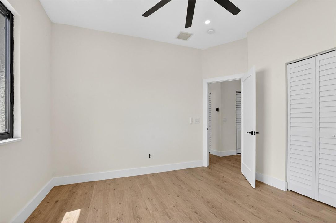
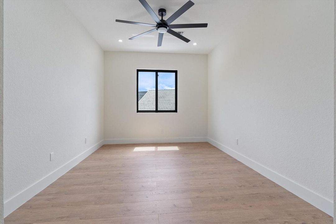
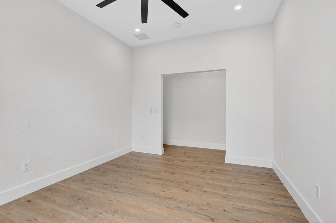
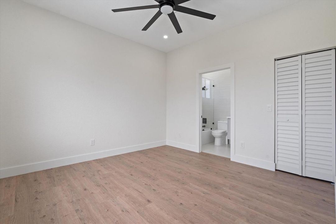
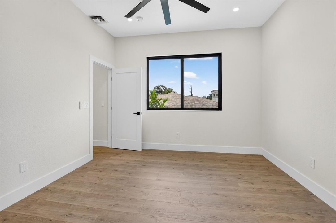
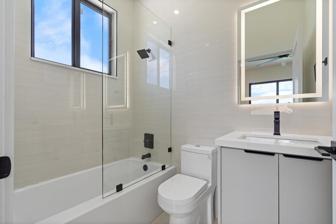
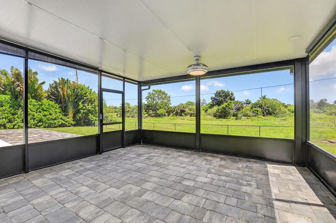
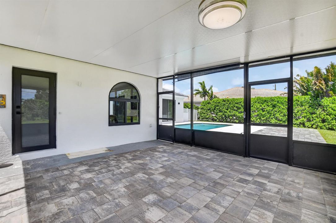
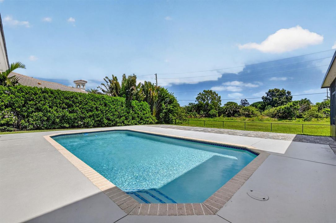
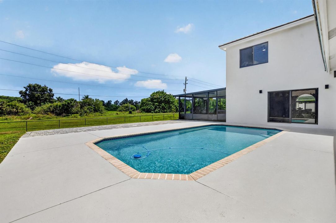
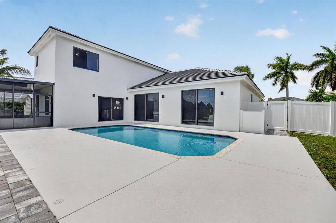
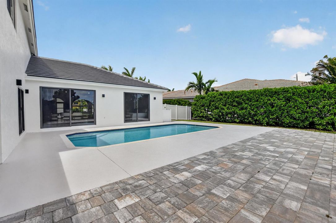
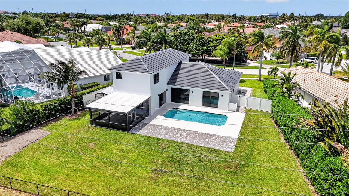
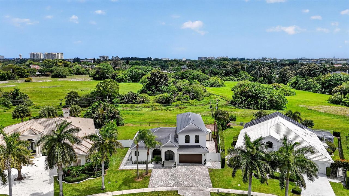
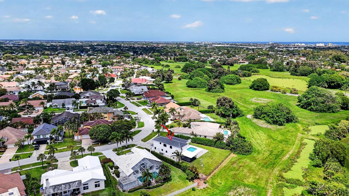
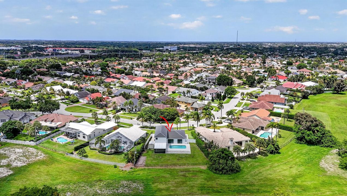
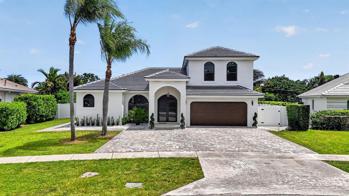
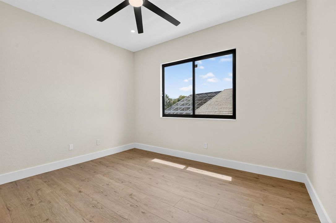
Experience modern luxury in a prime East Boca location, just minutes from I-95, excellent dining, shopping, and A-rated schools. Beautifully renovated, this 4-bed, 3.5-bath pool home with a spacious den features high-end finishes, premium appliances, and 10-foot ceilings throughout, creating a bright and sophisticated atmosphere. The main level offers an inviting living room filled with natural light, an elegant dining area, and a spacious family room, perfect for both everyday living and entertaining. At the heart of the home, the gourmet kitchen features stainless steel KitchenAid appliances, an impressive 10-foot waterfall island, and a built-in bar with a Bosch coffee machine. The first-floor primary suite provides a private retreat, complete with a spa-inspired bathroom and custom-built closets. Upstairs, three additional bedrooms, two full bathrooms, and a generously sized den offer plenty of space and privacy for family and guests. Thoughtfully updated throughout, this two-story residence features impact-resistant windows and doors, a brand-new roof, new A/C system, and new water heater. Step outside to enjoy a beautiful pool, covered patio ideal for year-round outdoor living, and lush, low-maintenance landscaping. Combining contemporary elegance, exceptional comfort, and a prime East Boca location, this move-in-ready home offers the best of South Florida living.

Location

Details

Type:
Residential
Parking:
2 Or More Spaces / Driveway / Parking Garage
Year Built:
1998
Lot:
0.31 Acres
Heating:
Central
Price/sqft:
$570
Cooling:
Ceiling Fan(s) / Central Air
HOA:
No Data

Valuation

Our model vs. what's actually selling nearby.
Estimate
$1,384,500
$1.1M – $1.7M
Confidence Low
List vs. estimate
$314K above estimate
List $1,699,000 · +22.7%
Our model says this listing is priced above recent comparable activity. Room to negotiate.
Price per sq ft
$569
+1.4% vs. city median $561
Based on
6 MLS comparables
+ 19 public-records sales within 0.5 mi
Median actual sale: $770K
Median of recent comparable listings. Sold comps use closing price, active listings use list price.

Highlights

Annual tax
$16,480
2026
Pool
Private
View
Golf Course, Pool
Garage
2 car garage
Pets
Allowed
All facts and features
  • Flooring

    • Concrete

    • Tile

    • Wood

    Heating

    • Central

    Cooling

    • Ceiling Fan(s)

    • Central Air

    Appliances

    • Electric Water Heater

    • Dishwasher

    • Disposal

    • Dryer

    • Microwave

    • Other Equipment/Appliances

    • Electric Range

    • Refrigerator

    • Self Cleaning Oven

    • Wall Oven

    • Washer

    Other interior features

    • First Floor Entry

    • Bar

    • Built-in Features

    • Closet Cabinetry

    • Cooking Island

    • Entrance Foyer

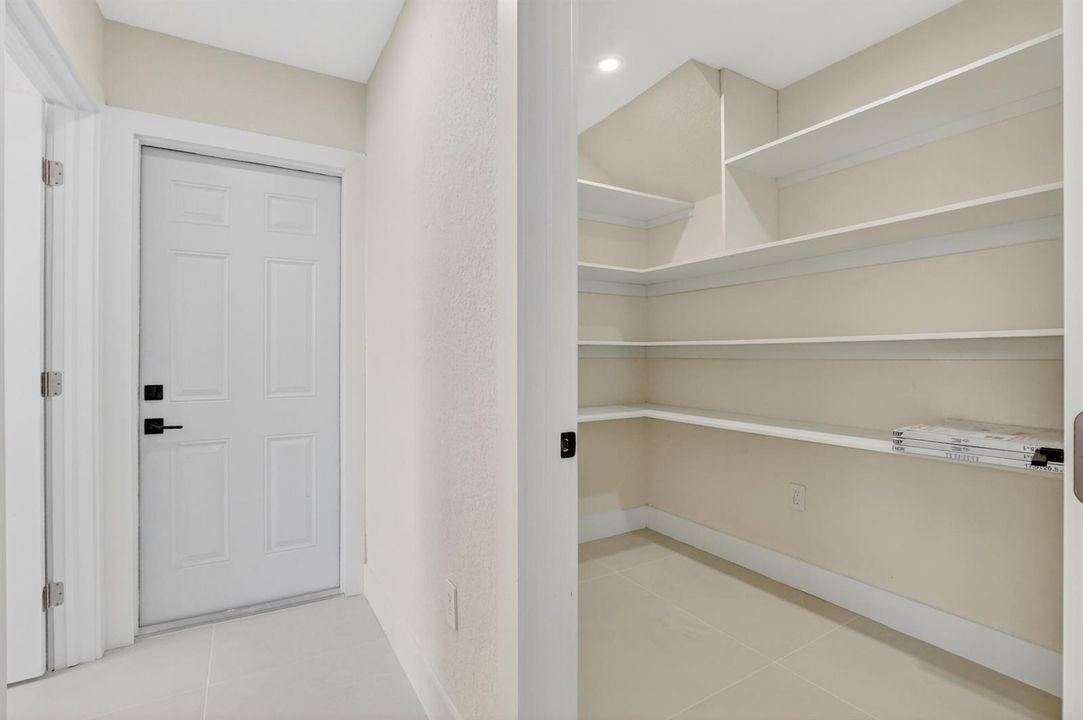
    • Pantry

    • Split Bedroom

    • Vaulted Ceiling(s)

    • Volume Ceilings

    • Walk-In Closet(s)

    • Wet Bar

    • Storage

    Bedrooms and bathrooms

    • Bedrooms: 5

    • Bathrooms: 1

    • Full bathrooms: 3

  • Parking

    • 2 Or More Spaces

    • Driveway

    • Parking Garage

    Property

    • Levels: 2

    • Pool Private: Yes

    Lot

    • Lot: 0.31 Acres

    Other Property Information

    • Parcel Number: 06434632400110440

    • Zoning: R1D (city)

  • Type and style

    • Property Type: Residential

    • Property Sub Type: Single Family Residence

  • Utility

    • Cable Connected

    • Cable Available

    • Electricity Available

    • Sewer Available

    • Water Available

    Green energy

    • Appliances

    • Doors

    • Thermostat

    • Windows

  • Other financial information

    • Annual tax amount: $16,480

  • Source details

    • MLS ID: B26096207

    Other facts

    • Construction Materials: CBS Construction / Stucco

    • Laundry Features: Washer Hookup

    • Lot Features: 1/4 To Less Than 1/2 Acre Lot / Less Than 1 Acre / Fenced

    • Patio And Porch Features: Patio

    • Pool Features: Private

    • Window Features: Complete Impact Glass / Arched Windows / Bay Window(s) / Solar Film/Tinted

    • Direction Faces: West

    • Other Structures: Livable / Extra Building/Shed / Shed(s) / Storage Shed

    • Architectural Style: Two Story / Modern/Contemporary

    • Garage Spaces: 2

    • Attached Garage: Yes

    • Garage: Yes

    • Living Area: 2983

    • Water Source: Public

    • Subdivision Name: HIDDEN VALLEY SEC 4,HIDDEN VALLEY

Private inquiry
Talk to the advisor on this listing.
Floor plans, HOA docs, off-market comparables, scheduling a private showing — one message, direct to the local specialist.

More like this

For Sale
$1,950,000
Townhouse
4 bds · 4 ba · 3,219 sqft
Briskel Pointe, Boca Raton
6828 NE Briskel Pointe Drive, Boca Raton FL 33487
For Sale
$1,745,000
House
3 bds · 4 ba · 2,828 sqft
BAY POINTE OF UNIVERSITY P,Broken Sound, Boca Raton
2123 NW 62nd Drive NW, Boca Raton FL 33496
New
For Sale
$1,300,000
Townhouse
3 bds · 2 ba · 1,845 sqft
Briskel Pointe, Boca Raton
6811 NE Briskel Pointe Drive, Boca Raton FL 33487
New
For Sale
$1,499,800
Condo/Co-op
3 bds · 2 ba · 1,505 sqft
HIGHLAND HOUSE OF PALM BEA,HIGHLAND HOUSE, Highland Beach
4408 S OCEAN BLVD # B, Highland Beach FL 33487
New
For Sale
$1,300,000
Townhouse
3 bds · 2 ba · 3,134 sqft
TRIESTE AT BOCA,TRIESTE, Boca Raton
613 NE FRANCESCA Lane, Boca Raton FL 33487
For Sale
$1,999,995
House
4 bds · 4 ba · 3,200 sqft
BOCAIRE GOLF CLUB 2,Bocaire Country Club, Boca Raton
17152 Cassava Way, Boca Raton FL 33487
For Sale
$1,199,990
Condo/Co-op
2 bds · 2 ba · 880 sqft
CASUARINA AT DELRAY CONDO,CASUARINA AT DELRAY, Delray Beach
1025 Casuarina Road # 4, Delray Beach FL 33483
For Sale
$2,200,000
House
2 bds · 2 ba · 1,176 sqft
LINNS, Delray Beach
320 SE 4th Avenue, Delray Beach FL 33483

Market around this address

Live counts in the same area.
View all

The multiple listing information is provided by the Miami Association of REALTORS® from a copyrighted compilation of listings. The compilation of listings and each individual listing are ©2026-present Miami Association of REALTORS®. All Rights Reserved. The information provided is for consumers' personal, noncommercial use and may not be used for any purpose other than to identify prospective properties consumers may be interested in purchasing. All properties are subject to prior sale or withdrawal. All information provided is deemed reliable but is not guaranteed accurate, and should be independently verified. Listing courtesy of: Urban Agency