Sell Your Home
Get a free home valuation
Contact
Tell us about your needs
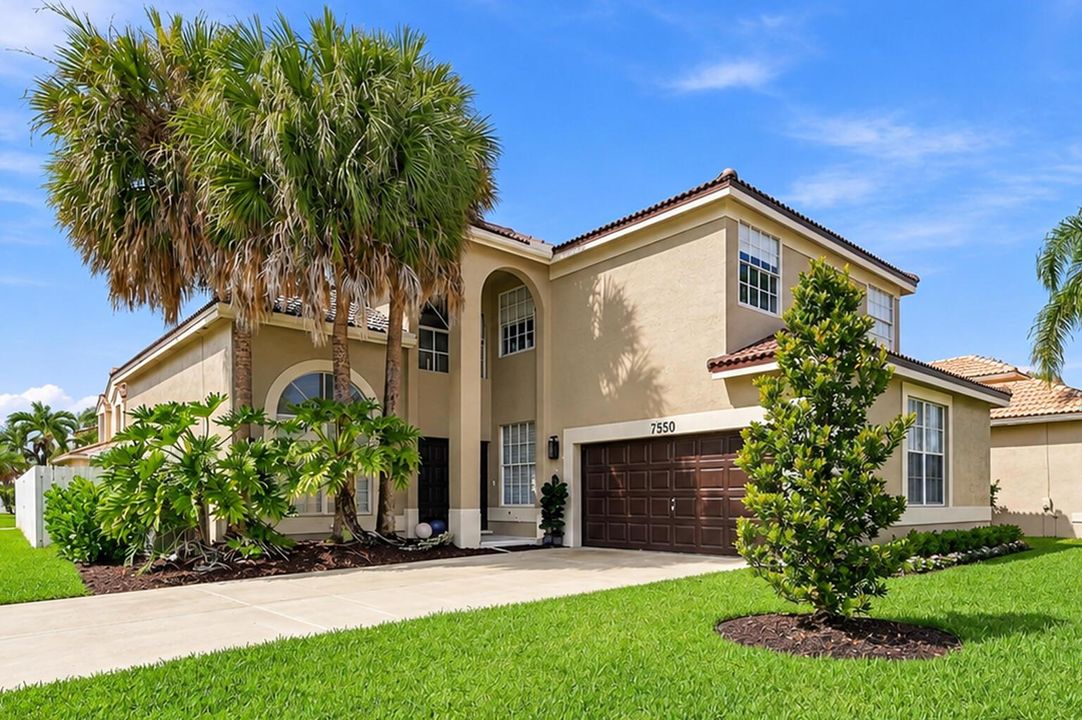
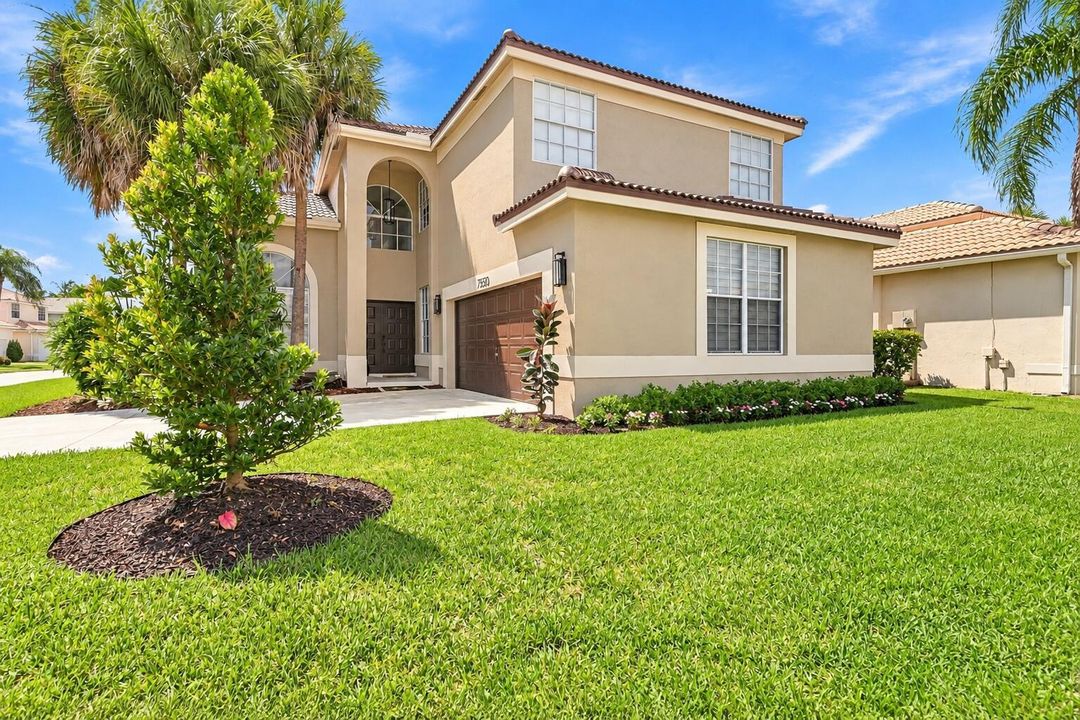
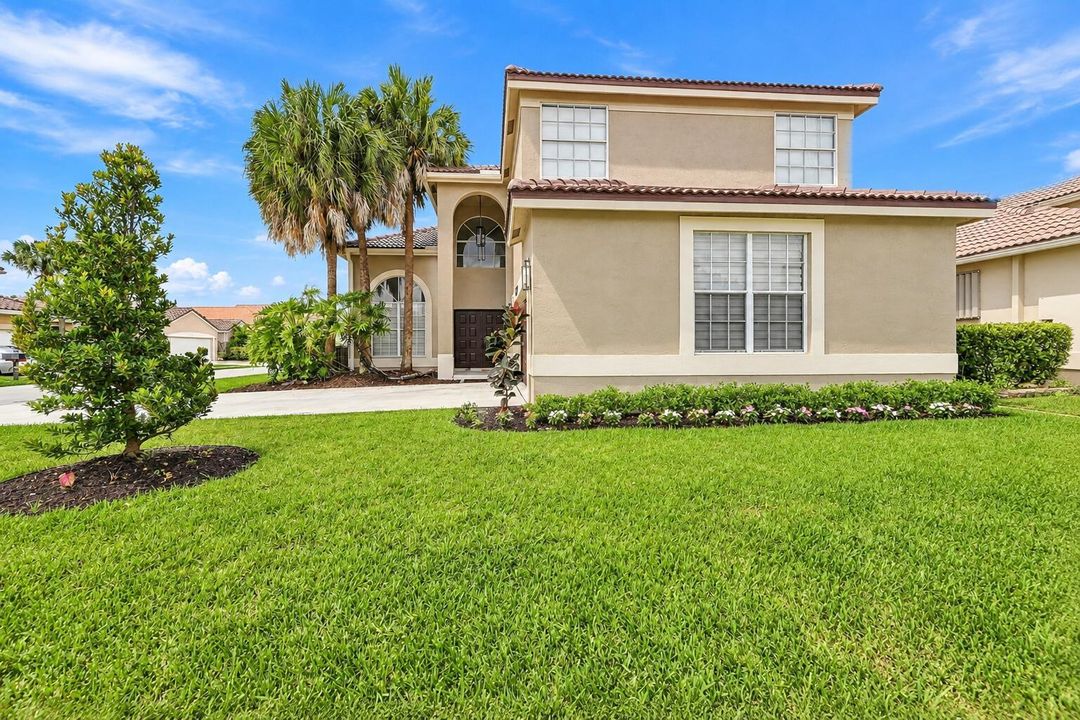
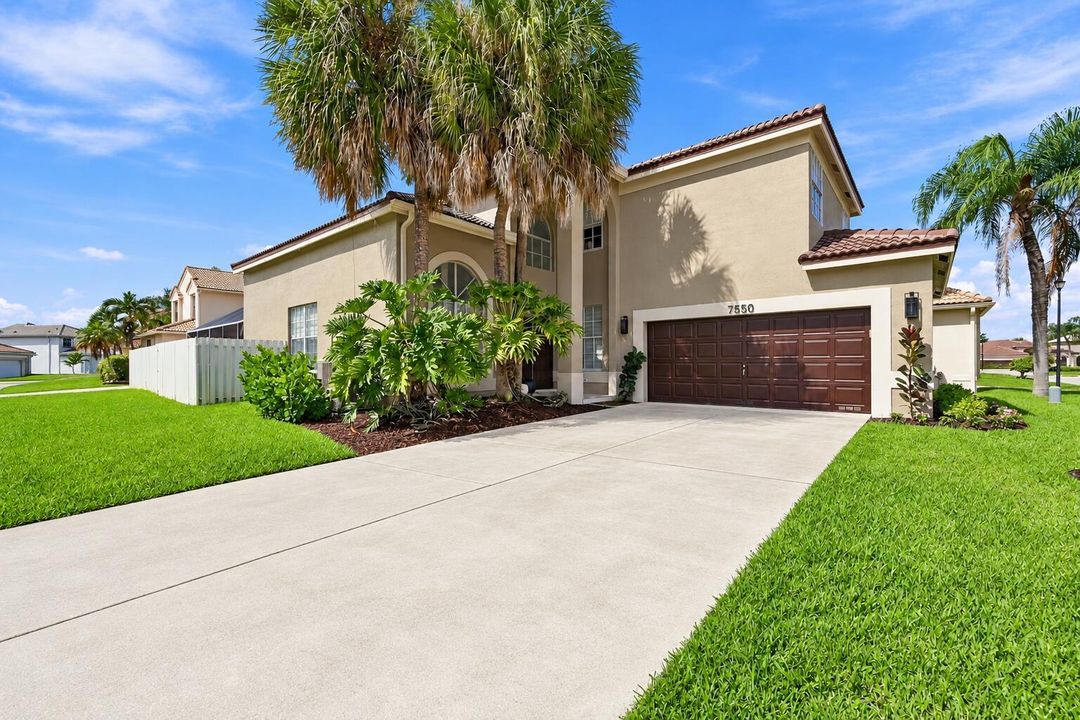
7550 NORMANDE Court, Margate FL 33063

House Active With Contract
$740,000

BTC: 8.91566265

ETH: 304.27631579

7 days
4 bds
3 ba
2,653 sqft

Overview

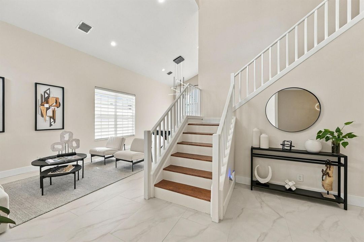
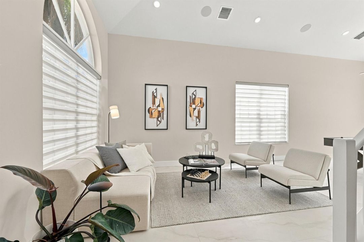
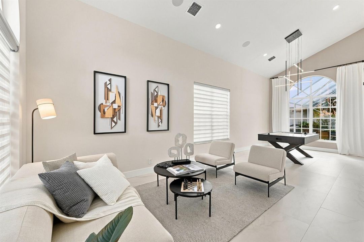
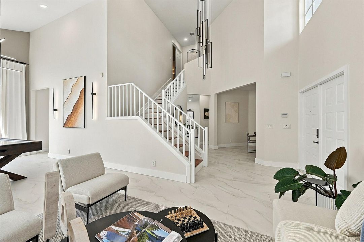
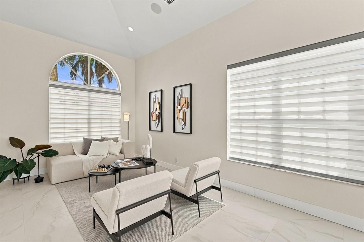
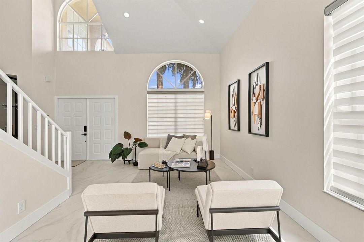
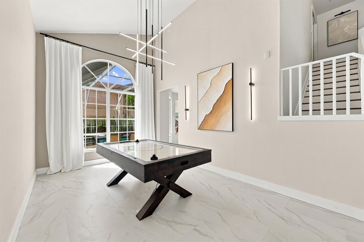
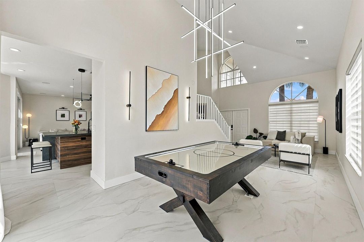
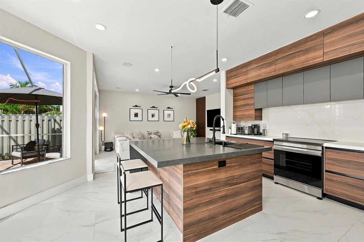
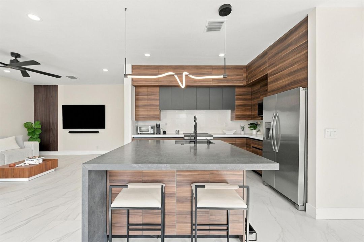
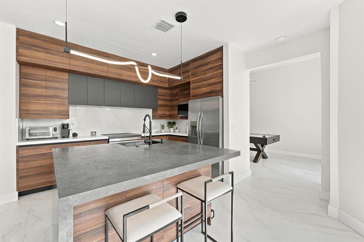
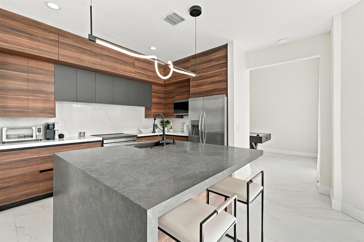
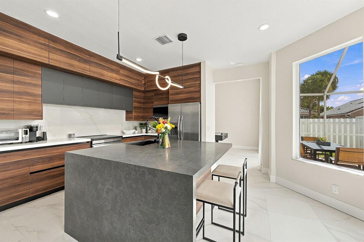
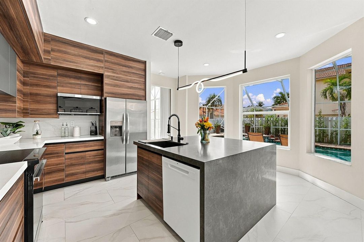
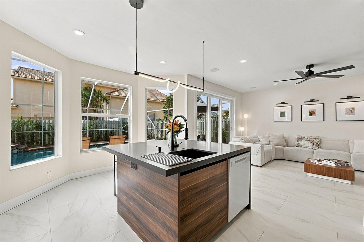
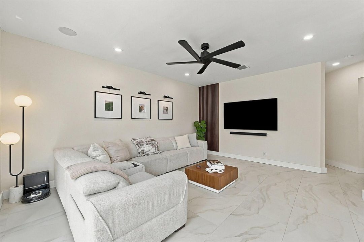
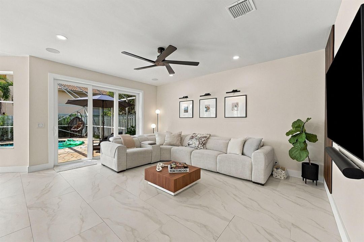
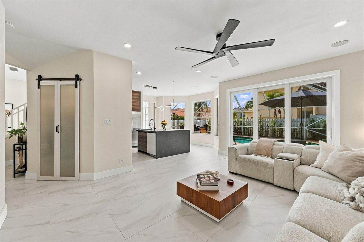
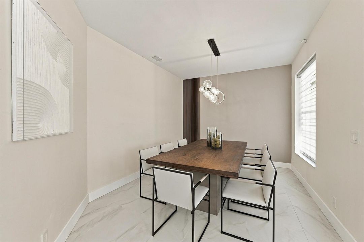
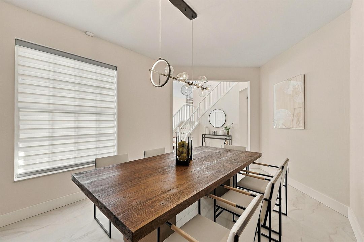
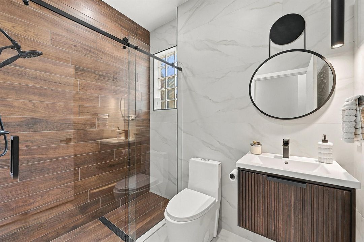
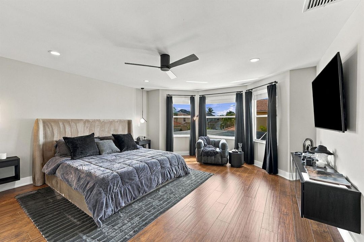
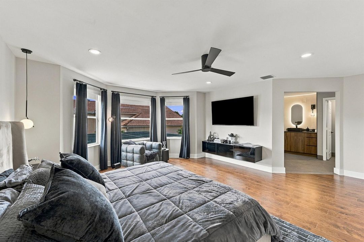
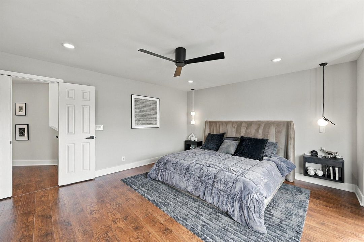
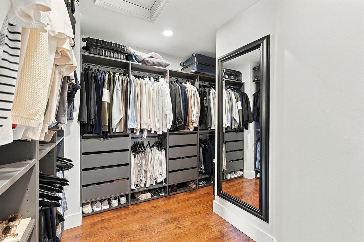
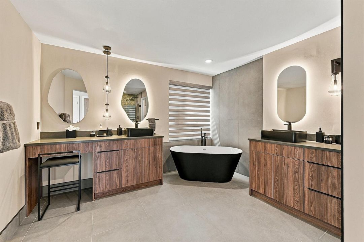
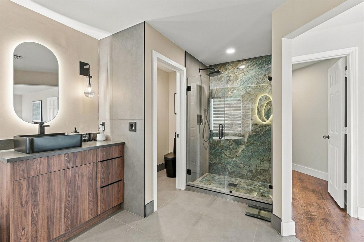
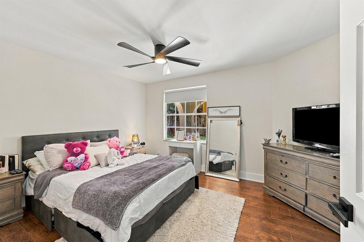
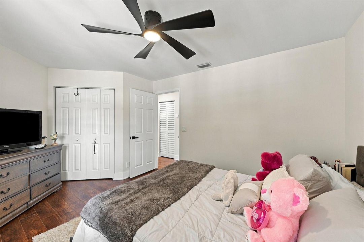
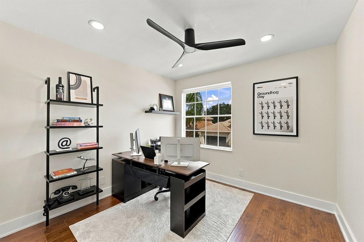
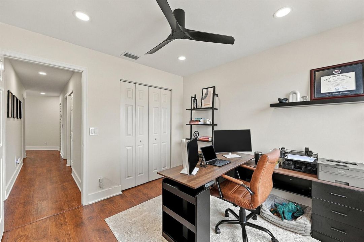
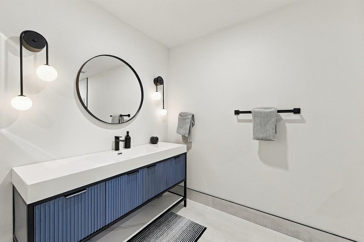
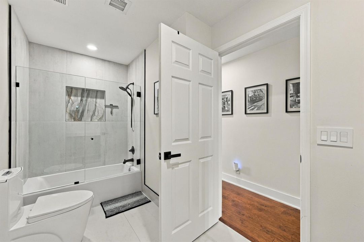
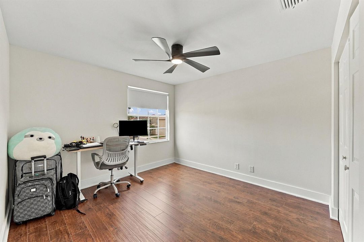
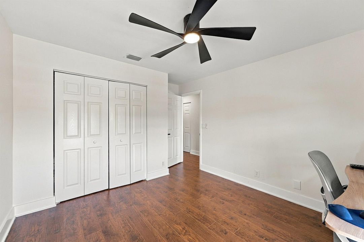
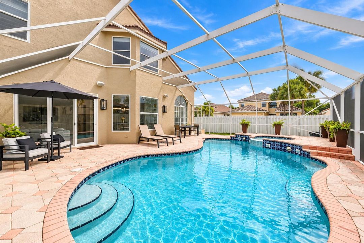
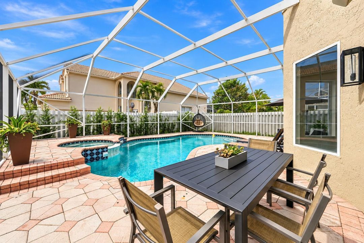
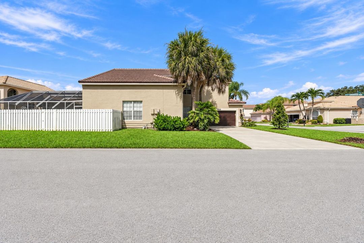
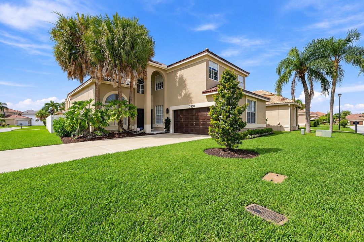
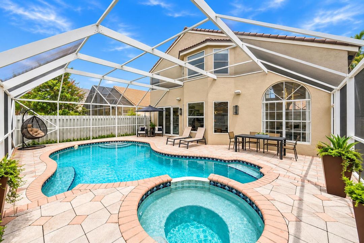
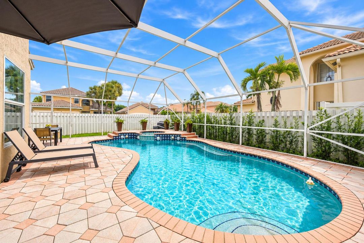
Don't miss this spectacular, designer home in Fairway Pointe! Completely remodeled 1 year ago, this 4/3 pool home sits on a large corner lot w/a brand-new roof & is zoned for top-rated Coral Springs schools. The expansive open layout features soaring volume ceilings & a show-stopping modern kitchen w/waterfall island. Prepare to be blown away by the massive, ultra-luxurious Primary Retreat. The oversized Primary serves as a private sanctuary, complete w/custom walk-in closet & jaw-dropping bathroom w/dual modern floating vanities, backlit LED mirrors, a sleek freestanding tub, & magnificent frameless glass shower w/stunning custom stonework. The rest of this incredible designer home is equally spectacular. Outside, your private oasis awaits w/a heated, screened pool & jacuzzi. Call today.
Location

Details

Type:
Residential
Parking:
2 Or More Spaces / Driveway / No Boats / Parking Garage / On Street / No Rv/Boats
Year Built:
1994
Lot:
0.15 Acres
Heating:
Central / Electric
Price/sqft:
$279
Cooling:
Ceiling Fan(s) / Central Air / Electric
HOA:
$82

Valuation

Our model vs. what's actually selling nearby.
Estimate
$889,000
$737K – $1.2M
Confidence Low
List vs. estimate
$149K below estimate
List $740,000 · -16.8%
Our model says this listing is priced below recent comparable activity. Expect competition.
Price per sq ft
$278
-11.9% vs. city median $316
Based on
15 MLS comparables
Median of recent comparable listings. Sold comps use closing price, active listings use list price.

Highlights

Annual tax
$12,025
2025
HOA
$82/mo
Pool
Heated
View
Garden, Pool
Garage
2 car garage
Furnished
Furniture For Sale,Furniture Negotiable
Pets
Allowed
All facts and features
  • Flooring

    • Concrete

    • Marble

    • Tile

    • Wood

    Heating

    • Central

    • Electric

    Cooling

    • Ceiling Fan(s)

    • Central Air

    • Electric

    Appliances

    • Electric Water Heater

    • Dishwasher

    • Dryer

    • Ice Maker

    • Microwave

    • Electric Range

    • Refrigerator

    • Washer

    Other interior features

    • First Floor Entry

    • Closet Cabinetry

    • Cooking Island

    • Entrance Foyer

    • Pantry

    • Split Bedroom

    • Vaulted Ceiling(s)

    • Volume Ceilings

    • Walk-In Closet(s)

    • Family Room

    • Storage

    • Utility Room/Laundry

    Bedrooms and bathrooms

    • Bedrooms: 4

    • Full bathrooms: 3

  • Parking

    • 2 Or More Spaces

    • Driveway

    • No Boats

    • Parking Garage

    • On Street

    • No Rv/Boats

    Property

    • Levels: 2

    • Pool Private: Yes

    • Exterior Features: Other

    Lot

    • Lot: 0.15 Acres

    Other Property Information

    • Parcel Number: 484123180610

    • Zoning: PRC

  • Type and style

    • Property Type: Residential

    • Property Sub Type: Single Family Residence

  • Utility

    • Cable Connected

    • Cable Available

    • Electricity Available

    • Sewer Available

  • Other financial information

    • HOA: $82

    • HOA Frequency: Monthly

    • Annual tax amount: $12,025

  • Source details

    • MLS ID: B26078063

    Other facts

    • Construction Materials: CBS Construction / Stucco

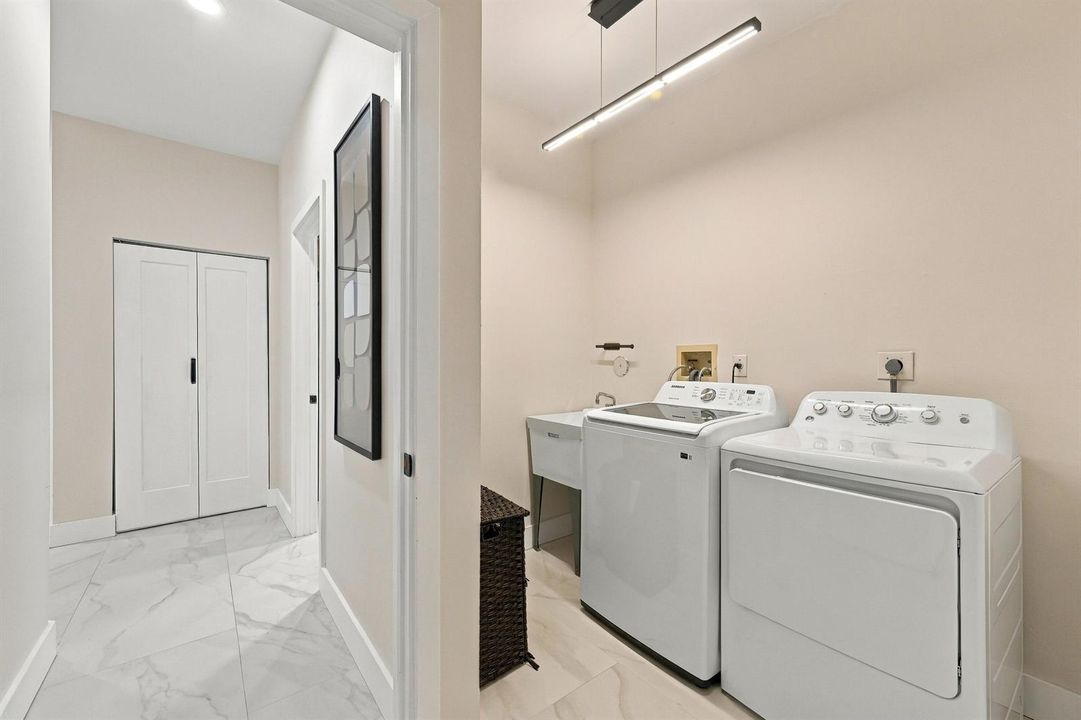
    • Laundry Features: Laundry Room / Utility Room/Laundry / Washer Hookup

    • Lot Features: Less Than 1/4 Acre Lot / Corner Lot / Less Than 1 Acre / Oversized Lot / Fenced / Sidewalk

    • Patio And Porch Features: Patio / Screened Porch

    • Pool Features: Heated / Hot Tub / Private / Screen Enclosure / Pool/Spa Combo

    • Window Features: Bay Window(s) / Blinds / Double Hung Metal / Sliding / Verticals

    • Direction Faces: North

    • Other Structures: Livable

    • Architectural Style: Two Story

    • Garage Spaces: 2

    • Attached Garage: Yes

    • Garage: Yes

    • Living Area: 2653

    • Water Source: Public

    • Subdivision Name: HOLIDAY SPRINGS VILLAGE SE,FAIRWAY POINTE

Private inquiry
Talk to the advisor on this listing.
Floor plans, HOA docs, off-market comparables, scheduling a private showing — one message, direct to the local specialist.

More like this

Active With Contract
$545,000
House
3 bds · 2 ba · 2,024 sqft
Forest Hills 72-47 B, Coral Springs
2757 NW 83rd Terrace, Coral Springs FL 33065
Active With Contract
$519,900
House
3 bds · 2 ba · 1,630 sqft
HOLIDAY SPRINGS VILLAGE SE, Margate
2540 NW 80th Avenue, Margate FL 33063
New
Active With Contract
$564,900
House
3 bds · 2 ba · 1,715 sqft
PINE RIDGE VILLAS, Coral Springs
5420 PINE Circle, Coral Springs FL 33067
New
Active With Contract
$750,000
House
3 bds · 2 ba · 2,185 sqft
RAMBLEWOOD SOUTH, Coral Springs
8553 NW 8TH Court, Coral Springs FL 33071
New
Active With Contract
$549,900
House
3 bds · 2 ba · 1,619 sqft
LYONS WEST,HAMMOCK ESTATES, Coconut Creek
4786 NW 14th Street, Coconut Creek FL 33063
New
Active With Contract
$685,000
House
4 bds · 2 ba · 2,169 sqft
CORAL SPRINGS LAKES, Coral Springs
3731 NW 99th Avenue, Coral Springs FL 33065
New
Active With Contract
$720,000
House
3 bds · 2 ba · 2,085 sqft
RAMBLEWOOD SOUTH,Ramblewood South, Coral Springs
992 NW 83RD Drive, Coral Springs FL 33071
Active With Contract
$869,000
House
5 bds · 4 ba · 3,087 sqft
CORAL LAGO, Coral Springs
3794 NW 89th Way, Coral Springs FL 33065

Market around this address

Live counts in the same area.
View all

The multiple listing information is provided by the Miami Association of REALTORS® from a copyrighted compilation of listings. The compilation of listings and each individual listing are ©2026-present Miami Association of REALTORS®. All Rights Reserved. The information provided is for consumers' personal, noncommercial use and may not be used for any purpose other than to identify prospective properties consumers may be interested in purchasing. All properties are subject to prior sale or withdrawal. All information provided is deemed reliable but is not guaranteed accurate, and should be independently verified. Listing courtesy of: Keller Williams Realty Consult