Sell Your Home
Get a free home valuation
Contact
Tell us about your needs
7569 BENT TREE LOOP

House For Sale
$372,900

BTC: 5.86459071

ETH: 195.99083379

51 days
3 bds
2 ba
1,415 sqft

Overview

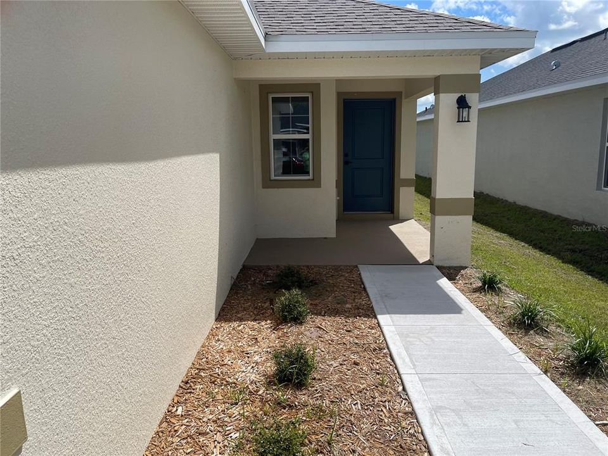
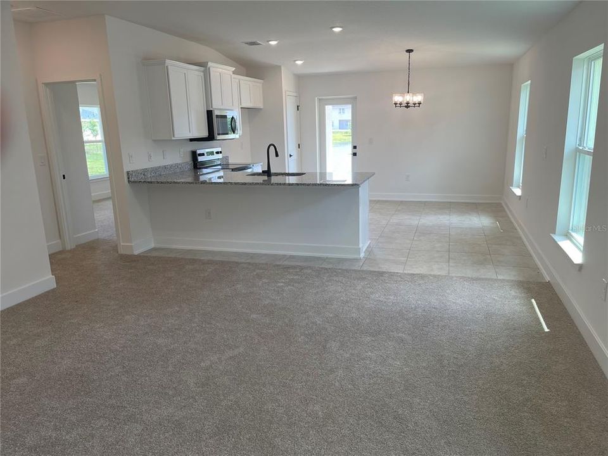
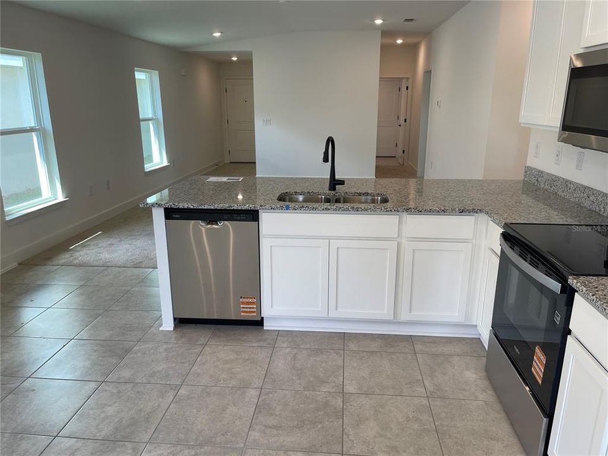
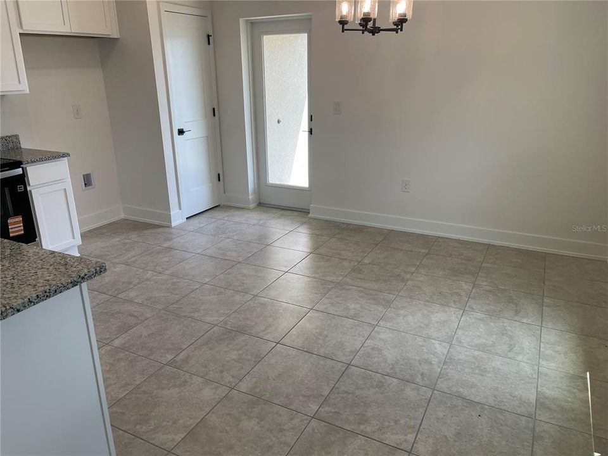
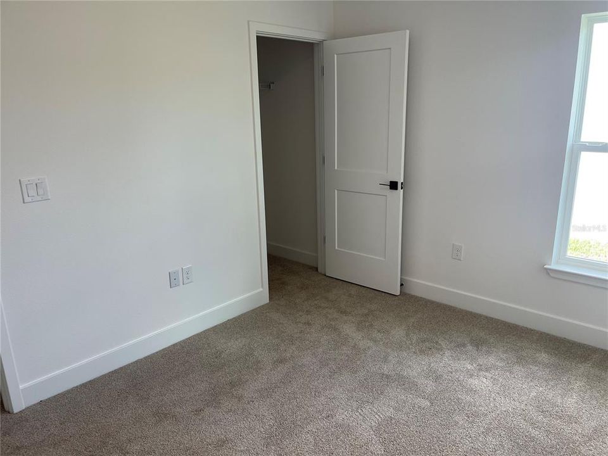
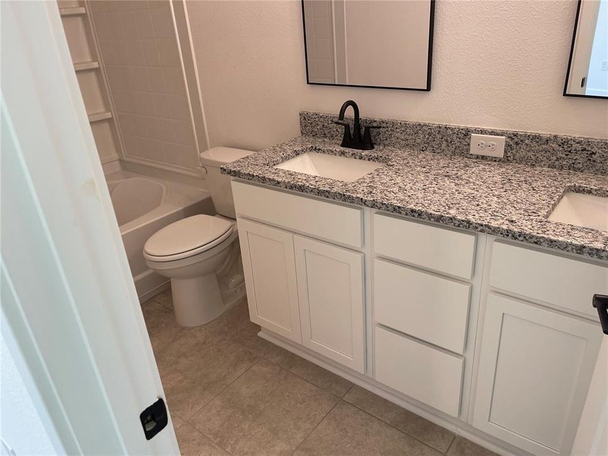
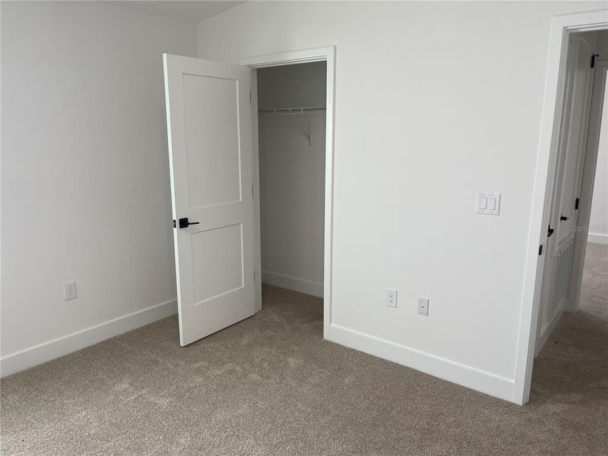
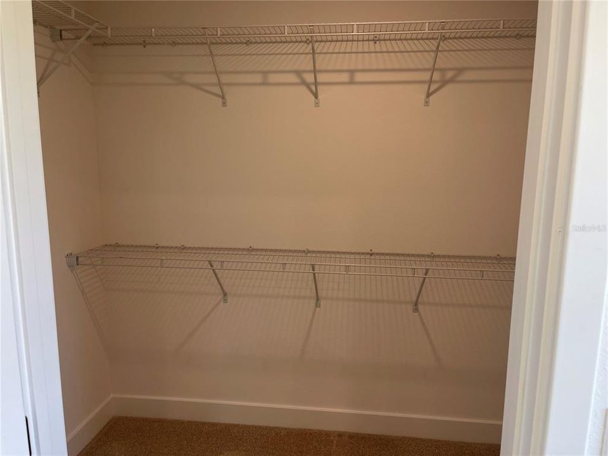
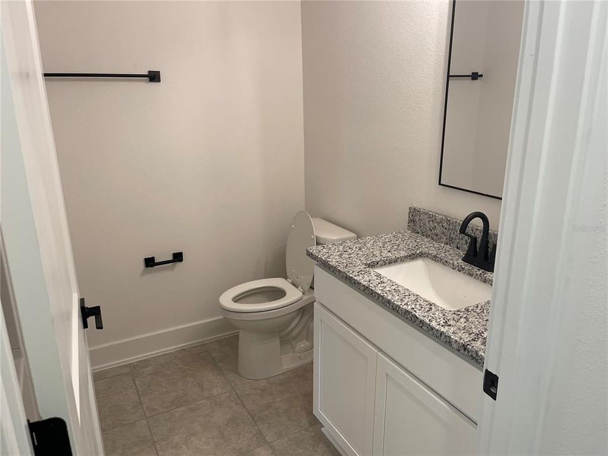
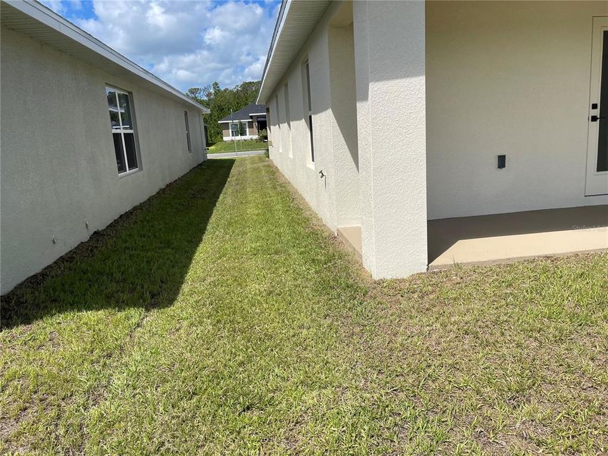
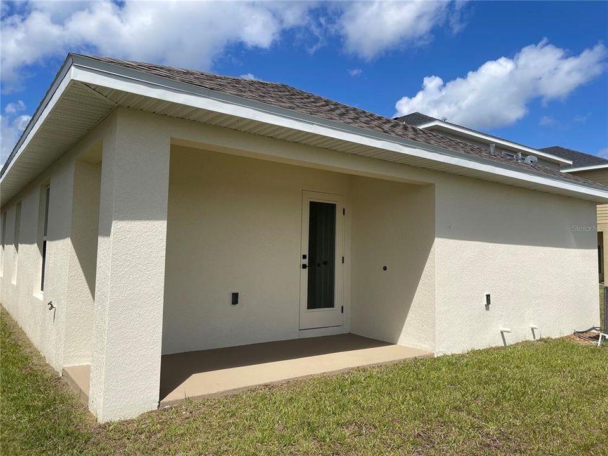
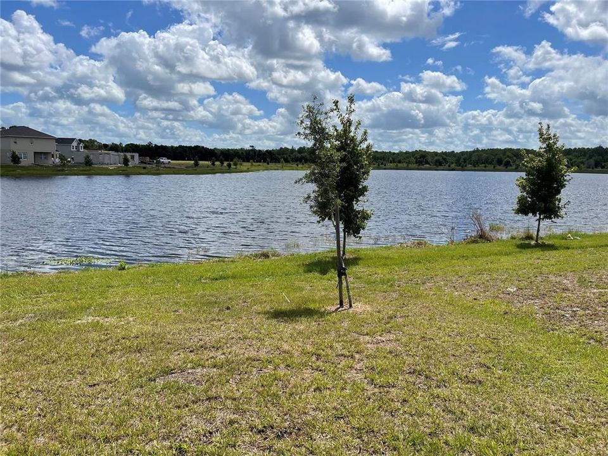
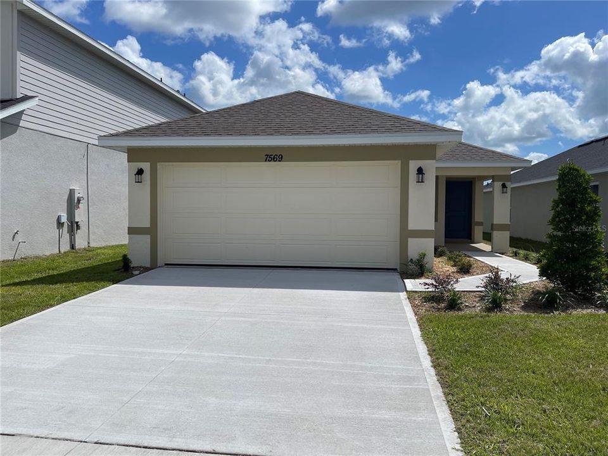
NOW OFFERING 4.99% FINANCING + UP TO $10,000 FLEX CASH! With an approved lender, you can take advantage of this incredible financing opportunity, available closing-cost incentives when using one of our preferred lenders, and secure your new home with just $1,000. Now imagine what happens after you get the keys… You come home after a long day, step onto your covered lanai with your favorite drink, and unwind while looking out over a peaceful water view. Morning coffee feels a little quieter here. Florida sunsets feel a little more special. This is a home designed not just for how you live, but for how you want to feel when you get home. Inside, the thoughtful floor plan creates a comfortable flow between the living spaces, making it perfect for everyday life, family gatherings, and entertaining friends. The kitchen is the heart of the home, featuring beautiful granite countertops and stainless steel Whirlpool appliances. Whether you're preparing a quick breakfast or hosting family for dinner, everything connects naturally. At the end of the day, your spacious primary suite becomes your private retreat, complete with a large walk-in closet and private bathroom featuring a relaxing garden tub. The second and third bedrooms are generously sized, giving family and guests plenty of room to feel at home. And when you're ready for a little quiet time, your covered lanai and tranquil water view are waiting. Even better, you can enjoy all of this with NO CDD and a very low HOA, plus the peace of mind that comes with a 1-year builder warranty and 10-year structural warranty. This isn't just about buying a house. It's about finding the place where your next chapter begins—and taking advantage of an opportunity that can make getting there a little easier. 4.99% Financing | Up to $10,000 Flex Cash | Closing-Cost Incentives Available | Just $1,000 to Secure Your Home The home is ready. The water view is waiting. Now it just needs you. Hurry—these incentives are limited. Schedule your private tour today!

Location

Details

Type:
Residential
Parking:
No Data
Year Built:
2026
Lot:
0.11 Acres
Heating:
Central
Price/sqft:
$264
Cooling:
Central Air
HOA:
$940

Valuation

Our model vs. what's actually selling nearby.
Estimate
$365,300
$351K – $377K
Confidence High
List vs. estimate
$7K above estimate
List $372,900 · +2.1%
Our model says this listing is priced above recent comparable activity. Room to negotiate.
Price per sq ft
$263
+19.6% vs. city median $220
Based on
68 MLS comparables
Median of recent comparable listings. Sold comps use closing price, active listings use list price.

Highlights

Annual tax
$831
2025
HOA
$940/yr
Garage
2 car garage
Pets
Allowed
All facts and features
  • Flooring

    • Carpet

    • Ceramic Tile

    Heating

    • Central

    Cooling

    • Central Air

    Appliances

    • Dishwasher

    • Disposal

    • Electric Water Heater

    • Microwave

    • Range

    Other interior features

    • In Wall Pest System

    • Open Floorplan

    • Primary Bedroom Main Floor

    • Stone Counters

    Bedrooms and bathrooms

    • Bedrooms: 3

    • Full bathrooms: 2

  • Property

    • Levels: One

    • Exterior Features: French Doors / Private Yard / Sidewalk

    Lot

    • Lot: 0.11 Acres

    Other Property Information

    • Parcel Number: 3226323666000N0150

    • Zoning: RES

  • Type and style

    • Property Type: Residential

    • Property Sub Type: Single Family Residence

  • Utility

    • Electricity Connected

    • Sewer Connected

    • Street Lights

    • Underground Utilities

    • Water Connected

  • Other financial information

    • HOA: $940

    • HOA Frequency: Annually

    • Annual tax amount: $831

  • Source details

    • MLS ID: O6414061

    Other facts

    • Construction Materials: Block / Stucco

    • Foundation Details: Slab

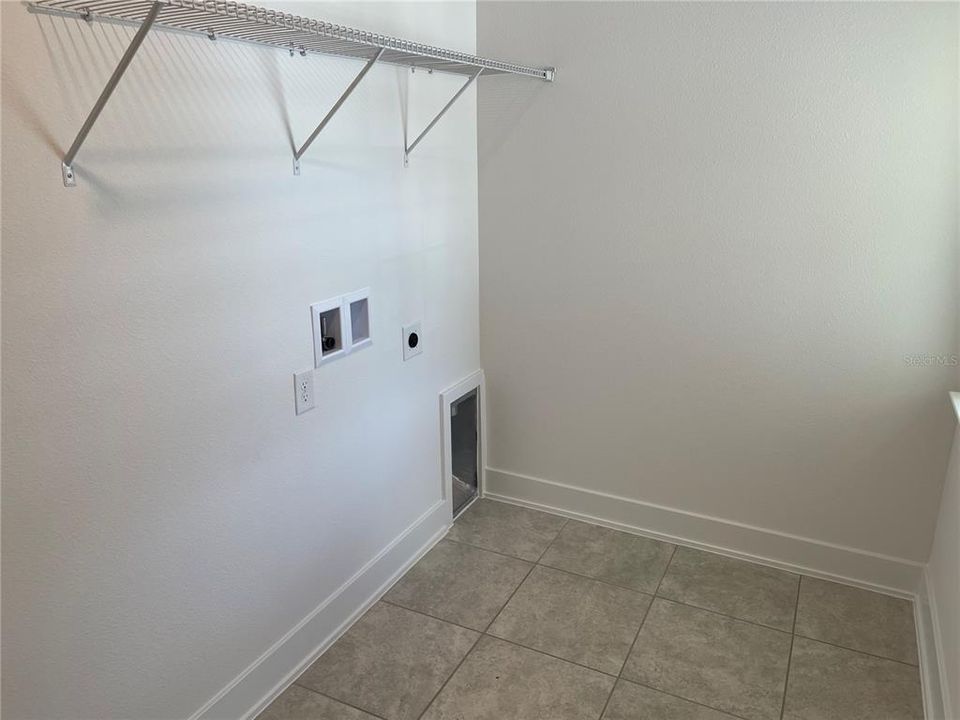
    • Laundry Features: Laundry Room

    • Direction Faces: Northeast

    • Garage Spaces: 2

    • Attached Garage: Yes

    • Garage: Yes

    • Living Area: 1415

    • Water Source: None

    • Subdivision Name: HARMONY CENTRAL

Private inquiry
Talk to the advisor on this listing.
Floor plans, HOA docs, off-market comparables, scheduling a private showing — one message, direct to the local specialist.

More like this

New
For Sale
$370,000
House
3 bds · 2 ba · 1,798 sqft
BIRCHWOOD NBHDS B & C, HARMONY
3305 BRACKEN FERN DRIVE
-$4K
For Sale
$389,900
House
5 bds · 3 ba · 2,456 sqft
HARMONY NBHD G H F, ST CLOUD
3420 SCHOOLHOUSE ROAD
For Sale
$475,485
House
5 bds · 3 ba · 2,601 sqft
HARMONY WEST, ST CLOUD
3187 HOUSE FINCH ROAD
For Sale
$375,000
House
3 bds · 2 ba · 1,419 sqft
HARMONY CENTRAL PH 1, HARMONY
3675 SAGEFIELD DRIVE
For Sale
$481,990
House
5 bds · 3 ba · 2,490 sqft
HARMONY WEST, ST CLOUD
2831 ELIO HAMMOCK DRIVE
For Sale
$365,990
House
3 bds · 2 ba · 1,876 sqft
HARMONY NBHD I, HARMONY
3430 SAGEBRUSH STREET
-$5K
For Sale
$415,000
House
4 bds · 2 ba · 1,830 sqft
VILLAGES AT HARMONY PH 1B, HARMONY
6708 ALDER RD
For Sale
$477,000
House
5 bds · 3 ba · 2,674 sqft
VILLAGES AT HARMONY PB 2C & 2D, HARMONY
2695 HOUSE FINCH ROAD

Market around this address

Live counts in the same area.
View all

The multiple listing information is provided by the Stellar MLS from a copyrighted compilation of listings. The compilation of listings and each individual listing are ©2026-present Stellar MLS. All Rights Reserved. The information provided is for consumers' personal, noncommercial use and may not be used for any purpose other than to identify prospective properties consumers may be interested in purchasing. All properties are subject to prior sale or withdrawal. All information provided is deemed reliable but is not guaranteed accurate, and should be independently verified. Listing courtesy of: ADAMS HOMES REALTY, INC.