
Sell Your Home
Get a free home valuation
Contact
Tell us about your needs
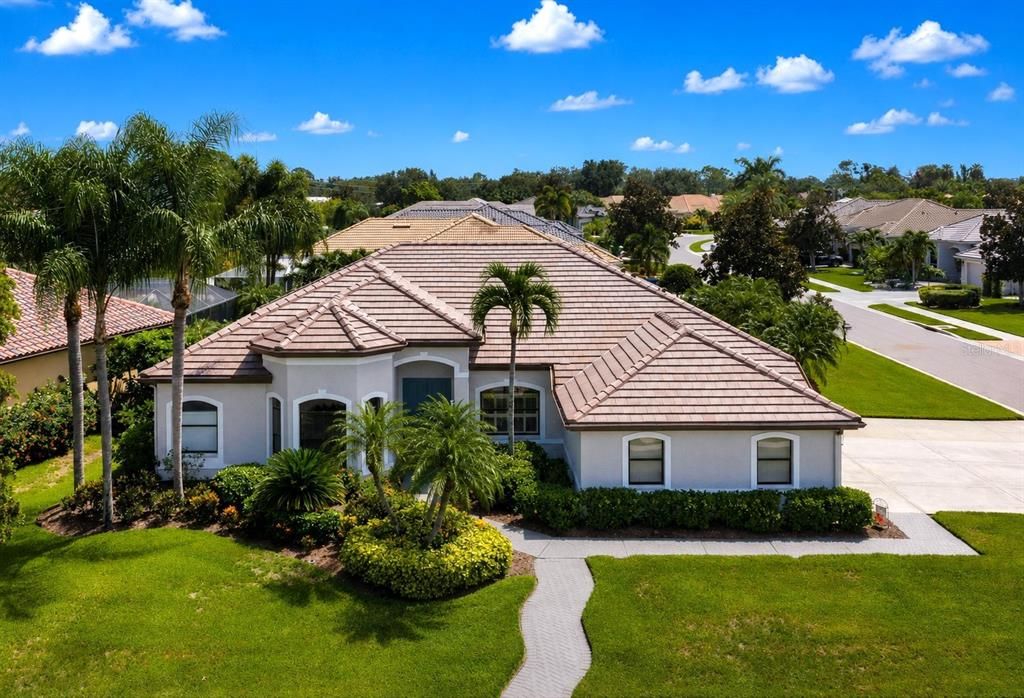
7572 PALMER GLEN CIRCLE

House For Sale
$784,900

BTC: 12.04203743

ETH: 412.53206072

15 days
4 bds
3 ba
2,822 sqft

Overview

SARASOTA STUNNER! This gorgeous 4 bedroom plus office, 3 full bath, 3 Car garage all one floor pool home is located walking distance to the top tier & high demand Tatum Ridge Elementary school.  Call home to this exceptional masterpiece that shows off a glistening heated pool and ultra relaxing spa.  This exceptionally light & bright home is perfect for entertaining with over 2,800 square feet, a generous sized lanai & is located in a high demand community which is deed restricted, gated & peaceful.  Enjoy living in this luxuriously built executive home with impressive features and limitless upgrades including:  A Stunning Chef's kitchen with top selling Santa Cecilia Granite countertops that show off the appealing natural Brazil stone * Stainless Steel appliances including a KitchenAid Induction Cooktop & exterior hood vent,  built-in KitchenAid convection microwave, convection oven and warming drawer,  LG French Door refrigerator, wine refrigerator/wine rack  & WiFi 2 drawer GE Profile dishwasher * Solid White wood cabinets with soft close cabinets & drawers that show off crown molding and satin nickel pull handles * Modern tile back splash * 4 trendy pendent lights above the countertop & recessed lighting * Separate bar area with a wine rack & large closet pantry * Very spacious Lanai has outdoor kitchen with sink, beverage fridge and convenient pool bath access * The pool area is upgraded with sealed pavers, has a PebbleTec pool finish with a tranquil waterfall and New propane Pool heater in Dec 2025 * Large 18 x 15 Primary bedroom with updated tile plank flooring, crown molding and nice sized his & her walk-in closets * Primary bath has newer tile floors and Jacuzzi tub with satin Nickel Roman faucet to relax any tension away * Formal Living room has elegant crown molding and double-tier tray ceilings in the entrance and dining rooms * Laundry room has 2024 Whirlpool front load washer & dryer on pedestals * The garage door is WiFi enabled and there's a EV charger in the garage * Sprinkler system to water the landscaping * Enjoy all these amazing features before heading out to relax in your large lanai and taking a dip in the refreshing pool while enjoying the spa. You will truly enjoy living in such a peaceful community that is only a short drive to I-75, the mega popular UTC mall, Waterside, Celery Fields park, Nathan Benderson park, outstanding restaurants & tons of shopping. Get the keys to unlock your happy home and start enjoying a Florida lifestyle today.

Location

Details

Type:
Residential
Parking:
No Data
Year Built:
2000
Lot:
0.25 Acres
Heating:
Electric
Price/sqft:
$278
Cooling:
Central Air
HOA:
$356

Valuation

Our model vs. what's actually selling nearby.
Estimate
$754,250
$652K – $789K
Confidence Medium
List vs. estimate
$30K above estimate
List $784,900 · +4.1%
Our model says this listing is priced above recent comparable activity. Room to negotiate.
Price per sq ft
$278
-13.7% vs. city median $322
Based on
6 MLS comparables
Median of recent comparable listings. Sold comps use closing price, active listings use list price.

Highlights

Annual tax
$4,165
2025
HOA
$356/qtr
Pool
Gunite
Garage
3 car garage
Pets
Allowed
All facts and features
  • Flooring

    • Tile

    Heating

    • Electric

    Cooling

    • Central Air

    Appliances

    • Bar Fridge

    • Convection Oven

    • Cooktop

    • Dishwasher

    • Disposal

    • Dryer

    • Electric Water Heater

    • Microwave

    • Range Hood

    • Refrigerator

    • Washer

    • Wine Refrigerator

    Other interior features

    • Ceiling Fan(s)

    • Crown Molding

    • Open Floorplan

    • Solid Wood Cabinets

    • Split Bedroom

    • Stone Counters

    • Tray Ceiling(s)

    • Walk-In Closet(s)

    • Window Treatments

    Bedrooms and bathrooms

    • Bedrooms: 4

    • Full bathrooms: 3

  • Property

    • Levels: One

    • Pool Private: Yes

    • Exterior Features: Irrigation System / Outdoor Kitchen

    Lot

    • Lot: 0.25 Acres

    Other Property Information

    • Parcel Number: 0235070490

    • Zoning: RSF2

  • Type and style

    • Property Type: Residential

    • Property Sub Type: Single Family Residence

  • Utility

    • Electricity Connected

    • Propane

    • Sewer Connected

    • Water Connected

  • Other financial information

    • HOA: $356

    • HOA Frequency: Quarterly

    • Annual tax amount: $4,166

  • Source details

    • MLS ID: A4700282

    Other facts

    • Construction Materials: Block

    • Foundation Details: Slab

    • Laundry Features: Inside / Laundry Room

    • Pool Features: Gunite / Heated / In Ground

    • Direction Faces: Southwest

    • Garage Spaces: 3

    • Attached Garage: Yes

    • Garage: Yes

    • Living Area: 2822

    • Water Source: Public

    • Subdivision Name: PALMER GLEN, PH 1

Private inquiry
Talk to the advisor on this listing.
Floor plans, HOA docs, off-market comparables, scheduling a private showing — one message, direct to the local specialist.

More like this

New
For Sale
$729,900
House
5 bds · 3 ba · 3,222 sqft
VILLAGES/PINE TREE SPRUCE PINE, SARASOTA
1656 PINYON PINE DR
New
For Sale
$699,900
House
3 bds · 2 ba · 1,747 sqft
GEORGETOWNE, SARASOTA
1401 GEORGETOWNE DRIVE
New
For Sale
$619,999
House
3 bds · 2 ba · 1,810 sqft
LAKEHOUSE COVE/WATERSIDE PH 5, SARASOTA
8144 STERNWAY ROAD
New
For Sale
$600,000
House
3 bds · 2 ba · 2,155 sqft
OTTER CREEK ESTATES, SARASOTA
6401 KYLIE CREEK WAY
New
For Sale
$699,000
House
3 bds · 3 ba · 2,735 sqft
NOT APPLICABLE, SARASOTA
6709 PROCTOR ROAD
For Sale
$718,990
House
4 bds · 3 ba · 2,810 sqft
LAKEVIEW CROSSING, SARASOTA
6820 CHLOE COURT
For Sale
$574,900
House
3 bds · 3 ba · 2,408 sqft
BENT TREE VILLAGE, SARASOTA
4872 HAWKSHEAD PARK
For Sale
$669,990
House
3 bds · 2 ba · 2,642 sqft
LAKEVIEW CROSSING, SARASOTA
6813 CHLOE COURT

Market around this address

Live counts in the same area.
View all

The multiple listing information is provided by the Stellar MLS from a copyrighted compilation of listings. The compilation of listings and each individual listing are ©2026-present Stellar MLS. All Rights Reserved. The information provided is for consumers' personal, noncommercial use and may not be used for any purpose other than to identify prospective properties consumers may be interested in purchasing. All properties are subject to prior sale or withdrawal. All information provided is deemed reliable but is not guaranteed accurate, and should be independently verified. Listing courtesy of: RE/MAX ALLIANCE GROUP