Sell Your Home
Get a free home valuation
Contact
Tell us about your needs
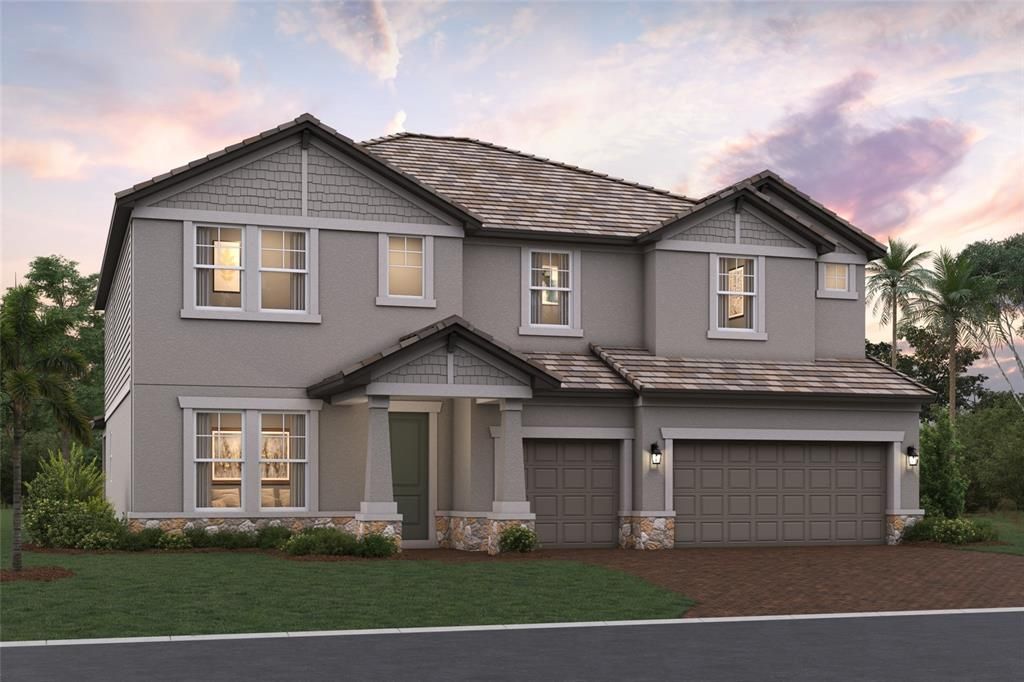
7594 HAWKSTONE DRIVE

House For Sale
$979,999

BTC: 13.06665333

ETH: 435.55511111

4 days
5 bds
3 ba
3,952 sqft

Overview

Pre-Construction. To be built. ****SPECIAL FINANCING AVAILABLE FOR A LIMITED TIME ONLY FROM PREFERRED LENDER. RESTRICTIONS APPLY, FOR QUALIFIED BUYERS, SUBJECT TO APPLICABLE TERMS AND CONDITIONS. SUBJECT TO CHANGE WITHOUT NOTICE**** The Santa Fe is a beautifully designed two-story home that offers 5 bedrooms, 3.5 baths, and a spacious 3-car garage, totaling over 3,900 square feet of functional living space. Step into the home and walk through the long foyer where the Santa Fe open-concept layout opens up, centered around the great room, which seamlessly connects to the café and kitchen. The kitchen includes a walk-in pantry, ample counter space, and optional upgraded cabinetry and appliances for added convenience. Adjacent to the main living area, a covered lanai extends your entertaining space outdoors. The first-floor owner’s suite is a private retreat, complete with a large walk-in closet and a spa-like owner’s bath with dual vanities, separate shower, and private water closet. Additional main-level highlights include a flex room near the foyer—perfect for an office or playroom—and a convenient mudroom with access to the laundry area and garage. Upstairs, the home features 4 secondary bedrooms, each with a walk-in closet for plenty of storage. Two full baths, one shared and one private, provide convenience for residents or guests. A spacious bonus room serves as a versatile space for a media room, game room, or additional lounge area. The second floor also includes an overlook to the great room below, adding a sense of openness to the layout. With abundant storage options, modern conveniences, and flexible spaces, this home is designed to fit the needs of modern living.

Location

Details

Type:
Residential
Parking:
No Data
Year Built:
2027
Lot:
0.19 Acres
Heating:
Heat Pump
Price/sqft:
$248
Cooling:
Central Air
HOA:
$885

Valuation

Our model vs. what's actually selling nearby.
Estimate
$978,161
$935K – $1.3M
Confidence Low
List vs. estimate
At estimate
List $979,999 · +0.2%
List is in line with recent comparable activity.
Price per sq ft
$247
-22.5% vs. city median $320
Based on
8 MLS comparables
Median of recent comparable listings. Sold comps use closing price, active listings use list price.

Highlights

Annual tax
$500
2026
HOA
$885/qtr
Maintenance Grounds
Garage
3 car garage
Pets
Allowed
All facts and features
  • Flooring

    • Carpet

    • Tile

    Heating

    • Heat Pump

    Cooling

    • Central Air

    Appliances

    • Dishwasher

    • Disposal

    • Microwave

    • Range

    • Tankless Water Heater

    Other interior features

    • Primary Bedroom Main Floor

    • Tray Ceiling(s)

    • Walk-In Closet(s)

    Bedrooms and bathrooms

    • Bedrooms: 5

    • Bathrooms: 1

    • Full bathrooms: 3

  • Property

    • Levels: Two

    • Exterior Features: Irrigation System

    Lot

    • Lot: 0.19 Acres

    Other Property Information

    • Parcel Number: 0284080102

    • Zoning: RE1

  • Type and style

    • Property Type: Residential

    • Property Sub Type: Single Family Residence

  • Utility

    • Cable Available

    • Electricity Available

    • Natural Gas Available

    • Sewer Available

    • Water Available

  • Other financial information

    • HOA: $885

    • HOA Frequency: Quarterly

    • Annual tax amount: $500

  • Source details

    • MLS ID: R4912297

    Other facts

    • Construction Materials: Block

    • Foundation Details: Slab

    • Laundry Features: Inside

    • Window Features: Storm Window(s)

    • Direction Faces: West

    • Garage Spaces: 3

    • Attached Garage: Yes

    • Garage: Yes

    • Living Area: 3952

    • Water Source: Public

    • Subdivision Name: HAWKSTONE

Private inquiry
Talk to the advisor on this listing.
Floor plans, HOA docs, off-market comparables, scheduling a private showing — one message, direct to the local specialist.

More like this

New
For Sale
$850,000
House
5 bds · 4 ba · 3,793 sqft
HERON LNDG A-2 PH 1, SARASOTA
7213 GREAT EGRET BOULEVARD
New
For Sale
$759,900
House
3 bds · 2 ba · 2,291 sqft
GRAND PARK PH 1, SARASOTA
10333 LAKE GEORGE AVENUE
New
For Sale
$1,150,000
House
3 bds · 2 ba · 2,869 sqft
COUNTRY CREEK, SARASOTA
4655 BAYCEDAR LANE
New
For Sale
$940,000
House
4 bds · 3 ba · 3,334 sqft
LT RANCH NBRHD 1, SARASOTA
9085 LUNA LANE
For Sale
$724,900
House
4 bds · 3 ba · 2,340 sqft
ARBOR LAKES ON PALMER RANCH, SARASOTA
5793 SPIDER LILY CIRCLE
For Sale
$1,000,000
House
4 bds · 3 ba · 3,287 sqft
SECLUDED OAKS, SARASOTA
6240 YELLOW WOOD PLACE
For Sale
$922,524
House
3 bds · 3 ba · 2,306 sqft
ESPLANADE AT SKYE RANCH, SARASOTA
7633 MOONBEAM AVENUE
For Sale
$763,724
House
3 bds · 3 ba · 2,306 sqft
ESPLANADE AT SKYE RANCH, SARASOTA
7728 BLUE MOON RUN

Market around this address

Live counts in the same area.
View all

The multiple listing information is provided by the Stellar MLS from a copyrighted compilation of listings. The compilation of listings and each individual listing are ©2026-present Stellar MLS. All Rights Reserved. The information provided is for consumers' personal, noncommercial use and may not be used for any purpose other than to identify prospective properties consumers may be interested in purchasing. All properties are subject to prior sale or withdrawal. All information provided is deemed reliable but is not guaranteed accurate, and should be independently verified. Listing courtesy of: FLORIWEST REALTY GROUP, LLC