Sell Your Home
Get a free home valuation
Contact
Tell us about your needs
76 S WASHINGTON DRIVE

House For Sale
$3,075,000

BTC: 47.17704817

ETH: 1,616.17541942

-$350K (2026/07/03)
85 days
4 bds
3 ba
3,070 sqft

Overview

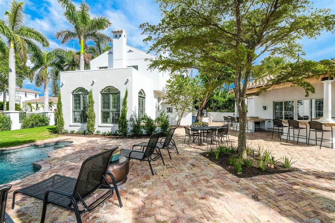
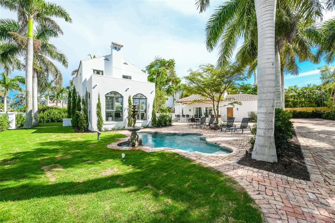
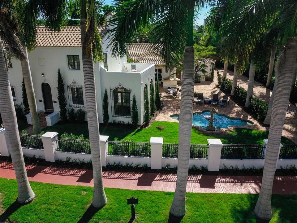
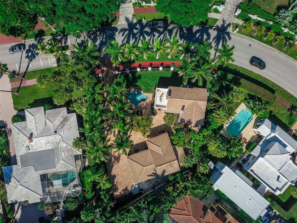
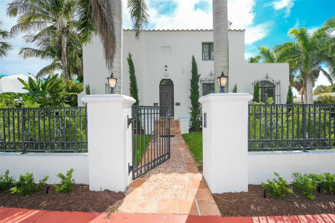
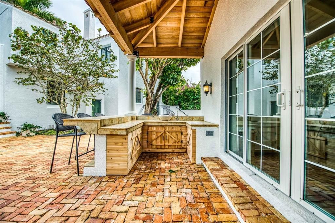
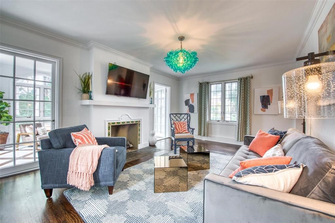
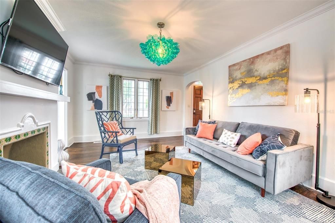
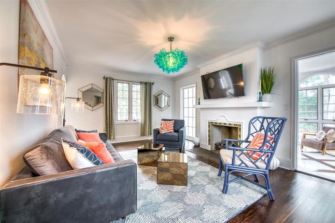
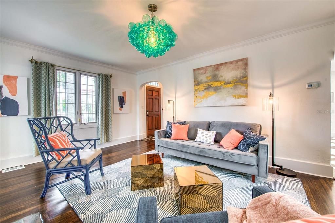
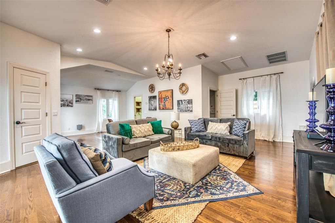
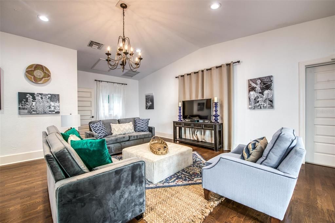
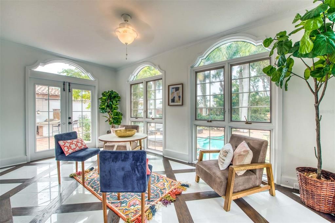
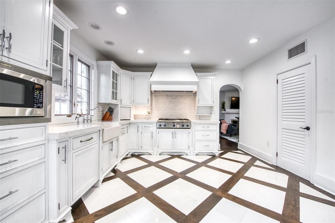
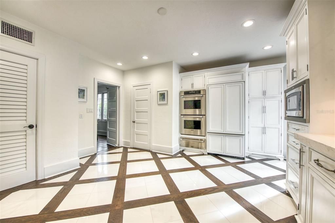
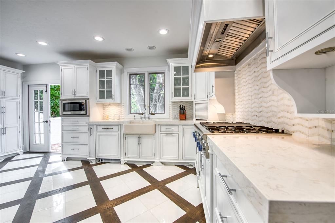
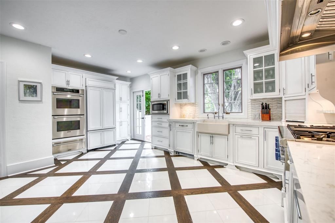
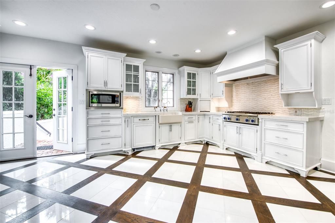
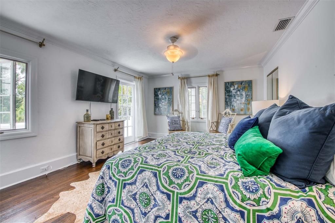
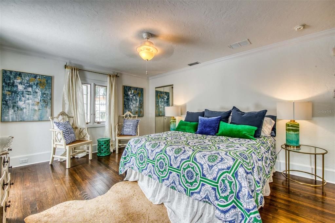
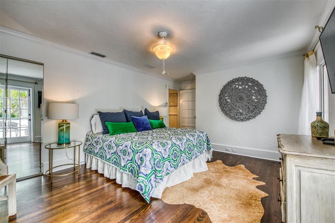
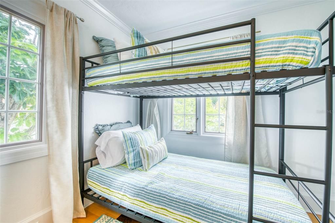
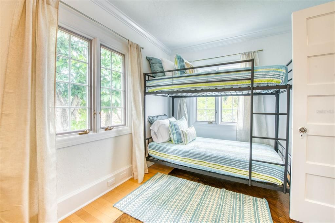
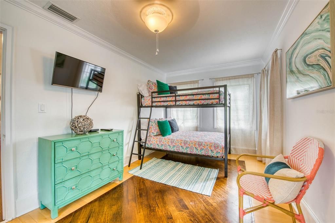
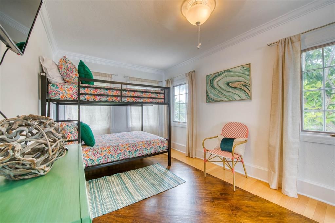
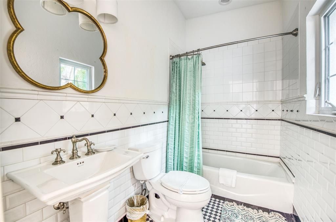
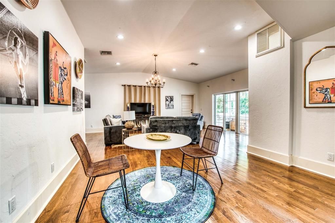
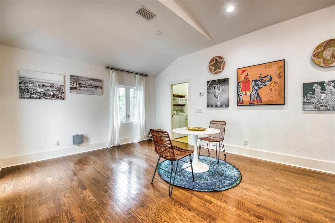
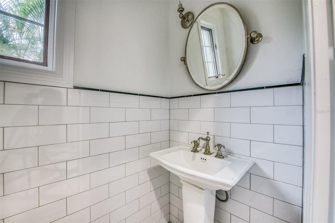
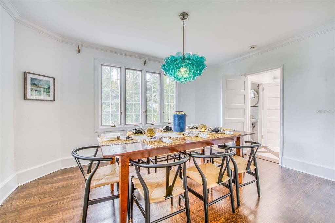
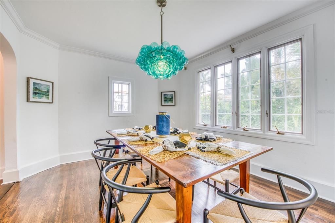
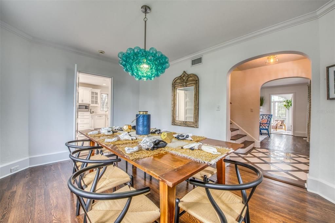
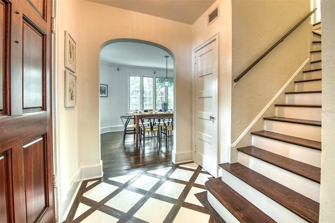
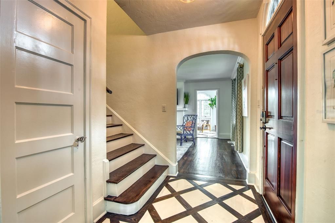
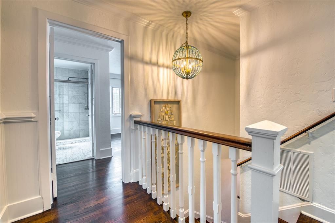
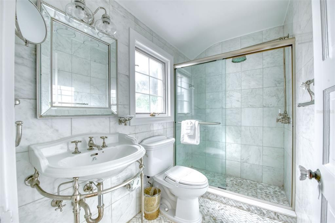
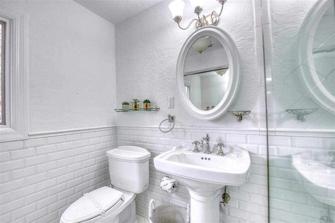
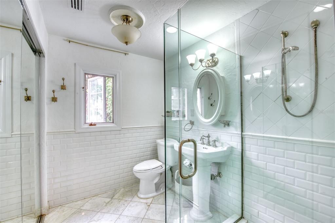
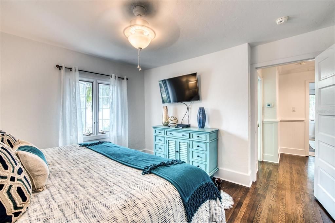
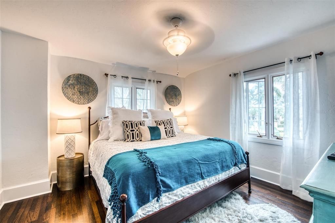
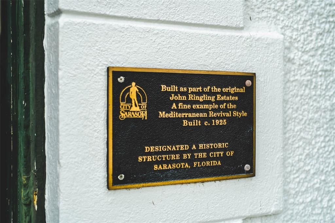
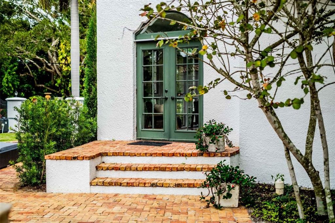
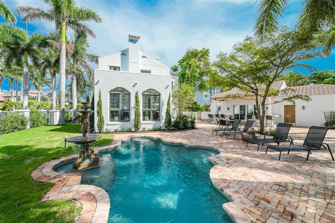
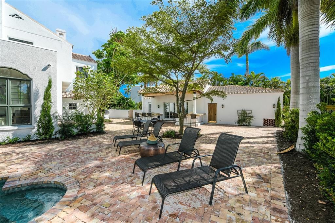
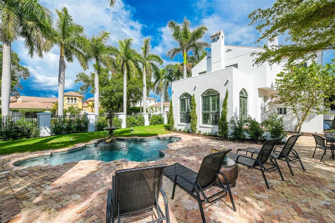
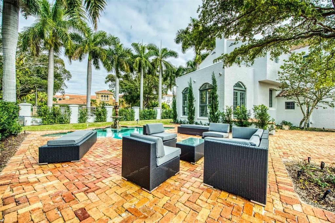
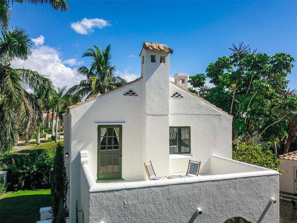
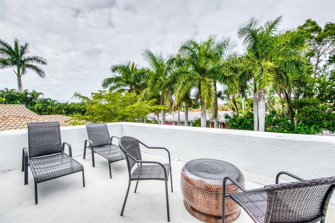
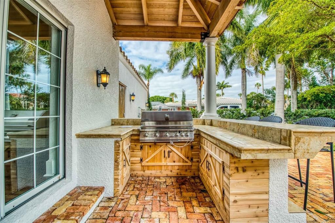
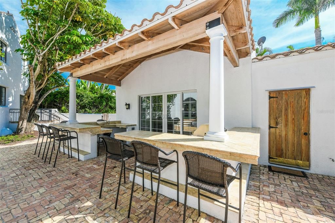
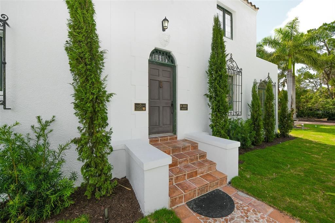
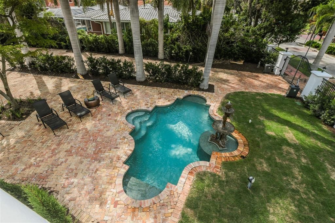
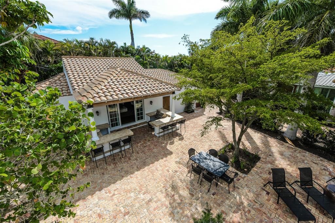
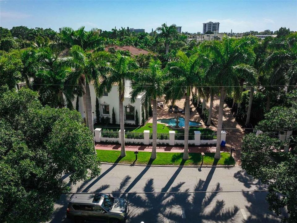
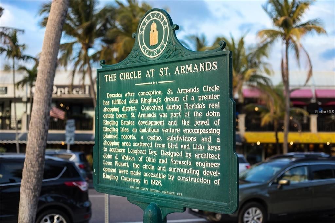
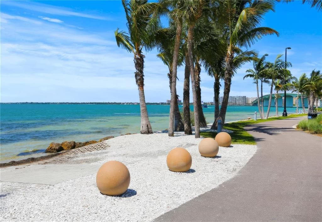
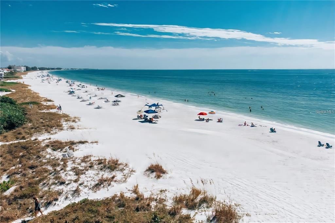
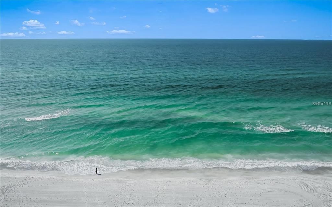
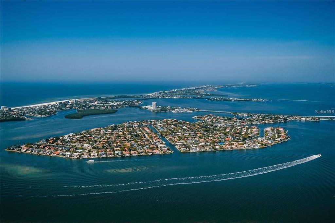
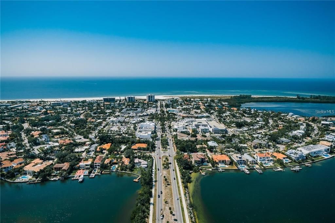
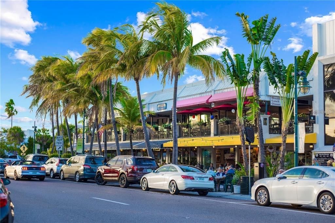
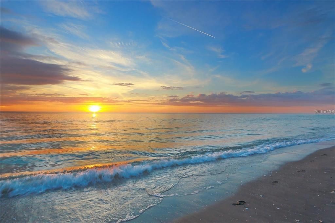
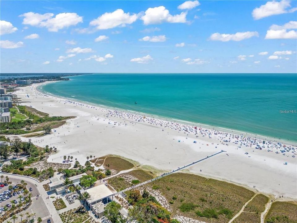
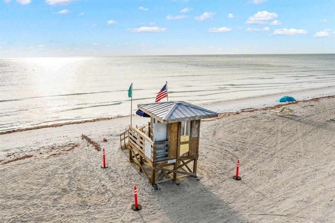
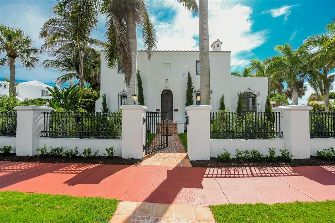
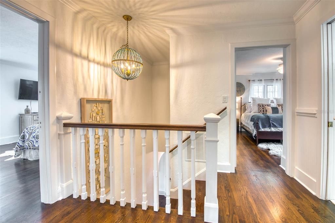
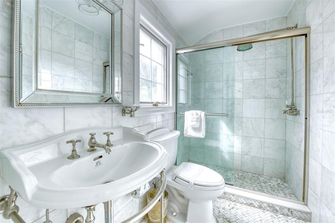
An exceptional opportunity awaits on one of Sarasota’s most coveted streets — 76 S Washington Drive, located on the lovely St. Armands Key. Welcome to a rare gem nestled within the prestigious John Ringling Estates. Framed by a stately row of regal palms and lush tropical landscaping, this enchanting residence captures the essence of refined coastal living with an irresistible blend of classic charm and modern sophistication. Nestled on an oversized lot, this home features 4 bedrooms and 3 1/2 bathrooms, with a thoughtfully designed open floor plan perfect for entertaining. Behind a graceful white privacy wall, the estate opens to reveal a picture-perfect private oasis, complete with a sparkling pool, spa, lush landscaping, and multiple lounge areas making it ideal for both relaxation and stylish entertaining. The resort-style backyard also features a guest cottage ready to be finished with your personal touches. The brick-paved walkways are all framed by manicured hedges and grand architecture that exudes Mediterranean Revival elegance. Step inside and be welcomed by soaring vaulted ceilings, rich hardwood floors, and an expansive open living area that seamlessly blends comfort with designer touches. Graceful archways, crown molding, and carefully curated fixtures echo the home’s timeless appeal, while large windows invite natural light and frame garden views. The gourmet kitchen is a chef’s dream—fitted with custom white cabinetry, a high-end gas range, farmhouse sink, and a striking patterned wood-and-marble floor that adds a bespoke touch of artistry. Just outside, an al fresco kitchen awaits under a wood-beamed ceiling—perfectly equipped for hosting summer evenings and sunset soirees. Located just moments from the luxury boutiques and fine dining of St. Armands Circle, this exceptional residence also offers proximity to Lido Beach, downtown Sarasota, and the cultural treasures of the Ringling Museum district. Whether you’re seeking a permanent residence, a vacation retreat, or an investment property, this home embodies the ultimate coastal lifestyle. Don't miss your chance to live moments from the circle, the beach, and all of Sarasota's best!
Location

Details

Type:
Residential
Parking:
Garage Faces Rear / Garage Faces Side / Guest / Oversized
Year Built:
1920
Lot:
0.28 Acres
Heating:
Central
Price/sqft:
$1,002
Cooling:
Central Air
HOA:
No Data

Valuation

Our model vs. what's actually selling nearby.
Estimate
$1,545,000
$1.1M – $2.5M
Confidence Low
List vs. estimate
$1.5M above estimate
List $3,075,000 · +99.0%
Our model says this listing is priced above recent comparable activity. Room to negotiate.
Price per sq ft
$1,001
+210.6% vs. city median $322
Based on
5 MLS comparables
Median of recent comparable listings. Sold comps use closing price, active listings use list price.

Highlights

Annual tax
$23,426
2025
Pool
Deck
Garage
2 car garage
Furnished
Turnkey
All facts and features
  • Flooring

    • Brick/Stone

    • Marble

    • Hardwood

    Heating

    • Central

    Cooling

    • Central Air

    Appliances

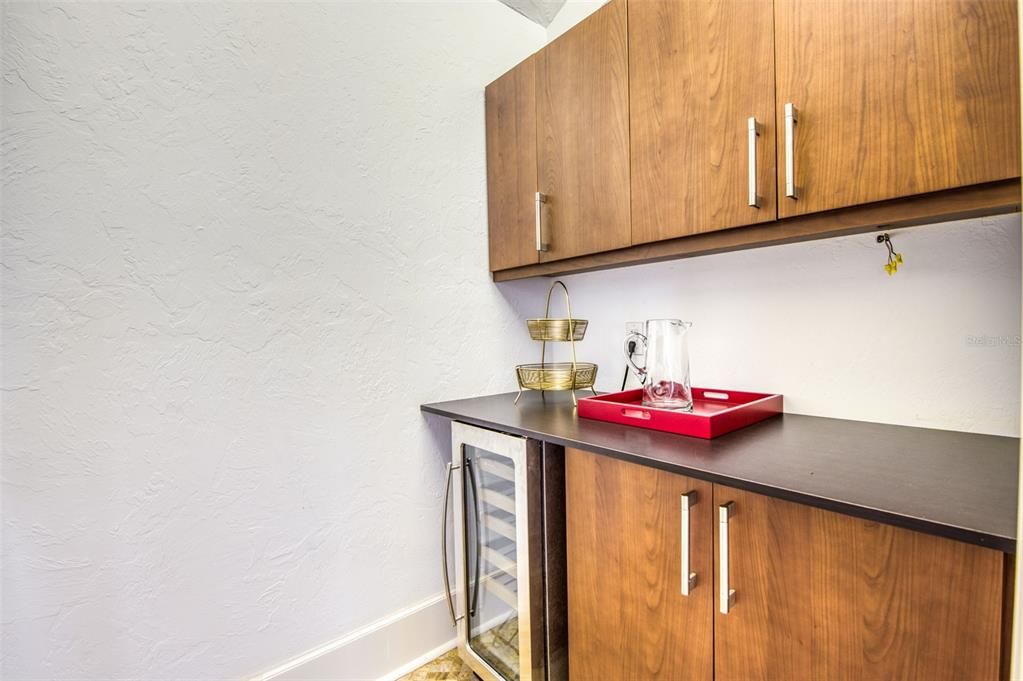
    • Bar Fridge

    • Built-In Oven

    • Convection Oven

    • Cooktop

    • Dishwasher

    • Disposal

    • Dryer

    • Exhaust Fan

    • Gas Water Heater

    • Microwave

    • Range Hood

    • Refrigerator

    • Washer

    • Wine Refrigerator

    Other interior features

    • Ceiling Fan(s)

    • Crown Molding

    • Stone Counters

    • Walk-In Closet(s)

    • Wet Bar

    Bedrooms and bathrooms

    • Bedrooms: 4

    • Bathrooms: 1

    • Full bathrooms: 3

  • Parking

    • Garage Faces Rear

    • Garage Faces Side

    • Guest

    • Oversized

    Property

    • Levels: Two

    • Pool Private: Yes

    • Exterior Features: Balcony / French Doors / Irrigation System / Lighting / Outdoor Grill / Outdoor Kitchen / Sliding Doors

    Lot

    • Lot: 0.28 Acres

    Other Property Information

    • Parcel Number: 2014110016

    • Zoning: RSF2

  • Type and style

    • Property Type: Residential

    • Property Sub Type: Single Family Residence

  • Utility

    • Cable Connected

    • Electricity Connected

    • Public

    • Street Lights

    • Water Connected

  • Other financial information

    • Annual tax amount: $23,426

  • Source details

    • MLS ID: A4693046

    Other facts

    • Construction Materials: Block / Stucco

    • Foundation Details: Slab

    • Fireplace Features: Living Room

    • Laundry Features: Inside

    • Patio And Porch Features: Covered / Deck / Patio / Porch

    • Pool Features: Deck / Heated / In Ground

    • Direction Faces: Northeast

    • Architectural Style: Historical

    • Fireplace: Yes

    • Garage Spaces: 2

    • Attached Garage: Yes

    • Garage: Yes

    • Living Area: 3070

    • Water Source: Public

    • Subdivision Name: SAINT ARMANDS DIV JOHN RINGLING ESTATES

Private inquiry
Talk to the advisor on this listing.
Floor plans, HOA docs, off-market comparables, scheduling a private showing — one message, direct to the local specialist.

More like this

New
For Sale
$3,100,000
House
3 bds · 3 ba · 3,307 sqft
OYSTER BAY/KENTWOOD ESTATES, SARASOTA
1556 EASTBROOK DRIVE
New
For Sale
$2,450,000
Condo/Co-op
3 bds · 3 ba · 2,088 sqft
SIX88 SARASOTA, SARASOTA
688 GOLDEN GATE POINT UNIT 201
New
For Sale
$2,600,000
House
4 bds · 3 ba · 2,689 sqft
HARMONY SUB, SARASOTA
339 TREASURE BOAT WAY
For Sale
$3,995,000
Lots/Land
0.41 acres
BAY ISLES, LONGBOAT KEY
1600 HARBOR SOUND DRIVE
For Sale
$2,490,000
House
4 bds · 3 ba · 2,696 sqft
SAN REMO ESTATES, SARASOTA
3727 TANGIER TERRACE
For Sale
$2,529,000
Multi-family
32 bds · 3,705 sqft
HALLS SUB JAMES S, SARASOTA
1555 7TH STREET
+$185K
For Sale
$2,185,000
House
4 bds · 3 ba · 2,758 sqft
SOMERSET COVE, SARASOTA
3915 SOMERSET DRIVE UNIT 9
For Sale
$3,699,000
House
4 bds · 3 ba · 2,341 sqft
HARMONY SUB, SARASOTA
412 TREASURE BOAT WAY

Market around this address

Live counts in the same area.
View all

The multiple listing information is provided by the Stellar MLS from a copyrighted compilation of listings. The compilation of listings and each individual listing are ©2026-present Stellar MLS. All Rights Reserved. The information provided is for consumers' personal, noncommercial use and may not be used for any purpose other than to identify prospective properties consumers may be interested in purchasing. All properties are subject to prior sale or withdrawal. All information provided is deemed reliable but is not guaranteed accurate, and should be independently verified. Listing courtesy of: RE/MAX ALLIANCE GROUP