Sell Your Home
Get a free home valuation
Contact
Tell us about your needs
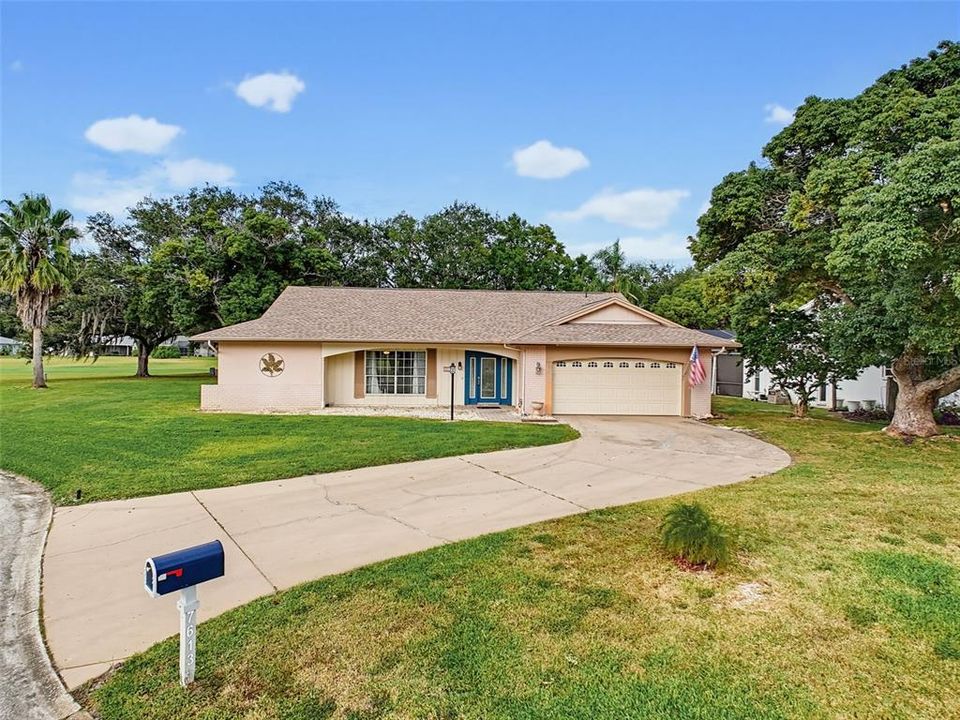
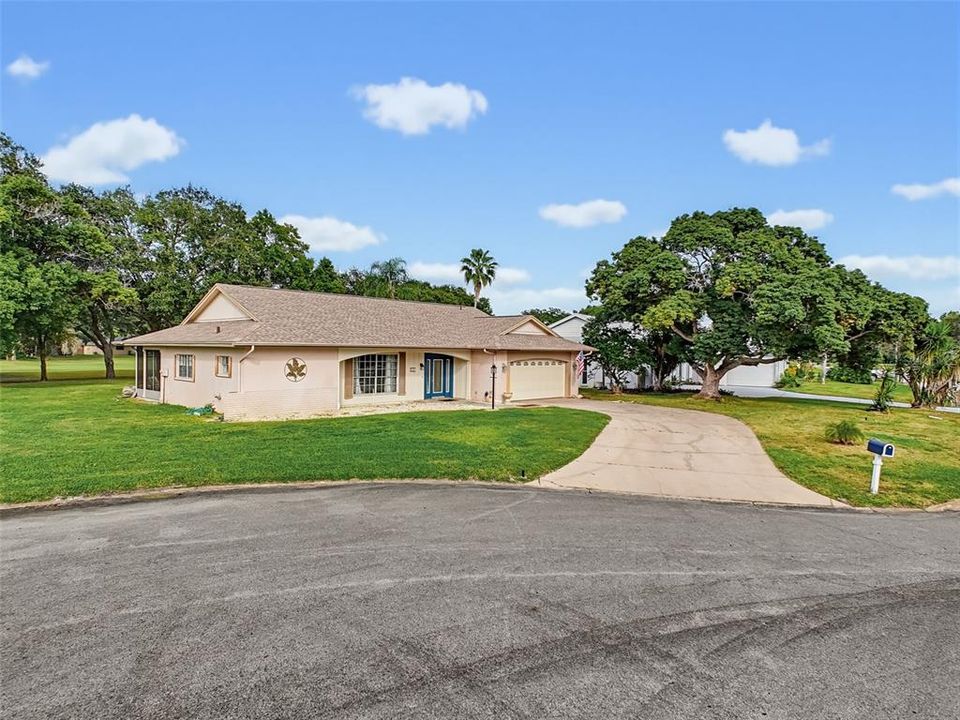
7613 SUNDOWN COURT

House For Sale
$325,000

BTC: 4.24503657

ETH: 144.44444444

4 days
3 bds
2 ba
1,771 sqft

Overview

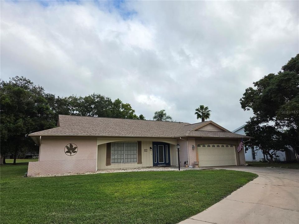
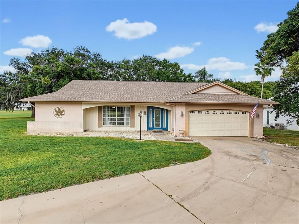
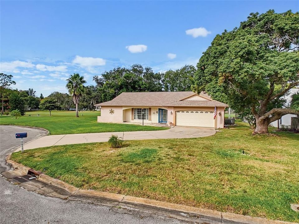
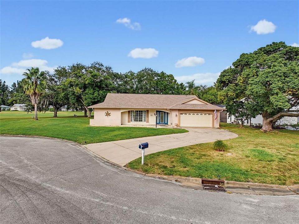
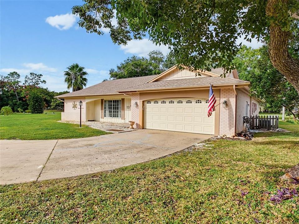
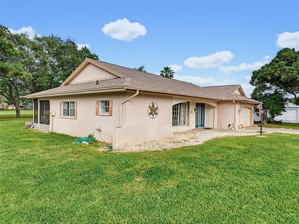
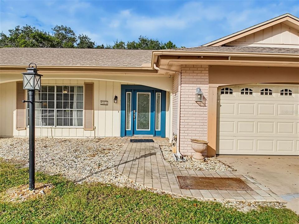
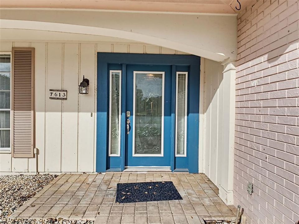
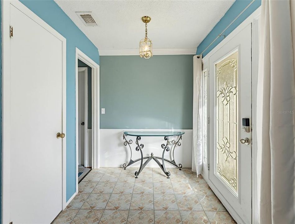
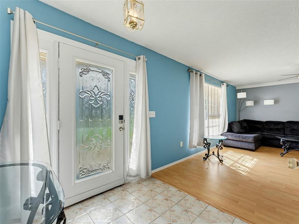
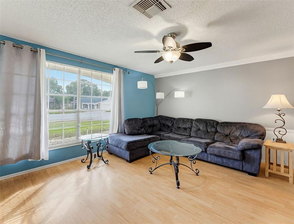
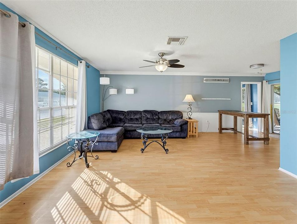
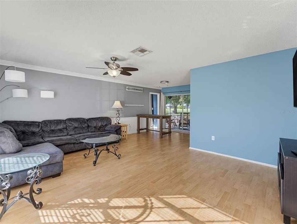
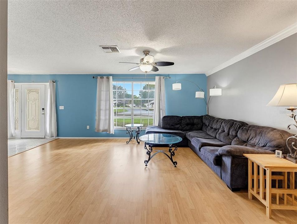
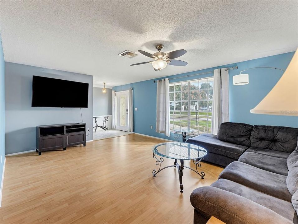
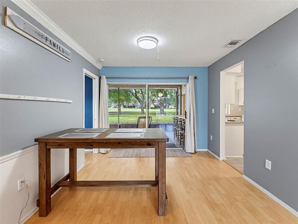
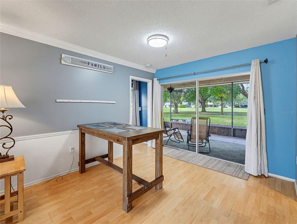
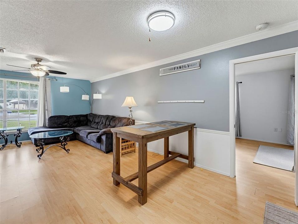
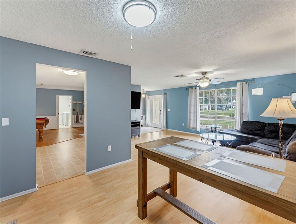
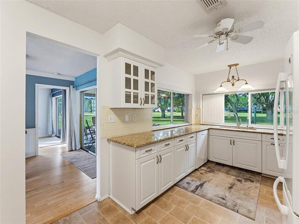
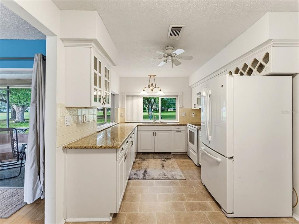
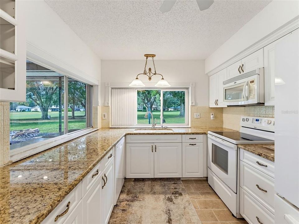
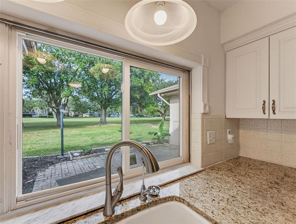
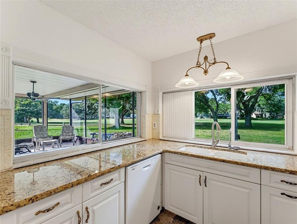
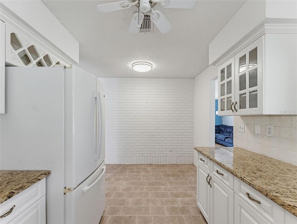
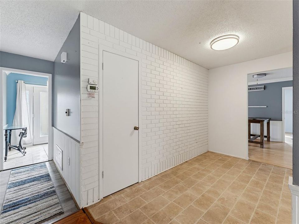
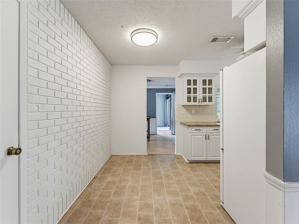
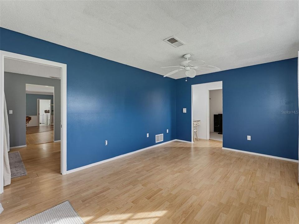
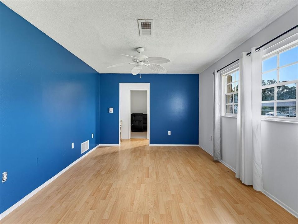
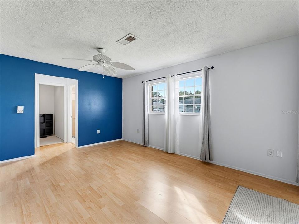
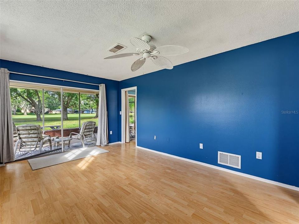
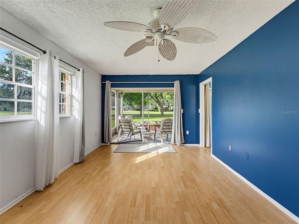
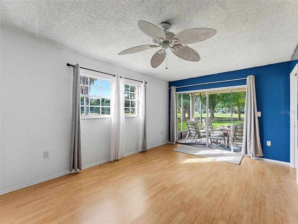
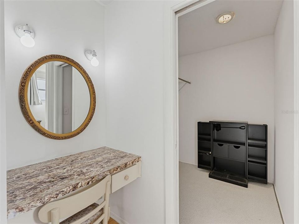
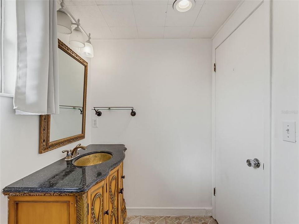
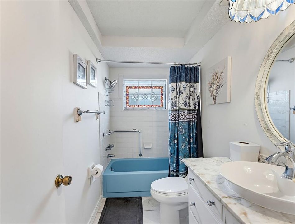
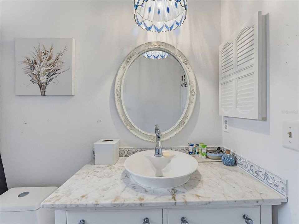
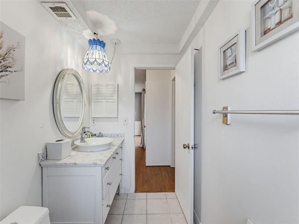
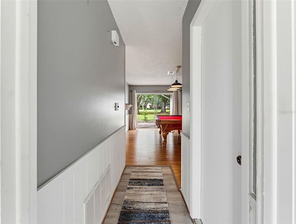
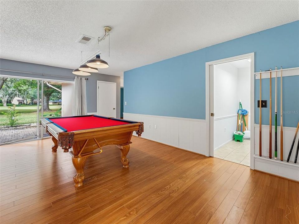
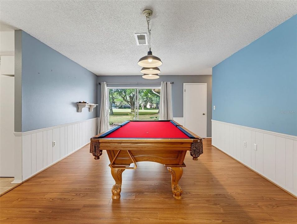
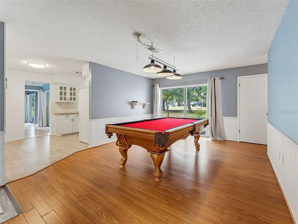
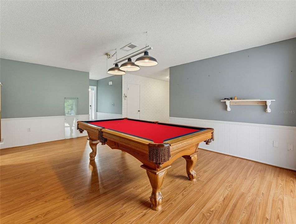
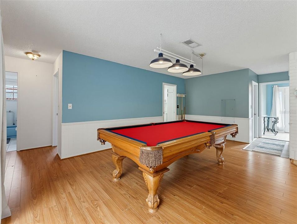
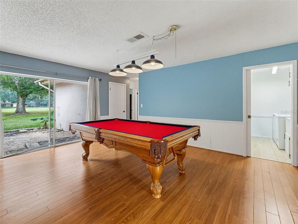
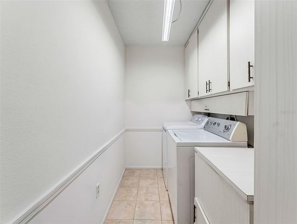
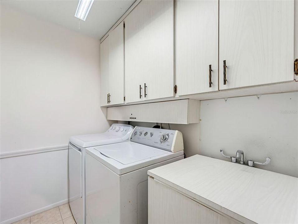
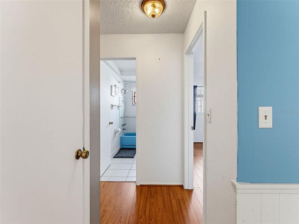
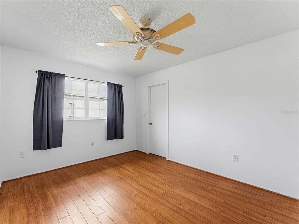
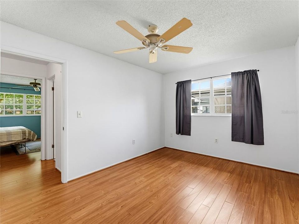
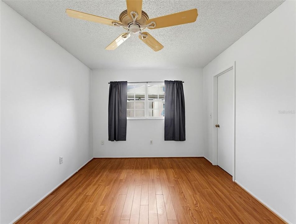
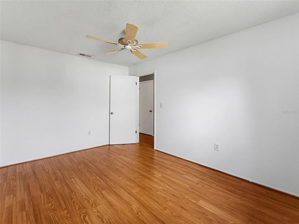
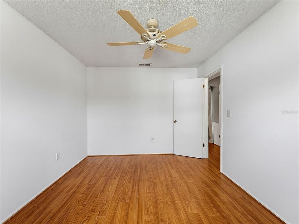
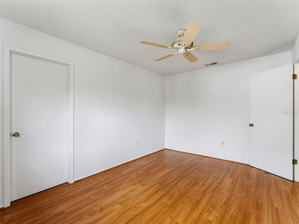
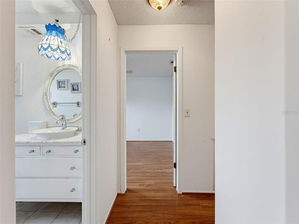
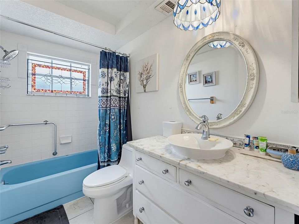
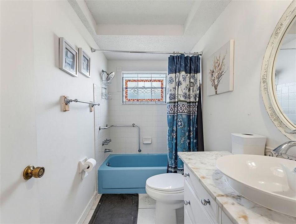
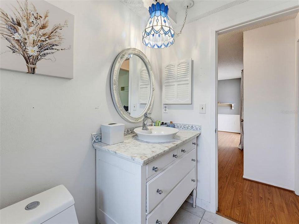
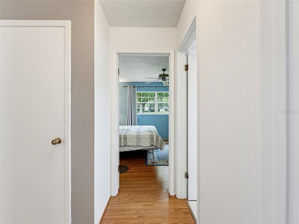
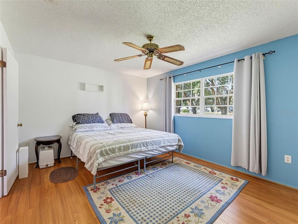
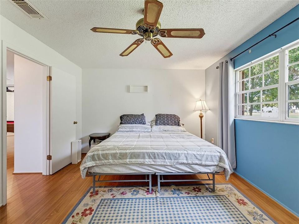
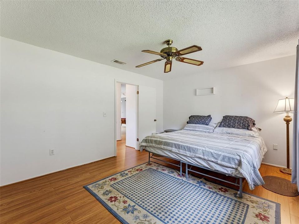
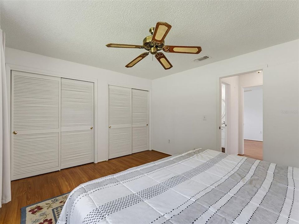
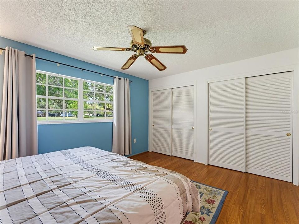
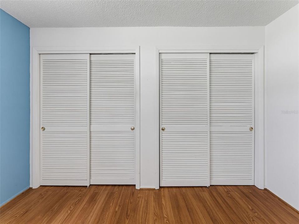
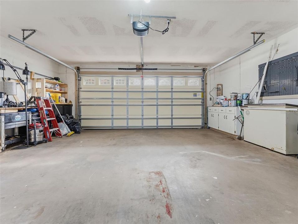
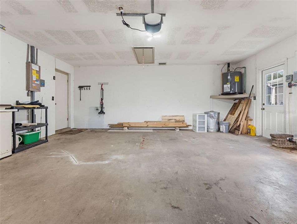
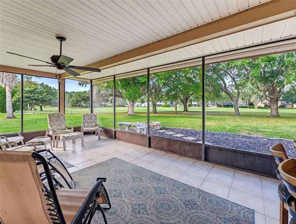
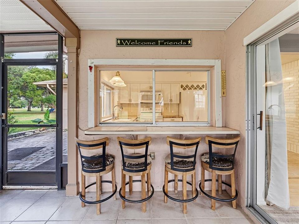
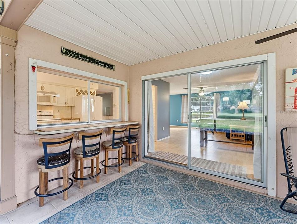
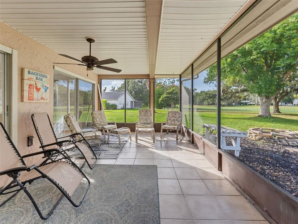
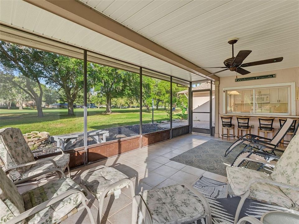
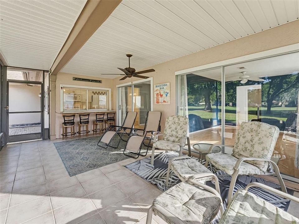
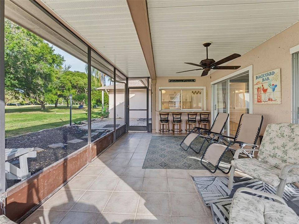
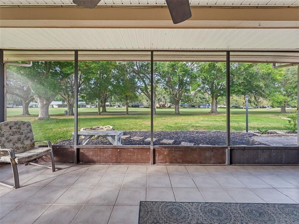
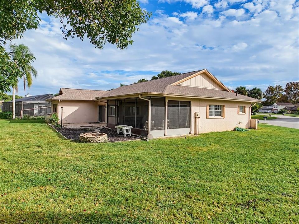
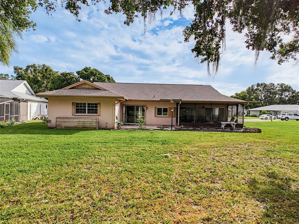
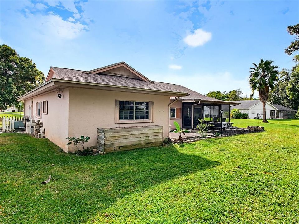
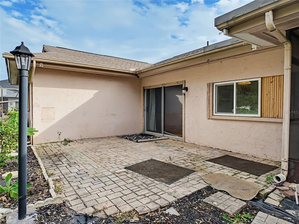
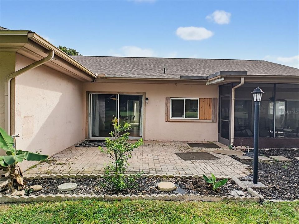
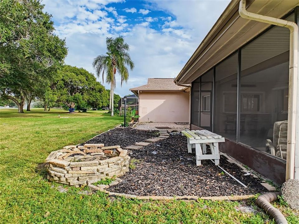
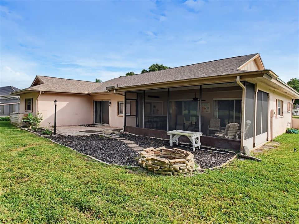
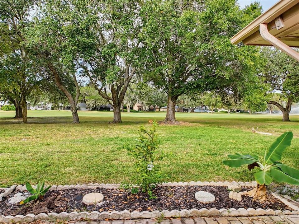
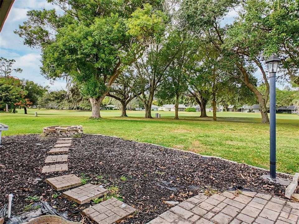
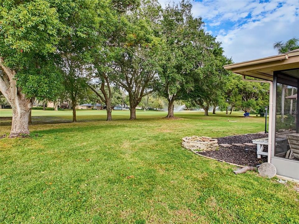
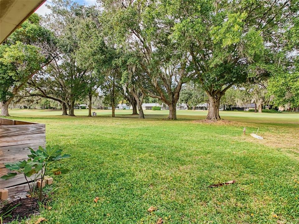
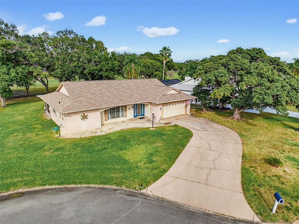
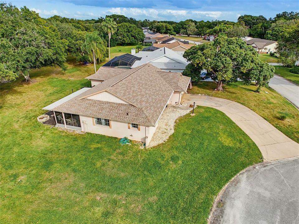
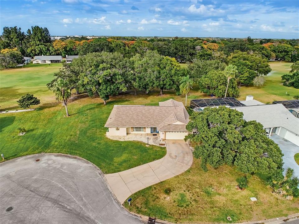
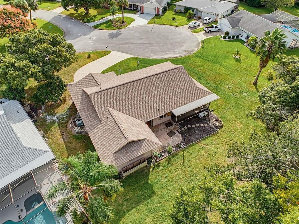
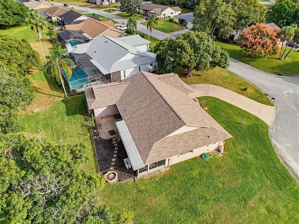
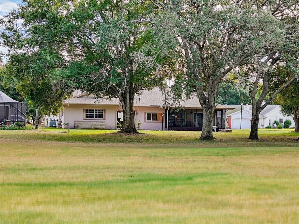
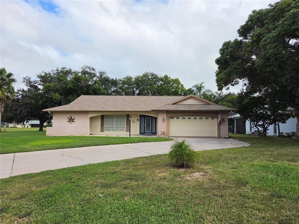
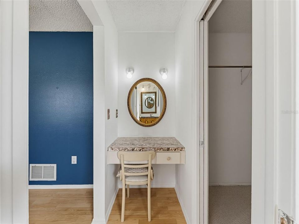
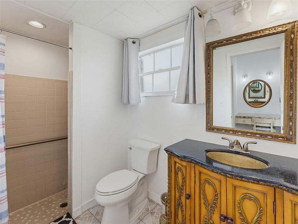
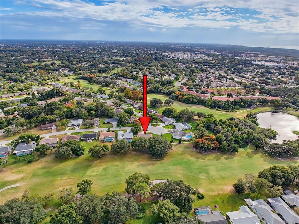
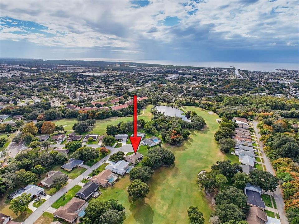
Beautiful Golf Course home, with picturesque views from the serenity of your lanai. This spacious Hearthstone model home features a split bedroom floor plan, large formal living room, and central kitchen, so entertaining is easy. The family room doubles as game room, tv theatre, family room or office. Sliding glass doors lead outside to the lanai or the huge and over sized back yard, where you can enjoy relaxing in the Florida lifestyle. The large primary suite has a walk-in closet and ensuite bathroom. The 2nd and 3rd bedrooms are ample, with lots of room for your family or out of town visitors. The laundry is inside as well, easy to keep up with laundry demands. The two car garage is oversized, room for vehicles, lawn equipment and more! Sprinkler well makes sure your lawn is lush and green year round. New Roof 2022.
Location

Details

Type:
Residential
Parking:
No Data
Year Built:
1979
Lot:
0.36 Acres
Heating:
Central
Price/sqft:
$184
Cooling:
Central Air
HOA:
$90

Valuation

Our model vs. what's actually selling nearby.
Estimate
$269,000
$227K – $314K
Confidence Low
List vs. estimate
$56K above estimate
List $325,000 · +20.8%
Our model says this listing is priced above recent comparable activity. Room to negotiate.
Price per sq ft
$183
-3.6% vs. city median $190
Based on
5 MLS comparables
Median of recent comparable listings. Sold comps use closing price, active listings use list price.

Highlights

Annual tax
$4,145
2026
HOA
$90/qtr
Furnished
Negotiable
Pets
Allowed
All facts and features
  • Flooring

    • Cork

    • Vinyl

    Heating

    • Central

    Cooling

    • Central Air

    Appliances

    • Convection Oven

    • Dishwasher

    • Disposal

    • Dryer

    • Microwave

    • Refrigerator

    • Washer

    • Water Softener

    Other interior features

    • Attic Fan

    • Eating Space In Kitchen

    • Living Room/Dining Room Combo

    • Primary Bedroom Main Floor

    Bedrooms and bathrooms

    • Bedrooms: 3

    • Full bathrooms: 2

  • Property

    • Levels: One

    • Exterior Features: French Doors / Irrigation System / Lighting

    Lot

    • Lot: 0.36 Acres

    Other Property Information

    • Parcel Number: 1624340120000022190

    • Zoning: PUD

  • Type and style

    • Property Type: Residential

    • Property Sub Type: Single Family Residence

  • Utility

    • Electricity Available

    • Natural Gas Connected

    • Public

    • Street Lights

    • Water Connected

  • Other financial information

    • HOA: $90

    • HOA Frequency: Quarterly

    • Annual tax amount: $4,145

  • Source details

    • MLS ID: W7890797

    Other facts

    • Construction Materials: Block

    • Foundation Details: Slab

    • Laundry Features: Inside / Laundry Room

    • Direction Faces: South

    • Attached Garage: Yes

    • Garage: Yes

    • Living Area: 1771

    • Water Source: Public

    • Subdivision Name: BEACON WOODS SMOKEHOUSE

Private inquiry
Talk to the advisor on this listing.
Floor plans, HOA docs, off-market comparables, scheduling a private showing — one message, direct to the local specialist.

More like this

For Sale
$289,000
3 bds · 2 ba · 1,560 sqft
PARKWOOD ACRES, HUDSON
12718 LITEWOOD DRIVE
For Sale
$275,000
House
2 bds · 2 ba · 1,497 sqft
BROWN ACRES, PORT RICHEY
7425 BUCHANAN DRIVE
For Sale
$299,900
House
2 bds · 1 ba · 1,076 sqft
SEA RANCH ON GULF, HUDSON
13715 JENNITA DRIVE
For Sale
$325,000
House
3 bds · 1 ba · 1,179 sqft
SEA RANCH ON GULF, HUDSON
13604 EVELANE DRIVE
New
For Sale
$315,000
House
3 bds · 2 ba · 1,575 sqft
RAVENSWOOD VILLAGE, HUDSON
8211 ROXBORO DRIVE
New
For Sale
$360,000
House
3 bds · 2 ba · 1,290 sqft
GULF SIDE VILLAS, HUDSON
14616 CORAL DRIVE
New
For Sale
$260,000
House
3 bds · 2 ba · 1,749 sqft
THE ESTATES, HUDSON
8900 KEATS DRIVE
New
For Sale
$294,500
Condo/Co-op
2 bds · 2 ba · 950 sqft
GULF ISLAND BEACH TENNIS, HUDSON
6009 SEA RANCH DRIVE UNIT 107

Market around this address

Live counts in the same area.
View all

The multiple listing information is provided by the Stellar MLS from a copyrighted compilation of listings. The compilation of listings and each individual listing are ©2026-present Stellar MLS. All Rights Reserved. The information provided is for consumers' personal, noncommercial use and may not be used for any purpose other than to identify prospective properties consumers may be interested in purchasing. All properties are subject to prior sale or withdrawal. All information provided is deemed reliable but is not guaranteed accurate, and should be independently verified. Listing courtesy of: RE/MAX SUNSET REALTY