Sell Your Home
Get a free home valuation
Contact
Tell us about your needs

7616 BROOKHURST LANE

House Active With Contract
$1,059,000

BTC: 16.24731513

ETH: 556.59504688

-$80K (2026/05/19)
203 days
11 bds
11 ba
5,496 sqft

Overview

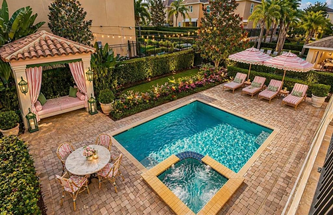
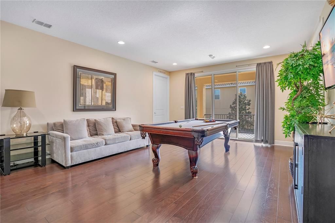
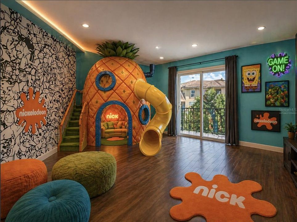
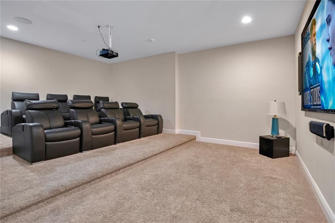
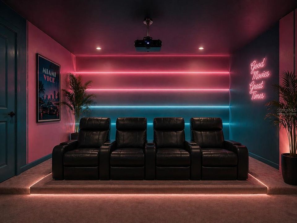
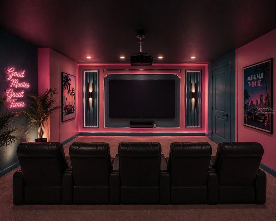
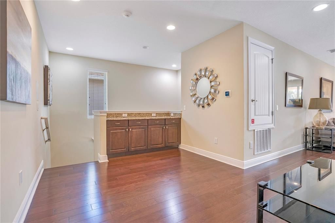
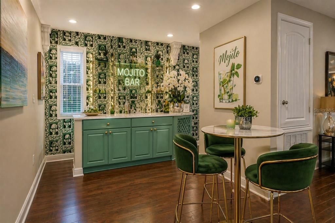
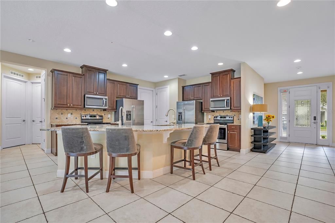
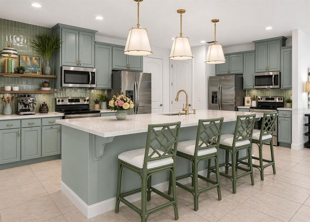
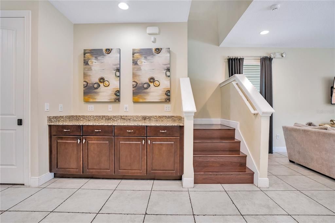
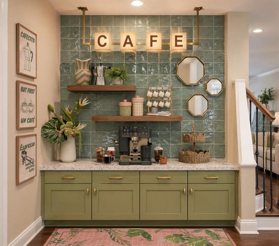
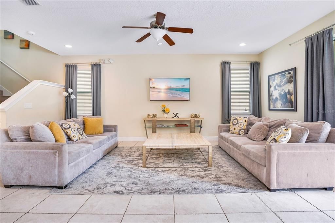
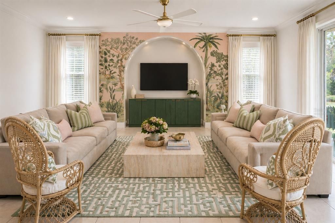
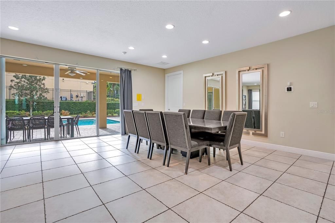
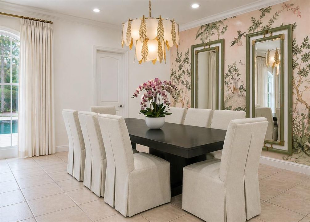
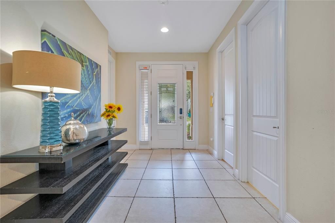
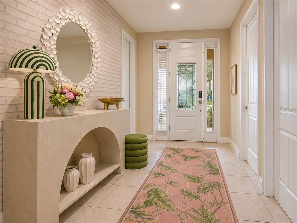
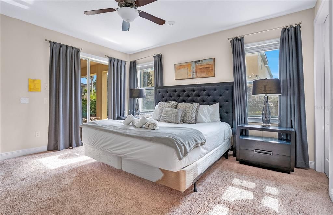
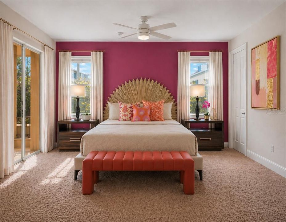
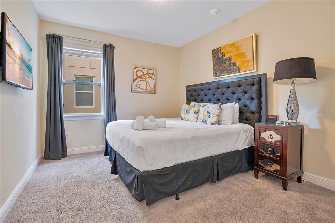
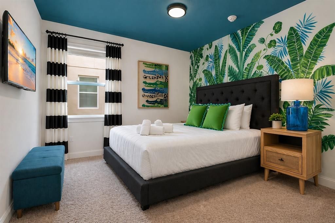
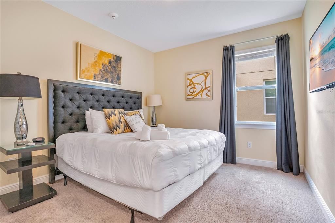
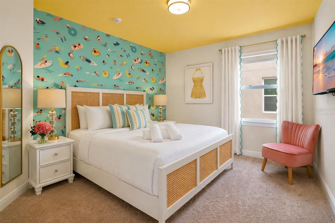
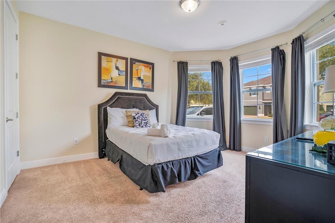
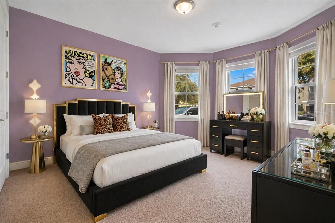
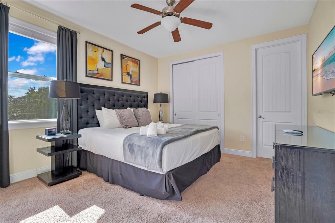
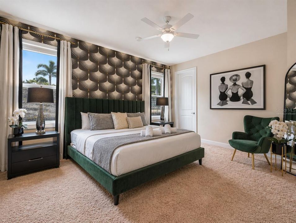
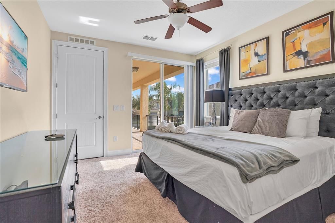
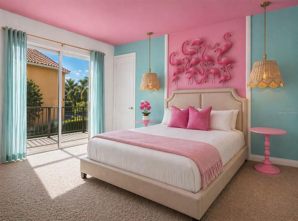
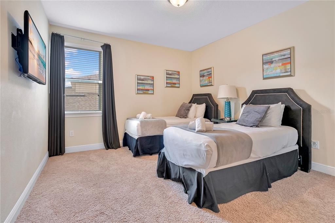
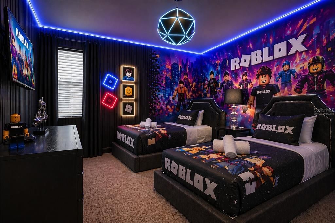
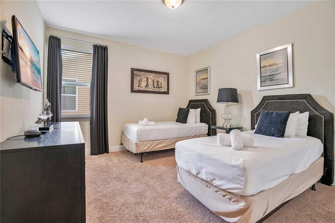
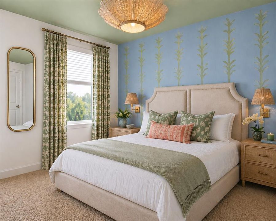
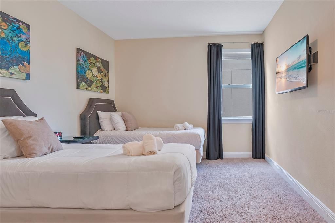
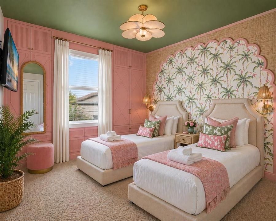
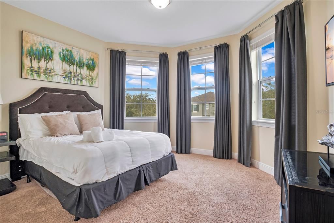
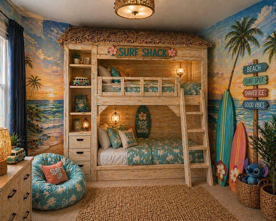
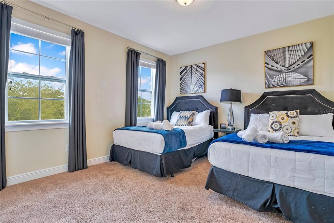
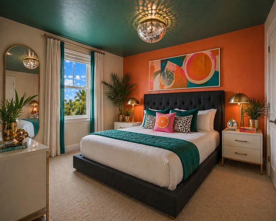
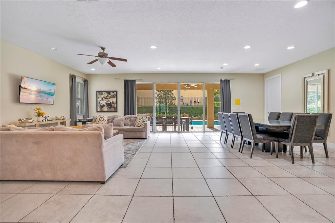
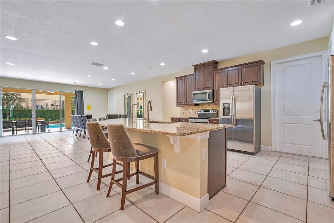
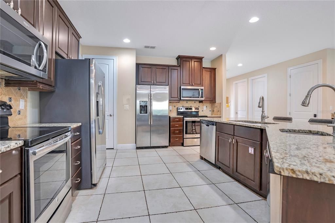
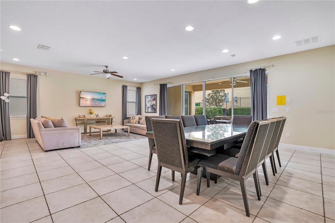
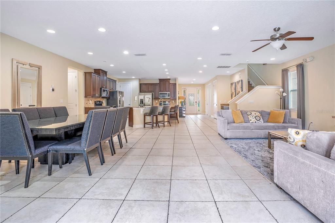
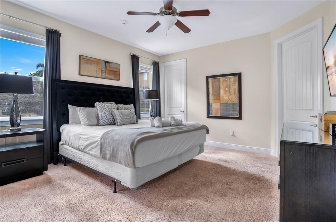
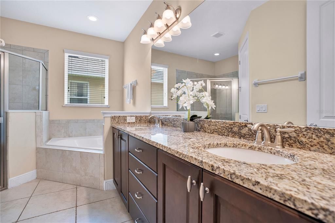
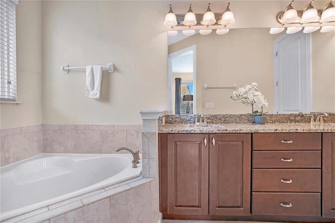
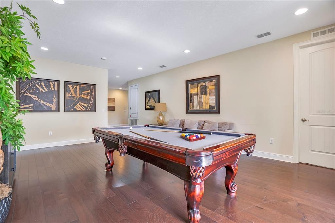
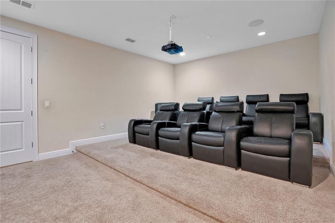
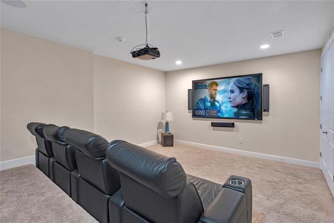
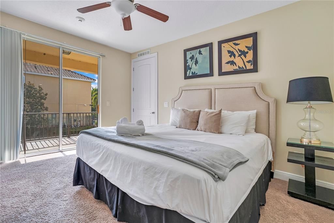
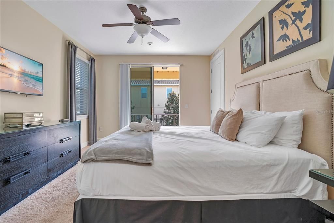
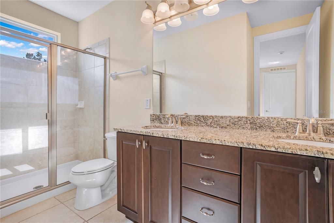
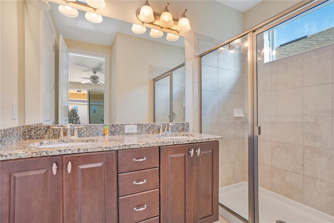
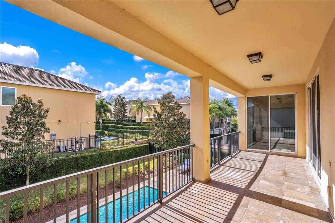
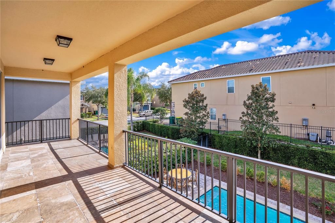
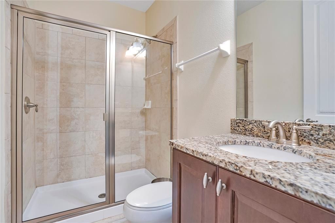
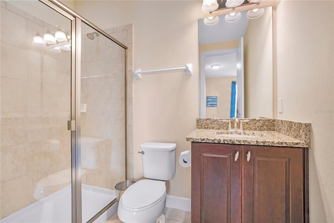
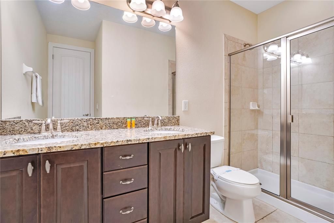
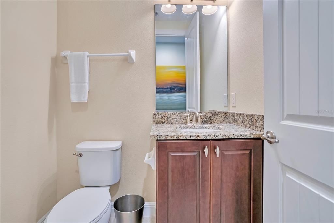
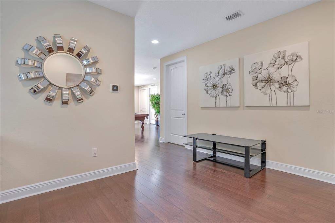

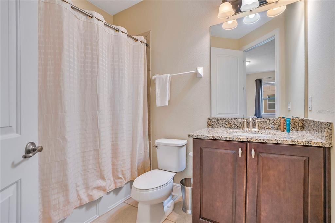
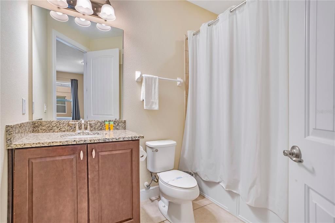
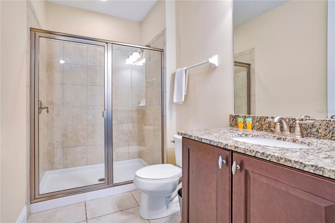
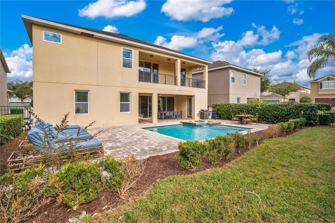
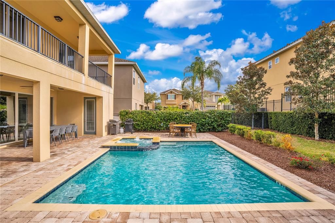
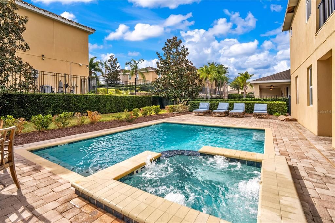
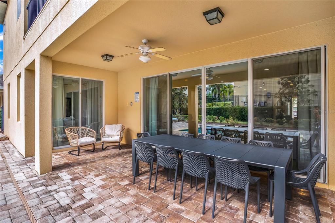
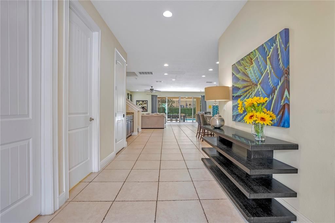
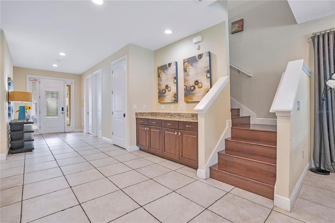
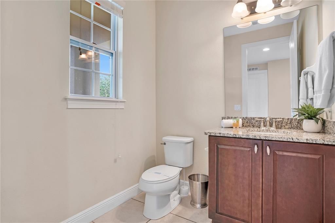
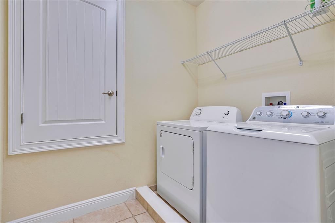
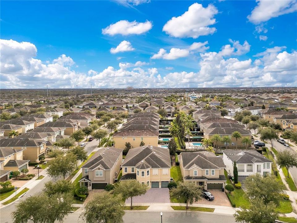
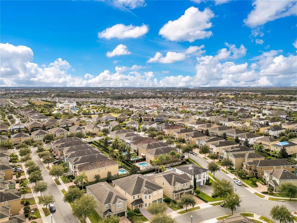
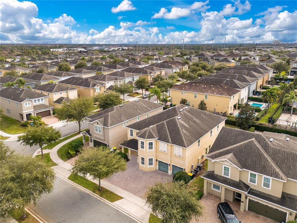
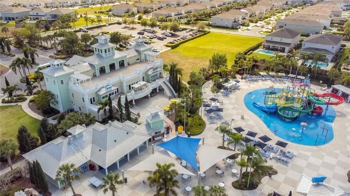
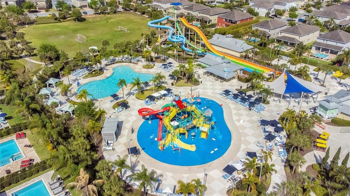
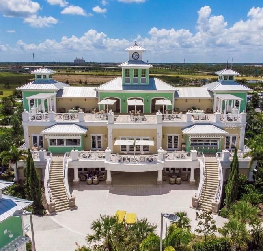
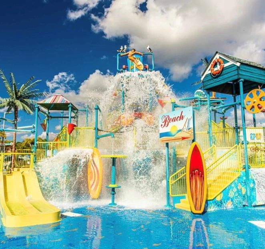
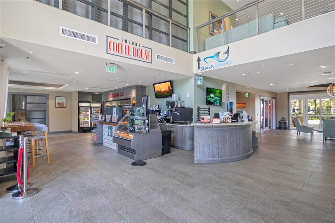
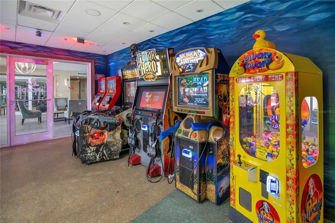
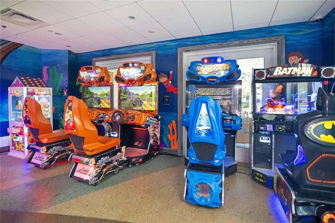
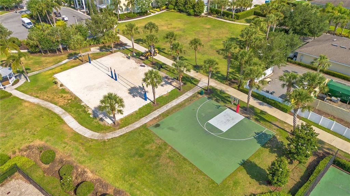
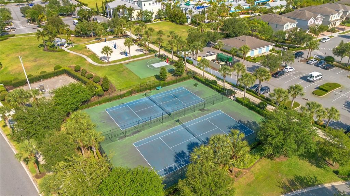
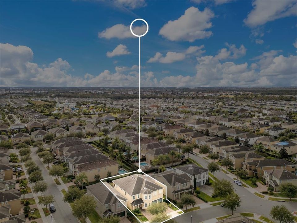
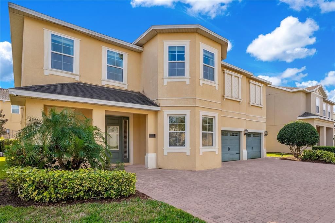
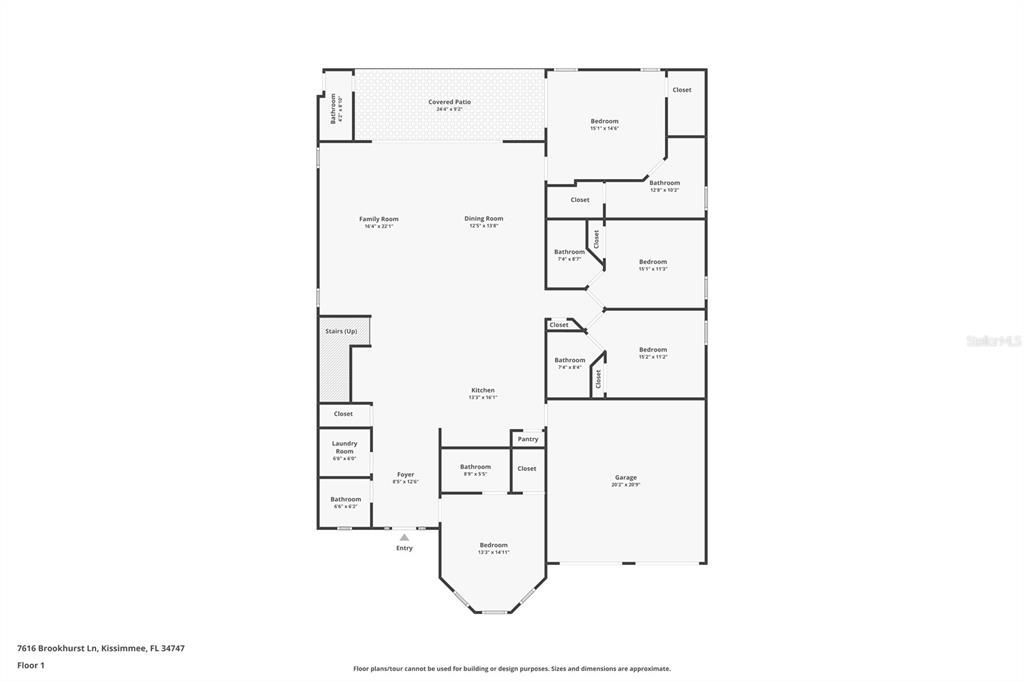
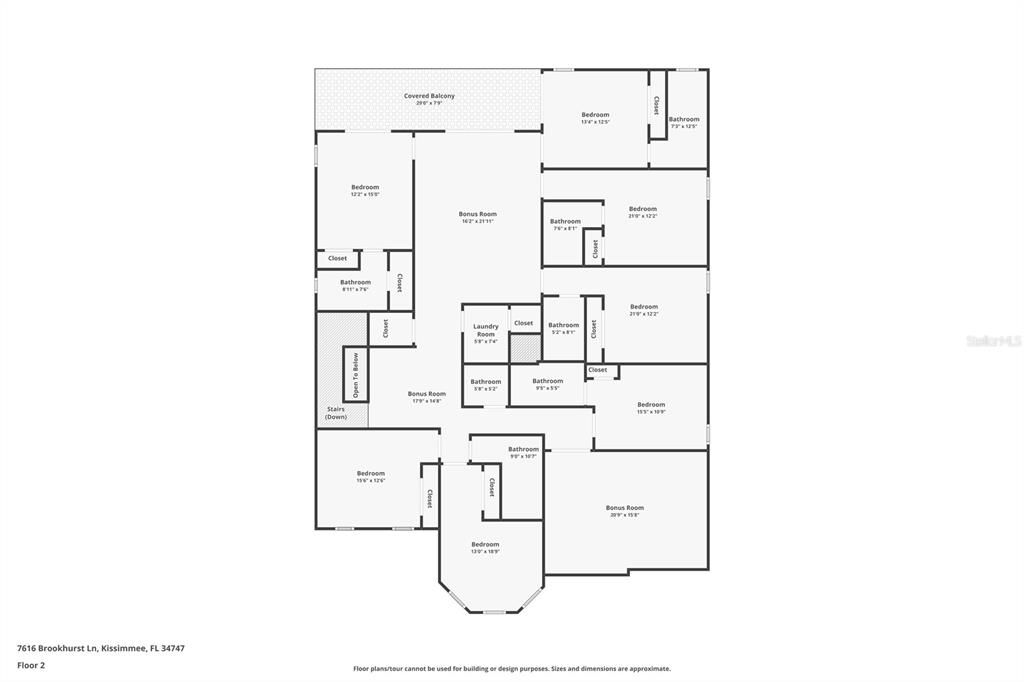
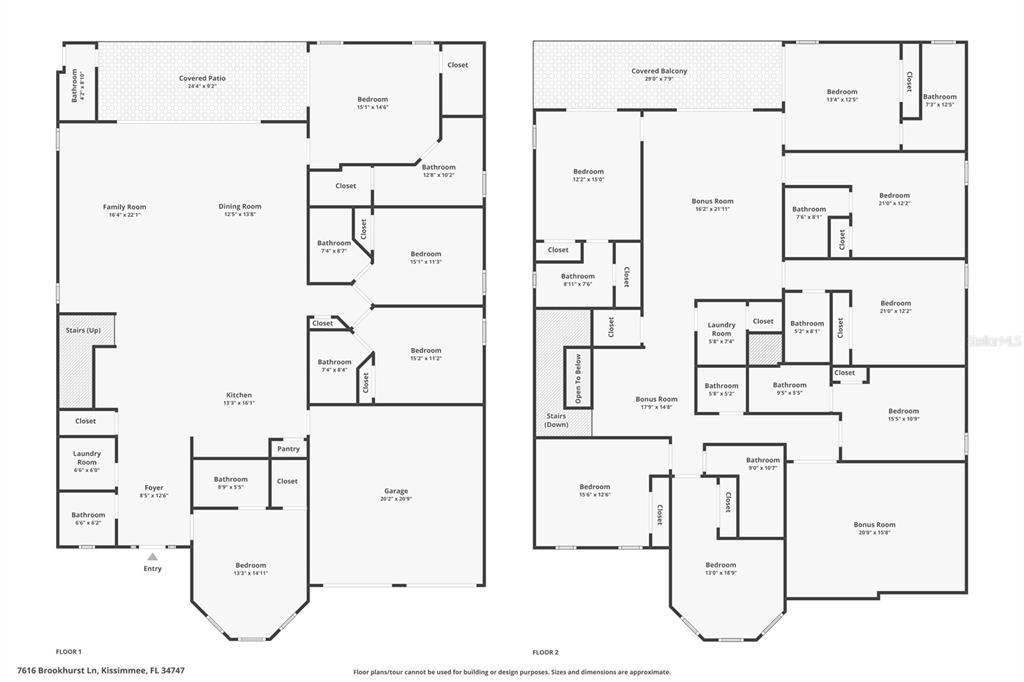
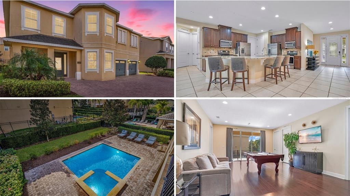
Under contract-accepting backup offers. **MAJOR PRICE IMPROVEMENT - NOW OFFERED AT $1,059,000. THE LOWEST-PRICED LARGE-FORMAT 11-BEDROOM HOME CURRENTLY AVAILABLE IN ENCORE AT REUNION.** This 11-bedroom, 13-bathroom, 5,496 sq ft estate is one of Encore’s largest floor plans and one of the most compelling high-capacity vacation home opportunities in the Disney-area short-term rental market. Whether purchased as a lifestyle vacation home, income-producing rental asset, or cosmetic value-add investment, 7616 Brookhurst offers rare scale, flexibility, and clear upside. Designed to accommodate up to 33 guests, this home offers the ability to enjoy personal use for holidays, group gatherings, and extended stays while also operating as a short-term rental when not in use. Brookhurst offers the scale, bedroom count, amenities, and location needed to support strong rental demand in one of Central Florida’s most established and desirable resort communities. For investors, Brookhurst presents a defined cosmetic value-add opportunity. A professionally curated **Villa Tropicana** redesign concept has already been developed by a vacation rental interior designer, giving the next owner a room-by-room roadmap to elevate guest experience and booking appeal. No major structural work is needed; the opportunity is in design, theming, presentation, and marketing. The concept reimagines the home with a resort-style living room, refreshed chef’s kitchen, Mojito Bar lounge, Miami Vice Theater Lounge, and Nickelodeon Loft with indoor slide. Each of the 11 suites has its own identity, including concepts such as Sunkissed Suite, Champagne Dreams, Roblox Suite, Stitch’s Surf Shack, Alligator Alley, and more. The design creates Instagram-worthy guest experiences throughout the home, helping it stand out in photos, videos, and booking platforms. The home features 10 bedrooms with ensuites, including three primary suites. One primary suite is downstairs with dual walk-in closets, while two upstairs primary suites offer screened balcony access with views of Disney fireworks and Kennedy Space Center launches. The chef’s kitchen is built for large groups with granite countertops, 42-inch cabinetry, bar seating, two refrigerators, two dishwashers, coffee bar, and walk-in pantry. Sold fully furnished and equipped for immediate use, the home also includes a theater room with stadium seating and projection system, upstairs loft with pool table, hardwood flooring upstairs, two laundry rooms, and multiple gathering zones for high-occupancy stays. Outdoor living features a heated pool and spa, paver patio, covered lanai, outdoor grill, and new professional-grade dining set within a private landscaped setting. Located just steps from Encore’s resort amenities, owners and guests enjoy access to a 10-acre waterpark, fitness center, sports courts, dining, concierge services, and transportation to Disney, Universal, and SeaWorld. HOA includes internet, cable, daily valet trash, irrigation, landscaping, pest control, and 24-hour gated security. For high-income buyers exploring short-term rental ownership as part of a broader tax strategy, this property may offer potential depreciation and STR tax benefits, subject to buyer’s circumstances and CPA guidance. Renderings and design concepts are clearly labeled, and the full Villa Tropicana design package is available upon request. **Large-scale lifestyle home. Income-producing potential. Defined value-add path. Schedule your showing today.**

Location

Details

Type:
Residential
Parking:
No Data
Year Built:
2016
Lot:
0.19 Acres
Heating:
Electric
Price/sqft:
$193
Cooling:
Central Air / Zoned
HOA:
$697

Valuation

Our model vs. what's actually selling nearby.
Estimate
$1,099,000
$853K – $1.2M
Confidence Low
List vs. estimate
$40K below estimate
List $1,059,000 · -3.6%
Our model says this listing is priced below recent comparable activity. Expect competition.
Price per sq ft
$192
-4.9% vs. city median $202
Based on
5 MLS comparables
Median of recent comparable listings. Sold comps use closing price, active listings use list price.

Highlights

Annual tax
$12,766
2025
HOA
$697/mo
24-Hour Guard, Cable TV, Common Area Taxes
Pool
Child Safety Fence
Garage
2 car garage
Furnished
Furnished
Pets
Allowed
All facts and features
  • Flooring

    • Carpet

    • Ceramic Tile

    • Hardwood

    Heating

    • Electric

    Cooling

    • Central Air

    • Zoned

    Appliances

    • Built-In Oven

    • Convection Oven

    • Cooktop

    • Dishwasher

    • Disposal

    • Dryer

    • Microwave

    • Refrigerator

    • Tankless Water Heater

    • Washer

    Other interior features

    • Ceiling Fan(s)

    • Eating Space In Kitchen

    • High Ceilings

    • Kitchen/Family Room Combo

    • Living Room/Dining Room Combo

    • Open Floorplan

    • Primary Bedroom Main Floor

    • PrimaryBedroom Upstairs

    • Solid Wood Cabinets

    • Stone Counters

    • Thermostat

    • Walk-In Closet(s)

    • Window Treatments

    Bedrooms and bathrooms

    • Bedrooms: 11

    • Bathrooms: 2

    • Full bathrooms: 11

  • Property

    • Levels: Two

    • Pool Private: Yes

    • Exterior Features: Balcony / Irrigation System / Lighting / Outdoor Grill / Outdoor Shower

    Lot

    • Lot: 0.19 Acres

    Other Property Information

    • Parcel Number: 222527492400011230

    • Zoning: SHORT

  • Type and style

    • Property Type: Residential

    • Property Sub Type: Single Family Residence

  • Utility

    • Cable Available

    • Cable Connected

    • Electricity Connected

    • Other

    • Phone Available

    • Public

    • Sewer Connected

    • Street Lights

    • Underground Utilities

    • Water Connected

  • Other financial information

    • HOA: $697

    • HOA Frequency: Monthly

    • Annual tax amount: $12,767

  • Source details

    • MLS ID: O6371934

    Other facts

    • Construction Materials: Stucco

    • Foundation Details: Slab

    • Laundry Features: Inside

    • Lot Features: Landscaped / Level / Oversized Lot / Sidewalk

    • Patio And Porch Features: Covered / Screened

    • Pool Features: Child Safety Fence / Gunite / Heated / In Ground / Lighting / Outside Bath Access / Pool Alarm / Tile

    • Window Features: Blinds / Rods / Shades / Window Treatments

    • Direction Faces: North

    • Architectural Style: Florida / Traditional

    • Garage Spaces: 2

    • Attached Garage: Yes

    • Garage: Yes

    • Living Area: 5496

    • Water Source: Public

    • Subdivision Name: REUNION WEST PH 1 WEST & AMENT CTR RPLT

Private inquiry
Talk to the advisor on this listing.
Floor plans, HOA docs, off-market comparables, scheduling a private showing — one message, direct to the local specialist.

More like this

Active With Contract
$1,090,000
House
9 bds · 8 ba · 5,030 sqft
REUNION WEST PH 4, KISSIMMEE
312 AUBURN AVENUE
-$18K
Active With Contract
$799,944
House
3 bds · 2 ba · 1,894 sqft
CELEBRATION AREA 5, CELEBRATION
1113 TAPESTRY DRIVE
Active With Contract
$850,000
House
5 bds · 5 ba · 3,373 sqft
REUNION WEST VILLAGE 03A, REUNION
1045 CASTLE PINES COURT
Active With Contract
$829,000
House
8 bds · 7 ba · 3,412 sqft
REUNION WEST PH 1 EAST, KISSIMMEE
7542 MARKER AVENUE
Active With Contract
$845,990
House
4 bds · 2 ba · 2,330 sqft
CELEBRATION ISLAND VILLAGE, CELEBRATION
2504 CELEBRATION BOULEVARD
Active With Contract
$1,350,000
House
13 bds · 12 ba · 6,351 sqft
REUNION WEST PH 4, KISSIMMEE
308 SOUTHFIELD STREET
-$20K
Active With Contract
$864,990
House
4 bds · 2 ba · 2,469 sqft
CELEBRATION ISLAND VILLAGE, CELEBRATION
2577 CELEBRATION BOULEVARD
Active With Contract
$1,195,000
House
11 bds · 10 ba · 5,496 sqft
REUNION WEST PH 2B WEST, KISSIMMEE
7666 FAIRFAX DRIVE

Market around this address

Live counts in the same area.
View all

The multiple listing information is provided by the Stellar MLS from a copyrighted compilation of listings. The compilation of listings and each individual listing are ©2026-present Stellar MLS. All Rights Reserved. The information provided is for consumers' personal, noncommercial use and may not be used for any purpose other than to identify prospective properties consumers may be interested in purchasing. All properties are subject to prior sale or withdrawal. All information provided is deemed reliable but is not guaranteed accurate, and should be independently verified. Listing courtesy of: EXP REALTY LLC