Sell Your Home
Get a free home valuation
Contact
Tell us about your needs
7618 SEAFLOWER PARKWAY

House For Sale
$569,900

BTC: 7.01068949

ETH: 232.70722744

New
3 bds
2 ba
1,830 sqft

Overview

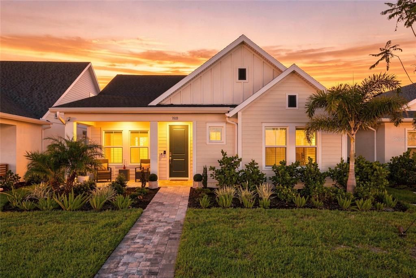
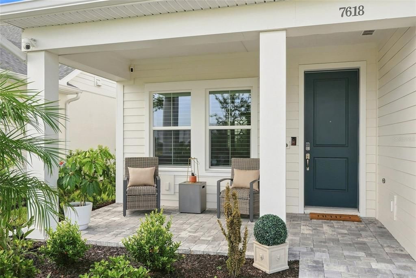
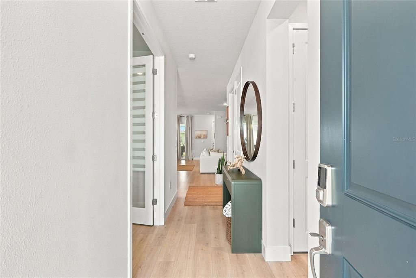
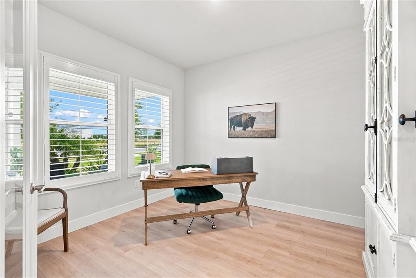
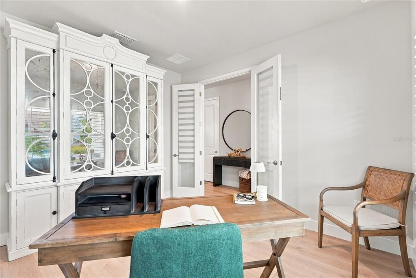
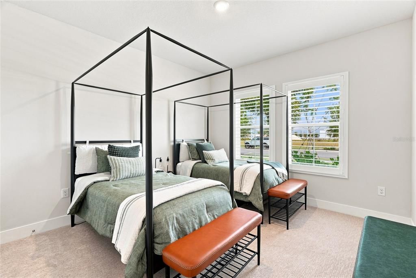
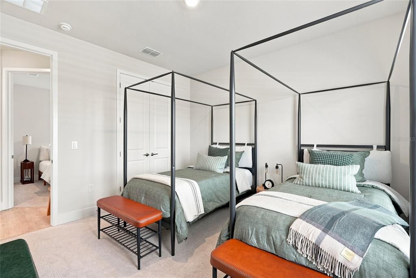
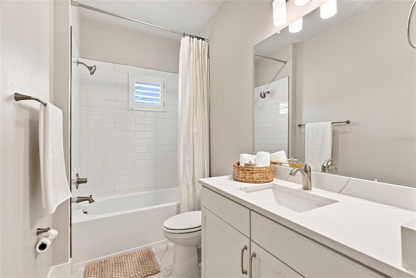
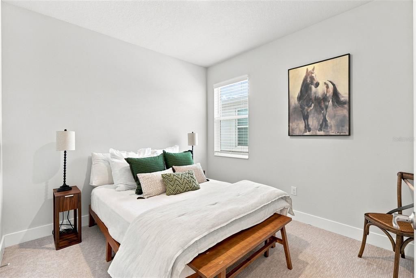
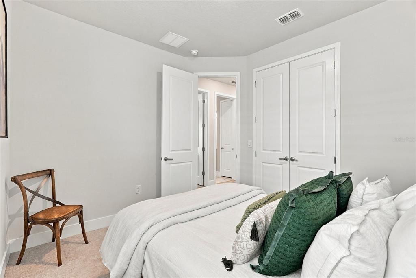
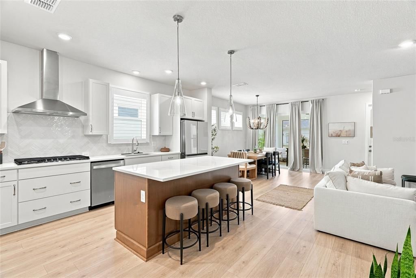
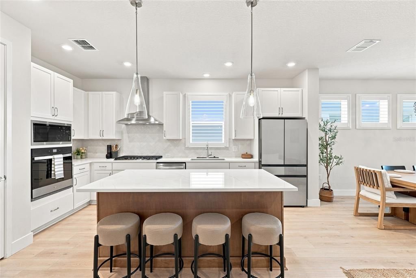
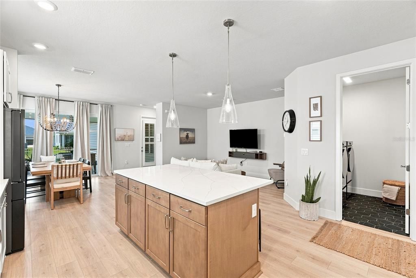
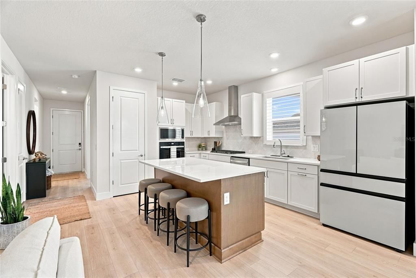
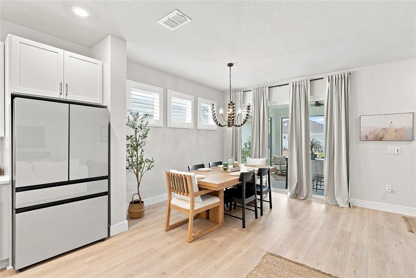
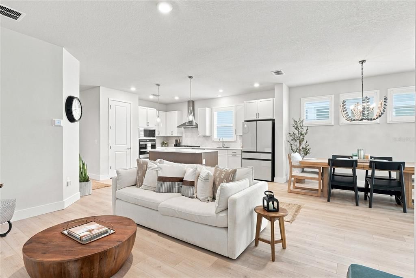
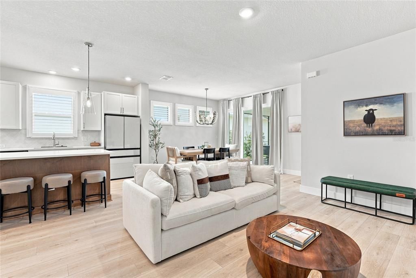
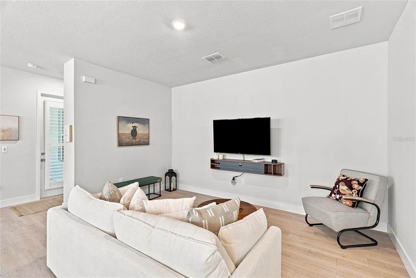
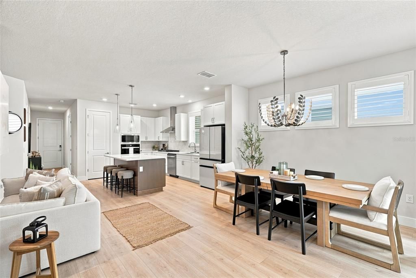
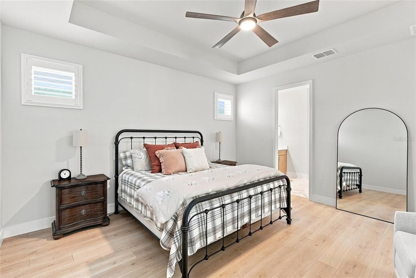
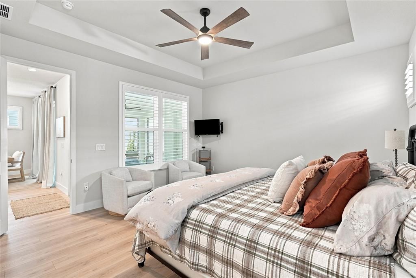
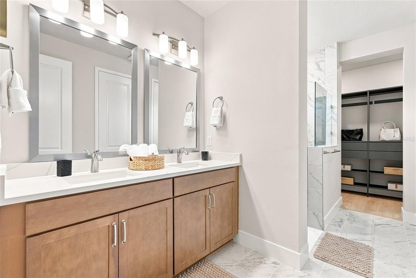
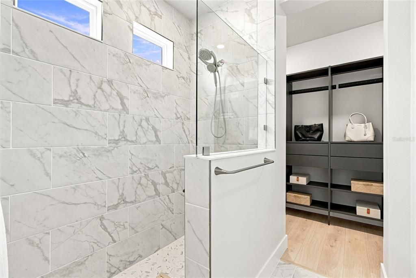
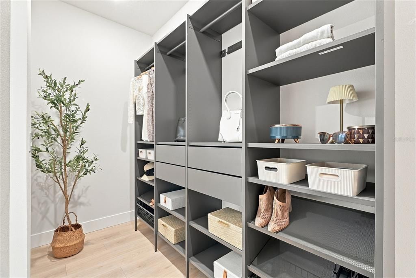
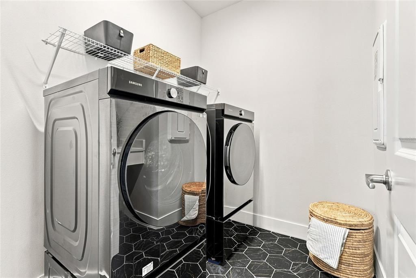
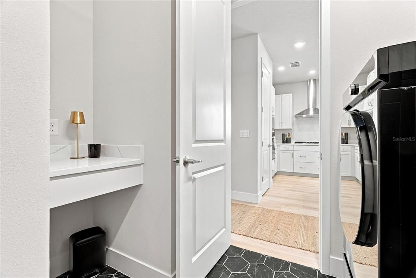
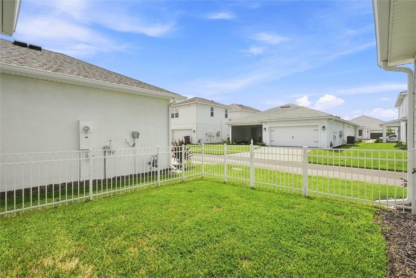
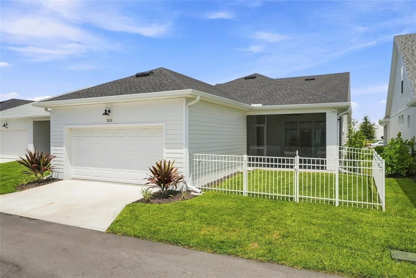
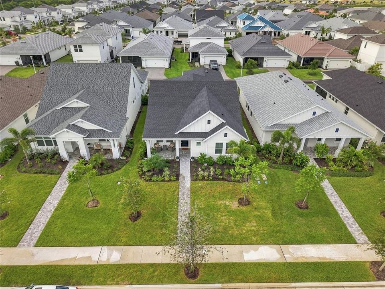
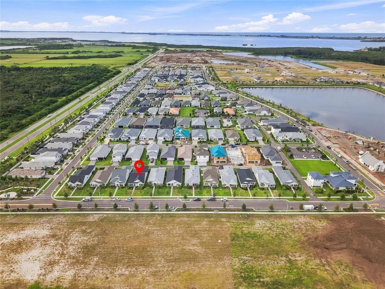
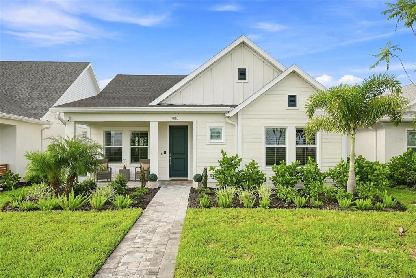
SOMEONE ELSE ALREADY DID THE WAITING. YOU GET TO SKIP STRAIGHT TO THE GOOD PART. No build timeline to watch. No list of projects waiting after closing. Just an impeccable Bellmeade in SeaFlower that’s finished, upgraded and ready for you now. Used only as a vacation home, this 1,830-square-foot residence has seen light use and retains that fresh, new-home feel throughout its 3 bedrooms, 2 baths, dedicated study and bright, open living spaces. And this home is anything but builder-basic. Plantation shutters have already been installed throughout, the counter-depth Samsung glass-panel refrigerator adds a sleek statement in the kitchen, and a custom coconut chandelier brings impressive character to the dining area. The same attention to detail carries through the beautifully styled furnishings, nearly all of which are available for purchase separately for a remarkably easy transition. Better still, you’re arriving at SeaFlower just as the community itself begins an exciting new chapter, with residents positioned to be among the first to enjoy the much-anticipated resort-style pool and spa, fitness center, pickleball courts, gathering and event spaces, playground, firepit, parks, dog parks and trails as they open. Future shopping and dining are planned within SeaFlower’s Village Center, with the beaches of Anna Maria Island just minutes away. They did the waiting. You get the keys. Skip the construction line, grab the keys and celebrate the holidays in your new dream home.

Location

Details

Type:
Residential
Parking:
No Data
Year Built:
2025
Lot:
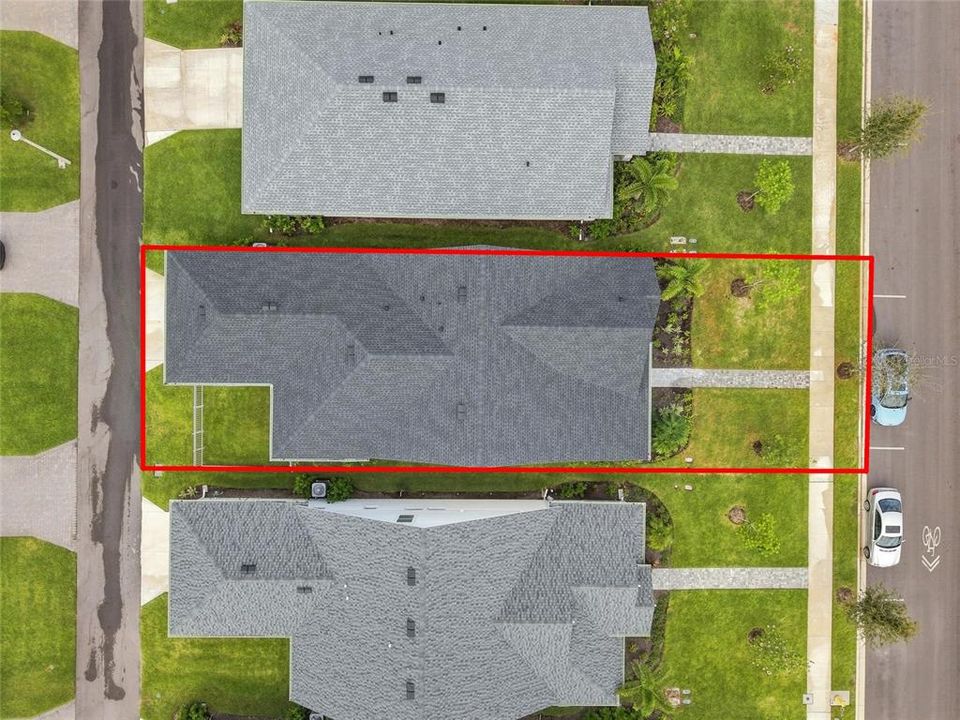
0.11 Acres
Heating:
Central
Price/sqft:
$311
Cooling:
Central Air
HOA:
$233

Valuation

Our model vs. what's actually selling nearby.
Estimate
$531,990
$520K – $561K
Confidence High
List vs. estimate
$37K above estimate
List $569,900 · +7.1%
Our model says this listing is priced above recent comparable activity. Room to negotiate.
Price per sq ft
$311
+13.6% vs. city median $274
Based on
5 MLS comparables
Median of recent comparable listings. Sold comps use closing price, active listings use list price.

Highlights

Annual tax
$2,375
2025
HOA
$232/mo
Common Area Taxes, Internet, Maintenance Grounds
Garage
2 car garage
Furnished
Negotiable
Pets
Allowed
All facts and features
  • Flooring

    • Carpet

    • Laminate

    • Tile

    Heating

    • Central

    Cooling

    • Central Air

    Appliances

    • Built-In Oven

    • Cooktop

    • Dishwasher

    • Disposal

    • Gas Water Heater

    • Microwave

    • Range Hood

    • Refrigerator

    • Tankless Water Heater

    Other interior features

    • Ceiling Fan(s)

    • Kitchen/Family Room Combo

    • Living Room/Dining Room Combo

    • Open Floorplan

    • Split Bedroom

    • Stone Counters

    • Thermostat

    • Tray Ceiling(s)

    • Walk-In Closet(s)

    • Window Treatments

    Bedrooms and bathrooms

    • Bedrooms: 3

    • Full bathrooms: 2

  • Property

    • Levels: One

    • Exterior Features: Irrigation System / Private Yard / Rain Gutters / Sidewalk / Sliding Doors

    Lot

    • Lot: 0.11 Acres

    Other Property Information

    • Parcel Number: 5164517509

    • Zoning: PD-MU

  • Type and style

    • Property Type: Residential

    • Property Sub Type: Single Family Residence

  • Utility

    • BB/HS Internet Available

    • Cable Available

    • Electricity Connected

    • Fiber Optics

    • Fire Hydrant

    • Natural Gas Connected

    • Public

    • Sewer Connected

    • Street Lights

    • Underground Utilities

    • Water Connected

  • Other financial information

    • HOA: $233

    • HOA Frequency: Monthly

    • Annual tax amount: $2,375

  • Source details

    • MLS ID: TB8543129

    Other facts

    • Construction Materials: Block / Stucco

    • Foundation Details: Slab

    • Laundry Features: Inside / Laundry Room

    • Lot Features: Level / Sidewalk / Unincorporated

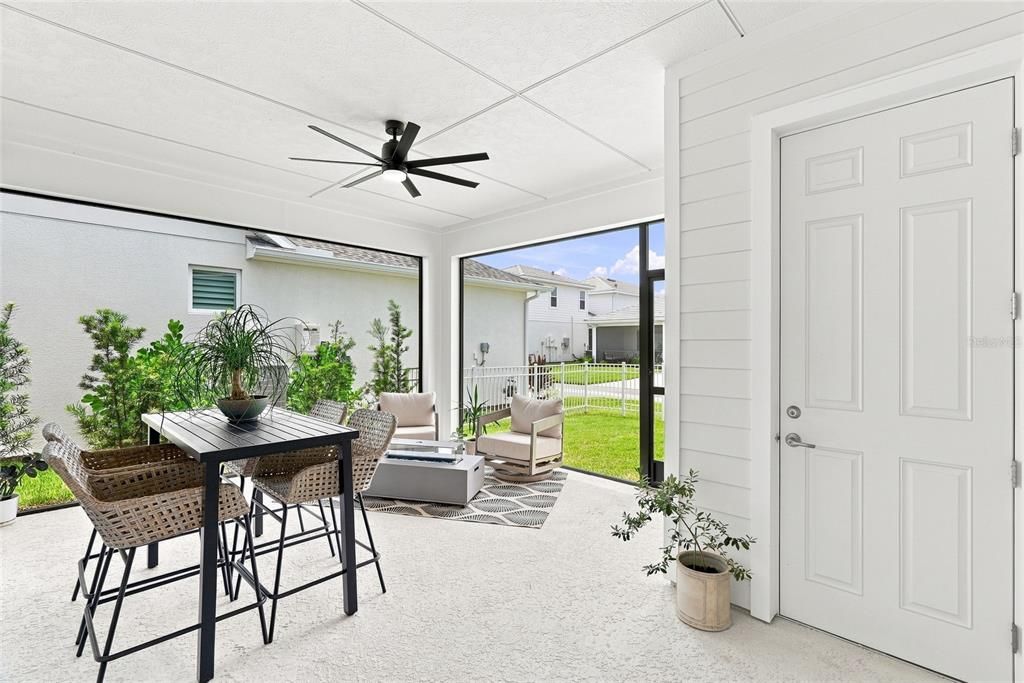
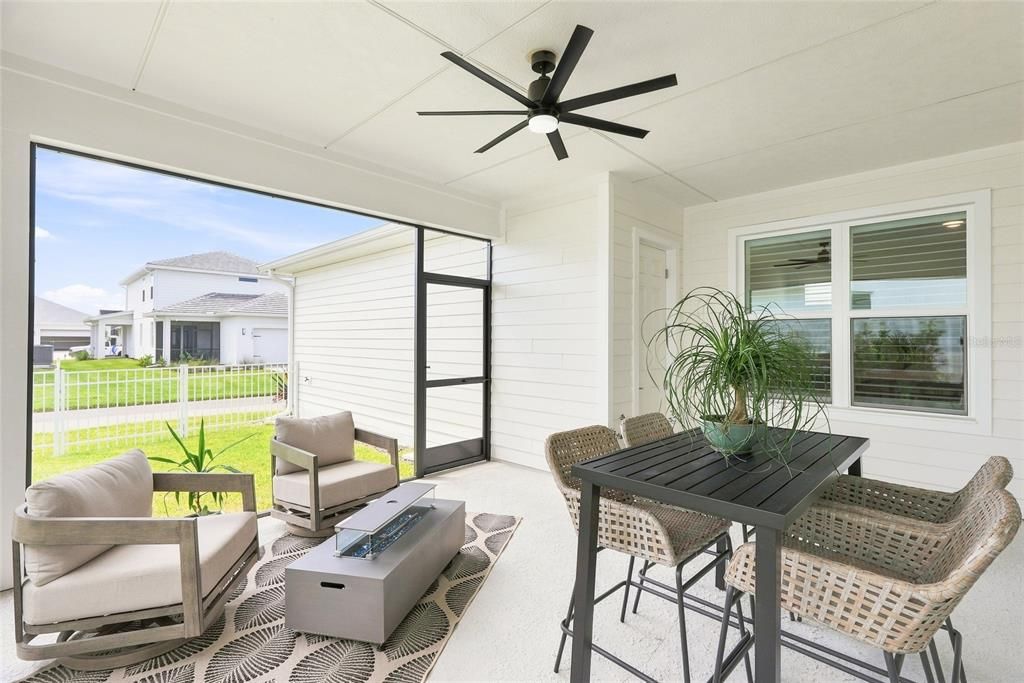
    • Patio And Porch Features: Covered / Front Porch / Rear Porch / Screened

    • Window Features: Blinds / Shutters / Window Treatments

    • Direction Faces: North

    • Architectural Style: Bungalow

    • Garage Spaces: 2

    • Attached Garage: Yes

    • Garage: Yes

    • Living Area: 1830

    • Water Source: Public

    • Subdivision Name: SEAFLOWER PH I

Private inquiry
Talk to the advisor on this listing.
Floor plans, HOA docs, off-market comparables, scheduling a private showing — one message, direct to the local specialist.

More like this

New
For Sale
$525,000
Multi-family
4 bds · 1,680 sqft
COUNTRY CLUB COURT SECOND SEC, BRADENTON
4119 & 4121 12TH AVENUE W
New
For Sale
$595,000
House
3 bds · 2 ba · 1,518 sqft
HORIZON, BRADENTON
5209 36TH AVENUE CIRCLE W
New
For Sale
$550,000
House
4 bds · 2 ba · 1,986 sqft
HORIZON, BRADENTON
5210 36TH AVENUE CIRCLE W
New
For Sale
$399,000
House
3 bds · 3 ba · 1,848 sqft
VILLAGE WEST UNIT TWO, BRADENTON
4505 33RD AVENUE W
New
For Sale
$549,999
Condo/Co-op
3 bds · 2 ba · 1,854 sqft
PALMA SOLA BAY CLUB PH 6 OR2658/5907, BRADENTON
3430 77TH STREET W UNIT 101
For Sale
$457,999
House
2 bds · 2 ba · 1,671 sqft
SEAFLOWER, BRADENTON
8219 FAIRCHILD AVENUE
For Sale
$589,000
Condo/Co-op
3 bds · 3 ba · 1,988 sqft
THE WATERWAY PH I, BRADENTON
9604 CORTEZ ROAD W UNIT 233
For Sale
$459,999
Townhouse
3 bds · 2 ba · 1,706 sqft
SEAFLOWER, BRADENTON
4444 WESTLAKE STREET

Market around this address

Live counts in the same area.
View all

The multiple listing information is provided by the Stellar MLS from a copyrighted compilation of listings. The compilation of listings and each individual listing are ©2026-present Stellar MLS. All Rights Reserved. The information provided is for consumers' personal, noncommercial use and may not be used for any purpose other than to identify prospective properties consumers may be interested in purchasing. All properties are subject to prior sale or withdrawal. All information provided is deemed reliable but is not guaranteed accurate, and should be independently verified. Listing courtesy of: REALTY EXPERTS