
Sell Your Home
Get a free home valuation
Contact
Tell us about your needs
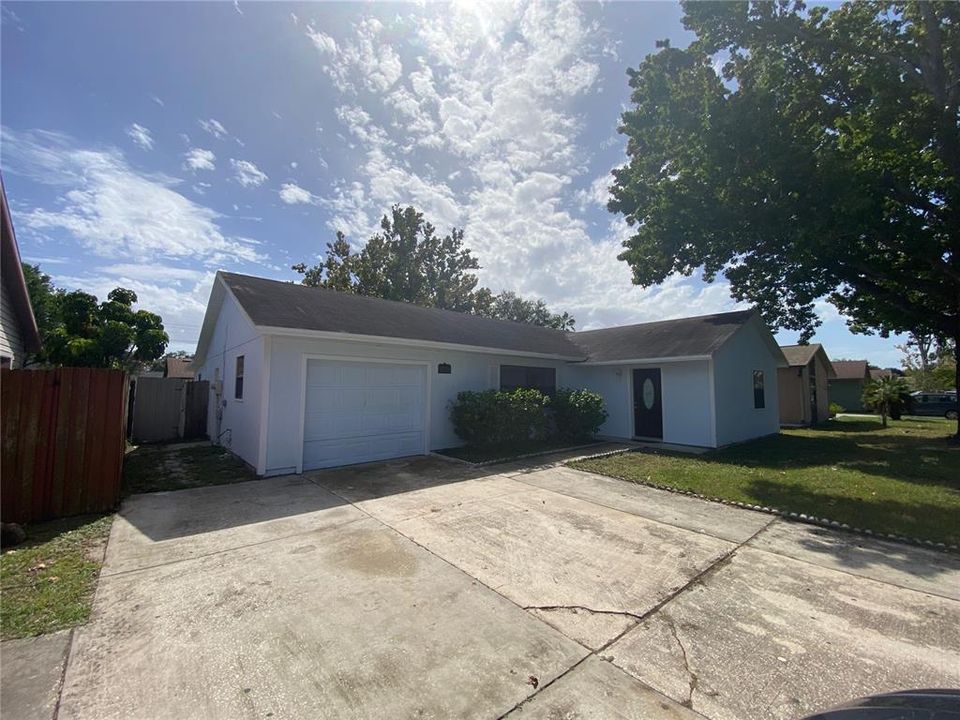
7628 RUTHWIND COURT

House Recently Sold
$350,000

BTC: 4.36852912

ETH: 143.91447368

Sold on: 2025-11-25
New
3 bds
2 ba
1,444 sqft

Overview

Welcome to this beautifully updated home at 7628 Ruthwind Ct, Orlando, FL 32822, featuring freshly repainted interiors and exterior, a modern kitchen with new range, dishwasher, and refrigerator, new ceramic tile flooring throughout the master bedroom, living room, kitchen, bathrooms, and even the garage, a repipe completed in 2018 for peace of mind, and an AC system installed in 2017; move-in ready and conveniently located near major highways, shopping, dining, and schools, this property offers both comfort and functionality in the heart of Orlando.

Location

Details

Type:
Residential
Parking:
No Data
Year Built:
1981
Lot:
0.16 Acres
Heating:
Electric
Price/sqft:
$242
Cooling:
Central Air
HOA:
No Data

Valuation

Our model vs. what's actually selling nearby.
Estimate
$377,495
$349K – $389K
Confidence Medium
List vs. estimate
$27K below estimate
List $350,000 · -7.3%
Our model says this listing is priced below recent comparable activity. Expect competition.
Price per sq ft
$242
-6.3% vs. city median $258
Based on
16 MLS comparables
Median of recent comparable listings. Sold comps use closing price, active listings use list price.

Highlights

Annual tax
$4,997
2024
All facts and features
  • Flooring

    • Laminate

    • Porcelain Tile

    Heating

    • Electric

    Cooling

    • Central Air

    Appliances

    • Dishwasher

    • Refrigerator

    Other interior features

    • Ceiling Fan(s)

    Bedrooms and bathrooms

    • Bedrooms: 3

    • Full bathrooms: 2

  • Property

    • Levels: One

    • Exterior Features: Other

    Lot

    • Lot: 0.16 Acres

    Other Property Information

    • Parcel Number: 112330817601220

    • Zoning: R-1

  • Type and style

    • Property Type: Residential

    • Property Sub Type: Single Family Residence

  • Utility

    • Cable Available

    • Electricity Available

    • Public

  • Other financial information

    • Annual tax amount: $4,997

  • Source details

    • MLS ID: O6350634

    Other facts

    • Construction Materials: Block

    • Foundation Details: Brick/Mortar

    • Laundry Features: Inside

    • Direction Faces: East

    • Living Area: 1444

    • Water Source: Public

    • Subdivision Name: SOUTH PINE RUN

Private inquiry
Talk to the advisor on this listing.
Floor plans, HOA docs, off-market comparables, scheduling a private showing — one message, direct to the local specialist.

More like this

Recently Sold
$360,000
House
4 bds · 2 ba · 1,540 sqft
PINE GROVE ESTATES, ORLANDO
806 S SOLANDRA DRIVE
Recently Sold
$439,790
Townhouse
3 bds · 2 ba · 1,652 sqft
EVERBE PHASE 2, ORLANDO
10230 HADLEY
Recently Sold
$440,000
House
4 bds · 3 ba · 1,977 sqft
CONWAY HOMES TR 61, ORLANDO
4944 TINKHAM AVENUE
Recently Sold
$453,990
Townhouse
3 bds · 2 ba · 1,652 sqft
EVERBE, ORLANDO
10222 HADLEY STREET
Recently Sold
$330,000
House
4 bds · 1 ba · 1,468 sqft
QUAIL TRAIL ESTATES, ORLANDO
3904 PINTAIL COURT
Recently Sold
$449,990
Townhouse
4 bds · 3 ba · 1,807 sqft
EVERBE PH 2, ORLANDO
7085 ROSY SKY AVENUE
Recently Sold
$386,490
Townhouse
3 bds · 2 ba · 1,611 sqft
EVERBE PH 2, ORLANDO
7061 ROSY SKY AVENUE
Recently Sold
$395,900
House
3 bds · 2 ba · 1,470 sqft
CHICASAW ESTATES, ORLANDO
8525 SUBURBAN DRIVE

Market around this address

Live counts in the same area.
View all

The multiple listing information is provided by the Stellar MLS from a copyrighted compilation of listings. The compilation of listings and each individual listing are ©2026-present Stellar MLS. All Rights Reserved. The information provided is for consumers' personal, noncommercial use and may not be used for any purpose other than to identify prospective properties consumers may be interested in purchasing. All properties are subject to prior sale or withdrawal. All information provided is deemed reliable but is not guaranteed accurate, and should be independently verified. Listing courtesy of: JF STAR REALTY