Sell Your Home
Get a free home valuation
Contact
Tell us about your needs
7640 VILLAGE GREEN DR

House Active With Contract
$439,000

BTC: 5.24994021

ETH: 180.50986842

13 days
3 bds
2 ba
1,631 sqft

Overview

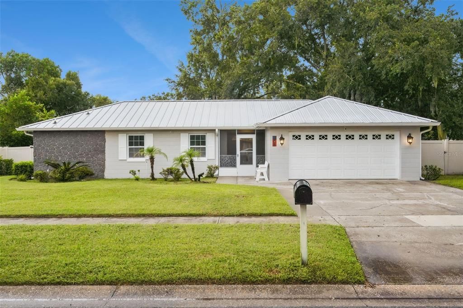
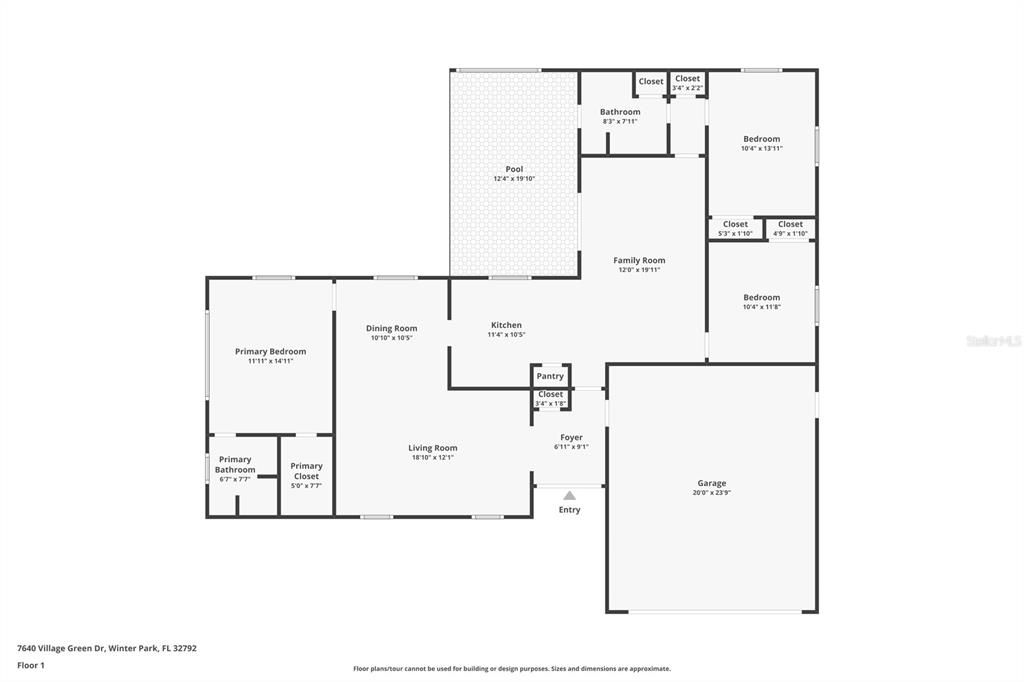
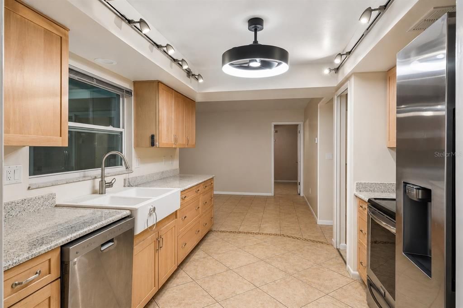
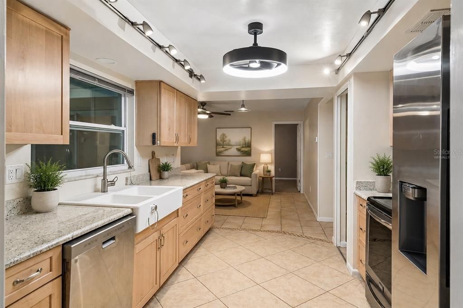
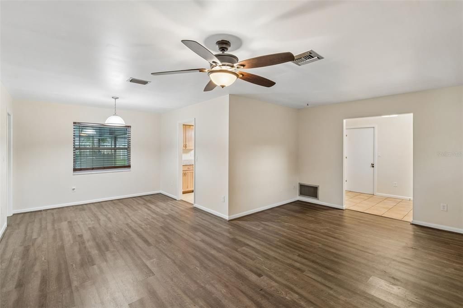
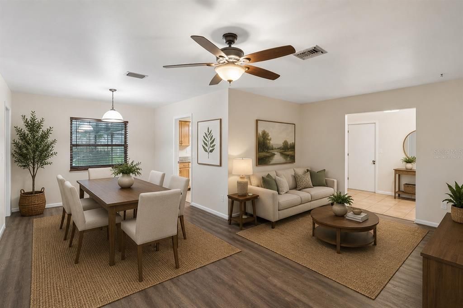
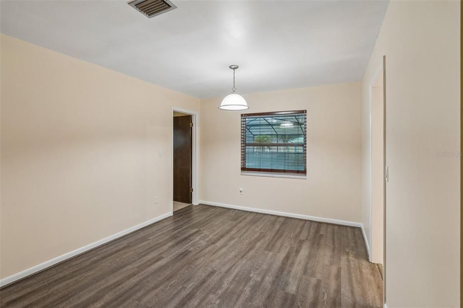
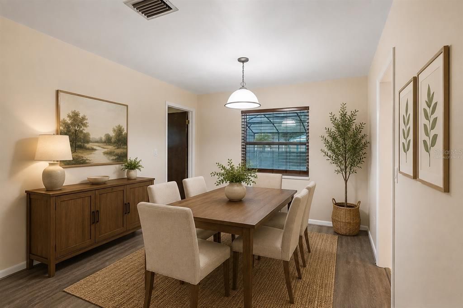
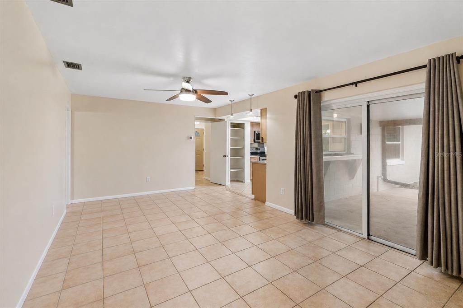
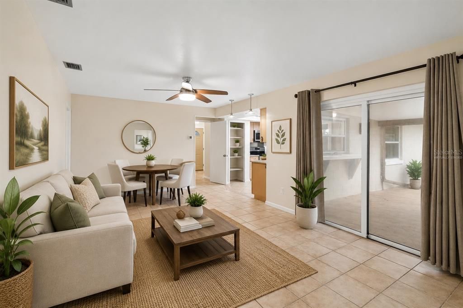
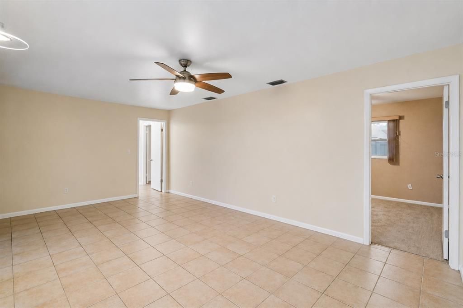
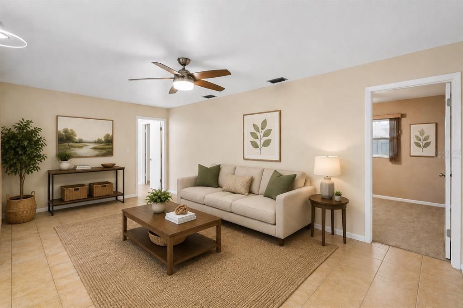
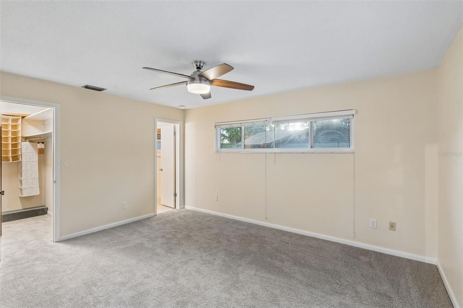
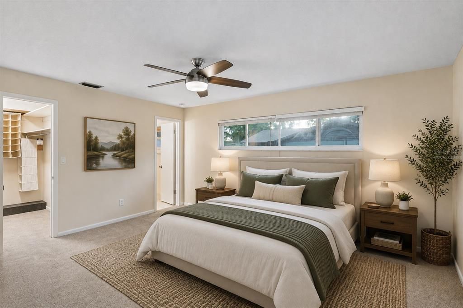
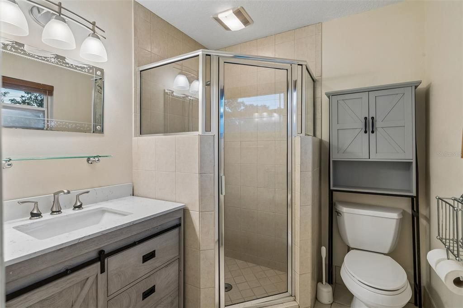
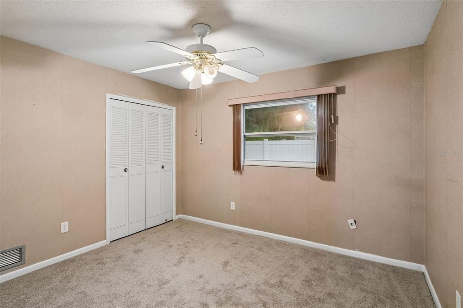
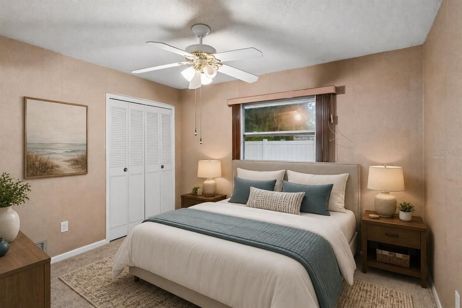
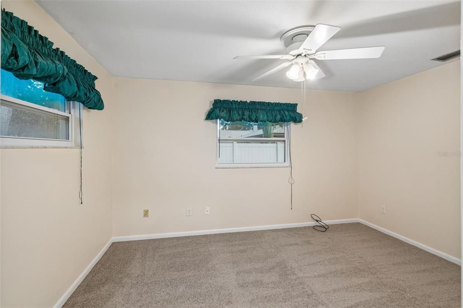
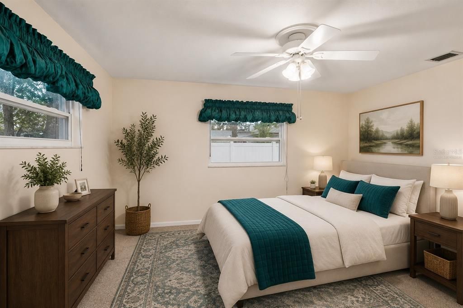
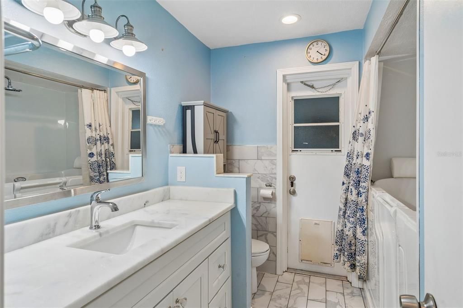
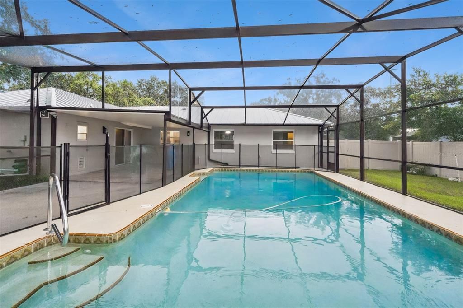
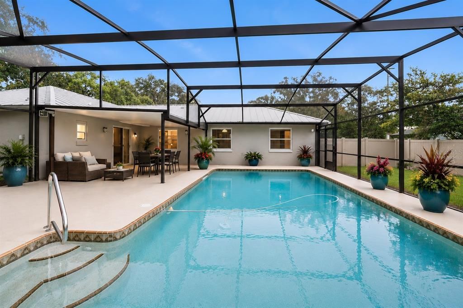
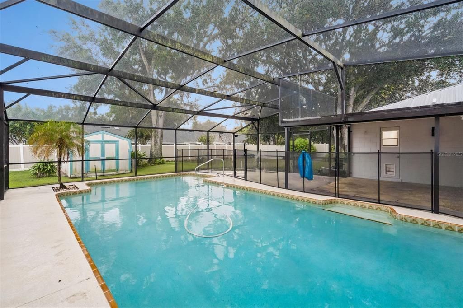
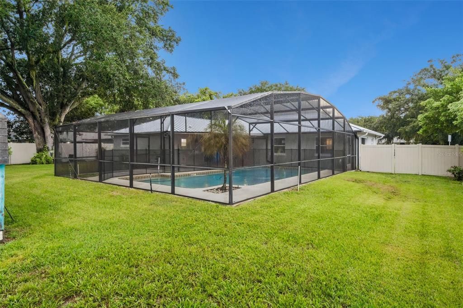
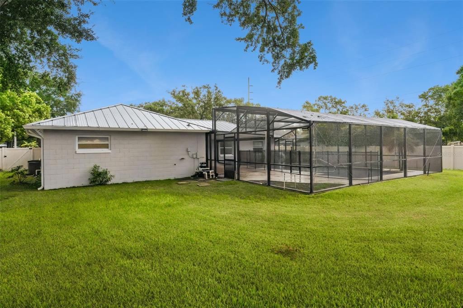
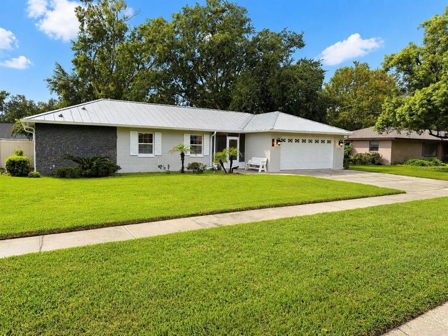
Under contract-accepting backup offers. Virtually Staged. This is the one!! Welcome home to this beautifully updated 3-bedroom, 2-bath POOL HOME with NO HOA!! RECENT MAJOR IMPROVEMENTS include a durable 2022 metal roof, a 2023 whole-house repipe, a 2023 A/C system, 2023 hot water heater, a 2022 pool filter, and a 2021 pool pump. Additionally the windows were replaced in approximately 2012 and the electric panel was replaced in 2011/2012. Inside, the RENOVATED KITCHEN is literally at the heart of the home and features stainless-steel appliances, granite counters, solid wood soft-close cabinetry and a farmhouse sink looking out to the pool area. Luxury vinyl plank flooring enhances the main living areas and BRAND NEW carpet adds comfort to the bedrooms. Both bathrooms have been UPDATED and the guest bathroom has been fitted with a walk-in accessible Jacuzzi tub. The freshly painted exterior provides attractive curb appeal. Step outside to your FULLY FENCED private backyard and swimming pool...perfect for relaxing, entertaining, and enjoying the Florida lifestyle. A storage shed is also included. Located in Seminole County with a desirable Winter Park address, the home is convenient to shopping, dining, parks, Full Sail University, UCF, SR 417, and Aloma Avenue. It is zoned for TOP RATED Eastbrook Elementary, Tuskawilla Middle, and Lake Howell High School. With major improvements already completed, this inviting pool home is ready for its next owner. Schedule your showing today!!

Location

Details

Type:
Residential
Parking:
No Data
Year Built:
1972
Lot:
0.29 Acres
Heating:
Central
Price/sqft:
$269
Cooling:
Central Air
HOA:
No Data

Valuation

Our model vs. what's actually selling nearby.
Estimate
$420,000
$365K – $505K
Confidence Low
List vs. estimate
$19K above estimate
List $439,000 · +4.5%
Our model says this listing is priced above recent comparable activity. Room to negotiate.
Price per sq ft
$269
-35.0% vs. city median $413
Based on
9 MLS comparables
Median of recent comparable listings. Sold comps use closing price, active listings use list price.

Highlights

Annual tax
$1,303
2025
Pool
Auto Cleaner
Garage
2 car garage
All facts and features
  • Flooring

    • Carpet

    • Luxury Vinyl

    • Tile

    Heating

    • Central

    Cooling

    • Central Air

    Appliances

    • Dishwasher

    • Disposal

    • Dryer

    • Electric Water Heater

    • Microwave

    • Range

    • Refrigerator

    • Washer

    Other interior features

    • Ceiling Fan(s)

    • Kitchen/Family Room Combo

    • Living Room/Dining Room Combo

    • Solid Surface Counters

    • Solid Wood Cabinets

    • Split Bedroom

    • Stone Counters

    • Walk-In Closet(s)

    Bedrooms and bathrooms

    • Bedrooms: 3

    • Full bathrooms: 2

  • Property

    • Levels: One

    • Pool Private: Yes

    • Exterior Features: Private Yard / Rain Gutters / Sidewalk / Sliding Doors

    Lot

    • Lot: 0.29 Acres

    Other Property Information

    • Parcel Number: 35213051000000260

    • Zoning: R-1AA

  • Type and style

    • Property Type: Residential

    • Property Sub Type: Single Family Residence

  • Utility

    • BB/HS Internet Available

    • Cable Available

    • Electricity Connected

    • Fiber Optics

    • Sewer Connected

    • Sprinkler Meter

    • Water Connected

  • Other financial information

    • Annual tax amount: $1,303

  • Source details

    • MLS ID: O6431278

    Other facts

    • Construction Materials: Block

    • Foundation Details: Slab

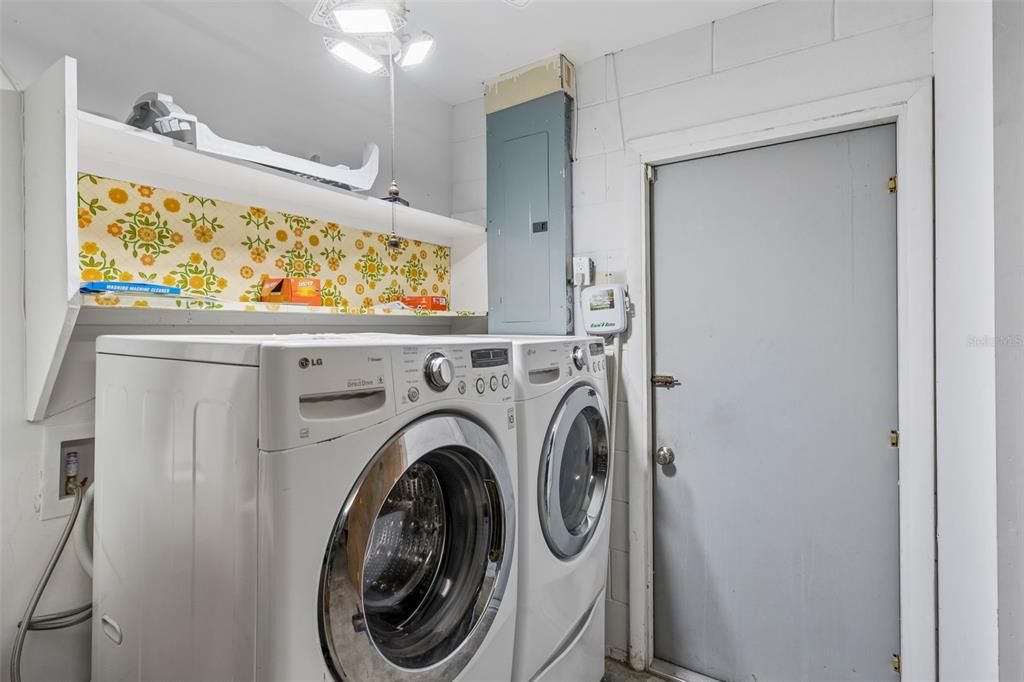
    • Laundry Features: Electric Dryer Hookup / In Garage / Washer Hookup

    • Pool Features: Auto Cleaner / Child Safety Fence / Deck / Gunite / In Ground / Screen Enclosure

    • Window Features: Blinds / Double Pane Windows

    • Direction Faces: North

    • Garage Spaces: 2

    • Attached Garage: Yes

    • Garage: Yes

    • Living Area: 1631

    • Water Source: Public

    • Subdivision Name: VILLAGE GREEN

Private inquiry
Talk to the advisor on this listing.
Floor plans, HOA docs, off-market comparables, scheduling a private showing — one message, direct to the local specialist.

More like this

Active With Contract
$549,000
House
4 bds · 3 ba · 1,842 sqft
SHERBROOKE, WINTER PARK
2332 SHERBROOKE ROAD
New
Active With Contract
$420,000
House
4 bds · 3 ba · 1,886 sqft
HUNTERS TRACE, ORLANDO
9805 HEATON COURT
New
Active With Contract
$529,900
House
4 bds · 2 ba · 1,983 sqft
AUTUMN GLEN PH 3, WINTER PARK
2174 SHADYHILL TERRACE
New
Active With Contract
$549,000
House
3 bds · 2 ba · 1,335 sqft
BROOKSHIRE HEIGHTS 2ND ADD, WINTER PARK
624 FITZWALTER DRIVE
New
Active With Contract
$379,000
House
3 bds · 2 ba · 1,546 sqft
GARY PARK, ORLANDO
2901 GLYN STREET
New
Active With Contract
$530,000
House
3 bds · 2 ba · 1,385 sqft
BROOKSHIRE HEIGHTS 1ST ADD, WINTER PARK
510 FITZWALTER DRIVE
New
Active With Contract
$439,900
House
4 bds · 2 ba · 1,624 sqft
BEL AIRE, WINTER PARK
3150 SHADY PINE AVENUE
New
Active With Contract
$460,000
Townhouse
3 bds · 2 ba · 2,076 sqft
ENCLAVE AT HAWKS CREST, WINTER PARK
2356 SHADOWLAND LOOP

Market around this address

Live counts in the same area.
View all

The multiple listing information is provided by the Stellar MLS from a copyrighted compilation of listings. The compilation of listings and each individual listing are ©2026-present Stellar MLS. All Rights Reserved. The information provided is for consumers' personal, noncommercial use and may not be used for any purpose other than to identify prospective properties consumers may be interested in purchasing. All properties are subject to prior sale or withdrawal. All information provided is deemed reliable but is not guaranteed accurate, and should be independently verified. Listing courtesy of: ALL FLORIDA PREMIER REALTY GROUP LLC