Sell Your Home
Get a free home valuation
Contact
Tell us about your needs
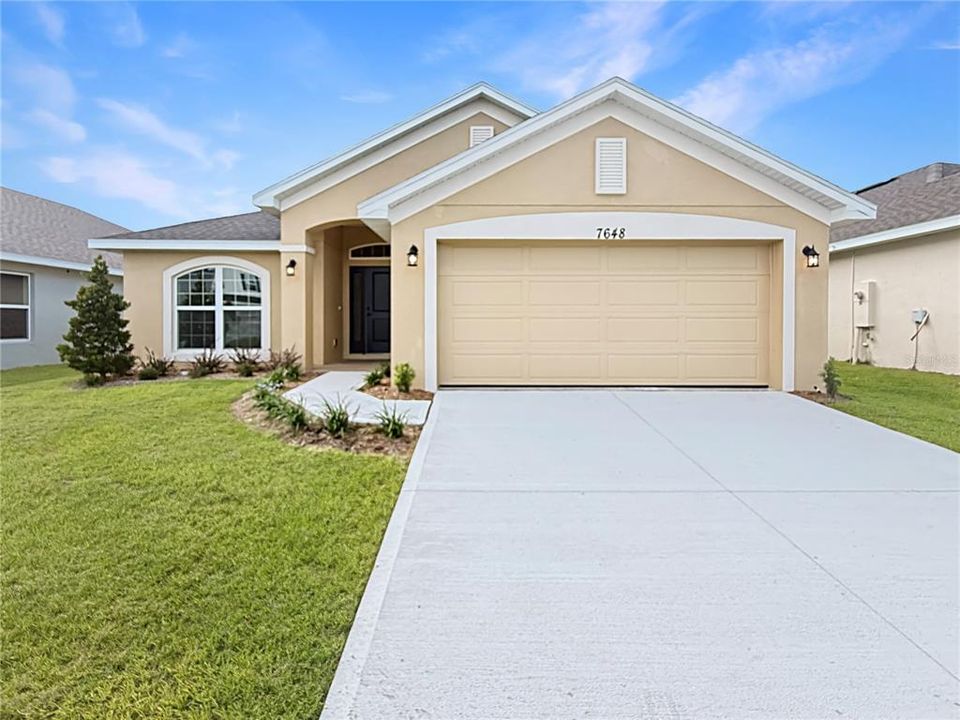
7648 BENT TREE LOOP

House For Sale
$412,900

BTC: 5.11648079

ETH: 172.04166667

72 days
4 bds
2 ba
1,820 sqft

Overview

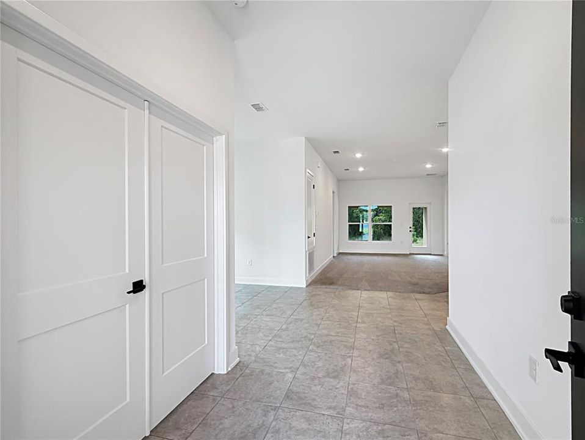
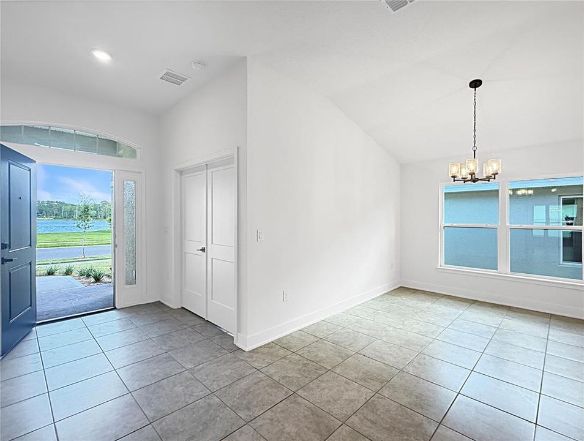
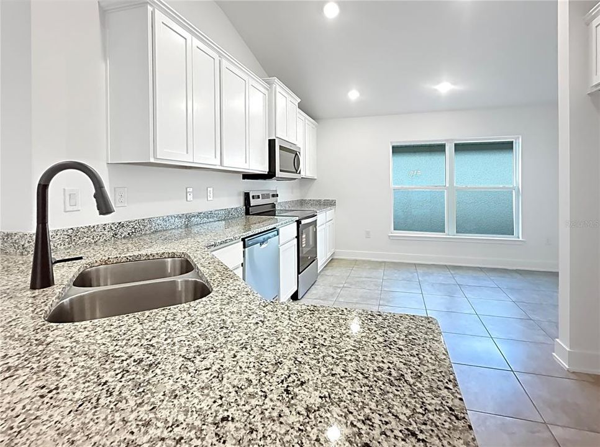
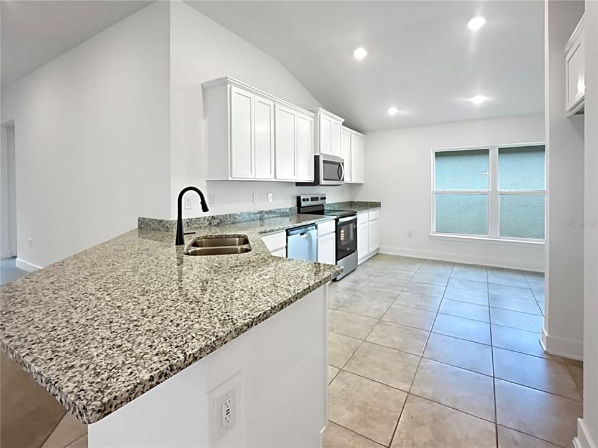
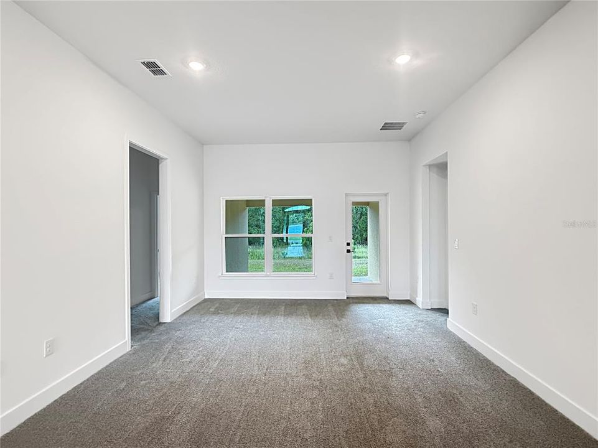
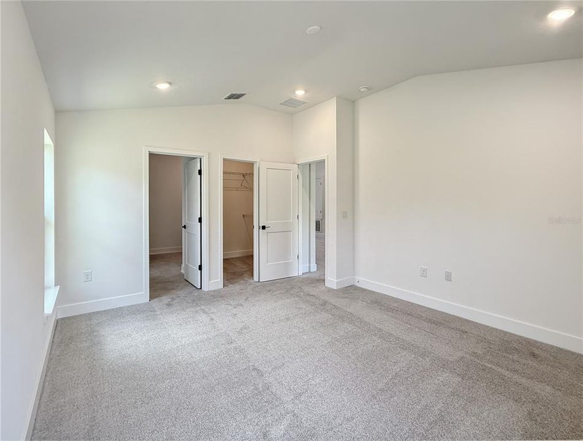
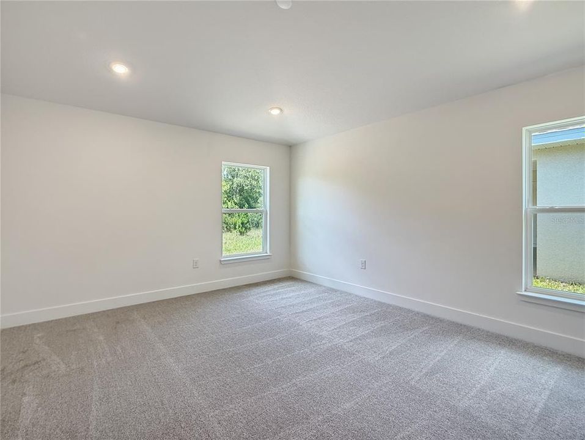
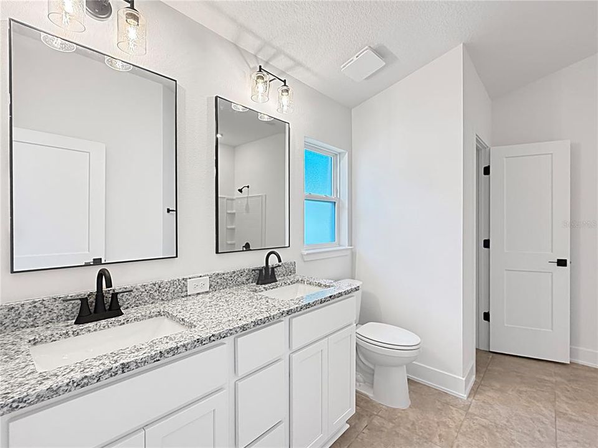
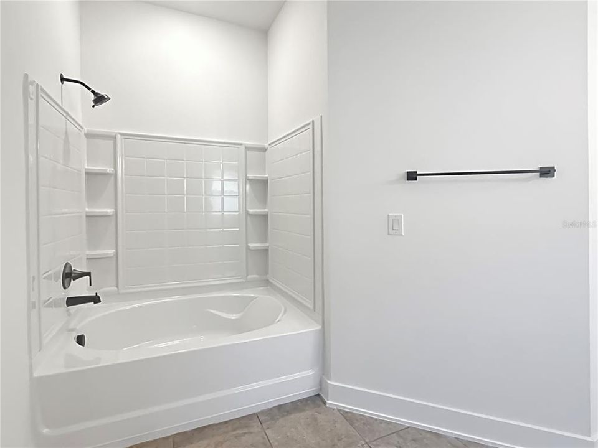
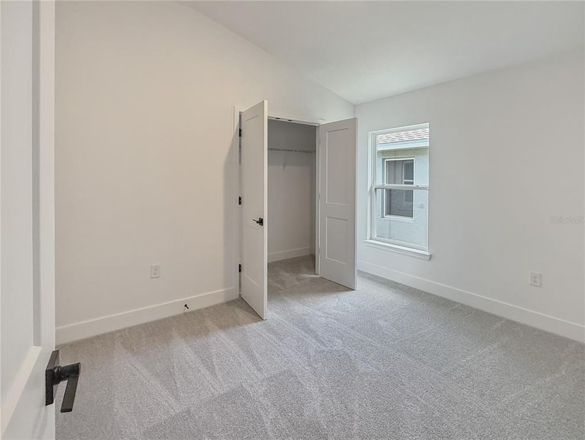
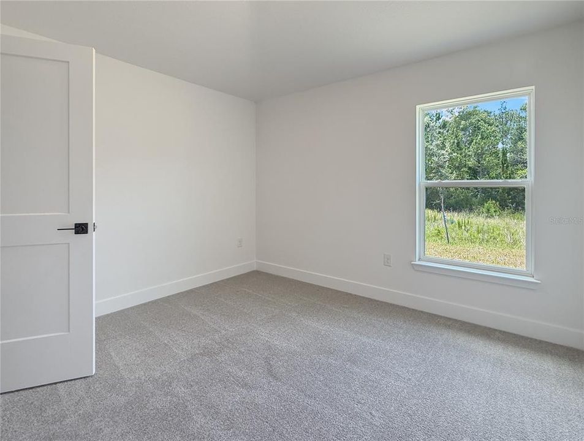
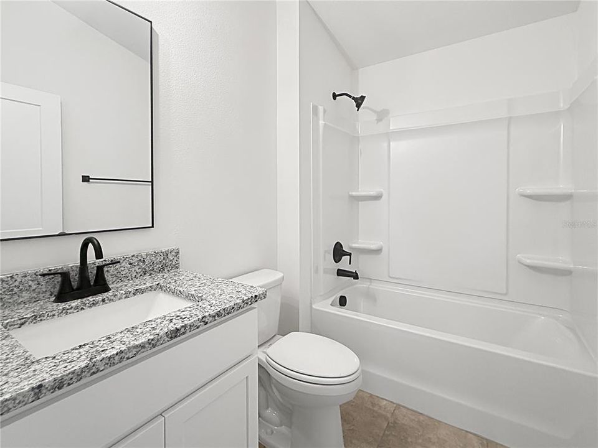
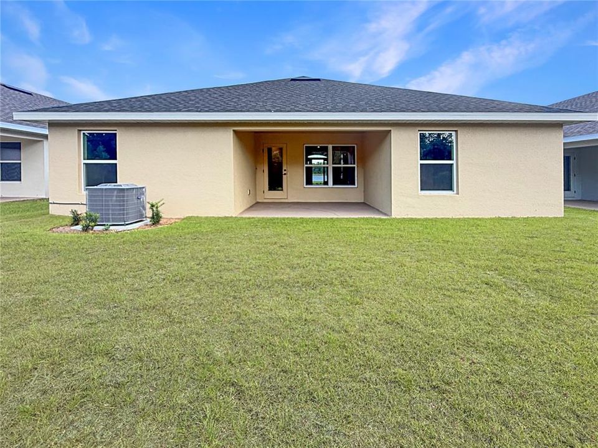
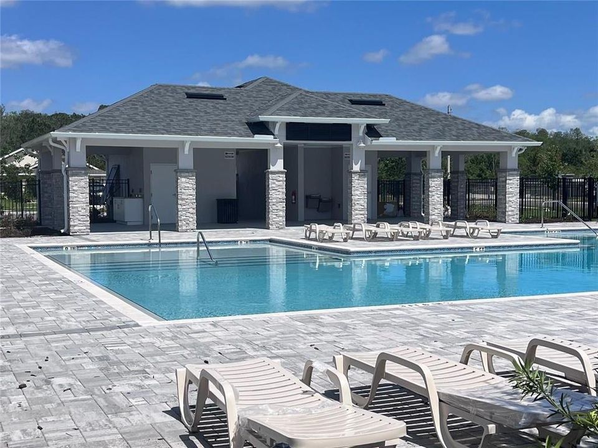
**BRAND-NEW, MOVE-IN READY, NO CDD & ONLY $1,000 TO SECURE!** Enjoy this amazing quick move in ready, brand new 4-bedroom, 2-bath home designed with comfort, functionality, and modern living in mind. With breathtaking water views and green conservation views this home brings Harmony all around! With all closing costs paid with our preferred lenders, this will save you thousands. For a limited time receive offers a 4.99 interest rate, with an estimated principal and interest payment of approximately $2,717 monthly based on 3.5 down.* And that's not all, this community offers no CDDs and a low HOA with access to a beautiful community resort style pool and doggie park. Don't miss the opportunity to own your own piece of Harmony.

Location

Details

Type:
Residential
Parking:
No Data
Year Built:
2026
Lot:
0.14 Acres
Heating:
Electric
Price/sqft:
$227
Cooling:
Central Air
HOA:
$68

Valuation

Our model vs. what's actually selling nearby.
Estimate
$407,900
$375K – $416K
Confidence Medium
List vs. estimate
At estimate
List $412,900 · +1.2%
List is in line with recent comparable activity.
Price per sq ft
$226
+3.9% vs. city median $218
Based on
66 MLS comparables
Median of recent comparable listings. Sold comps use closing price, active listings use list price.

Highlights

Annual tax
$831
2025
HOA
$68/mo
Garage
2 car garage
Pets
Allowed
All facts and features
  • Flooring

    • Carpet

    • Ceramic Tile

    Heating

    • Electric

    Cooling

    • Central Air

    Appliances

    • Dishwasher

    • Microwave

    • Range

    Other interior features

    • Ceiling Fan(s)

    Bedrooms and bathrooms

    • Bedrooms: 4

    • Full bathrooms: 2

  • Property

    • Levels: One

    • Exterior Features: Balcony / Garden

    Lot

    • Lot: 0.14 Acres

    Other Property Information

    • Parcel Number: 3226323666000P0080

    • Zoning: X

  • Type and style

    • Property Type: Residential

    • Property Sub Type: Single Family Residence

  • Utility

    • Cable Available

    • Electricity Available

  • Other financial information

    • HOA: $68

    • HOA Frequency: Monthly

    • Annual tax amount: $831

  • Source details

    • MLS ID: O6416153

    Other facts

    • Construction Materials: Block / Concrete

    • Foundation Details: Concrete Perimeter

    • Laundry Features: Inside

    • Direction Faces: Southwest

    • Garage Spaces: 2

    • Attached Garage: Yes

    • Garage: Yes

    • Living Area: 1820

    • Water Source: Private

    • Subdivision Name: HARMONY CENTRAL PH 2 PB 35 PGS 139-144 BLK P LOT 8

Private inquiry
Talk to the advisor on this listing.
Floor plans, HOA docs, off-market comparables, scheduling a private showing — one message, direct to the local specialist.

More like this

New
For Sale
$330,500
House
3 bds · 2 ba · 1,501 sqft
VILLAGES AT HARMONY PH 1C-1 1D, HARMONY
6772 HUNTLEIGH HAMMOCK RD
New
For Sale
$461,900
House
5 bds · 3 ba · 2,732 sqft
HARMONY WEST PH 1A, HARMONY
6691 ALDER ROAD
New
For Sale
$370,000
House
4 bds · 2 ba · 1,901 sqft
ENCLAVE AT LAKES OF HARMONY, ST CLOUD
7453 WING SPAN WAY
New
For Sale
$337,500
House
2 bds · 2 ba · 1,408 sqft
HARMONY NBHD J, HARMONY
3128 SONGBIRD CIR
For Sale
$365,000
House
3 bds · 2 ba · 1,505 sqft
HARMONY CENTRAL PH 1, ST CLOUD
3768 SAGEFIELD DRIVE
For Sale
$399,900
House
3 bds · 2 ba · 1,957 sqft
HARMONY NBHD F, ST CLOUD
3130 DARK SKY DRIVE
For Sale
$500,000
House
4 bds · 3 ba · 2,089 sqft
VILLAGES AT HARMONY PH 1C-1 & 1D, ST CLOUD
2916 HOODED CRANE COVE
For Sale
$299,000
House
2 bds · 2 ba · 1,188 sqft
BIRCHWOOD NBHDS B & C, ST CLOUD
3333 BRACKEN FERN DR

Market around this address

Live counts in the same area.
View all

The multiple listing information is provided by the Stellar MLS from a copyrighted compilation of listings. The compilation of listings and each individual listing are ©2026-present Stellar MLS. All Rights Reserved. The information provided is for consumers' personal, noncommercial use and may not be used for any purpose other than to identify prospective properties consumers may be interested in purchasing. All properties are subject to prior sale or withdrawal. All information provided is deemed reliable but is not guaranteed accurate, and should be independently verified. Listing courtesy of: ADAMS HOMES REALTY, INC