Sell Your Home
Get a free home valuation
Contact
Tell us about your needs

7648 FAIRFAX DRIVE

House For Sale
$899,000

BTC: 11.23750000

ETH: 359.60000000

2 days
8 bds
6 ba
3,618 sqft

Overview

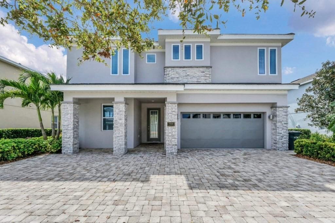
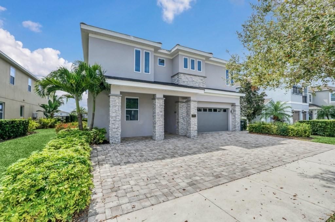
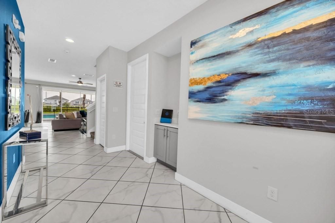
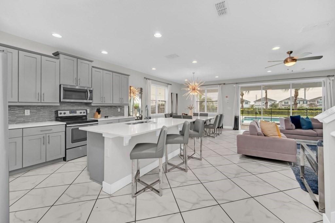
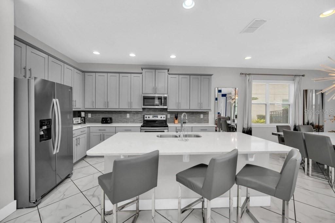
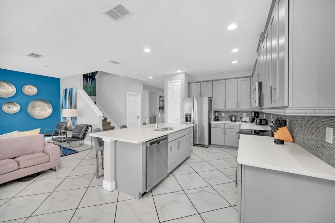
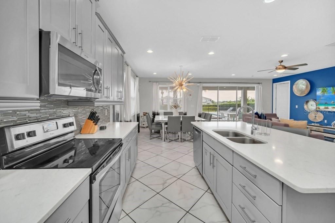
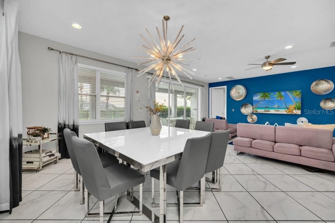
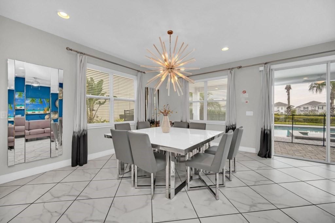
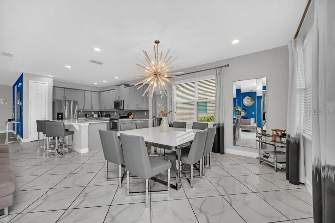
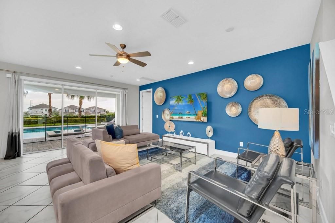
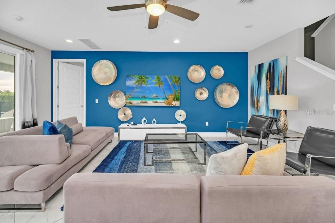
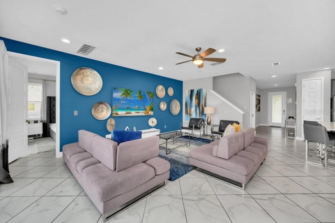
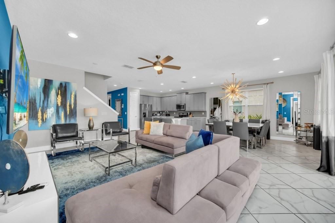
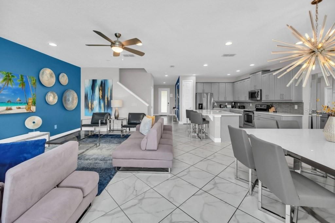
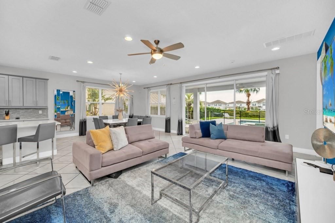
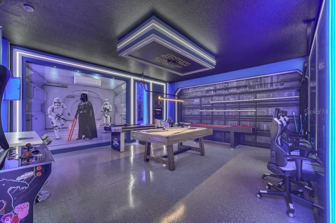
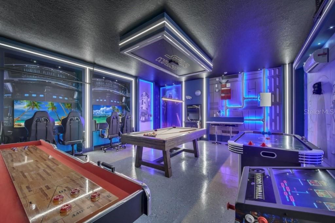
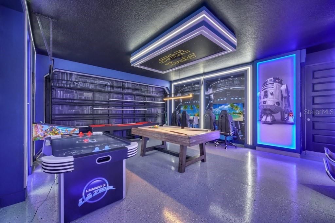
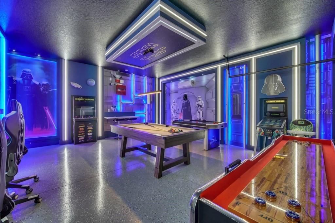
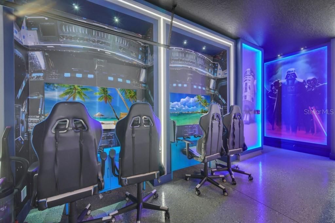
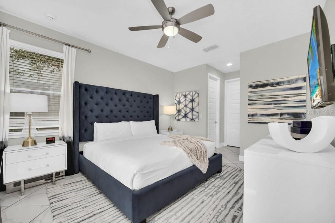
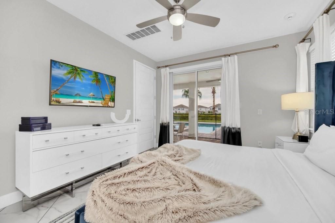
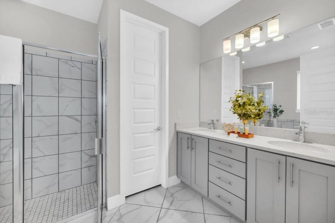
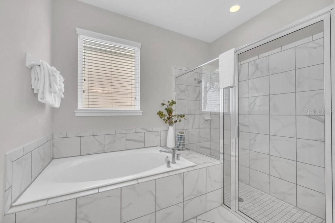
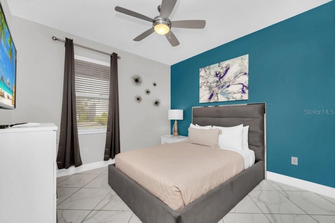
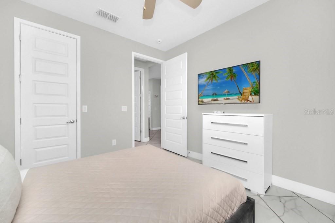
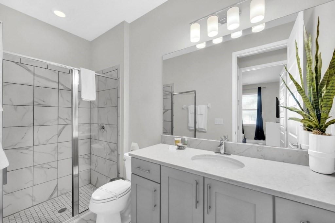
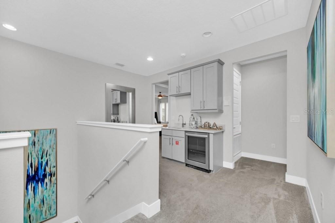
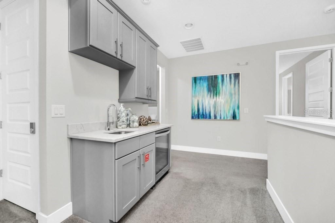
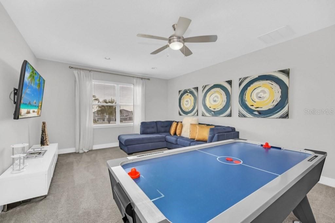
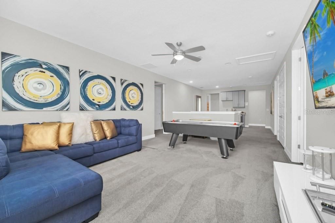
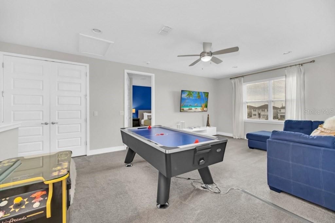
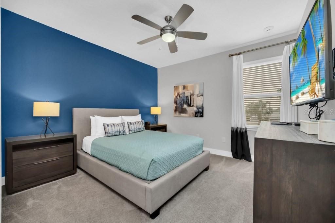
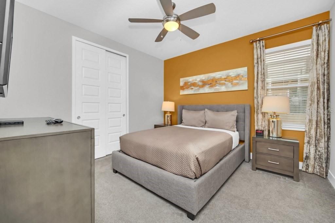
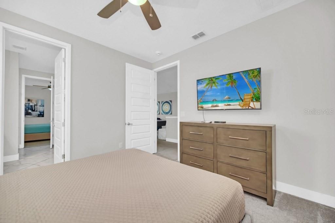
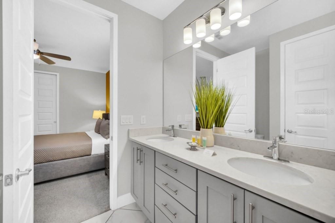
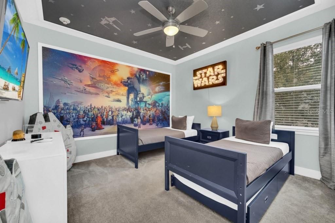
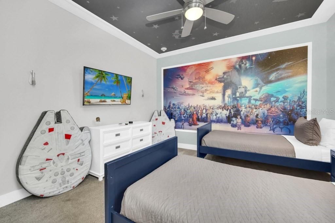
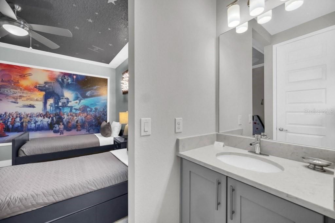
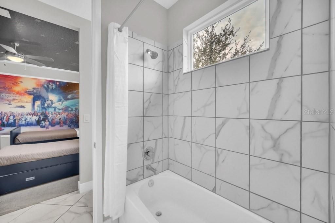
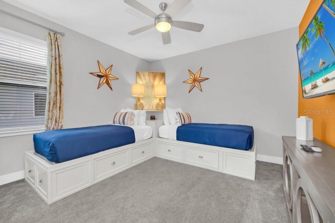
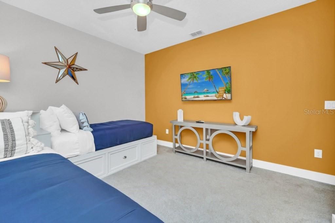
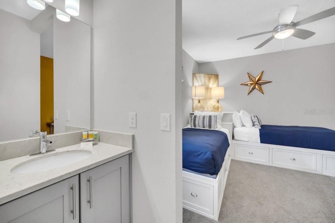
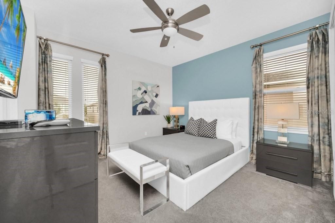
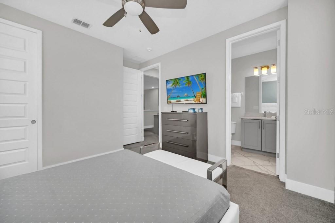
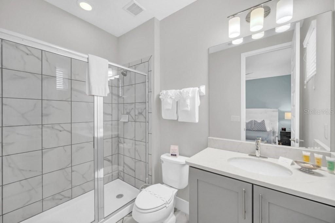
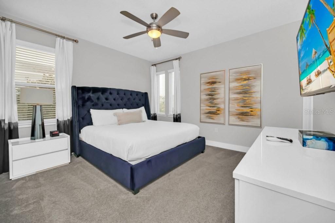
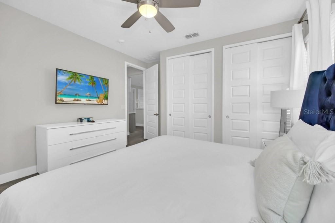
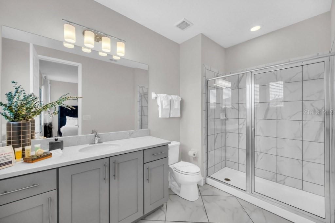
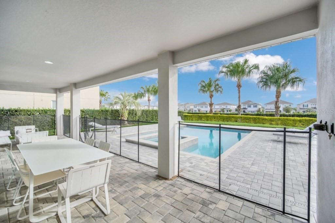
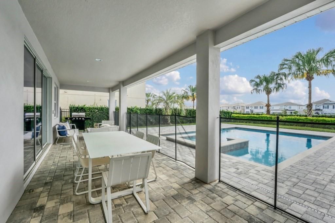
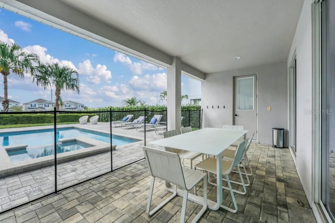
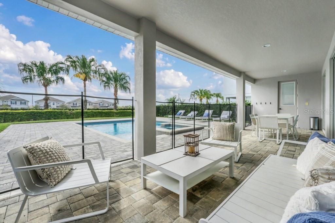
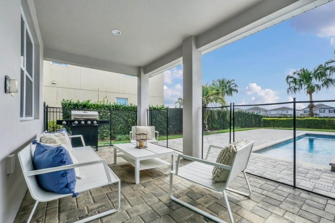
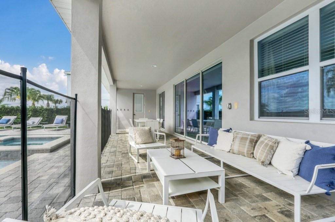
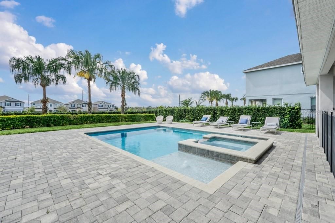
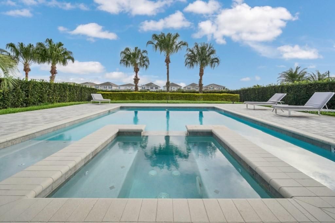
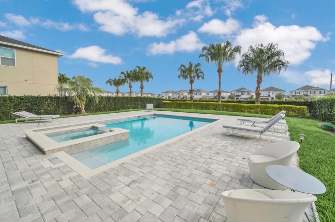
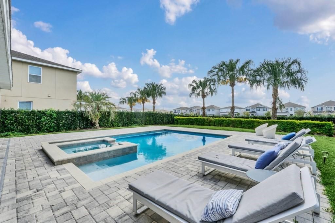
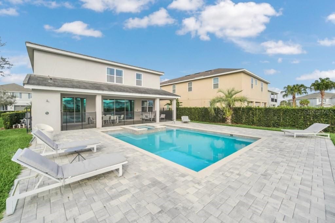
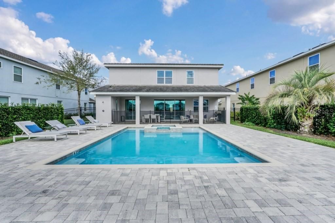
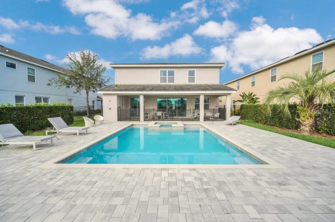
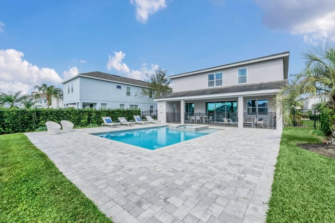
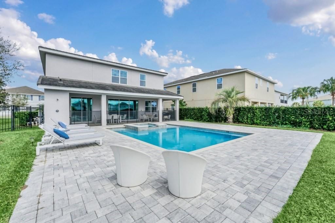
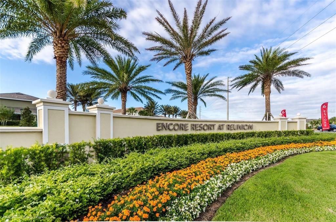
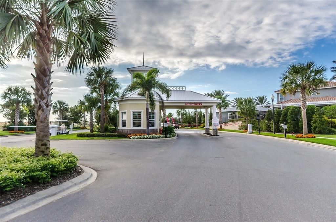
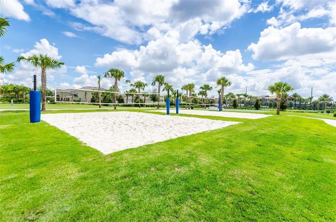
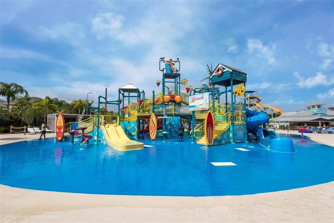
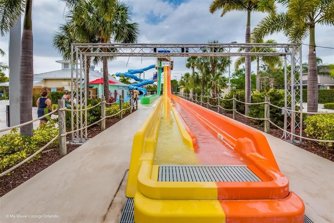
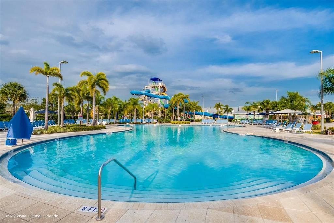
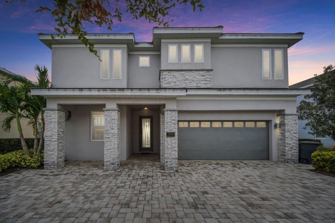
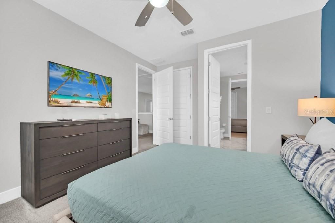
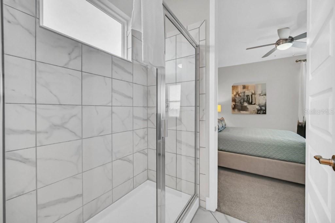
Turnkey and fully furnished, this stunning 8-bedroom, 8-bathroom villa offers an exceptional opportunity to own a luxury retreat in the prestigious Encore Resort. Boasting 3,618 sq. ft. of beautifully appointed living space, the home features elegant interiors, spacious living and dining areas, a spectacular games room, and thoughtfully designed themed bedrooms. Step outside to your private pool and spa, ideal for relaxing or entertaining in the Florida sunshine. Just minutes from Walt Disney World and Orlando’s premier attractions, with shopping, dining, and major highways nearby. Just steps from the community pool and clubhouse, restaurant, and tennis courts, this remarkable property offers the perfect combination of luxury, comfort, and location. The home has performed well as an income-producing property over the years, making it an attractive investment opportunity. Whether you are looking for a main family home, a second home, or an investment property, this villa offers exceptional flexibility to suit your needs. For further details regarding the property’s historical income and expenses, please contact the Listing Agent. Listing agent is the managing agent. All information available to the Seller and Listing Agent has been provided in the listing and disclosures. If information is not included, it is not available to us. Buyers and their agents are responsible for verifying all information that is important to their purchase, including but not limited to HOA rules and regulations, leasing restrictions, fees, room dimensions, square footage, lot size, taxes, and any other property details. All measurements and listing information are approximate and should be independently verified by the Buyer and Buyer's Agent.

Location

Details

Type:
Residential
Parking:
Driveway / Garage Door Opener
Year Built:
2018
Lot:
0.21 Acres
Heating:
Central
Price/sqft:
$248
Cooling:
Central Air
HOA:
$697

Valuation

Our model vs. what's actually selling nearby.
Estimate
$825,000
$613K – $935K
Confidence Low
List vs. estimate
$74K above estimate
List $899,000 · +9.0%
Our model says this listing is priced above recent comparable activity. Room to negotiate.
Price per sq ft
$248
+22.9% vs. city median $202
Based on
23 MLS comparables
Median of recent comparable listings. Sold comps use closing price, active listings use list price.

Highlights

Annual tax
$12,889
2025
HOA
$697/mo
24-Hour Guard, Cable TV, Internet
Pool
Gunite
View
Garden
Garage
2 car garage
Furnished
Furnished
Pets
Allowed
All facts and features
  • Flooring

    • Carpet

    • Tile

    Heating

    • Central

    Cooling

    • Central Air

    Appliances

    • Bar Fridge

    • Dishwasher

    • Disposal

    • Dryer

    • Electric Water Heater

    • Range

    • Refrigerator

    • Washer

    Other interior features

    • Ceiling Fan(s)

    • Eating Space In Kitchen

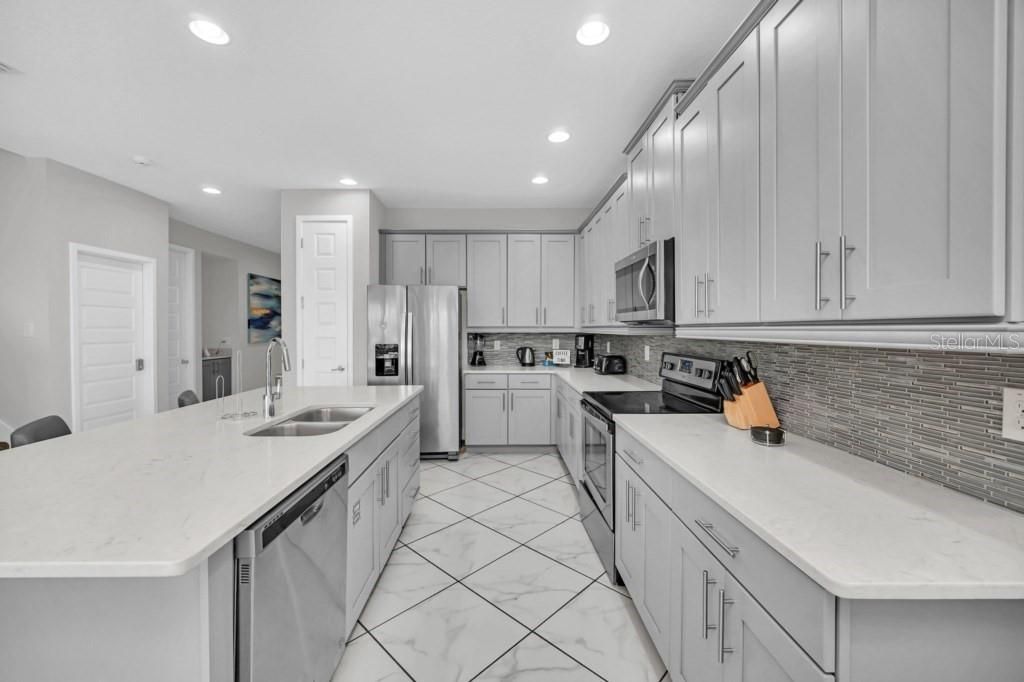
    • Kitchen/Family Room Combo

    • Living Room/Dining Room Combo

    • Open Floorplan

    • Primary Bedroom Main Floor

    • Solid Surface Counters

    • Solid Wood Cabinets

    • Walk-In Closet(s)

    • Window Treatments

    Bedrooms and bathrooms

    • Bedrooms: 8

    • Bathrooms: 1

    • Full bathrooms: 6

  • Parking

    • Driveway

    • Garage Door Opener

    Property

    • Levels: Two

    • Pool Private: Yes

    • Exterior Features: Irrigation System / Lighting / Outdoor Shower / Sliding Doors / Sprinkler Metered

    Lot

    • Lot: 0.21 Acres

    Other Property Information

    • Parcel Number: 222527493100010030

    • Zoning: RES

  • Type and style

    • Property Type: Residential

    • Property Sub Type: Single Family Residence

  • Utility

    • BB/HS Internet Available

    • Cable Connected

    • Electricity Connected

    • Phone Available

    • Sewer Connected

    • Street Lights

    • Underground Utilities

    • Water Connected

  • Other financial information

    • HOA: $697

    • HOA Frequency: Monthly

    • Annual tax amount: $12,889

  • Source details

    • MLS ID: O6441441

    Other facts

    • Construction Materials: Block / Stucco

    • Foundation Details: Slab

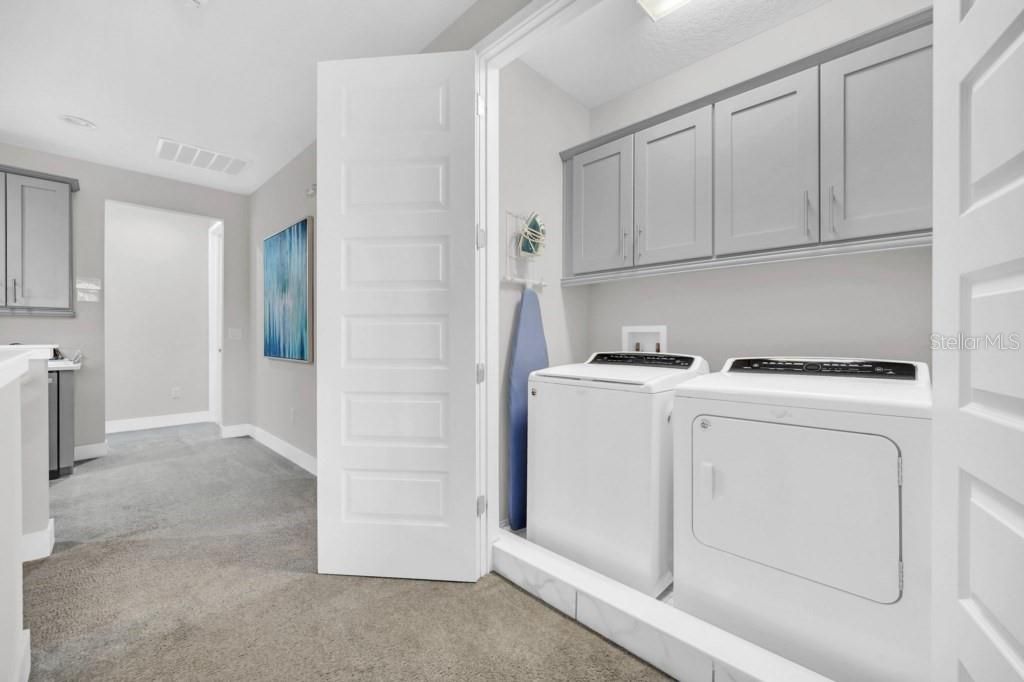
    • Laundry Features: Inside / Upper Level

    • Lot Features: Sidewalk

    • Patio And Porch Features: Covered / Front Porch / Patio / Porch / Rear Porch

    • Pool Features: Gunite / Heated / In Ground / Lighting

    • Window Features: Blinds / Drapes / ENERGY STAR Qualified Windows / Rods

    • Direction Faces: North

    • Architectural Style: Contemporary

    • Garage Spaces: 2

    • Attached Garage: Yes

    • Garage: Yes

    • Living Area: 3618

    • Water Source: Public

    • Subdivision Name: REUNION WEST PH 2B WEST

Private inquiry
Talk to the advisor on this listing.
Floor plans, HOA docs, off-market comparables, scheduling a private showing — one message, direct to the local specialist.
More like this

For Sale
$995,000
House
5 bds · 5 ba · 3,403 sqft
REUNION WEST VILLAGE 3A, KISSIMMEE
989 DESERT MOUNTAIN COURT
New
For Sale
$750,000
House
6 bds · 7 ba · 3,499 sqft
REUNION PH 2 PRCL 3, KISSIMMEE
1465 FAIRVIEW CIRCLE
New
For Sale
$875,000
House
6 bds · 6 ba · 5,313 sqft
REUNION PH 2 PRCL 1 & 1A, REUNION
1554 COROLLA COURT
New
For Sale
$935,000
House
5 bds · 5 ba · 3,254 sqft
REUNION WEST VILLAGE 3A, KISSIMMEE
949 DESERT MOUNTAIN COURT
New
For Sale
$975,000
Lots/Land
0.23 acres
REUNION WEST VLGS NORTH, KISSIMMEE
425 MUIRFIELD LOOP
New
For Sale
$749,000
House
3 bds · 2 ba · 2,194 sqft
FOUR SEASONS AT ORLANDO PH 1, KISSIMMEE
7969 HANSON BAY PLACE
For Sale
$640,000
House
6 bds · 4 ba · 2,812 sqft
WINDSOR HILLS PH 03, KISSIMMEE
2671 MANESTY LANE
For Sale
$675,000
House
3 bds · 2 ba · 2,202 sqft
FOUR SEASONS/ORLANDO PH 2, KISSIMMEE
2016 FLORA PASS PLACE

Market around this address

Live counts in the same area.
View all

The multiple listing information is provided by the Stellar MLS from a copyrighted compilation of listings. The compilation of listings and each individual listing are ©2026-present Stellar MLS. All Rights Reserved. The information provided is for consumers' personal, noncommercial use and may not be used for any purpose other than to identify prospective properties consumers may be interested in purchasing. All properties are subject to prior sale or withdrawal. All information provided is deemed reliable but is not guaranteed accurate, and should be independently verified. Listing courtesy of: ORANGE REALTY PROFESSIONALS LLC