
Sell Your Home
Get a free home valuation
Contact
Tell us about your needs
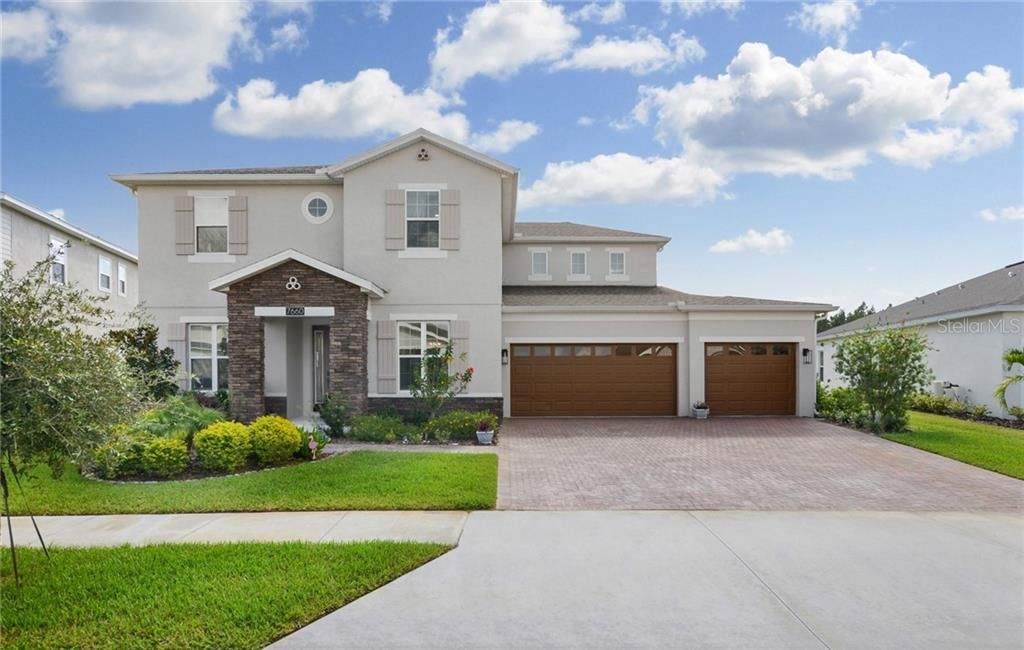
7660 ROMA DUNE DRIVE

House Recently Sold
$475,000

BTC: 5.71325475

ETH: 179.24528302

Sold on: 2020-03-02
109 days
4 bds
3 ba
3,678 sqft

Overview

Why wait to build? This nearly-new home by Avex is perfect for the buyer seeking the height of elegance in an open-concept design with an equal measure of flexibility! The home is situated on a cul-de-sac in the gated and very desirable community of Epperson Ranch. A striking elevation with architectural details such as rustic stone entry warmly greets you and says, “Welcome Home”. Offering 4 br, 3.5 ba, den, dining, bonus, loft and 3 car garage with 3678 sf provides plenty of room to spread out. Once inside you will appreciate luxurious details such as plank tile flooring, 5 ¼” baseboards, crown moulding, stylish wainscoting and custom lighting and fans. The open concept Family Rm/Kit/Casual Dining provides the WOW factor! Open & airy this home is an entertainer’s dream with a multitude of windows and sliding glass doors that inundate the home with natural light. The center-island kitchen, the heart of the home, has an abundance of 42”cabinets w/crown, quartz tops, pencil-tile backsplash and stainless appliances. The FIRST FLOOR MASTER is a spacious, sun-filled, luxurious respite. The ensuite features a free-standing soaker tub, dual sinks with granite tops, walk-in shower and an over-sized closet with custom organizers. The den with generous closet can be a 5th bedroom. Up there are 3 add’l bedrm, 2 ba, loft and Bonus Rm. Let the relaxing begin as you retreat to the large covered outdoor living area. The HUGE BACK YARD with gorgeous conservation provides the privacy you want. Don’t you deserve this!

Location

Details

Type:
Residential
Parking:
Driveway / Garage Door Opener
Year Built:
2018
Lot:
0.23 Acres
Heating:
Central / Electric
Price/sqft:
$130
Cooling:
Central Air / Zoned
HOA:
$47

Valuation

Our model vs. what's actually selling nearby.
Estimate
$582,990
$521K – $729K
Confidence Low
List vs. estimate
$103K below estimate
List $479,000 · -17.8%
Our model says this listing is priced below recent comparable activity. Expect competition.
Price per sq ft
$130
-37.4% vs. city median $208
Based on
7 MLS comparables
Median of recent comparable listings. Sold comps use closing price, active listings use list price.

Highlights

Annual tax
$4,208
2019
HOA
$47/mo
Internet
View
Trees/Woods
Garage
3 car garage
Pets
Allowed
All facts and features
  • Flooring

    • Carpet

    • Tile

    Heating

    • Central

    • Electric

    Cooling

    • Central Air

    • Zoned

    Appliances

    • Dishwasher

    • Disposal

    • Electric Water Heater

    • Microwave

    • Range

    • Refrigerator

    Other interior features

    • Attic Fan

    • Built-in Features

    • Ceiling Fan(s)

    • Crown Molding

    • Eating Space In Kitchen

    • High Ceilings

    • Kitchen/Family Room Combo

    • Primary Bedroom Main Floor

    • Open Floorplan

    • Solid Wood Cabinets

    • Split Bedroom

    • Stone Counters

    • Walk-In Closet(s)

    Bedrooms and bathrooms

    • Bedrooms: 4

    • Bathrooms: 1

    • Full bathrooms: 3

  • Parking

    • Driveway

    • Garage Door Opener

    Property

    • Levels: Two

    • Exterior Features: Irrigation System / Lighting / Rain Gutters / Sidewalk

    Lot

    • Lot: 0.23 Acres

    Other Property Information

    • Parcel Number: 3425200050004000050

    • Zoning: MPUD

  • Type and style

    • Property Type: Residential

    • Property Sub Type: Single Family Residence

  • Utility

    • BB/HS Internet Available

    • Electricity Connected

    • Sprinkler Recycled

    • Street Lights

    • Underground Utilities

  • Other financial information

    • HOA: $47

    • HOA Frequency: Monthly

    • Annual tax amount: $4,208

  • Source details

    • MLS ID: T3202026

    Other facts

    • Construction Materials: Block / Stone / Stucco

    • Foundation Details: Slab

    • Laundry Features: Inside / Upper Level

    • Lot Features: Conservation Area / Sidewalk / Street Dead-End

    • Patio And Porch Features: Covered / Patio

    • Window Features: Blinds

    • Direction Faces: Northwest

    • Architectural Style: Mediterranean

    • Garage Spaces: 3

    • Attached Garage: Yes

    • Garage: Yes

    • Living Area: 3678

    • Water Source: Public

    • Subdivision Name: EPPERSON RANCH SOUTH PH 1

Private inquiry
Talk to the advisor on this listing.
Floor plans, HOA docs, off-market comparables, scheduling a private showing — one message, direct to the local specialist.

More like this

Recently Sold
$522,490
House
5 bds · 3 ba · 2,457 sqft
PASADENA LANDING, WESLEY CHAPEL
9874 ANNUNCIATION DRIVE
Recently Sold
$343,900
House
4 bds · 2 ba · 1,936 sqft
ACACIA FIELDS, WESLEY CHAPEL
10102 LONGHORN CATTLE LANE
Recently Sold
$540,390
House
5 bds · 3 ba · 2,457 sqft
PASADENA LANDING, WESLEY CHAPEL
31642 BIENVILLE LANE
Recently Sold
$531,880
House
5 bds · 3 ba · 2,457 sqft
PASADENA LANDING, WESLEY CHAPEL
31665 BIENVILLE LANE
Recently Sold
$559,990
House
4 bds · 2 ba · 2,825 sqft
CHAPEL XINGS PCL A, WESLEY CHAPEL
5656 SPIVEY COURT
Recently Sold
$536,990
House
3 bds · 3 ba · 2,230 sqft
VIDA'S WAY LEGACY PHASE 2A, WESLEY CHAPEL
6792 ASBURY BARNES LN
Recently Sold
$564,226
House
4 bds · 2 ba · 2,749 sqft
MIRADA, SAN ANTONIO
10136 SURREY ROSE DRIVE
Recently Sold
$494,395
House
4 bds · 3 ba · 2,289 sqft
PASADENA WOODS, DADE CITY
33579 HAMMOCK BEACH WAY

Market around this address

Live counts in the same area.
View all

The multiple listing information is provided by the Stellar MLS from a copyrighted compilation of listings. The compilation of listings and each individual listing are ©2026-present Stellar MLS. All Rights Reserved. The information provided is for consumers' personal, noncommercial use and may not be used for any purpose other than to identify prospective properties consumers may be interested in purchasing. All properties are subject to prior sale or withdrawal. All information provided is deemed reliable but is not guaranteed accurate, and should be independently verified. Listing courtesy of: RE/MAX PREMIER GROUP