Sell Your Home
Get a free home valuation
Contact
Tell us about your needs

7664 Greenbrier Circle, Port St. Lucie FL 34986

House For Sale
$555,900

BTC: 8.52868978

ETH: 292.17298070

2 days
3 bds
2 ba
1,782 sqft

Overview

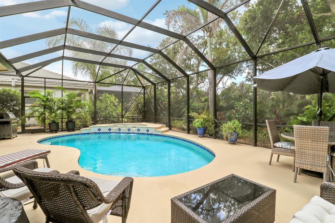
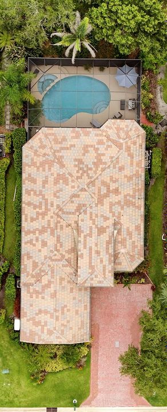
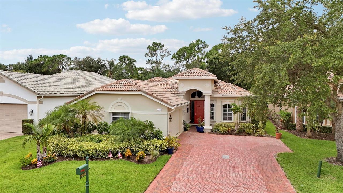
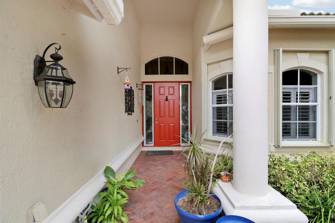
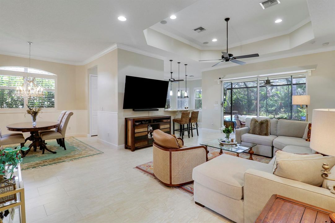
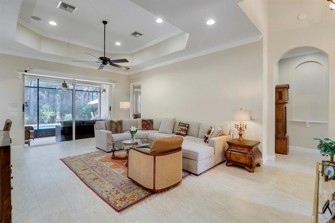
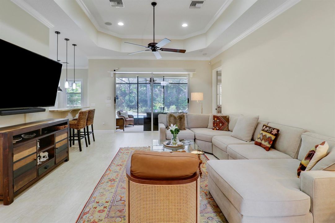
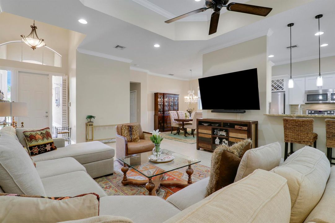
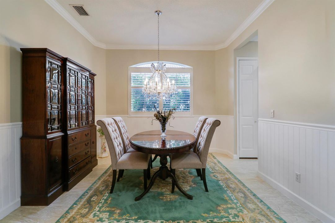
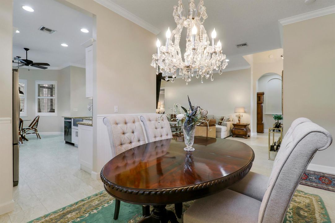
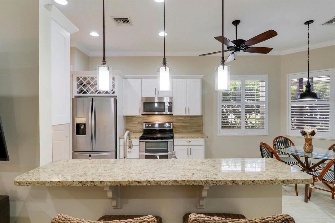
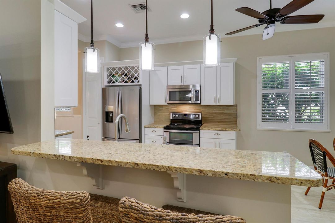
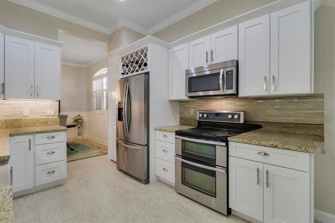
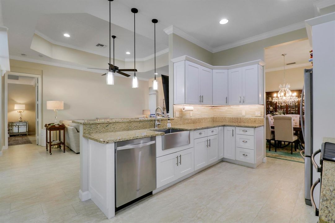
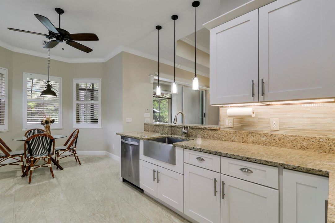
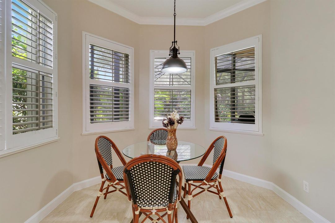
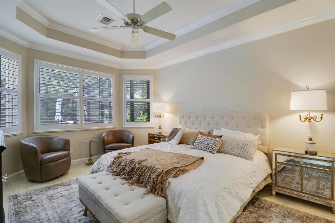
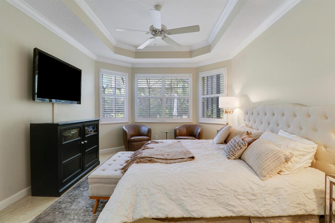
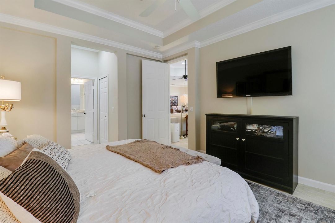
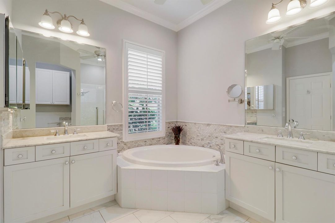
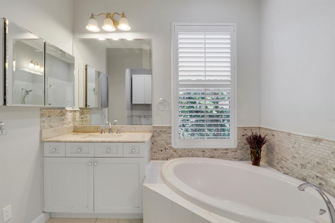
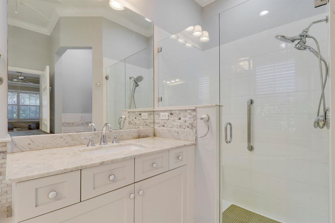
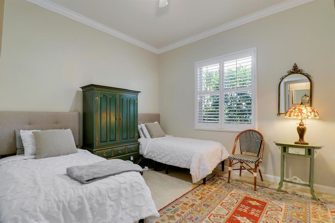
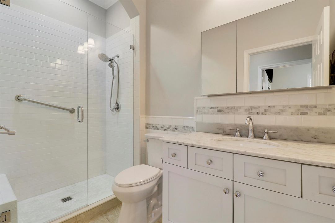
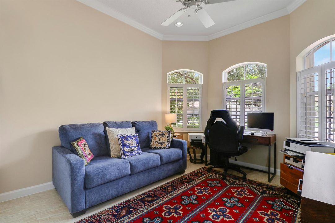
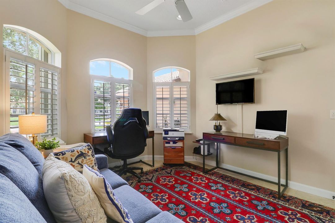
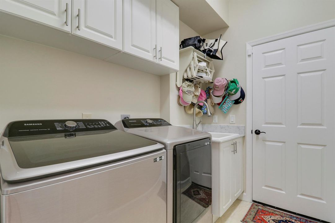
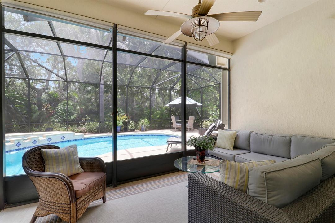
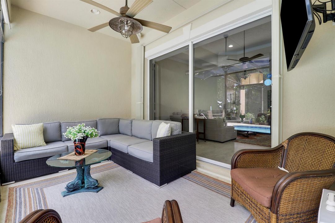
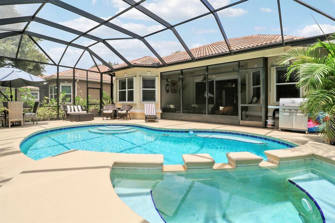
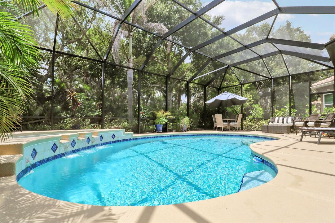
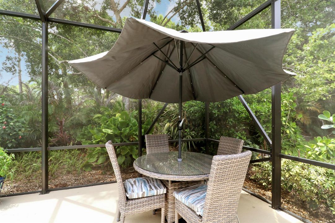
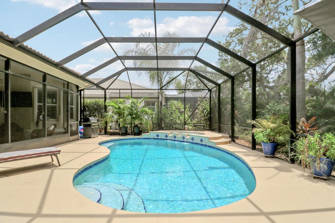
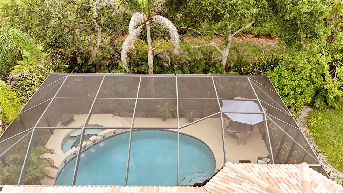
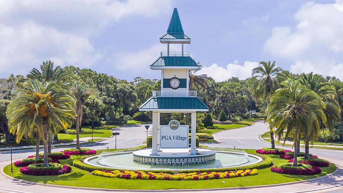
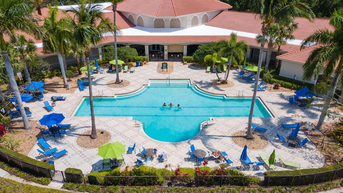
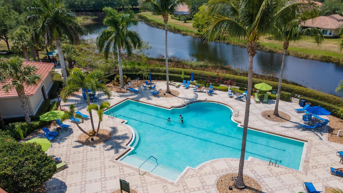
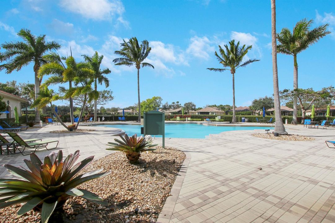
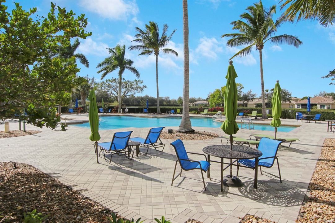
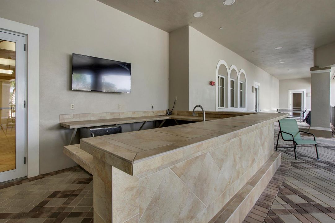
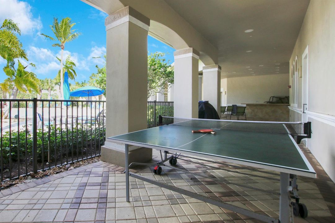
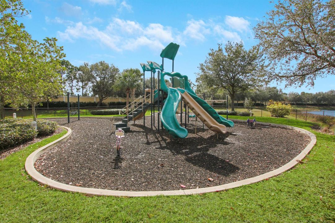
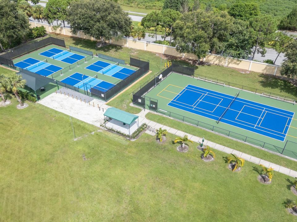
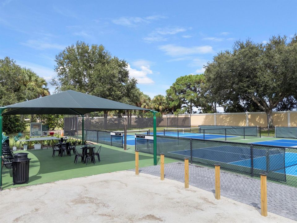
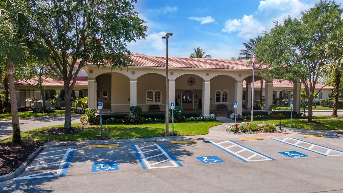
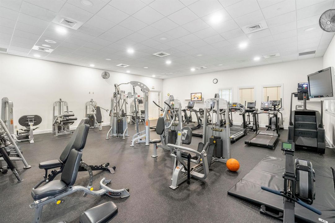
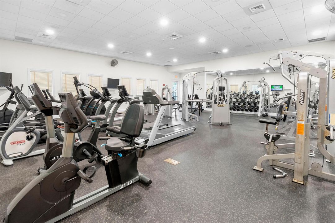
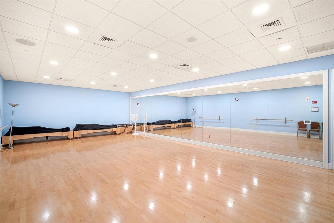
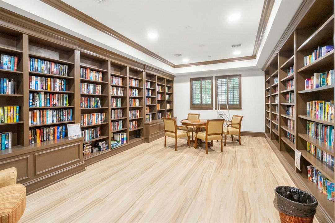
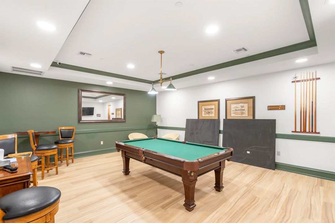
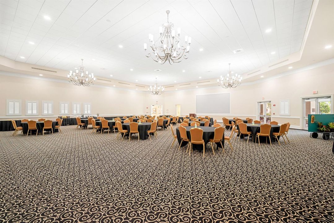
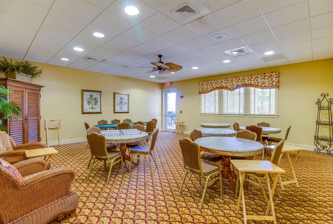
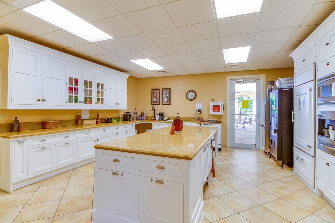
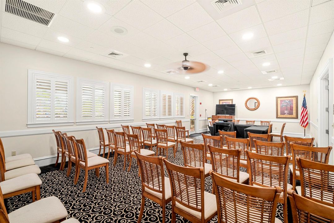
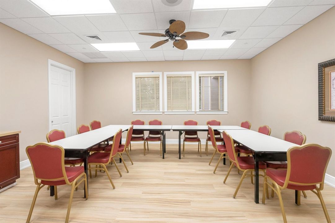
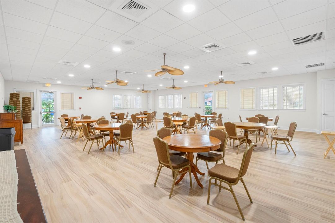
ELEGANT & CHARMING POOL HOME IN THE POPULAR GREENBRIER SUBDIVISION OF PGA VILLAGE! Privacy abounds in this 3BR/2BA/2CG home with widened driveway has upgrades around every turn. Neutral tile flooring runs throughout the home, including the covered patio. Other special features include, WHOLE HOUSE GENEARTOR (2023), accordion hurricane shutters, updated kitchen & bathrooms, nice light fixtures & ceiling fans, newer screen lanai around the pool, private back yard, crown molding, plantation shutters, tray ceilings and more! The light & bright kitchen has 42" white cabinetry, granite counters, stainless steel appliances, build in wine rack, tiled backsplash, large single basin sink, pendant lighting and breakfast nook overlooking the pool. The master suite views over the pool and has dual closets with built in organizers and a spa-like ensuite with dual marble topped vanities, soaker tub, walk-in shower w/ frameless glass enclosure and elegant tile work. Two guest bedrooms share a hall bath. The laundry room has newer washer & dryer as well as a laundry sink. Float around the heated pool & spa - perfect to enjoy year round! Landscaped back yard provides a tropical, private feel. HOA dues include basic cable, internet, lawn care, tree trimming, guard gated security, common area maintenance and access to the Island Club with tennis, pickleball, exercise room, heated pool, billiards, playground and more. PGA Village is an amenity rich community with COUNTY ONLY property taxes and surrounded by golf courses where membership is OPTIONAL. A short drive to shopping, dining, airports, interstates and beaches. Call today to view!

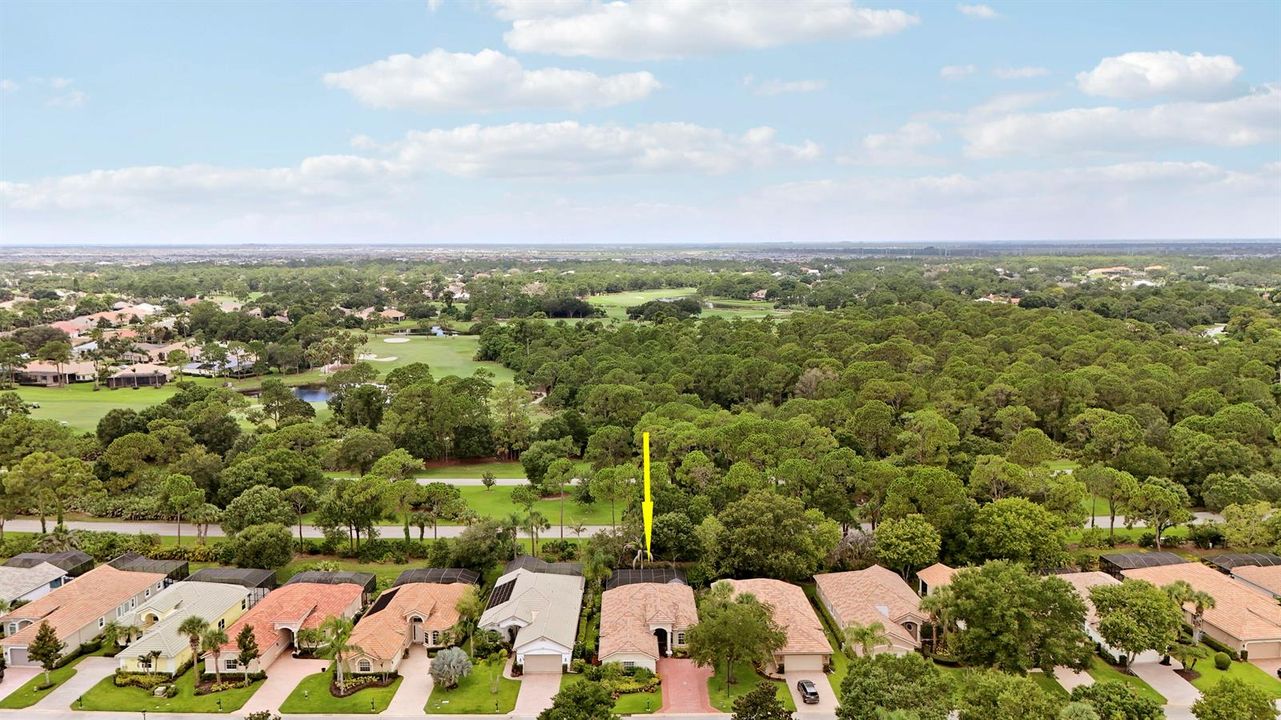
Location

Details

Type:
Residential
Parking:
2 Or More Spaces / Driveway / Parking Garage
Year Built:
2004
Lot:
0.17 Acres
Heating:
Central / Electric
Price/sqft:
$312
Cooling:
Ceiling Fan(s) / Central Air / Electric
HOA:
$500

Valuation

Our model vs. what's actually selling nearby.
Estimate
$379,950
$269K – $449K
Confidence Low
List vs. estimate
$175K above estimate
List $555,900 · +46.3%
Our model says this listing is priced above recent comparable activity. Room to negotiate.
Price per sq ft
$311
+32.7% vs. city median $235
Based on
32 MLS comparables
Median of recent comparable listings. Sold comps use closing price, active listings use list price.

Highlights

Annual tax
$7,061
2025
HOA
$500/qtr
Pool
Gunite
View
Pool
Garage
2 car garage
Pets
Allowed
All facts and features
  • Flooring

    • Tile

    Heating

    • Central

    • Electric

    Cooling

    • Ceiling Fan(s)

    • Central Air

    • Electric

    Appliances

    • Electric Water Heater

    • Dishwasher

    • Disposal

    • Dryer

    • Microwave

    • Electric Range

    • Refrigerator

    • Washer

    Other interior features

    • Laundry Tub

    • 3 Bedroom Split

    • Walk-In Closet(s)

    Bedrooms and bathrooms

    • Bedrooms: 3

    • Full bathrooms: 2

  • Parking

    • 2 Or More Spaces

    • Driveway

    • Parking Garage

    Property

    • Levels: 1

    • Pool Private: Yes

    • Exterior Features: West Of Us1 / None

    Lot

    • Lot: 0.17 Acres

    Other Property Information

    • Parcel Number: 332270000470008

    • Zoning: PUD

  • Type and style

    • Property Type: Residential

    • Property Sub Type: Single Family Residence

  • Utility

    • Cable Available

    • Electricity Available

    • Sewer Available

    • Water Available

  • Other financial information

    • HOA: $500

    • HOA Frequency: Quarterly

    • Annual tax amount: $7,061

  • Source details

    • MLS ID: B26058316

    Other facts

    • Construction Materials: CBS Construction / Stucco

    • Laundry Features: Laundry Tub

    • Lot Features: Less Than 1/4 Acre Lot / Less Than 1 Acre / West Of US 1

    • Pool Features: Gunite / Heated / Screen Enclosure

    • Window Features: Complete Accordian Shutters / Partial Panel Shutters/Awnings / Electric Shutters / Hurricane Shutters / Plantation Shutters

    • Direction Faces: Northeast

    • Other Structures: Livable

    • Architectural Style: One Story

    • Garage Spaces: 2

    • Attached Garage: Yes

    • Garage: Yes

    • Living Area: 1782

    • Water Source: Public

    • Subdivision Name: Greenbrier,PGA Village

Private inquiry
Talk to the advisor on this listing.
Floor plans, HOA docs, off-market comparables, scheduling a private showing — one message, direct to the local specialist.

More like this

For Sale
$595,000
House
3 bds · 2 ba · 2,054 sqft
VERANO PGA VILLAGE,Verano (PGA Village), Port St. Lucie
8809 SW Montova Way, Port St. Lucie FL 34987
New
For Sale
$495,200
House
4 bds · 3 ba · 2,399 sqft
VERANO SOUTH PUD 1 - POD, Port St. Lucie
11690 SW Macelli Way, Port St. Lucie FL 34987
New
For Sale
$417,900
House
2 bds · 2 ba · 1,646 sqft
VERANO SOUTH PUD 1 - POD B, Port St. Lucie
9143 SW MICHELE Way, Port St. Lucie FL 34987
New
For Sale
$437,490
House
6 bds · 3 ba · 2,458 sqft
Brystol at Wydler, Port St. Lucie
10965 NW Suncrest Lp, Port St. Lucie FL 34987
New
For Sale
$479,900
House
4 bds · 3 ba · 2,743 sqft
COPPER CREEK PLAT NO 2,Copper Creek, Port St. Lucie
7432 NW GREENSPRING Street, Port St. Lucie FL 34987
New
For Sale
$470,000
House
4 bds · 2 ba · 1,827 sqft
PORT ST LUCIE SECTION 35, Port St. Lucie
1982 SW GUERNSEY Street, Port St. Lucie FL 34987
For Sale
$489,990
House
3 bds · 2 ba · 1,724 sqft
VERANO SOUTH PUD 1 - POD,VERANO, Port St. Lucie
12605 SW Leopold Way, Port St. Lucie FL 34987
For Sale
$428,990
House
2 bds · 2 ba · 1,434 sqft
VERANO SOUTH PUD 1 - POD,VERANO, Port St. Lucie
12641 SW Leopold Way, Port St. Lucie FL 34987

Market around this address

Live counts in the same area.
View all

The multiple listing information is provided by the Miami Association of REALTORS® from a copyrighted compilation of listings. The compilation of listings and each individual listing are ©2026-present Miami Association of REALTORS®. All Rights Reserved. The information provided is for consumers' personal, noncommercial use and may not be used for any purpose other than to identify prospective properties consumers may be interested in purchasing. All properties are subject to prior sale or withdrawal. All information provided is deemed reliable but is not guaranteed accurate, and should be independently verified. Listing courtesy of: Lang Realty